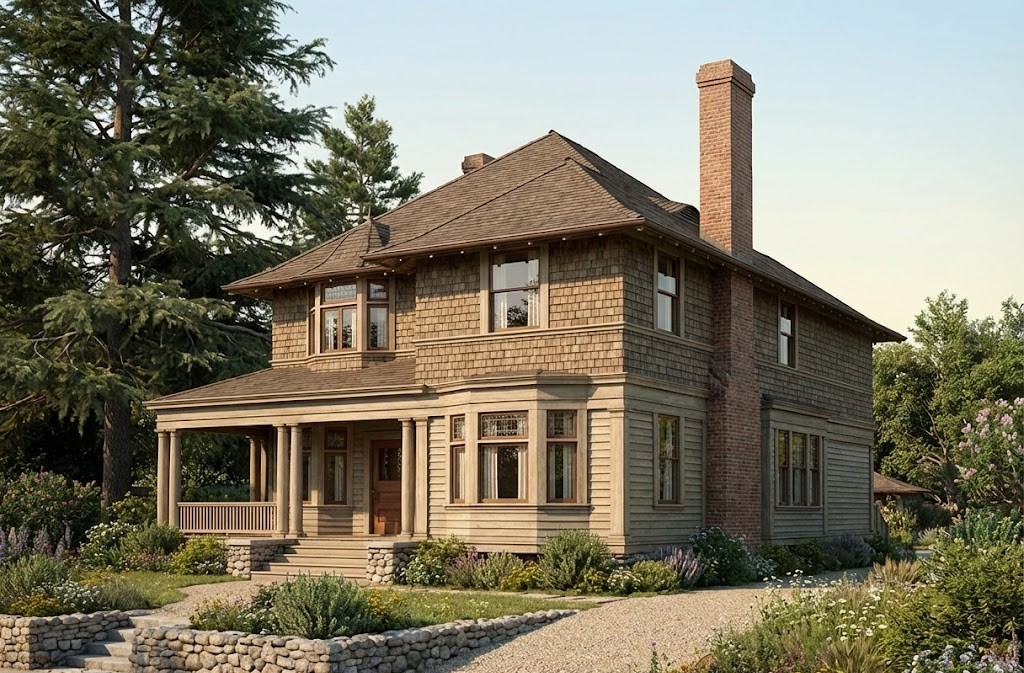
The Pasadena Security Investment Company Houses represent Greene & Greene’s third commission and their first venture into speculative residential development, marking a crucial transition from individual client commissions to broader real estate development projects. Designed in 1894 for the Pasadena Security Investment Company, these two houses provided Greene & Greene with their first opportunity to explore architectural design within the context of speculative development while demonstrating their ability to create architectural distinction even when working within the constraints of investment-driven construction budgets. The commission holds special significance as the brothers’ initial exploration of how their developing design philosophy could be adapted to serve the emerging real estate market in Pasadena, establishing important precedents for their understanding of how quality residential architecture could enhance property values while serving the practical requirements of speculative development. These houses demonstrated Greene & Greene’s growing confidence in their architectural abilities and their understanding of how traditional design elements could be adapted to California conditions and market requirements.
Architectural Significance
The Pasadena Security Investment Company Houses occupy a unique position in Greene & Greene’s early body of work as their first commission for speculative residential development and their earliest exploration of how architectural design could serve the emerging real estate market in Pasadena. Completed in 1894 during the foundational period of their practice, these houses represent their first opportunity to demonstrate how quality residential design could enhance property values while working within the economic constraints of speculative development. The design demonstrates their early understanding of how traditional architectural elements drawn from their Boston training could be adapted to California conditions and market requirements, making them crucial examples of Greene & Greene’s developing approach to residential architecture and important precedents for their subsequent work in speculative development. The houses showcase their ability to create architectural distinction through careful planning and design innovation even when working within the practical constraints of investment-driven construction budgets.
The Third Commission
The Pasadena Security Investment Company Houses commission provided Greene & Greene with their first opportunity to work within the context of speculative residential development and demonstrate their understanding of real estate market requirements:
Speculative Development: The commission represented Greene & Greene’s first venture into speculative residential development, providing the opportunity to demonstrate how architectural design could enhance property values while working within the economic constraints of investment-driven construction, establishing important precedents for their understanding of the real estate market.
Design Innovation: The project challenged Greene & Greene to demonstrate their ability to create architectural distinction through innovative design elements including domed roofs, octagonal bays, and sophisticated spatial arrangements that could attract buyers while maintaining construction efficiency and cost effectiveness.
Market Understanding: The commission required Greene & Greene to demonstrate their understanding of how residential architecture could serve both investment requirements and buyer preferences, establishing their reputation for creating marketable residential designs that could achieve both architectural distinction and commercial success.
Professional Development: The project provided crucial experience in working with real estate developers and understanding the practical requirements of speculative construction, establishing relationships and expertise that would influence their subsequent development as architects capable of serving diverse client types and project requirements.
Architectural Features
Exterior Design
The Pasadena Security Investment Company Houses showcased Greene & Greene’s early approach to speculative residential design and their developing understanding of how architectural distinction could enhance property values:
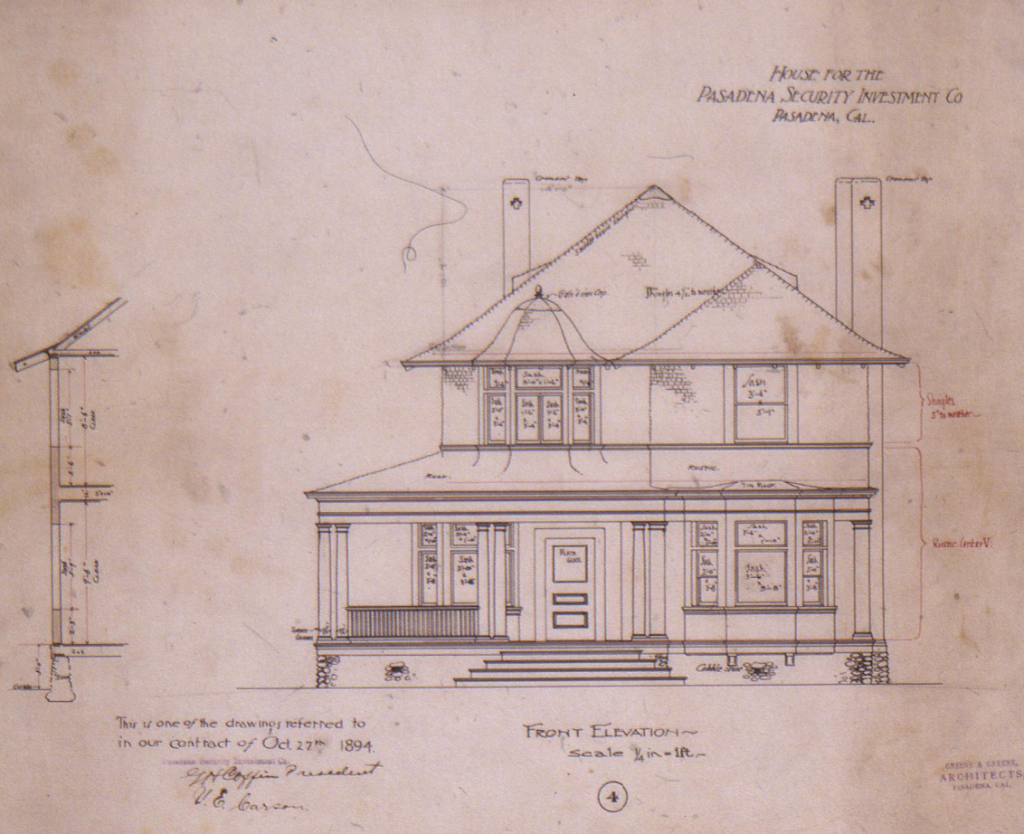
Domed Roof Innovation: The first house featured a distinctive domed roof over an octagonal bay, demonstrating Greene & Greene’s early exploration of how innovative roofing solutions could create architectural distinction while serving practical spatial requirements, establishing precedents for their subsequent use of distinctive roofing elements.
Octagonal Bay Design: The design incorporated sophisticated octagonal bay windows that provided both interior spatial enhancement and exterior architectural distinction, showcasing Greene & Greene’s understanding of how geometric complexity could enhance both functional performance and visual appeal within speculative development constraints.
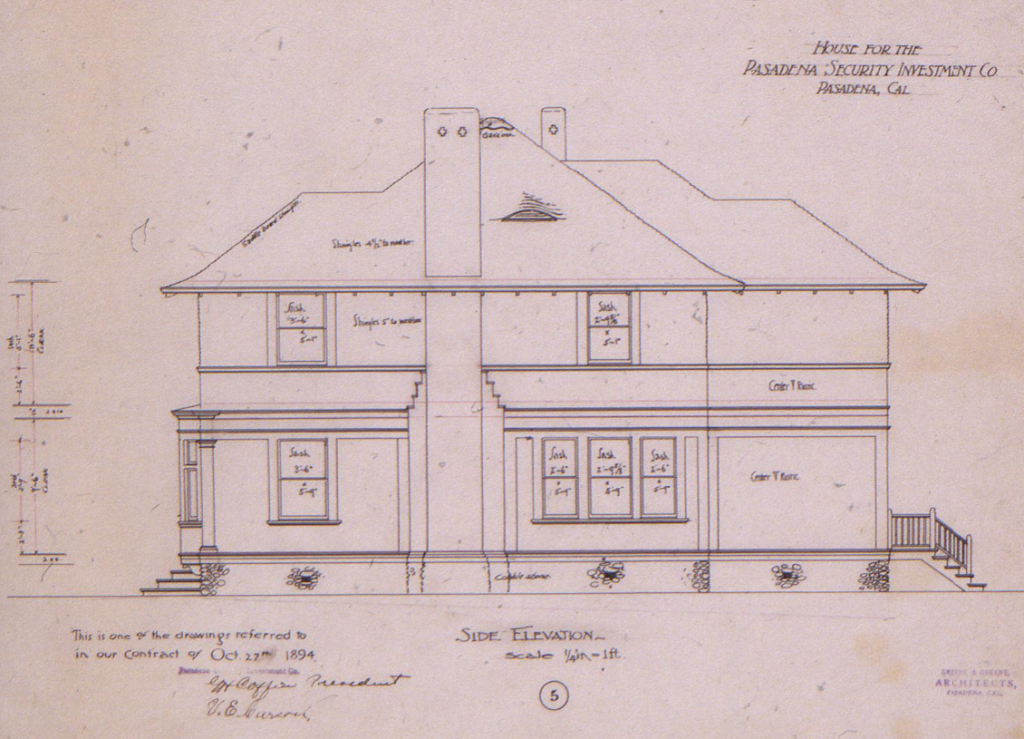
Secondary Bay Projection: The houses featured secondary three-sided bay projections positioned at shallow angles on side elevations, demonstrating Greene & Greene’s early mastery of how multiple bay elements could create architectural complexity and visual interest while serving practical interior planning requirements.
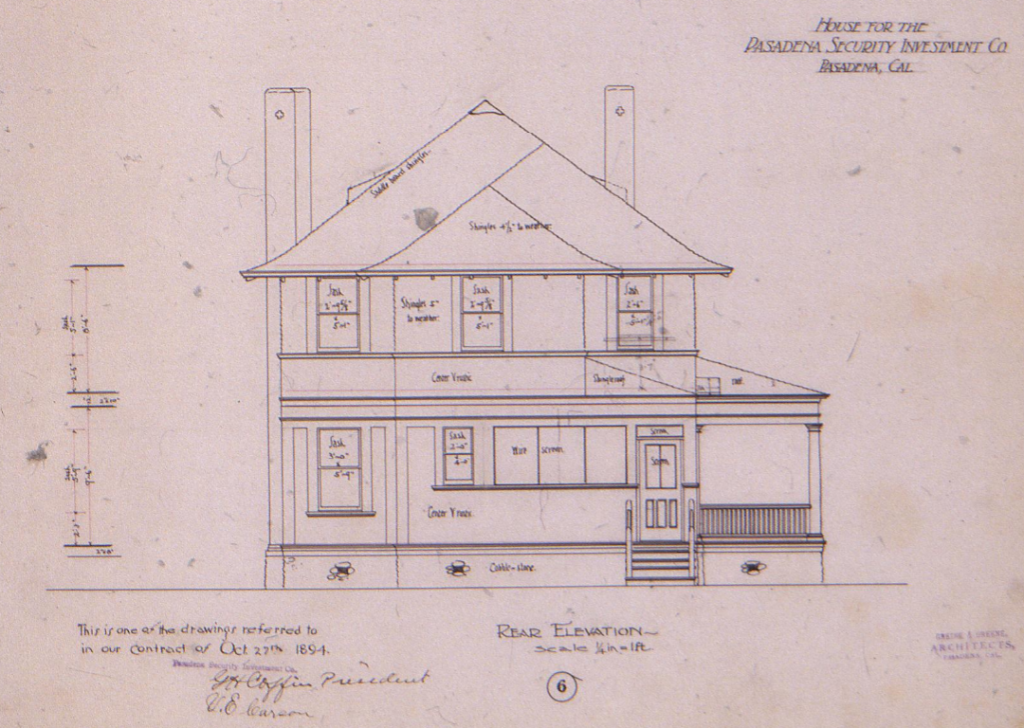
Material Selection: The design employed shingle or clapboard siding over cobblestone foundations, showcasing Greene & Greene’s understanding of how material combinations could achieve both architectural distinction and construction economy while responding to California climate conditions and local building traditions.
Richardsonian Influences: The houses incorporated design elements drawn from the Richardsonian tradition including sophisticated spatial arrangements and material combinations, demonstrating Greene & Greene’s ability to adapt East Coast architectural traditions to California conditions and speculative development requirements.
Interior Design and Planning
The interior design of the Pasadena Security Investment Company Houses represented Greene & Greene’s early exploration of how sophisticated spatial planning could enhance both functional performance and market appeal:
Stair-Hall Entry: The design featured a Richardsonian-inspired stair-hall entry illuminated by windows positioned over the staircase, demonstrating Greene & Greene’s understanding of how dramatic spatial sequences could enhance the residential experience while creating impressive entry conditions that would appeal to potential buyers.
Octagonal Alcove: The houses incorporated octagonal alcoves with built-in window seats, showcasing Greene & Greene’s early exploration of how specialized spatial elements could enhance both functional performance and architectural distinction while demonstrating their understanding of traditional design elements from their Boston training.
Built-in Elements: The design included carefully designed built-in furniture elements that demonstrated Greene & Greene’s early commitment to integrated design approaches and their understanding of how custom elements could enhance both spatial quality and market appeal within speculative development constraints.
Spatial Innovation: The houses featured innovative spatial arrangements that maximized both functional efficiency and architectural distinction, demonstrating Greene & Greene’s developing understanding of how sophisticated planning could serve both practical requirements and market preferences.
Natural Lighting: The interior planning emphasized natural lighting through strategic window placement and spatial arrangements, showcasing Greene & Greene’s early understanding of how environmental design could enhance both functional performance and residential quality.
Historical Context
The Pasadena Security Investment Company
The Pasadena Security Investment Company represented the type of real estate development organization that provided Greene & Greene with opportunities to establish their practice within the emerging California real estate market:
Development Focus: The company’s focus on speculative residential development provided Greene & Greene with their first opportunity to work within the real estate market and demonstrate how architectural design could enhance property values while serving investment requirements and buyer preferences.
Market Understanding: The company’s involvement in Pasadena real estate development demonstrated the growing sophistication of the local real estate market and the increasing recognition that quality architectural design could enhance both property values and market appeal.
Investment Approach: The company’s approach to speculative development required architects who could balance architectural distinction with construction economy, providing Greene & Greene with crucial experience in working within investment-driven project constraints while maintaining design quality.
Professional Relationships: The commission established Greene & Greene’s relationships within the real estate development community and demonstrated their ability to serve the needs of investment-focused clients while maintaining their commitment to architectural excellence.
The 1894 Real Estate Context
The Pasadena Security Investment Company Houses commission emerged during a crucial period in the development of Pasadena’s real estate market and Greene & Greene’s early practice:
Market Growth: The year 1894 saw continued growth in Pasadena’s real estate market, with speculative development providing opportunities for architectural firms that could demonstrate their understanding of both design quality and market requirements while serving the needs of investment-focused clients.
Architectural Competition: The period was characterized by increasing competition among architectural firms for both individual and speculative commissions, requiring Greene & Greene to demonstrate their ability to create architectural distinction while working within the economic constraints of speculative development.
Design Innovation: The mid-1890s provided opportunities for innovative approaches to residential design that could serve both market requirements and architectural aspirations, creating conditions favorable for Greene & Greene’s exploration of how traditional design elements could be adapted to California conditions and speculative development requirements.
Construction and Completion
The Pasadena Security Investment Company Houses underwent careful development and execution that reflected both Greene & Greene’s early design philosophy and their understanding of speculative development requirements:
Speculative Construction (1894): The houses were completed using construction techniques that balanced architectural distinction with economic efficiency while demonstrating Greene & Greene’s understanding of how quality construction could enhance both property values and market appeal, establishing principles that would guide their subsequent work in speculative development.
Design Innovation: The project was executed with careful attention to innovative design elements including domed roofs and octagonal bays that created architectural distinction while serving practical spatial requirements, demonstrating Greene & Greene’s early mastery of how design innovation could enhance both functional performance and market appeal.
Material Quality: The completed houses demonstrated Greene & Greene’s commitment to material quality and construction standards that would distinguish their work throughout their careers, providing the foundation for their reputation for creating residential architecture that could serve both investment requirements and architectural aspirations.
Market Success: The successful completion and marketing of the houses established Greene & Greene’s reputation within the real estate development community and demonstrated their ability to create residential designs that could achieve both architectural distinction and commercial success.
Continuous Evolution
The Pasadena Security Investment Company Houses influenced both Greene & Greene’s development and the broader evolution of speculative residential architecture:
Practice Foundation: The successful completion of the speculative houses established Greene & Greene’s reputation within the real estate development community and demonstrated their ability to serve the needs of investment-focused clients while maintaining their commitment to architectural excellence, providing the foundation for their subsequent development as architects capable of serving diverse client types.
Design Innovation: The houses’ successful use of innovative design elements including domed roofs and octagonal bays influenced subsequent understanding of how architectural distinction could enhance property values, demonstrating new possibilities for speculative residential development that could serve both market requirements and architectural aspirations.
Market Understanding: The project established Greene & Greene’s understanding of real estate market requirements and their ability to create residential architecture that could serve both investment goals and buyer preferences, providing crucial experience that would influence their subsequent development as architects capable of working within diverse project constraints.
Professional Relationships: The commission established important relationships within Pasadena’s real estate development community and demonstrated Greene & Greene’s reliability and professionalism, providing the foundation for their continued involvement in speculative development projects throughout their careers.
Preservation and Legacy
The Third Commission Legacy
The Pasadena Security Investment Company Houses have undergone various changes that demonstrate both the historical significance of Greene & Greene’s early speculative work and the ongoing relevance of their approach to real estate development:
Historic Recognition: The houses are recognized as Greene & Greene’s third commission and their first venture into speculative residential development, ensuring their place in the history of American residential architecture and providing ongoing opportunities for understanding their development as architects capable of serving diverse client types and project requirements.
Design Innovation: The houses’ significance as early examples of innovative residential design elements including domed roofs and octagonal bays ensures their recognition as important steps in the development of American residential architecture, demonstrating the ongoing relevance of Greene & Greene’s early exploration of how architectural distinction could enhance property values.
Market Influence: The houses provide important evidence of Greene & Greene’s early understanding of real estate market requirements and their ability to create residential architecture that could serve both investment goals and architectural aspirations, ensuring their ongoing relevance for understanding the development of American residential architecture within commercial development contexts.
Current Status
Location: Pasadena, California
Status: Historic significance as Greene & Greene’s third commission
Significance: Important early speculative development work
Recognition: Example of innovative residential design and market understanding
Architectural Legacy: The Pasadena Security Investment Company Houses stand as Greene & Greene’s third commission and their first venture into speculative residential development, demonstrating their early understanding of how architectural distinction could enhance property values while serving the practical requirements of real estate investment.
The Pasadena Security Investment Company Houses represent the moment when Greene & Greene first demonstrated their ability to serve the emerging real estate market—two speculative residences that showcased their understanding of how innovative design elements including domed roofs and octagonal bays could create architectural distinction while working within the economic constraints of investment-driven development, establishing principles of market-responsive design that would influence their subsequent development as architects capable of serving both individual clients and commercial development requirements while maintaining their commitment to architectural excellence and design innovation.
