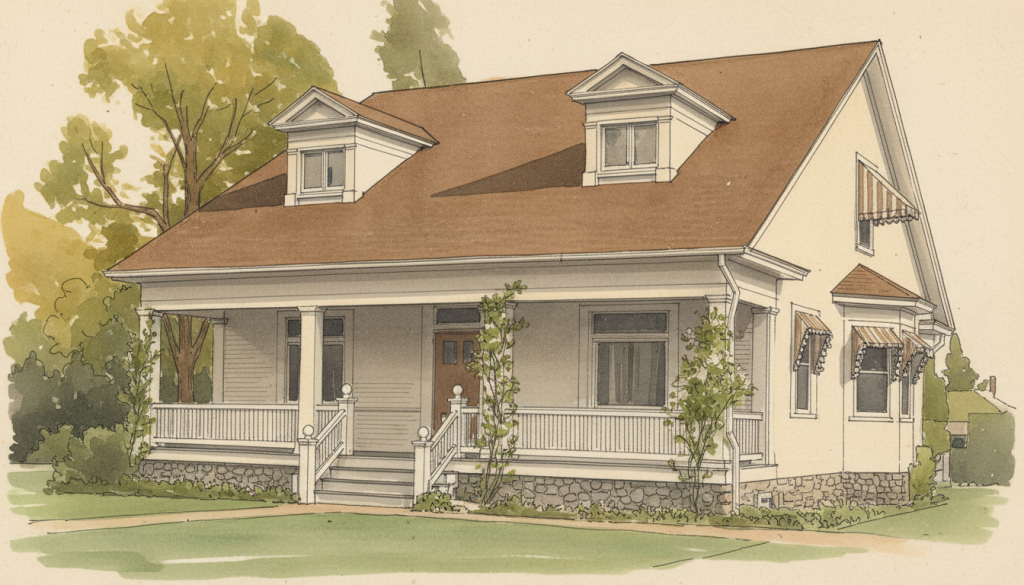
The John Breiner House represents Greene & Greene’s second residential commission and their first opportunity to demonstrate their architectural capabilities for a successful local businessman. Built in 1894 for John Breiner, proprietor of the City Meat Market and one of Pasadena’s most prominent merchants, this modest residence stands as an important early work that showcased the brothers’ developing understanding of economical residential design and their commitment to creating architectural distinction within practical constraints. The house holds special significance as Greene & Greene’s first commission for a well-established local business owner, and their earliest exploration of how simple, compact residential design could achieve both efficiency and dignity through careful planning and construction. While modest in scale and conventional in many respects, the Breiner House demonstrated Greene & Greene’s growing confidence in their design philosophy and established important principles that would guide their subsequent development as masters of American Craftsman architecture.
Architectural Significance
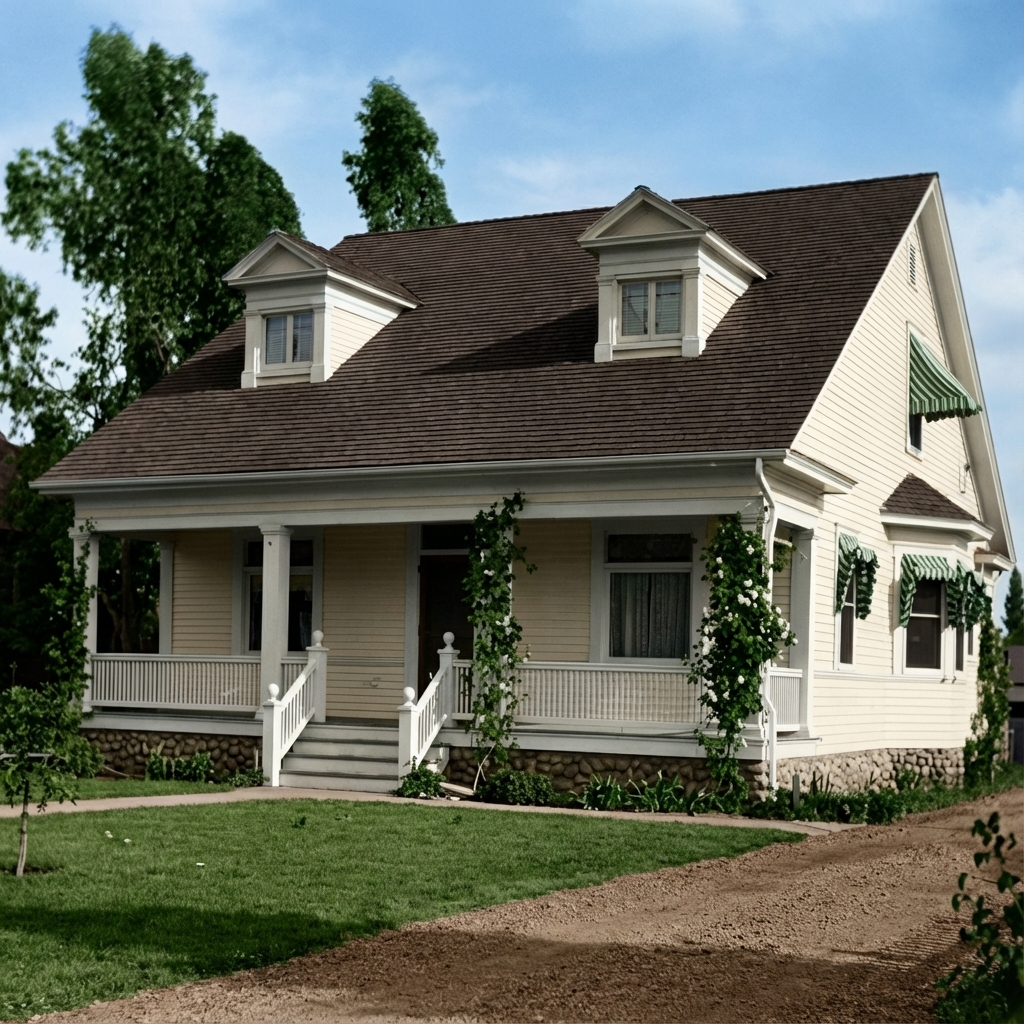
The John Breiner House occupies a unique position in Greene & Greene’s body of work as their second independent residential commission and their first opportunity to design for a successful local businessman who represented the growing prosperity of Pasadena’s commercial community. Completed in 1894 during the crucial early months of their architectural practice, the residence represents their first exploration of how modest residential design could serve the requirements of established local merchants while demonstrating architectural distinction through efficient planning and quality construction. The design demonstrates their early understanding of how economical construction techniques could be employed to create dignified residential architecture, making it a crucial step in their evolution as masters of American domestic design and an important example of how young architects could serve the needs of Pasadena’s emerging business community while establishing their reputation for quality and reliability.
The Second Commission
The John Breiner House commission provided Greene & Greene with their first opportunity to work with an established local businessman and demonstrate their understanding of practical residential requirements:
Local Business Connection: The Breiner House represented Greene & Greene’s first commission from a successful local merchant, providing the opportunity to demonstrate their understanding of how residential architecture could serve the requirements of Pasadena’s growing business community while establishing their reputation among local entrepreneurs and civic leaders.
Practical Design Philosophy: The commission challenged Greene & Greene to demonstrate their ability to create architectural distinction within the constraints of practical residential requirements, establishing early principles of economical design that would guide their subsequent development as masters of efficient residential planning.
Construction Innovation: The project provided the opportunity for Greene & Greene to explore innovative construction techniques including the use of second-story dormers to create modest upstairs space without the expense of fully framing four walls, demonstrating their understanding of how construction efficiency could enhance both economy and architectural character.
Architectural Features
Exterior Design
The John Breiner House showcased Greene & Greene’s early approach to economical residential design and their developing understanding of how modest scale could achieve architectural dignity:
Simple and Compact Form: The house was designed as a simple and compact residence that demonstrated Greene & Greene’s understanding of how efficient planning could create both functional effectiveness and architectural distinction, showcasing their ability to achieve dignity through careful proportions and construction quality rather than elaborate ornamentation.
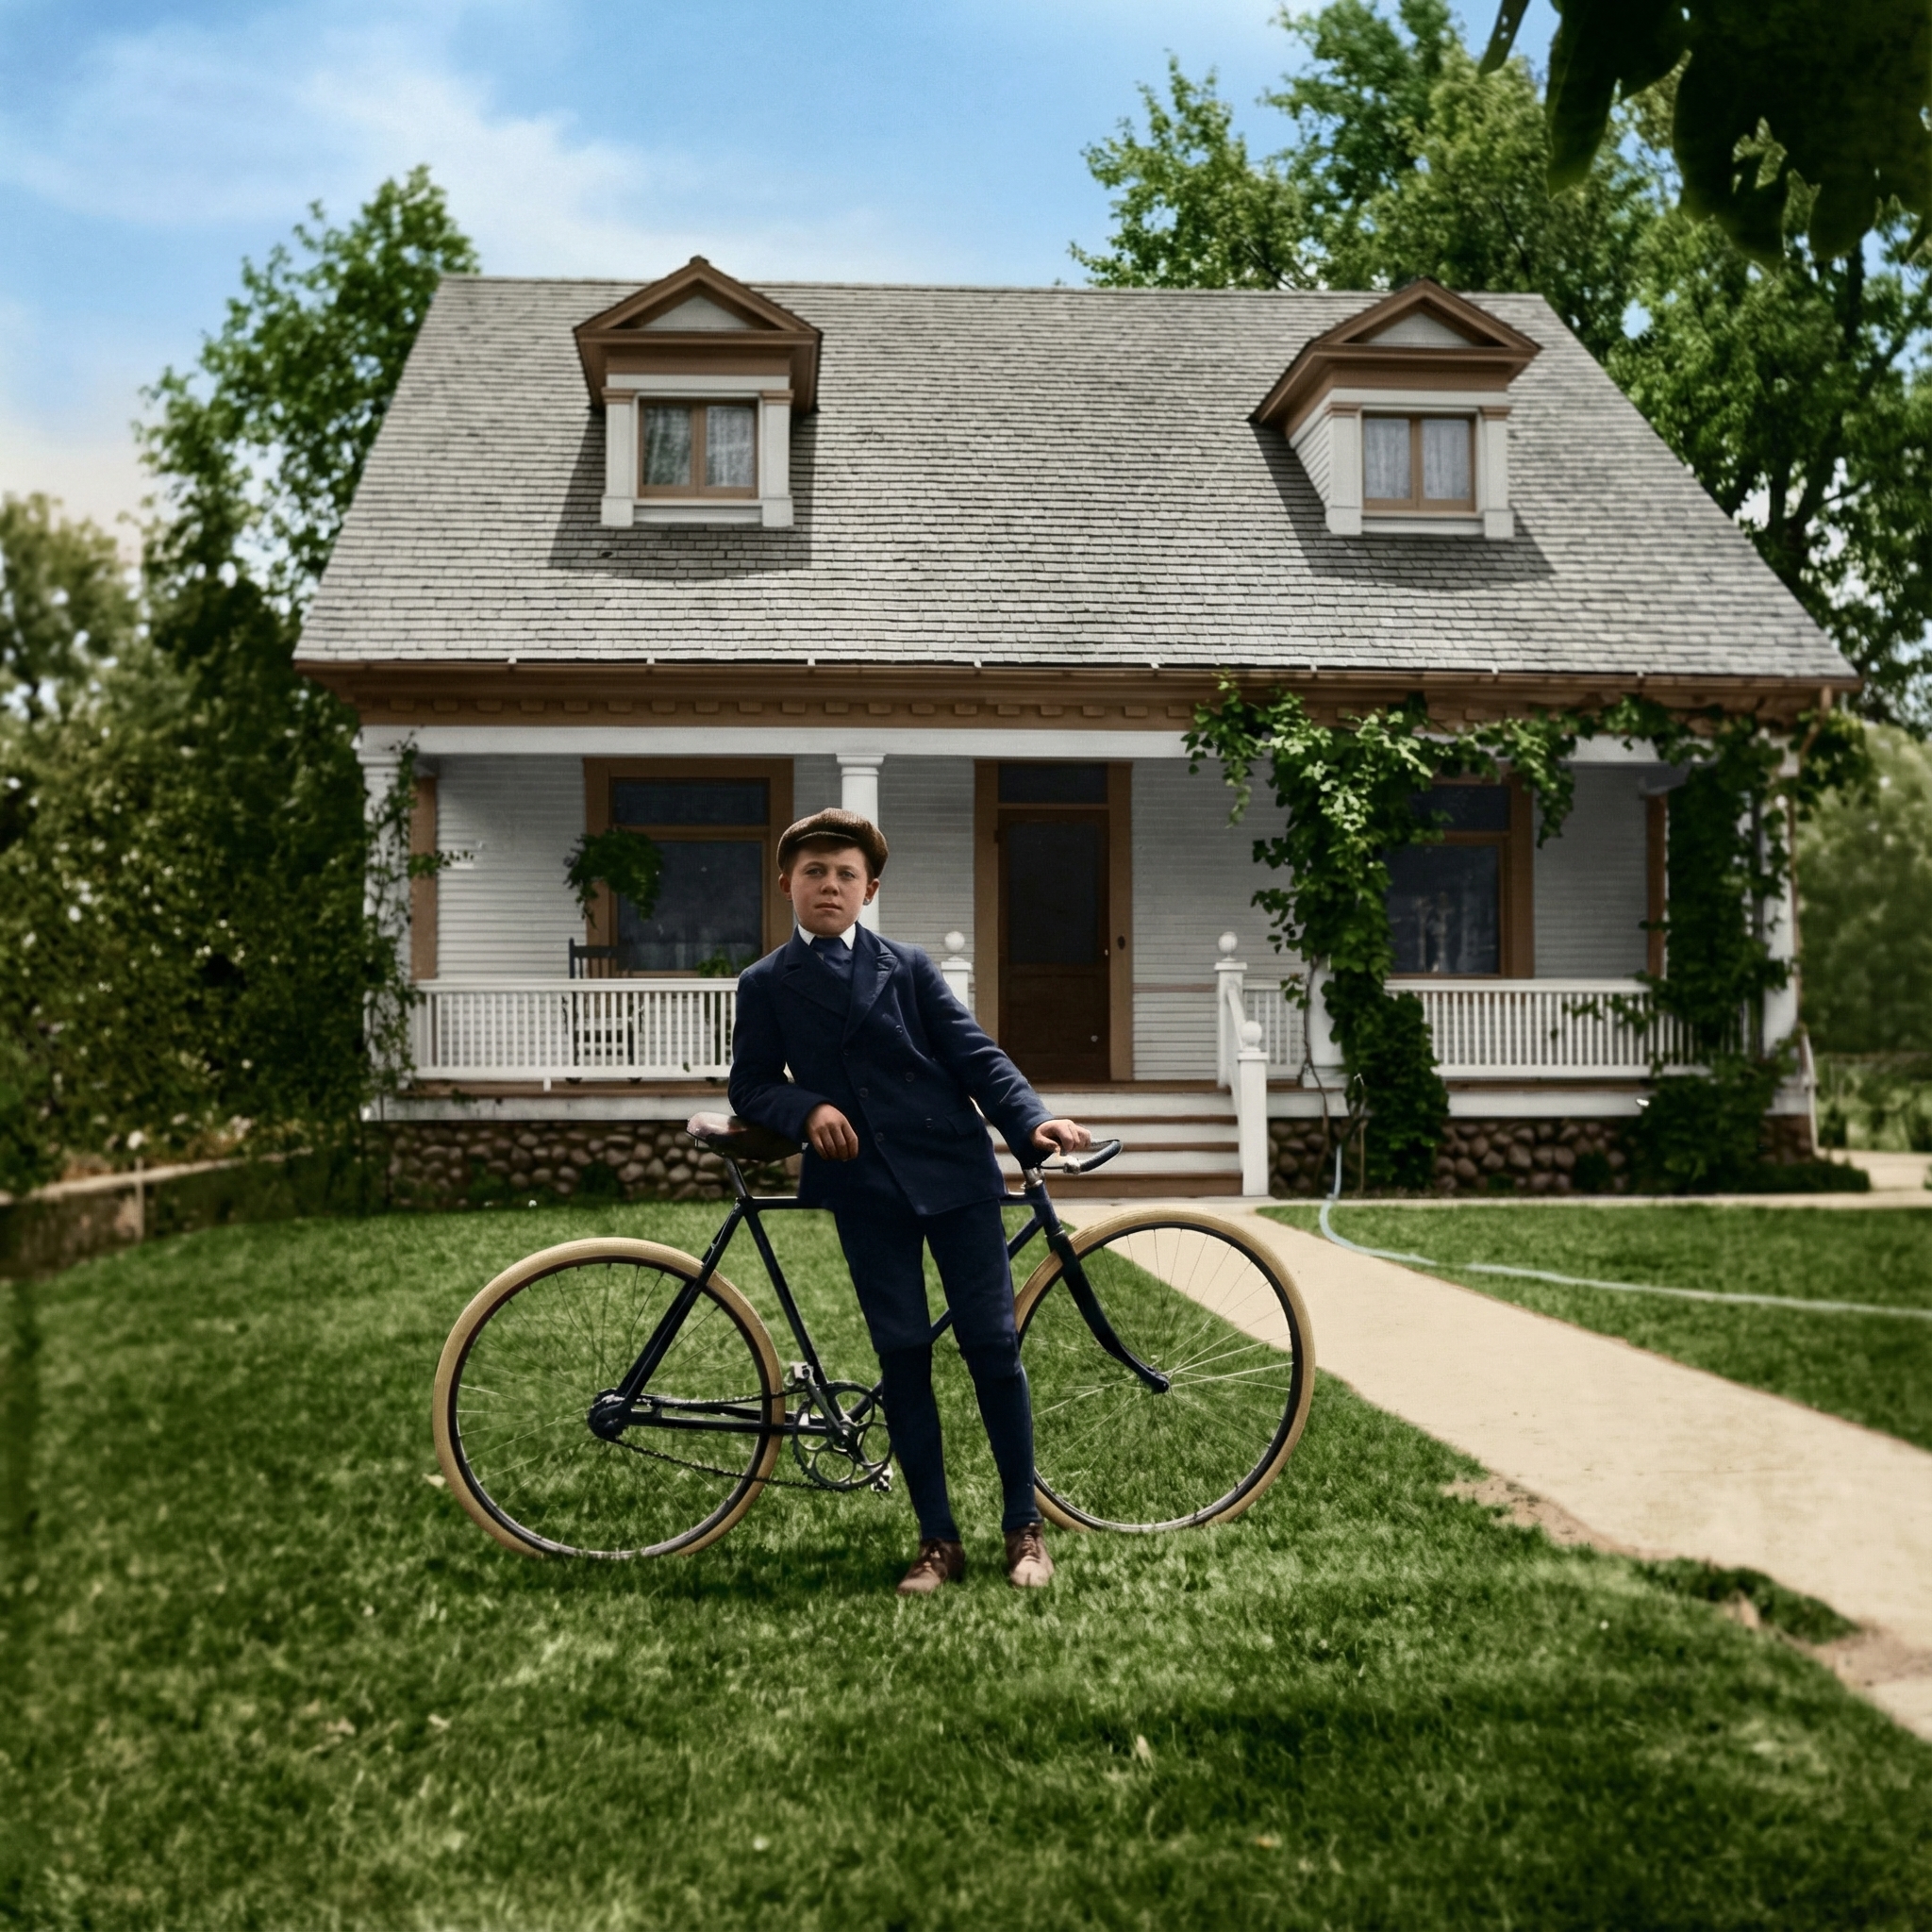
Dormer Innovation: The design featured the innovative use of second-story dormers that allowed for modest upstairs accommodation without the expense of fully framing the four walls of the upper level, demonstrating Greene & Greene’s early mastery of construction techniques that could maximize spatial efficiency while maintaining architectural character.
Economical Construction: The house incorporated construction methods that achieved architectural distinction within economic constraints, showcasing Greene & Greene’s understanding of how quality design could be achieved through careful planning and construction efficiency rather than expensive materials or elaborate detailing.
Residential Character: The design emphasized residential character appropriate to both the client’s status as a successful businessman and the developing character of Pasadena’s residential neighborhoods, demonstrating Greene & Greene’s understanding of how architectural design could respond to community context and client requirements.
Practical Planning: The house featured practical planning that served the requirements of family living while demonstrating Greene & Greene’s developing understanding of how residential architecture could balance functional efficiency with architectural distinction.
Interior Design and Planning
The interior of the John Breiner House represented Greene & Greene’s early exploration of economical residential planning and their developing approach to creating functional living environments:
Efficient Layout: The interior featured efficient room arrangements that maximized the use of available space while serving the requirements of family living, demonstrating Greene & Greene’s understanding of how careful planning could enhance both functional performance and spatial quality within modest residential programs.
Quality Construction: The design included careful attention to construction details and material selection that demonstrated Greene & Greene’s commitment to quality even in economical commissions, establishing the foundation for their later development of sophisticated construction standards and their collaboration with skilled craftsmen.
Natural Lighting: The interior was planned to maximize natural light through the strategic placement of windows and dormers, showcasing Greene & Greene’s early understanding of how environmental design could enhance both functional performance and spatial quality while serving the requirements of California living.
Practical Functionality: The house incorporated practical functionality that served the requirements of a busy businessman’s family while demonstrating Greene & Greene’s understanding of how residential planning could balance efficiency with comfort and architectural distinction.
Historical Context
John Breiner
John Breiner represented the successful local businessman who provided Greene & Greene with opportunities to establish their practice within Pasadena’s growing commercial community:
Business Leadership: As proprietor of the City Meat Market, established in 1887 and located at 83 East Colorado Street, Breiner was one of Pasadena’s most prominent merchants and represented the type of successful local businessman who could appreciate quality architectural design while requiring practical residential solutions.
Community Standing: His position as owner of Pasadena’s oldest meat market and his involvement in local business activities demonstrated his standing in the community and made him an ideal client for Greene & Greene’s developing practice, providing them with the opportunity to establish their reputation among local business leaders.
Practical Requirements: His commission represented the type of practical residential requirements that characterized much of Greene & Greene’s early practice, requiring them to demonstrate how architectural distinction could be achieved within the constraints of modest budgets and practical family living requirements.
Local Connections: His decision to commission Greene & Greene demonstrated the opportunities available within Pasadena’s growing business community for young architects who could provide quality design and professional service while understanding local conditions and requirements.
The 1894 Business Context
The John Breiner House commission emerged during a crucial period in the development of Pasadena’s commercial community and Greene & Greene’s early practice:
Commercial Growth: The year 1894 saw continued growth in Pasadena’s commercial sector, with established businesses like Breiner’s City Meat Market providing the economic foundation for residential development and creating opportunities for architectural services that could serve the needs of successful local merchants.
Practice Development: The period was characterized by Greene & Greene’s efforts to establish their practice within the local community, requiring them to demonstrate their understanding of both architectural design and practical business requirements while building relationships with local entrepreneurs and civic leaders.
Economic Constraints: The mid-1890s economic conditions required architects to demonstrate how architectural distinction could be achieved within modest budgets, creating opportunities for innovative approaches to residential design that emphasized efficiency and quality construction over elaborate ornamentation.
Construction and Completion
The John Breiner House underwent careful development and execution that reflected both Greene & Greene’s early design philosophy and their commitment to practical construction solutions:
Economical Construction (1894): The house was completed using construction techniques that maximized architectural impact within economic constraints while demonstrating Greene & Greene’s understanding of how quality construction could enhance both functional performance and architectural distinction, establishing principles that would guide their later development of sophisticated construction standards.
Dormer Innovation: The project was executed with careful attention to the innovative use of dormers to create upstairs space without the expense of full wall framing, demonstrating Greene & Greene’s early mastery of construction techniques that could achieve both economy and architectural character while serving practical residential requirements.
Quality Standards: The completed house demonstrated Greene & Greene’s commitment to construction quality and attention to detail that would distinguish their practice throughout their careers, providing the foundation for their later collaboration with master craftsmen and their development of sophisticated construction standards.
Continuous Evolution
The John Breiner House influenced both Greene & Greene’s development and the broader evolution of economical residential architecture:
Practice Foundation: The successful completion of the Breiner House established Greene & Greene’s reputation among Pasadena’s business community and demonstrated their ability to serve the needs of successful local merchants while maintaining their commitment to architectural distinction, providing the foundation for their subsequent development as masters of practical residential design.
Construction Innovation: The house’s successful use of dormer construction to create economical upstairs space influenced subsequent understanding of how innovative construction techniques could achieve both economy and architectural distinction, demonstrating new possibilities for residential architecture that could serve modest budgets while maintaining design quality.
Business Relationships: The project established Greene & Greene’s reputation for understanding the practical requirements of local business leaders and their ability to create residential architecture that could serve both functional needs and architectural aspirations, providing the foundation for their continued development within Pasadena’s growing commercial community.
Preservation and Legacy
The Second Commission Legacy
The John Breiner House has undergone various changes that demonstrate both the historical significance of Greene & Greene’s early work and the ongoing relevance of their economical design principles:
Historic Recognition: The house is recognized as Greene & Greene’s second independent residential commission and an important example of their early exploration of economical residential design, ensuring its place in the history of American residential architecture and providing ongoing opportunities for understanding their development as masters of practical domestic design.
Construction Innovation: The house’s significance as an early example of innovative dormer construction ensures its recognition as an important step in the development of economical residential design techniques, demonstrating the ongoing relevance of Greene & Greene’s early exploration of construction efficiency and architectural distinction.
Business Community Connection: The house provides important evidence of Greene & Greene’s early relationships with Pasadena’s business community and their understanding of how residential architecture could serve the needs of successful local merchants, ensuring its ongoing relevance for understanding the development of American residential architecture within growing commercial communities.
Current Status
Location: 826 E. Colorado Blvd., Pasadena, California
Status: Historic significance as Greene & Greene’s second commission (moved or demolished 1915)
Significance: Important early work demonstrating economical residential design
Recognition: Example of innovative construction techniques and practical planning
Architectural Legacy: The John Breiner House stands as Greene & Greene’s second independent residential commission and an important demonstration of their early understanding of how economical construction techniques could achieve both efficiency and architectural dignity.
The John Breiner House represents the moment when Greene & Greene began to establish their reputation within Pasadena’s business community—a modest but dignified residence that demonstrated their understanding of how practical residential requirements could be served through innovative construction techniques and careful planning, establishing principles of economical design that would influence their subsequent development as masters of American residential architecture and confirm their ability to create architectural distinction within the constraints of modest budgets and practical family living requirements.