
In the annals of architectural history, there exist phantoms—structures conceived in brilliance but destined to remain solely on paper, their forms and spaces never realized in the physical world. These unbuilt projects, often as compelling as their constructed counterparts, offer a unique window into the minds of their creators, capturing a moment of pure, unadulterated design intent. Among the most poignant of these spectral masterpieces is the Pasadena Hospital Association Nurses’ Home, a 1907 design by the legendary architectural firm of Greene & Greene. Though it never broke ground, this unbuilt work stands as a testament to the brothers’ evolving design philosophy and their profound impact on the American Arts and Crafts movement.
Architectural Significance
The significance of the Pasadena Hospital Association Nurses’ Home lies not in its physical presence, but in its conceptual power. Designed at the very cusp of Greene & Greene’s “ultimate bungalow” period (1907-1909), the Nurses’ Home embodies the firm’s transition into their most celebrated and influential phase. It was during this brief, incandescent window that the Greenes produced such masterworks as the Blacker House (1907) and the Gamble House (1908), forever changing the landscape of American residential architecture. The Nurses’ Home, therefore, represents a critical evolutionary step, a design that encapsulates the burgeoning ideas and aesthetic principles that would soon find their fullest expression in these iconic homes.
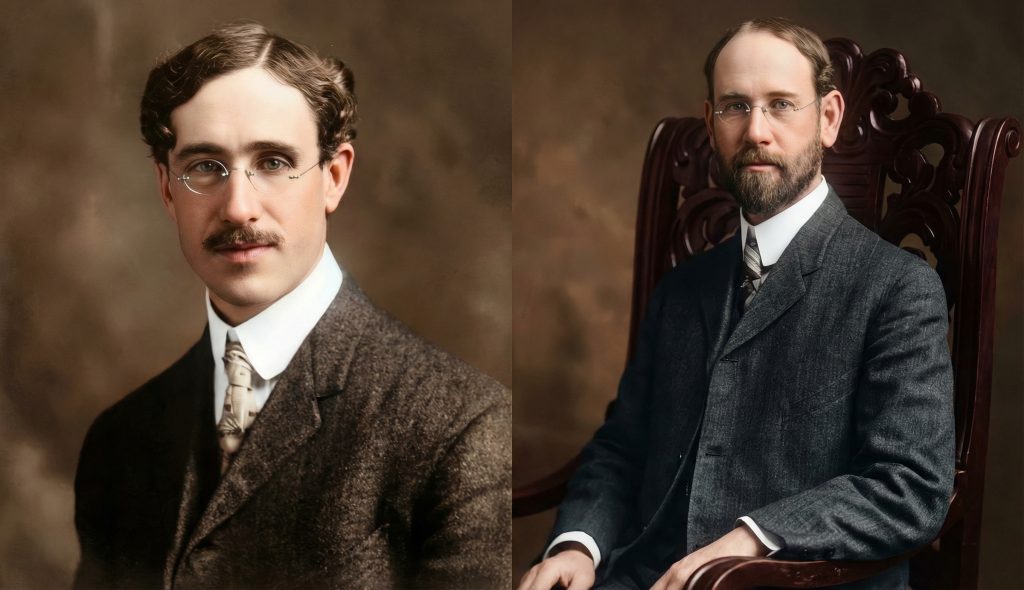
As an unbuilt project, the Nurses’ Home offers a rare glimpse into the Greenes’ design process, unfettered by the compromises and constraints that often accompany actual construction. The surviving drawings, housed in the Greene & Greene Collection at Columbia University’s Avery Architectural & Fine Arts Library, reveal a design of remarkable clarity and sophistication. They showcase the brothers’ masterful synthesis of diverse influences—the structural honesty of the English Arts and Crafts movement, the elegant simplicity of Japanese timber-frame construction, and the organic forms of the California landscape. The very act of designing a utilitarian structure like a nurses’ residence with such artistic care and attention to detail speaks volumes about the Greenes’ holistic approach to architecture, their belief that beauty and craftsmanship should permeate every aspect of the built environment, regardless of a building’s function.
Architectural Features
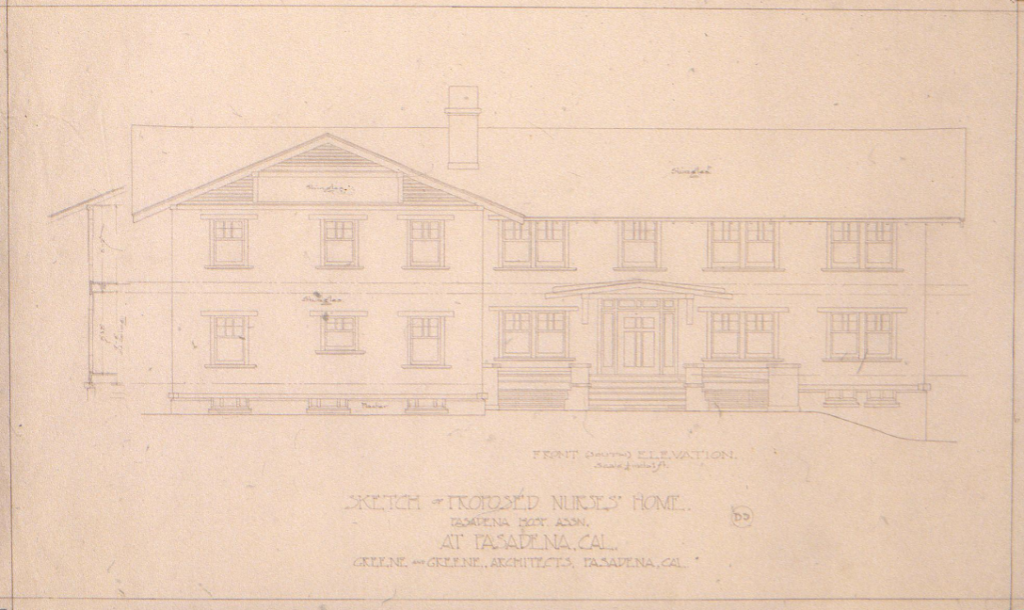
The twenty-five surviving drawings for the Pasadena Hospital Association Nurses’ Home paint a vivid picture of a structure that would have been both functional and breathtakingly beautiful. The design called for a two-story building with a low-pitched, gabled roof and wide, overhanging eaves—hallmarks of the Greene & Greene style. The exposed rafter tails, a signature element of their work, would have created a rhythmic interplay of light and shadow, while the extensive use of natural materials, particularly wood and stone, would have grounded the building in its Southern California setting.
Exterior Features
The exterior elevations reveal a design that is at once grand and intimate. The front (south) elevation, in particular, showcases the Greenes’ masterful handling of massing and proportion. The building’s horizontal lines are emphasized, creating a sense of stability and repose. A prominent central porch, supported by massive timber posts, would have provided a welcoming entrance and a shaded space for residents to relax. The use of “cloud lifts”—subtle, upward curves at the ends of beams and other wooden elements—would have added a touch of lyrical grace to the otherwise robust structure. These cloud lifts, inspired by Chinese and Japanese furniture design, are a recurring motif in the Greenes’ work, and their presence in the Nurses’ Home drawings further solidifies the project’s place within their mature design vocabulary.
Interior Features
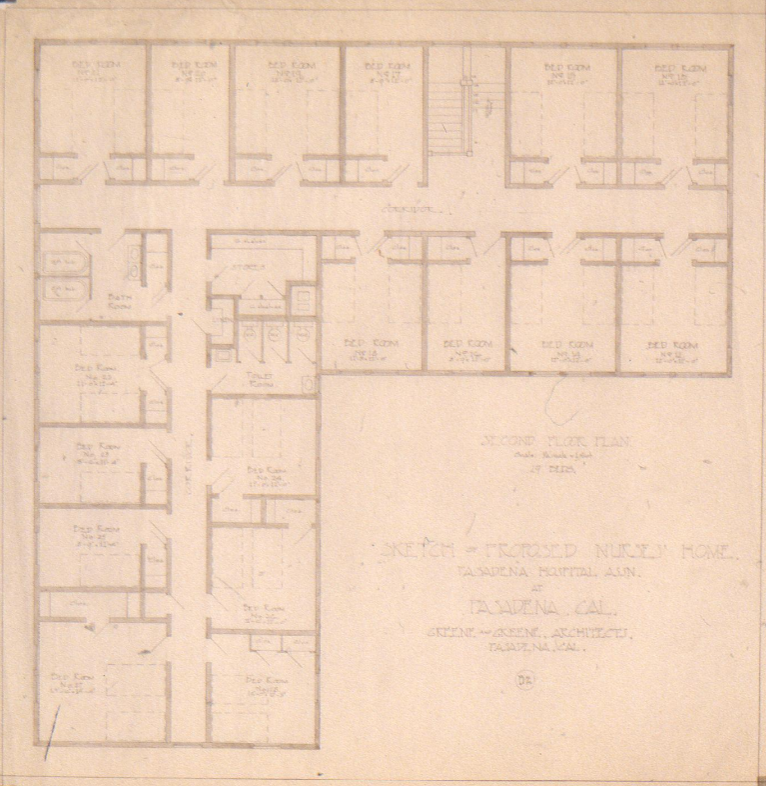
The floor plans for the Nurses’ Home reveal a thoughtful and humane approach to residential design. The first floor was designed to accommodate nineteen to twenty beds, while the second floor would have housed an additional twenty-nine. The rooms are arranged to maximize light and ventilation, a principle deeply ingrained in the Greenes by their physician father. The plans also indicate the presence of common areas, including a library, sitting room and sewing room, suggesting that the Greenes envisioned a true home for the nurses, not merely a dormitory. The drawings even include details for built-in furniture, another hallmark of the Greenes’ work. This integration of architecture and interior design was central to their philosophy, and it is clear that they intended to create a unified and harmonious living environment for the residents of the Nurses’ Home.

Historical Context
The story of the Pasadena Hospital Association Nurses’ Home is inextricably linked to the history of Pasadena itself. The late 19th and early 20th centuries were a period of explosive growth for the city, which had transformed from a sleepy agricultural community into a bustling winter resort for wealthy Easterners. This influx of new residents created a pressing need for improved infrastructure, including healthcare facilities. The Pasadena Hospital Association was formed in 1892 to meet this need, and by 1907, the hospital was a well-established and vital institution.
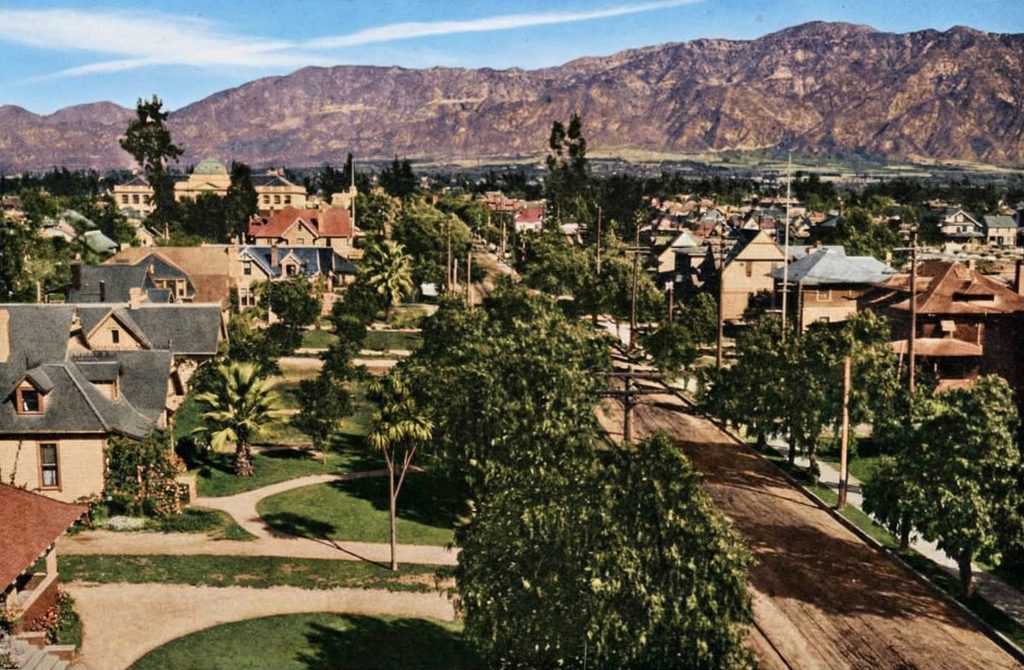
The decision to commission a nurses’ residence from Greene & Greene reflects the progressive and aspirational spirit of Pasadena at the time. The city was rapidly gaining a reputation as a center for architectural innovation, and the Greenes were at the forefront of this movement. Their work was celebrated for its artistic integrity, its rejection of historical pastiche, and its embrace of a new, distinctly Californian way of life. By choosing Greene & Greene to design the Nurses’ Home, the Pasadena Hospital Association was making a bold statement about its commitment to quality and its belief in the power of architecture to shape and enhance the lives of its community members.
Ultimately, the reasons why the Nurses’ Home was never built are lost to history. It is possible that the project proved too expensive, or that the hospital’s needs changed. Whatever the reason, the unbuilt status of the Nurses’ Home adds a layer of poignancy to its story. It stands as a tantalizing “what if,” a reminder of a masterpiece that could have been, and a symbol of the often-fragile relationship between architectural vision and the practical realities of the world.
Restoration & Preservation
For an unbuilt project, the concepts of restoration and preservation take on a different meaning. There are no physical structures to maintain, no aging materials to repair. Instead, the focus shifts to the preservation of the idea of the building, as captured in the original architectural drawings. The collection of drawings at Columbia University is, in essence, the building itself. These delicate pencil and ink-wash renderings on tracing paper are the primary artifacts of the Nurses’ Home, and their preservation is of paramount importance.
The meticulous care and conservation of these drawings ensure that the Nurses’ Home will continue to exist, at least in two-dimensional form, for future generations of architects, scholars, and enthusiasts. The high-resolution digital scans of these drawings, now widely available online, have also played a crucial role in the “restoration” of this unbuilt work. They have allowed the design to be studied and appreciated by a global audience, and have even inspired contemporary architects and designers. In a sense, the digital realm has given the Nurses’ Home a new kind of life, one that transcends the physical limitations of its unbuilt status.
Current Status
Today, the Pasadena Hospital Association Nurses’ Home exists as a celebrated and significant work within the Greene & Greene canon. It is a testament to the enduring power of their design vision, and a poignant reminder of the creative ferment of the early 20th century in Southern California. The project is regularly featured in books, articles, and exhibitions on the work of Greene & Greene, and it continues to be a subject of fascination for those who appreciate the beauty and integrity of the Arts and Crafts movement.
While the nurses of the Pasadena Hospital never had the opportunity to live in a Greene & Greene-designed home, the legacy of the project endures. It serves as a powerful reminder that the value of architecture lies not only in the buildings we construct, but also in the ideas we dare to dream. The Pasadena Hospital Association Nurses’ Home, though never built, remains a masterpiece of the imagination, a phantom structure that continues to inspire and enchant all who encounter it.