Architectural Significance
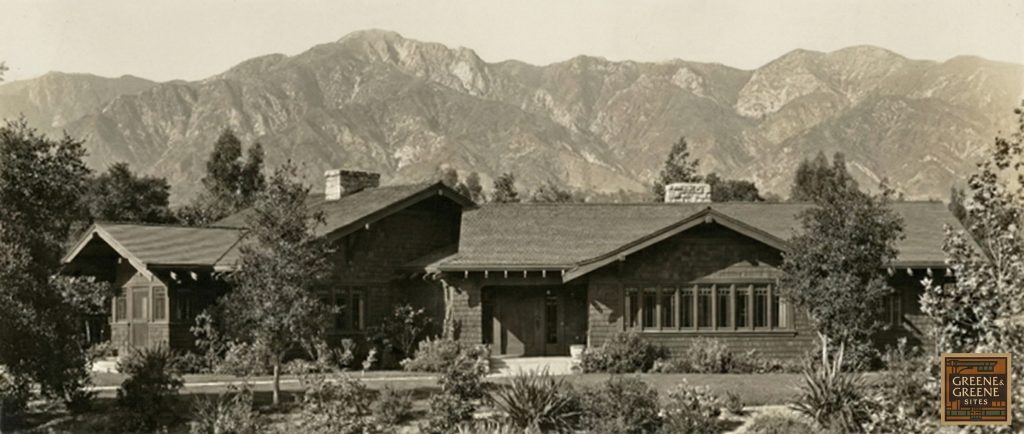
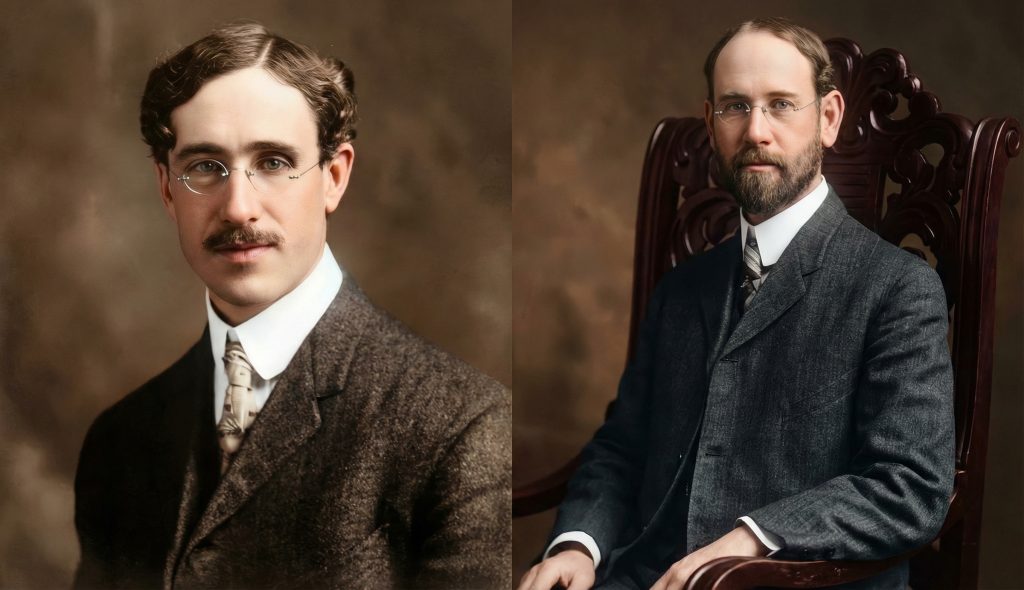
In the grand tapestry of American architectural history, the thread woven by brothers Charles Sumner Greene and Henry Mather Greene is one of singular brilliance and enduring influence. As the master purveyors of the American Arts and Crafts movement, their firm, Greene & Greene, redefined residential design in the early twentieth century, leaving an indelible mark upon the landscape of Southern California. Their celebrated “ultimate bungalows” stand as monuments to a philosophy that sought a harmonious fusion of artistry, exquisite craftsmanship, and a profound, almost spiritual, respect for the natural world. Yet, beyond these well-documented icons, there exists a more elusive chapter in their legacy: the Charles K. Silent Houses. Designed in 1908 for the discerning Judge Charles Silent, this pair of rustic-craftsman ranch houses, nestled within the verdant expanse of Rancho Los Alisos at Palm Drive and Grand Avenue in Glendora, California, represented a unique and compelling divergence from their more refined Pasadena commissions. Though these structures have long since vanished, their architectural significance endures, not merely in their prestigious lineage but in their embodiment of a rugged, earthbound interpretation of the Craftsman ideal—a testament to the architects’ remarkable versatility and their deep understanding of the California landscape.


The conception of the Silent Houses occurred at the zenith of Greene & Greene’s creative powers. This “peak period,” roughly spanning from 1906 to 1911, was a time of extraordinary innovation that produced such masterworks as the Gamble House (1908) and the Robert R. Blacker House (1907). While these grand bungalows are justly lauded for their intricate detailing, sumptuous use of exotic woods, and ethereal stained glass, the Silent Houses offered a vision that was at once more modest and, in its own way, equally profound. They were conceived not as suburban villas but as ranch houses, a typology deeply ingrained in the history and ethos of California. This was to be a country retreat for Judge Silent, a man whose life’s passions extended beyond jurisprudence and real estate to the quiet, patient art of horticulture. The selection of a rustic-craftsman aesthetic, with its emphatic use of local, natural materials, its celebration of exposed structure, and its cultivation of an organic connection to the land, was thus a decision of perfect resonance. The architectural importance of the Silent Houses, therefore, is not merely as a footnote to the Greene & Greene story, but as a crucial chapter demonstrating their ability to modulate their design philosophy, creating a work that was simultaneously a sophisticated architectural statement and a humble, harmonious extension of the earth itself.
Architectural Features
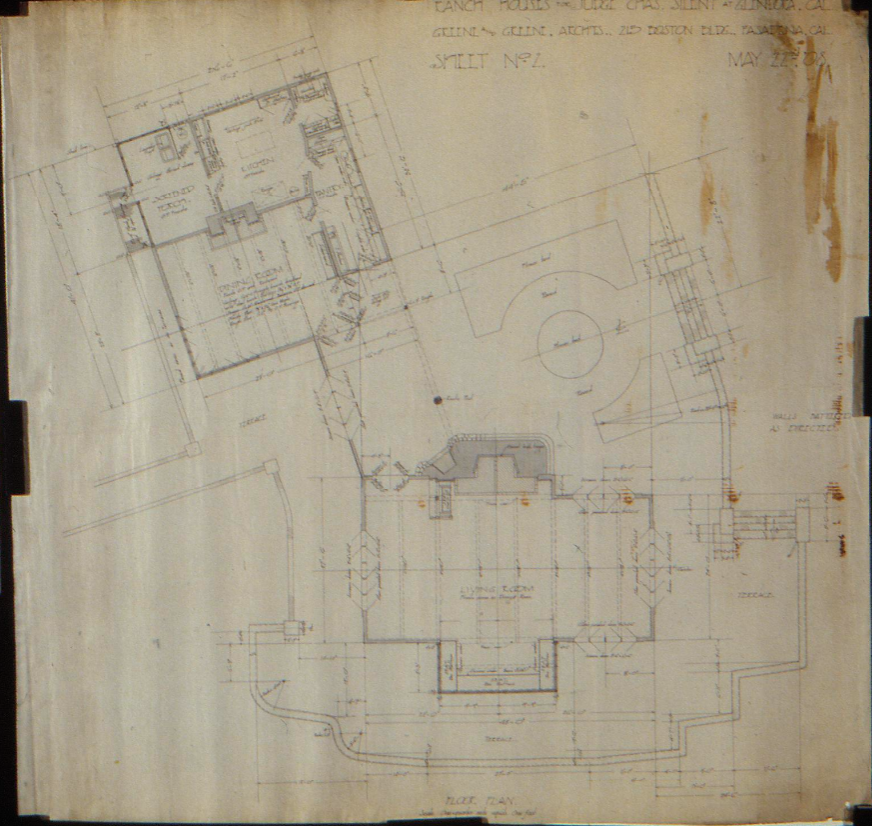
The soul of the Charles K. Silent Houses, as captured in the meticulous ink of surviving architectural drawings and the echoes of historical accounts, resided in a masterful synthesis of rustic simplicity and profound design intelligence. The commission was conceived as two distinct but interconnected structures, forming a sprawling, single-level residence that unfolded with deliberate grace across the landscape. This horizontality, a marked departure from the more contained, often multi-story configurations of their Pasadena bungalows, was a direct response to the expansive site, allowing for an unparalleled integration with Judge Silent’s carefully cultivated gardens and fostering a lifestyle of informal, relaxed elegance.


Exterior Features
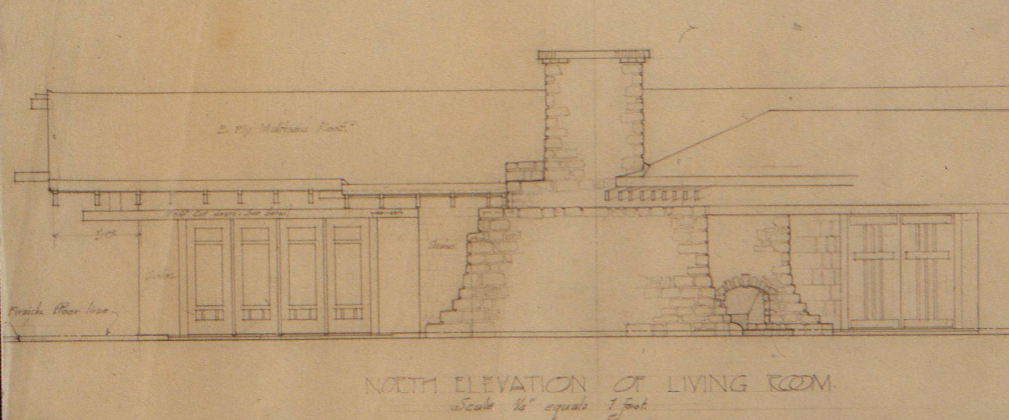
The exterior of the Silent Houses was a clinic in the signature elements that have come to define the Greene & Greene style, here interpreted through a rustic lens. The walls were “battered,” sloping gently inward from their foundations, a technique that lent the structures a palpable sense of gravity and permanence, as if they were geological formations emerging organically from the Glendora foothills. This powerful sense of being rooted in the earth was amplified by the extensive use of local materials, particularly the river-washed stones of the arroyo and the heavy timbers that formed the bones of the house. The very structure was celebrated, “exploded” into view rather than concealed behind plaster and ornament. This structural honesty, a central tenet of the Arts and Crafts philosophy, was executed with breathtaking artistry. The complex joinery, the visible pegs and mortise-and-tenon connections, were not merely functional; they were a form of decoration in themselves, a testament to the skill of the craftsmen and the inherent beauty of the construction process. This approach, heavily influenced by the traditional temple architecture of Japan, transformed the act of building into a visible, legible art form.
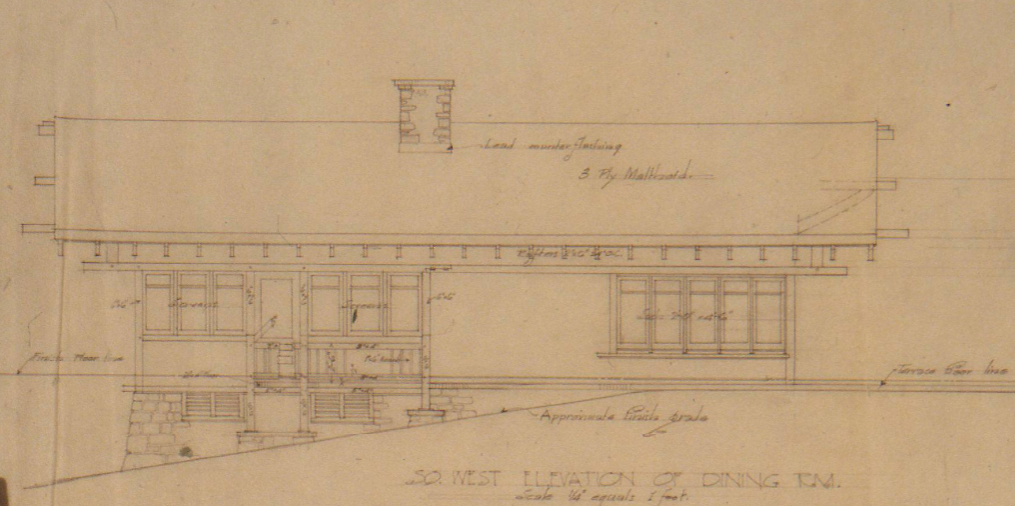
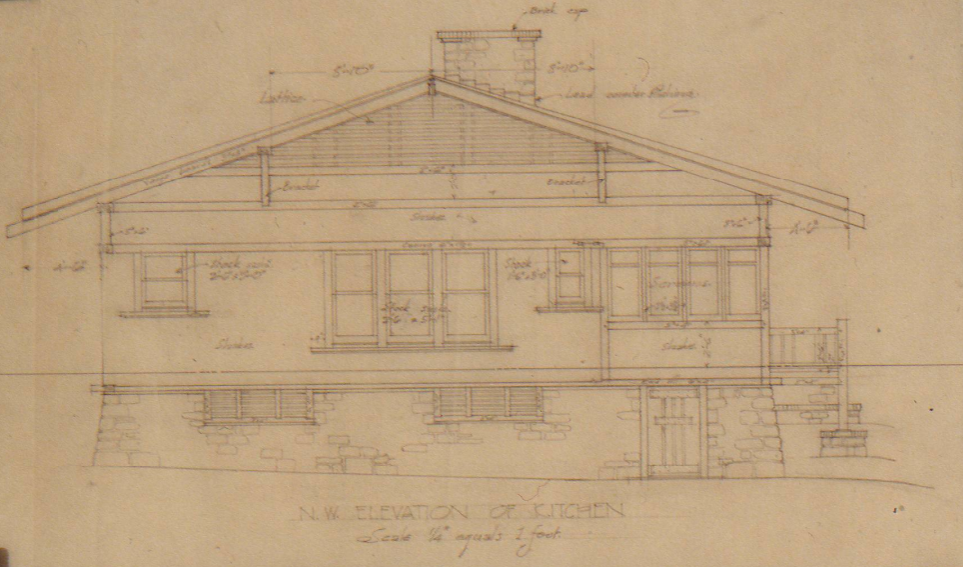
Further articulating this dialogue between shelter and landscape was the thoughtful inclusion of covered terraces and long, shading pergolas. These transitional spaces extended the domestic realm into the outdoors, blurring the boundaries between inside and out and inviting the garden’s fragrance and dappled light to become part of the daily living experience. The rooflines were low-pitched and spreading, with characteristically deep, overhanging eaves and exposed, rounded rafter tails that seemed to reach out and embrace the sky. The cumulative effect was one of profound tranquility and rustic elegance, an architecture of sophisticated yet unpretentious character, perfectly attuned to the pastoral idyll of its setting.


Interior Features
Within, the Silent Houses offered a sanctuary of warmth, comfort, and understated refinement. The detailed drawings preserved in the Greene & Greene Collection at Columbia University’s Avery Architectural & Fine Arts Library reveal a floor plan of remarkable fluidity. The primary living spaces—the living room, dining room, and kitchen—were arranged to encourage both a sense of spaciousness and a feeling of intimate connection. The living room formed the heart of the home, anchored by a massive fireplace and articulated with varying floor and ceiling heights to create distinct zones within the larger volume, fostering both communal gathering and quiet contemplation. The dining room, in a characteristic Greene & Greene gesture, opened directly onto a covered terrace, dissolving the barrier between the domestic interior and the natural world and allowing for the simple pleasure of dining amidst the sights and sounds of the garden.
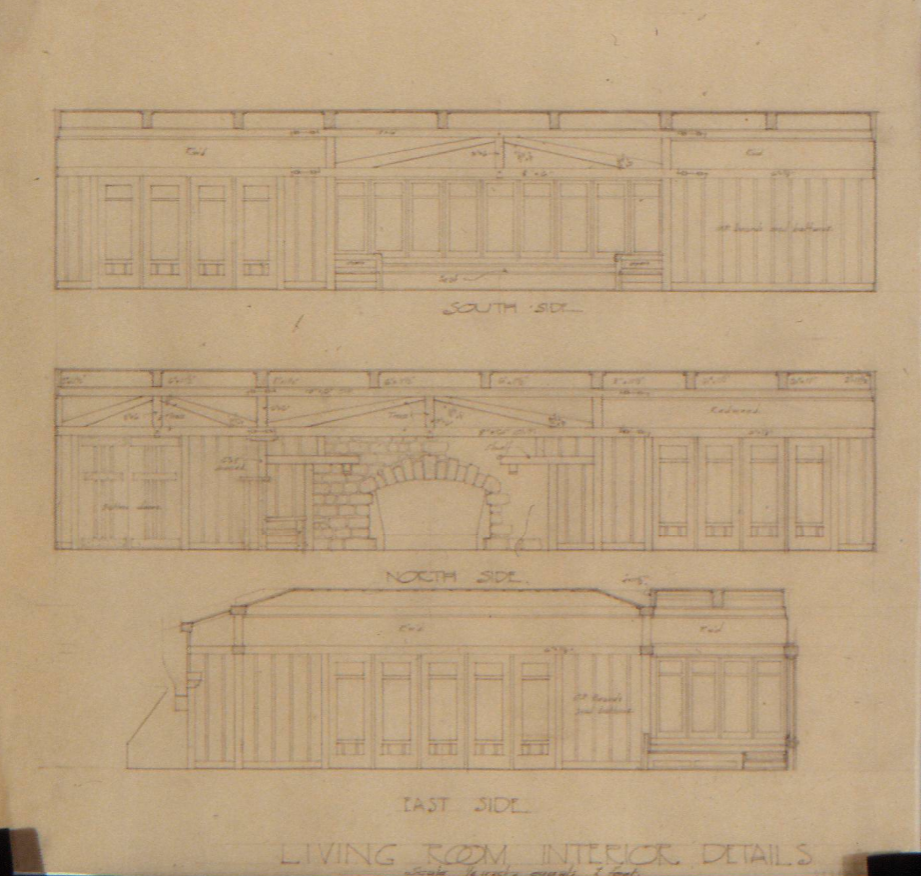
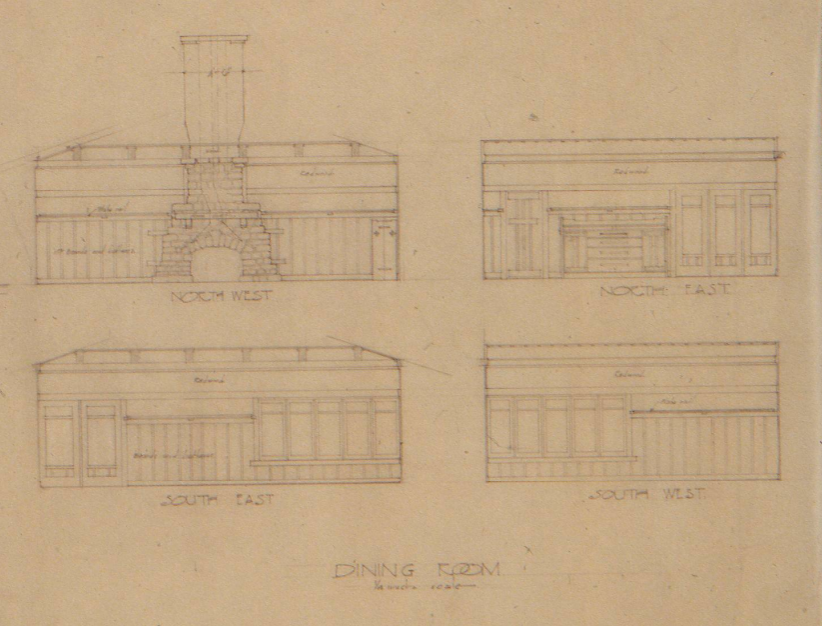
The interior detailing was a quiet symphony of masterful craftsmanship. The woodwork was paramount, with massive exposed beams overhead, hand-planed wall panels, and custom-designed furniture and cabinetry that celebrated the rich grain and warm tones of the wood. Here, too, was the subtle poetry of the “cloud lift,” a gentle, upward-curving motif derived from Chinese furniture design. This graceful line appeared as a unifying element throughout the interiors—on the edges of shelves, the aprons of tables, the frames of light fixtures—lending a touch of lightness and lyrical beauty to the robust, rectilinear forms. The interior was a holistic environment, a “total work of art” where every detail was considered, every element harmonized, creating a space of timeless and deeply resonant beauty—at once a functional home and a profound work of art.
Historical Context
The narrative of the Charles K. Silent Houses is woven from the intersecting lives of two extraordinary figures: Judge Charles Silent, the visionary client whose life was a testament to ambition and a deep-seated love for the land, and the Greene brothers, the architectural poets who gave form to his vision. Their story is also deeply rooted in the specific history of Glendora, a burgeoning community at the heart of Southern California’s citrus empire, during a transformative era of growth and optimism.
Judge Charles Silent: A Man of Vision
Judge Charles Silent’s life was a remarkable embodiment of the American immigrant story. Born in Baden, Germany, in 1842, he arrived in the United States as a child, journeying west as a teenager to seek his fortune in the California Gold Rush. Through formidable intellect and relentless drive, he transcended his humble beginnings as a teamster in Drytown, earning a university degree and establishing a distinguished career as a jurist, lawyer, and, ultimately, a major real estate developer. After a controversial tenure as an associate justice of the Arizona Territorial Supreme Court, he relocated to Los Angeles in 1885, immersing himself in the city’s explosive land boom. His influence shaped the development of entire communities, including Inglewood and Redondo Beach, and he created Chester Place, one of Los Angeles’s first exclusive, gated enclaves, near the University of Southern California.

Yet, it was in the rolling foothills of Glendora that Judge Silent found the canvas for his most personal creation. In 1905, as an influential member of the Glendora Board of Trade, he purchased a 100-acre parcel at the corner of Palm Drive and Grand Avenue. He christened it Rancho Los Alisos, after the native sycamore trees that graced the property. Here, his lifelong passion for horticulture found its fullest expression. He meticulously transformed the land into a breathtaking landscape of citrus groves, palm-lined avenues, and parks filled with exotic trees, generously opening his creation to the public for Sunday strolls. It was for this personal Eden that he commissioned Greene & Greene. He sought not a monument to his wealth, but a home that would exist in quiet dialogue with the landscape he so lovingly cultivated—a sanctuary that would reflect his deep appreciation for nature’s beauty and his profound respect for honest, artful craftsmanship.
Glendora: The Pride of the Foothills
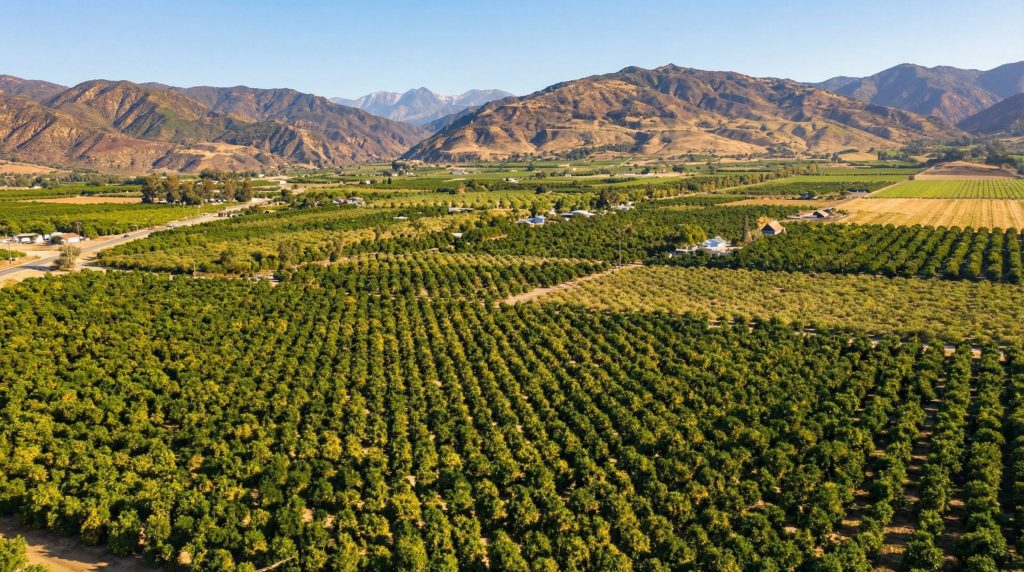
At the dawn of the twentieth century, Glendora was a jewel of the San Gabriel Valley, proudly known as the “Pride of the Foothills.” Founded in 1887, the city was a vital center of the region’s citrus industry. Its landscape was a fragrant mosaic of orange and lemon groves, and its prosperity was fueled by the fertile soil and the vital rail lines that connected it to the nation. This was an era of boundless optimism and growth, as new settlers, drawn by the promise of a healthy climate and economic opportunity, flocked to Southern California. It was within this vibrant context of agricultural abundance and civic pride that Judge Silent chose to build his country estate, a project that was both a personal retreat and a testament to the idyllic potential of the Glendora landscape.
Restoration & Preservation
The final chapter in the story of the Charles K. Silent Houses is one of profound and irreversible loss. These architectural treasures, which so perfectly captured a rustic, elemental aspect of the Greene & Greene ethos, were not preserved for future generations. Following Judge Silent’s death in 1918, his family maintained ownership of Rancho Los Alisos for another three and a half decades. In 1953, the estate was sold to the Girl Scouts, who established Camp Aventura on the site. In the ensuing years, as the pressures of suburban development intensified and architectural tastes shifted, the houses were ultimately demolished. With their destruction, a unique and irreplaceable work of California’s architectural heritage was erased from the physical landscape.
The demolition of the Silent Houses serves as a poignant and cautionary tale. It highlights the fragility of our built environment and the critical importance of historic preservation. In the mid-twentieth century, the ornate and handcrafted styles of the late Victorian and Arts and Crafts eras were often viewed as old-fashioned and fell out of favor, leading to the loss of countless significant structures. The disappearance of the Silent Houses is a particularly acute loss, as it represents the silencing of a distinct voice within the Greene & Greene oeuvre—a voice that spoke of a more direct, rugged, and informal relationship with the land. Their story is a powerful reminder of our collective duty to act as stewards of our architectural heritage, to recognize the value in these tangible links to our past, and to ensure that such masterpieces are not lost to the vagaries of taste or the expediency of development.
Current Status
Today, little remains to mark the spot where the Charles K. Silent Houses once stood in quiet communion with the Glendora foothills. The vast expanse of Rancho Los Alisos, with its carefully tended citrus groves and exotic gardens, has been subsumed by the suburban fabric of modern Southern California. The only tangible clue to the estate’s existence is a street, Silent Ranch Drive, that winds through a neighborhood of contemporary homes. The air is no longer heavy with the scent of orange blossoms, and the handcrafted timbers of the Greene & Greene structures no longer cast their long shadows in the afternoon sun.
And yet, the legacy of the Silent Houses endures. It persists in the crisp, detailed lines of the architectural drawings that are carefully preserved in university archives, allowing us to reconstruct their form and appreciate their design ingenuity. It lives on in the historical narrative of Judge Silent, a pioneering figure whose vision shaped the landscape, and in the enduring, almost mythical, reputation of Greene & Greene, whose work continues to captivate and inspire architects, craftsmen, and dreamers alike. The Charles K. Silent Houses may be physically gone, but they are not entirely forgotten. They remain a ghostly but powerful testament to a time when architecture aspired to be more than mere shelter; it was a form of art, a celebration of craftsmanship, and a profound and deeply felt expression of the human spirit in harmony with the natural world.
