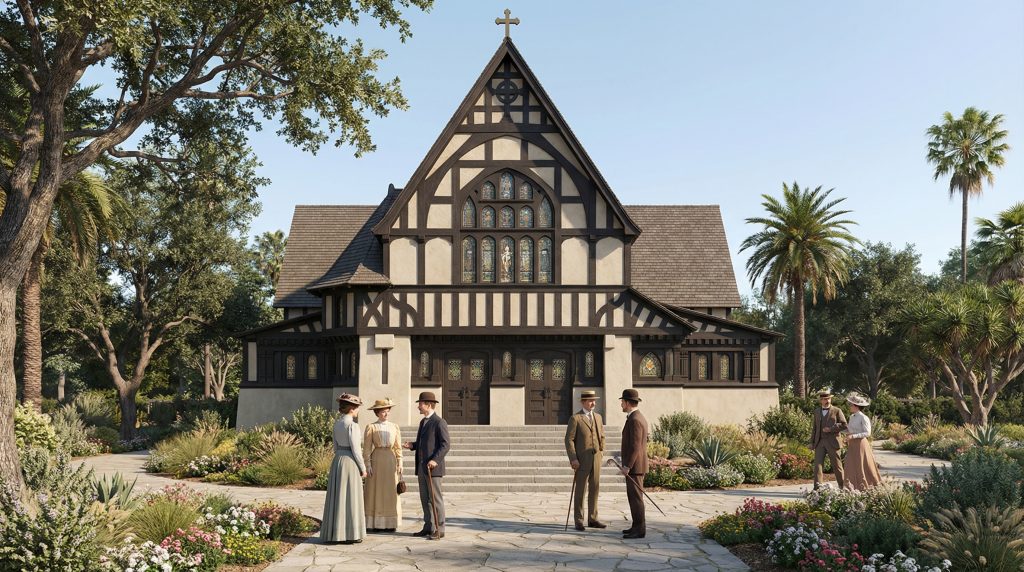
Architectural rendering of the All-Saints Episcopal Church built in 1901 with collaborative design by Greene & Greene.
All Saints Episcopal Church in Pasadena represents a unique and fascinating chapter in the story of Greene & Greene, showcasing their work not as the primary architects of a new building, but as collaborators in the evolution of an existing sacred space. In 1901, Henry Greene donated his design services for the relocation of a memorial window, and in 1902, the firm provided drawings for additional alterations to the church, which had been originally designed by the expatriate English architect Ernest Coxhead. This commission is a testament to the Greenes’ deep engagement with the cultural and spiritual life of Pasadena, and their willingness to lend their considerable talents to projects that were important to the community. The work at All Saints is a subtle but significant example of their ability to work within an existing architectural context, respecting the original design while adding their own distinctive and beautiful touches.
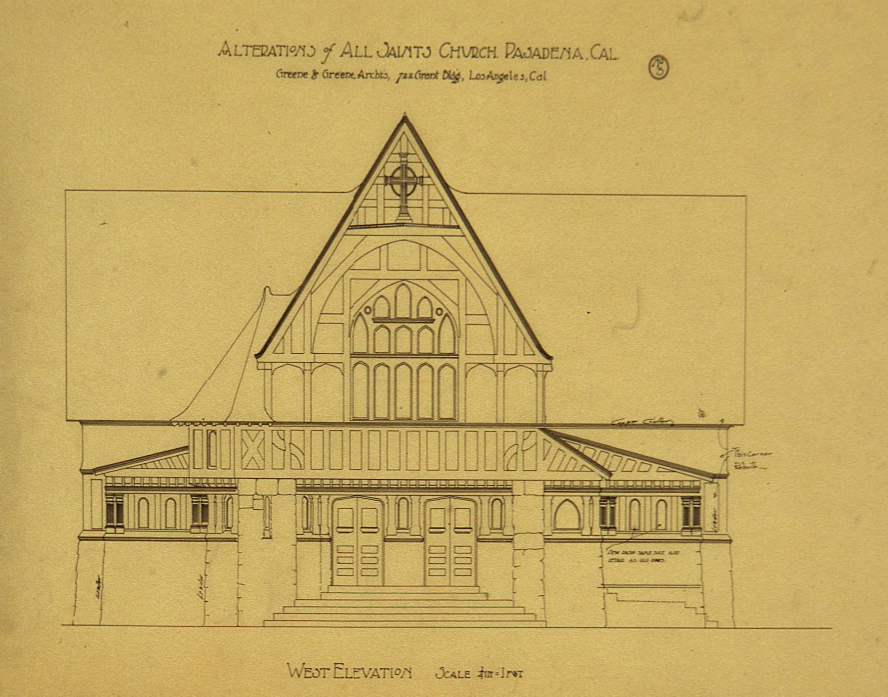
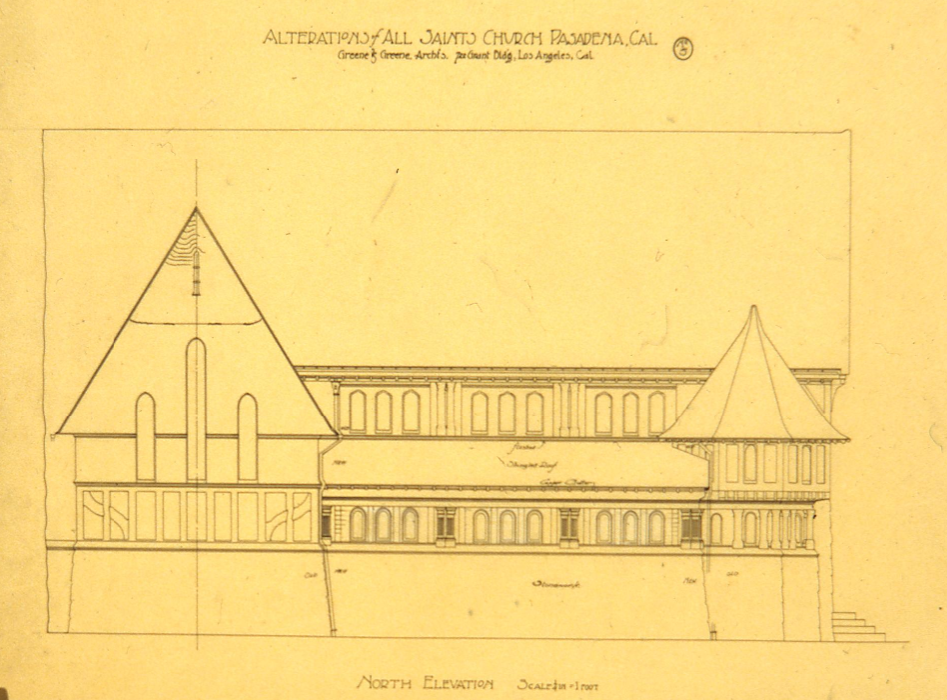
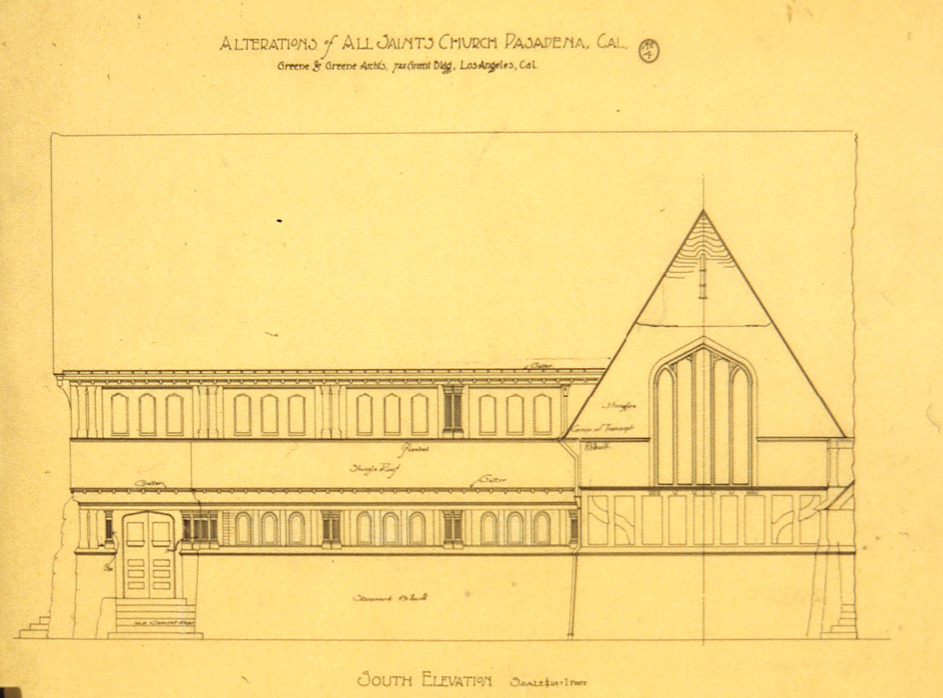
Architectural drawing showing the west elevation for the “Alterations of All Saints Church Pasadena, Cal.” by Greene & Greene architects. This dramatic elevation presents the church’s most impressive facade, featuring the soaring Gothic Revival architecture with its prominent pointed gable, large rose window, and classical entrance steps. The west elevation showcases the main entrance to the church, where the congregation would gather for worship, and demonstrates how Greene & Greene’s alterations would enhance the welcoming nature of this sacred space. The drawing reveals the architects’ careful attention to the integration of their proposed modifications with Ernest Coxhead’s original Gothic Revival design, showing their deep respect for ecclesiastical architectural traditions while bringing their own Arts & Crafts sensibilities to the project. This elevation particularly emphasizes the vertical emphasis characteristic of Gothic architecture, with the pointed spire reaching heavenward and the large windows designed to fill the interior with divine light. (image courtesy of Avery Architectural and Fine Arts Library, Columbia University)Architectural drawing showing the north elevation for the “Alterations of All Saints Church Pasadena, Cal.” by Greene & Greene architects. This elevation reveals the church’s Gothic Revival architecture from the north perspective, showing the dramatic pointed spires and the long nave with its series of arched windows that flood the interior with natural light. The drawing demonstrates Greene & Greene’s respectful approach to working with Ernest Coxhead’s original design, showing how their proposed alterations would complement rather than compete with the existing Gothic Revival structure. The north elevation particularly emphasizes the church’s impressive scale and the careful proportional relationships that make All Saints one of Pasadena’s most significant ecclesiastical landmarks. This collaborative project showcases the firm’s versatility in adapting their Arts & Crafts principles to sacred architecture, creating a harmonious blend of Gothic tradition and contemporary craftsmanship that served the spiritual needs of Pasadena’s first Episcopal parish. (image courtesy of Avery Architectural and Fine Arts Library, Columbia University)Original architectural drawing showing the south elevation for “Alterations of All Saints Church Pasadena, Cal.” by Greene & Greene architects. This detailed elevation drawing documents the firm’s collaborative work on the existing Ernest Coxhead-designed Gothic Revival church, showing their proposed modifications and additions to the sacred space. The drawing reveals the church’s impressive Gothic architecture with its distinctive pointed spire, arched windows, and classical proportions, while illustrating how Greene & Greene respectfully integrated their Arts & Crafts sensibilities into the existing ecclesiastical design. This commission represents a unique chapter in Greene & Greene’s portfolio, demonstrating their ability to work sensitively within an established architectural context while contributing their own distinctive craftsmanship and design philosophy. The south elevation shows the main body of the church with its characteristic Gothic Revival features, enhanced by the architects’ careful attention to detail and proportion. (image courtesy of Avery Architectural and Fine Arts Library, Columbia University)