Architectural Significance: A Grand Design for a New Century
In the sylvan enclave of Woodside, California, nestled amidst the rolling topography of the San Francisco Peninsula at 329 Albion Avenue, the Mortimer Fleishhacker Estate, known to generations as Green Gables, stands as a monumental testament to the creative genius of the architectural firm Greene & Greene. Conceived and executed principally by Charles Sumner Greene over a quarter-century beginning in 1911, this sprawling 74-acre country estate transcends the definition of a mere residence. It is a fully realized, immersive work of art, a sublime creation wherein the domains of architecture and landscape architecture dissolve into a single, indivisible, and harmonious composition. As the largest and most ambitious commission ever undertaken by the celebrated Pasadena firm, Green Gables represents a masterwork that not only showcases the apotheosis of their design philosophy but also extends beyond the boundaries of their signature Arts and Crafts style to forge something wholly unique—a romanticized English manor ideal, reborn and masterfully adapted to a Californian context. It stands as one of the most complete and best-preserved examples of the American Country Place Era, a period from roughly 1890 to 1940 when wealthy industrialists, seeking an escape from the increasingly crowded and polluted cities, commissioned vast, self-sufficient estates in the countryside. These were not mere houses, but carefully composed worlds designed for leisure, sport, and a romanticized connection to the land. Green Gables is the West Coast’s consummate expression of this ideal, a Californian Arcadia that rivals the great estates of Long Island and the Hudson Valley.
The profound significance of the estate is rooted in its unified design, a holistic concept meticulously orchestrated by Charles Greene himself. Returning from a transformative, year-long sojourn in England in 1909, Greene brought a mind brimming with the picturesque ideals of the English countryside. He had been profoundly moved by the romantic, ivy-clad ruins of Fountains Abbey and the carefully composed, Arcadian landscape of Studley Royal in Yorkshire. These memories, of ancient stone integrated with nature and of landscapes designed to evoke emotion and narrative, he masterfully translated and adapted to the sun-drenched, chaparral-covered hills of Woodside. The result is a tranquil and breathtaking ensemble, a place that evokes the grandeur of a bygone era while remaining deeply and inextricably rooted in its specific Californian environment. The estate’s formal recognition came with its listing on the National Register of Historic Places on September 26, 1986, a designation that underscored its status as a unified country estate of exceptional importance and a rare, beautifully preserved survivor of the golden age of American country place development. The nomination form itself celebrated this unity, noting that the estate “retains its full complement of structures and landscape features… a rare survivor of the country place era.”
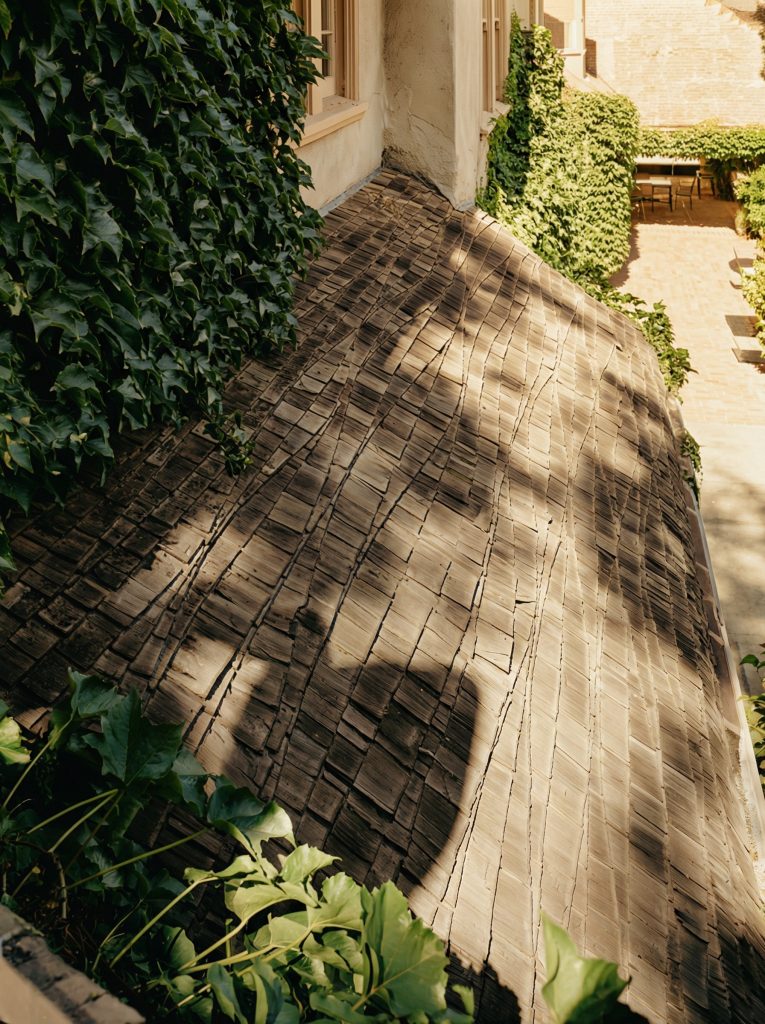
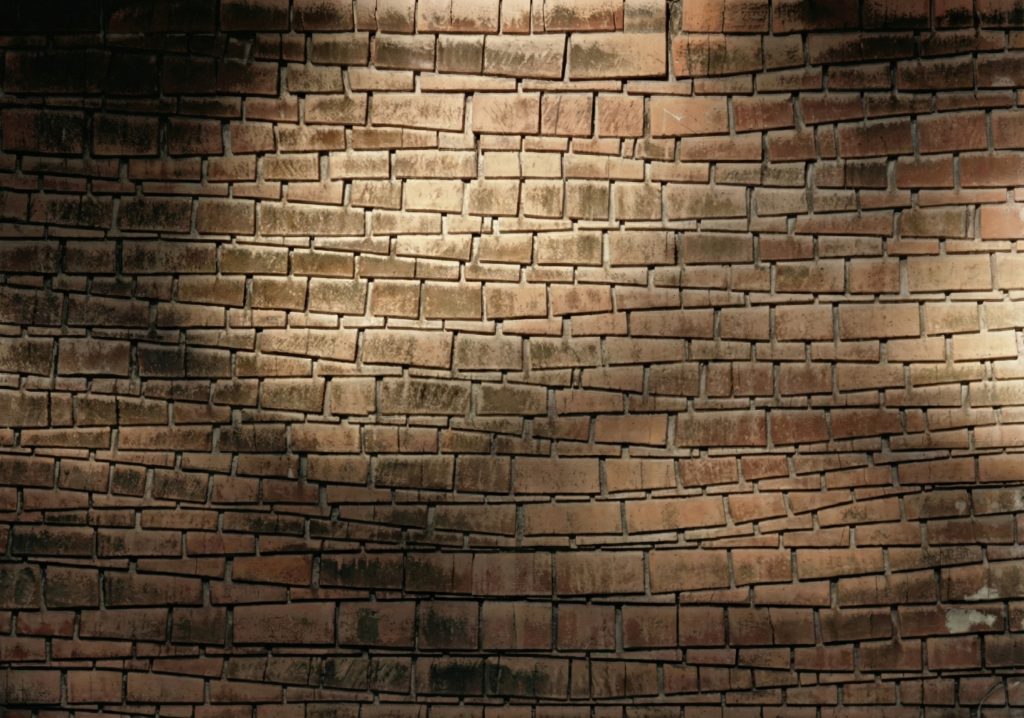
Green Gables is a landmark of profound architectural innovation. It is celebrated for featuring one of the earliest and most extensive uses of gunite—a sprayed concrete mixture of cement, sand, and water, first employed in the construction of the Panama Canal—which allowed for a wonderful plasticity of form and a textured, monolithic appearance. Its imaginative roof, a cascade of redwood shingles individually steamed and bent to artfully mimic the soft, undulating courses of traditional English thatch, is a feat of craftsmanship that speaks to a deep romanticism. Furthermore, the estate boasts what is widely believed to be the first free-form, or “naturalistic,” swimming pool on the West Coast, a feature that would become a defining hallmark of California’s luxurious outdoor lifestyle. The estate represents the pinnacle of the Greenes’ third stylistic period, the post-bungalow works, where they moved beyond their celebrated, intricately joined wooden masterpieces to explore new materials and forms with a calculated and richly successful restraint. It is a property that, in the words of a museum catalogue, “bespeaks a gracious yet comfortable manner of living, but its particular beauty derives from its harmonious relationship with the land, always a special forte of Charles [Greene]. Here it is a sublime creation.”
Architectural Features: A Journey Through Landscape and Form
To comprehend Green Gables is to undertake a journey, a carefully orchestrated procession through a series of designed experiences that unfold across the landscape, revealing themselves in sequence, from the grand sweep of the gardens to the intimate, handcrafted detail of a single room. Charles Greene did not merely design buildings; he shaped the land, directed the gaze, and composed a world.
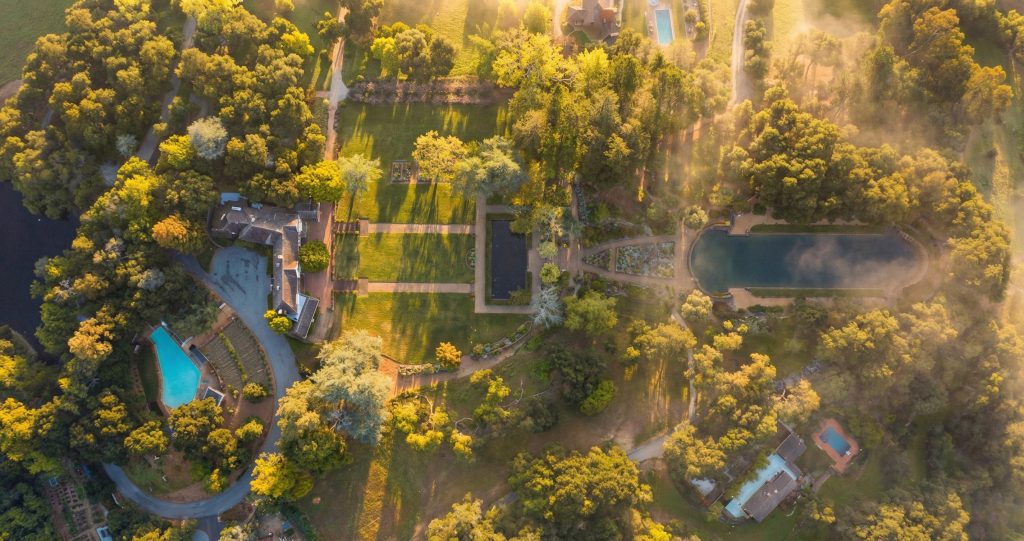
The House in the Landscape: An English Village on a California Hill
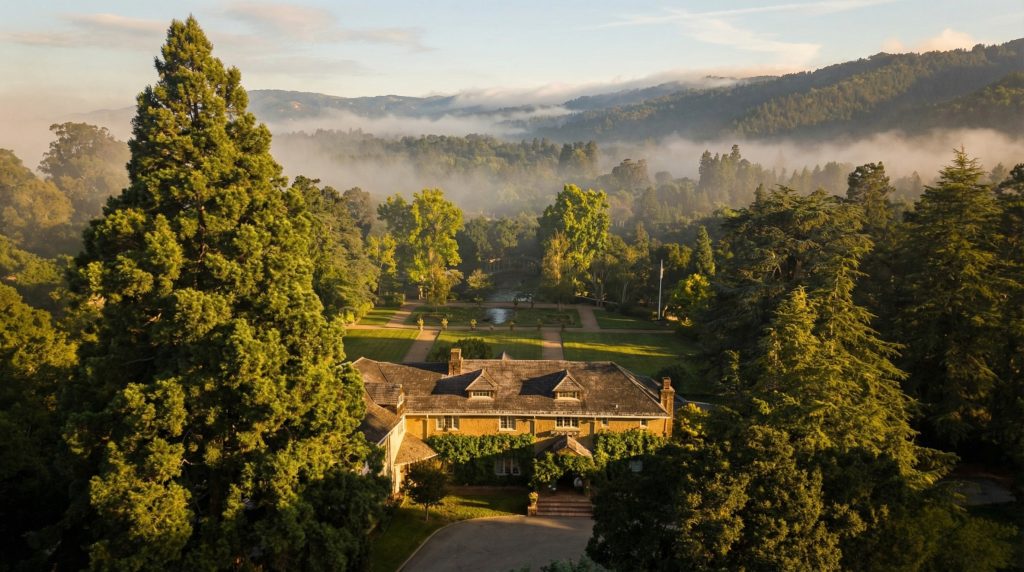
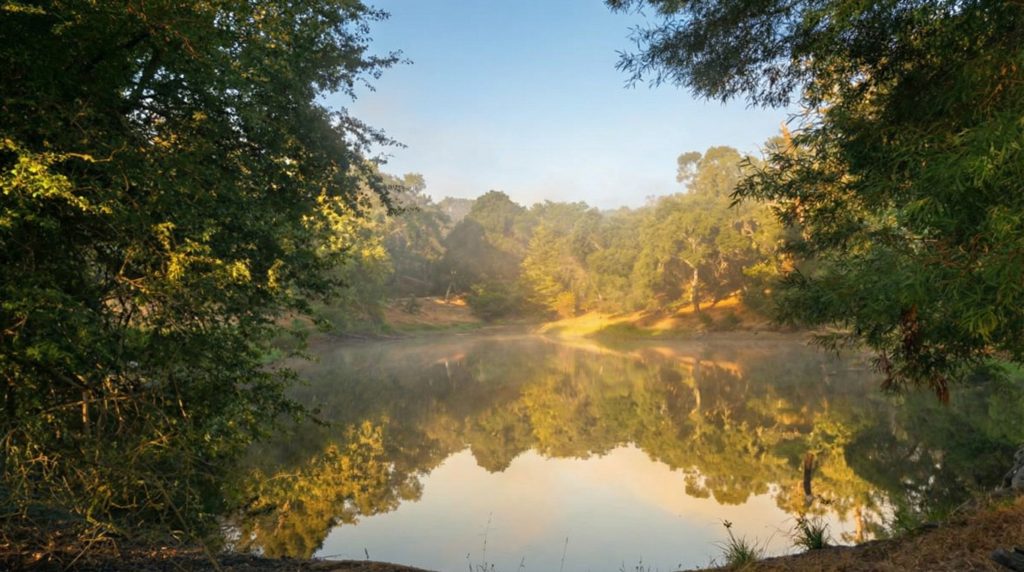
The approach to Green Gables is a masterclass in landscape narrative. The experience begins on Albion Avenue, where a winding, black-topped driveway diverges, bordered by low, mortarless fieldstone walls that seem to have emerged from the very soil. This path, originally lined with an allée of elms and later replanted with red oaks, guides the visitor not directly to the house, but through a pastoral landscape of native oaks and rolling grassland. The drive enters a shady forest, skirting the north and west sides of a central hill, offering glimpses of a small, man-made lake—the estate’s private reservoir—before finally revealing the main residence. The house is not perched triumphantly on the highest point, but sited with masterful subtlety below the crown of the hill, a decision Greene made only after spending countless hours on the knoll, contemplating the views, the light, and the relationship between structure and land.
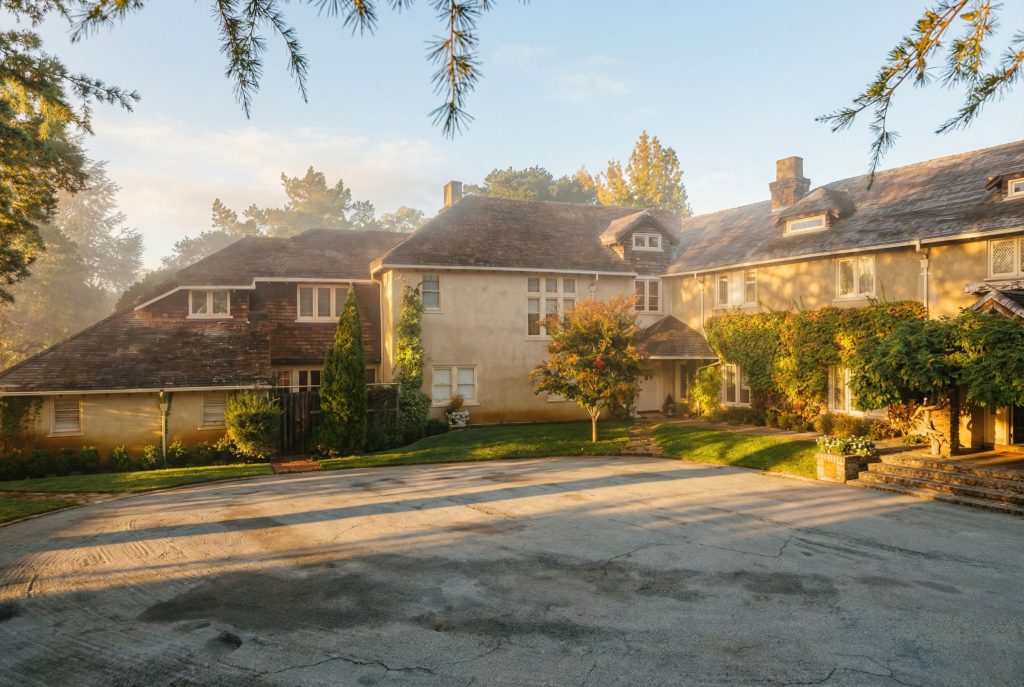
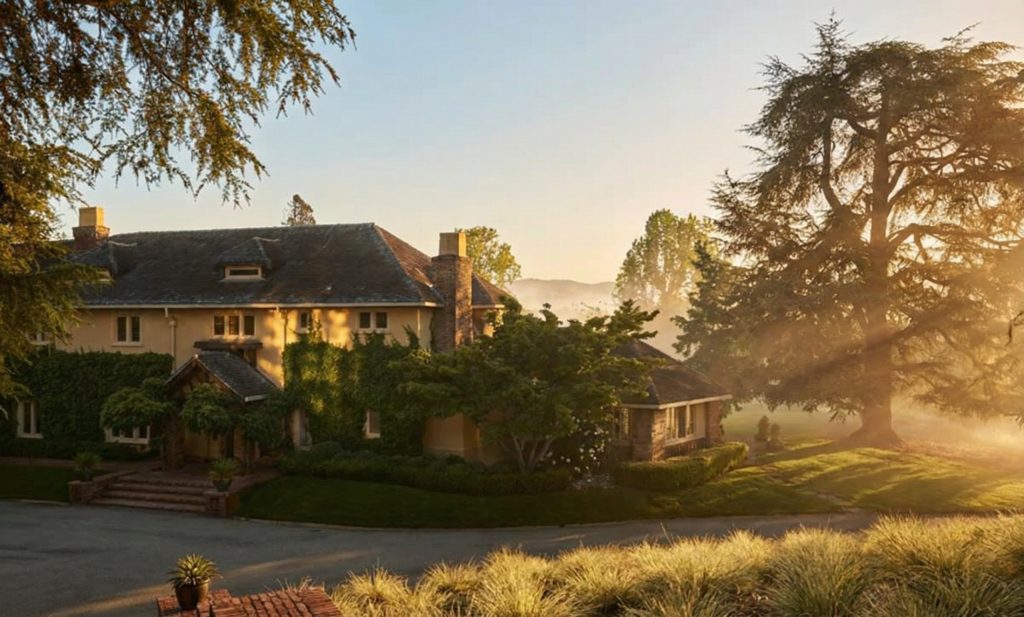
The main residence does not present itself as a single, monolithic structure but rather as a picturesque assemblage of buildings, an English village in miniature, organically arranged around the venerable presence of a massive, ancient valley oak that once stood as the composition’s living heart. The house, with its complex, stretched Z-shaped plan and its multiple, soft-edged gable roofs, appears to have grown out of the landscape itself, an extension of the very earth upon which it rests. The walls, a warm, pinky-green-tan gunite with subtle brick trim accentuating the chimneys and window openings, echo the native colors of the surrounding hills. The most visually arresting feature remains the roof, a masterpiece of texture and form. Composed of redwood shingles, each individually steamed and bent by hand into soft, undulating courses, it creates the enduring illusion of ancient thatch, a romantic notion perfectly and poetically executed. Dormers, eyelids, and clipped gables enliven the roofline, breaking down the scale and enhancing the cottage-like, medieval quality of the massing.
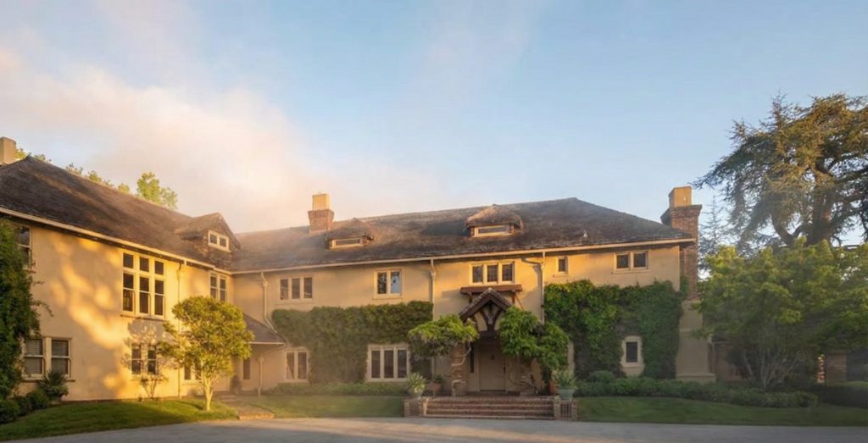
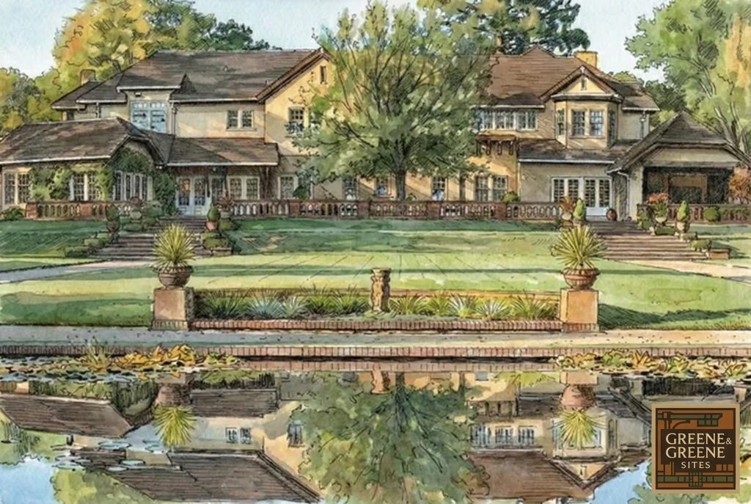
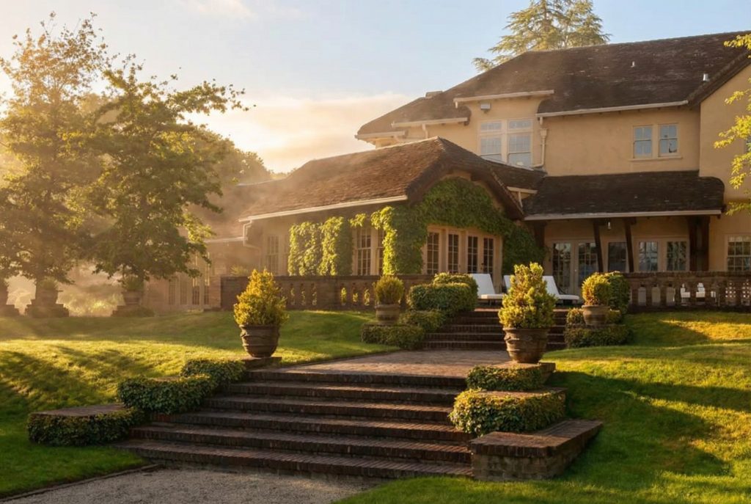
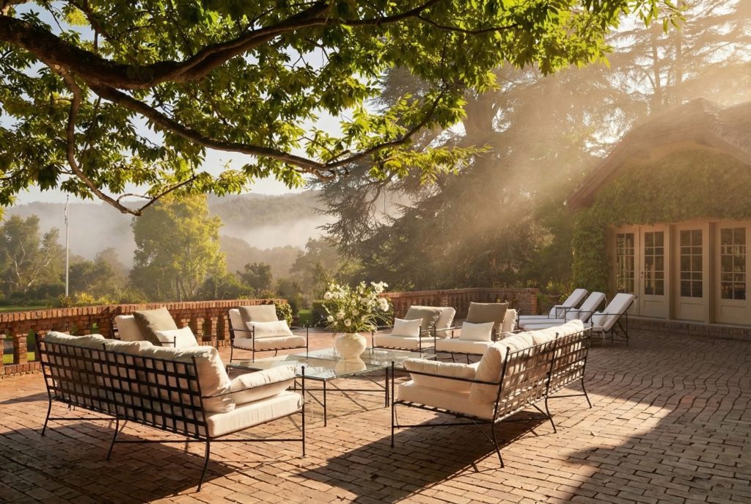
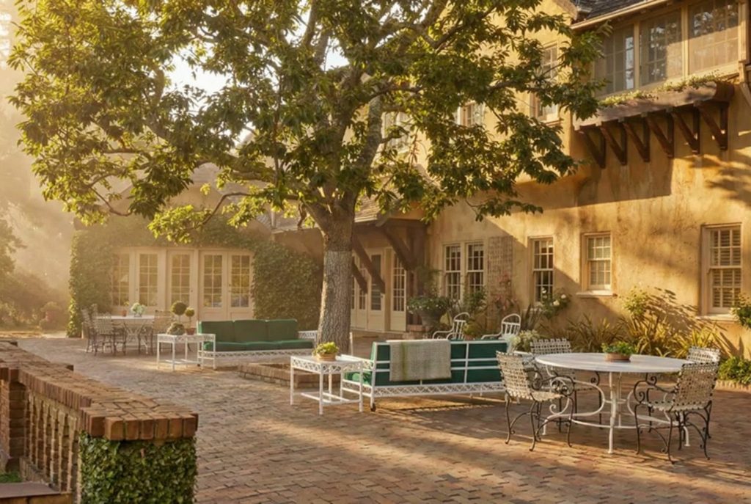
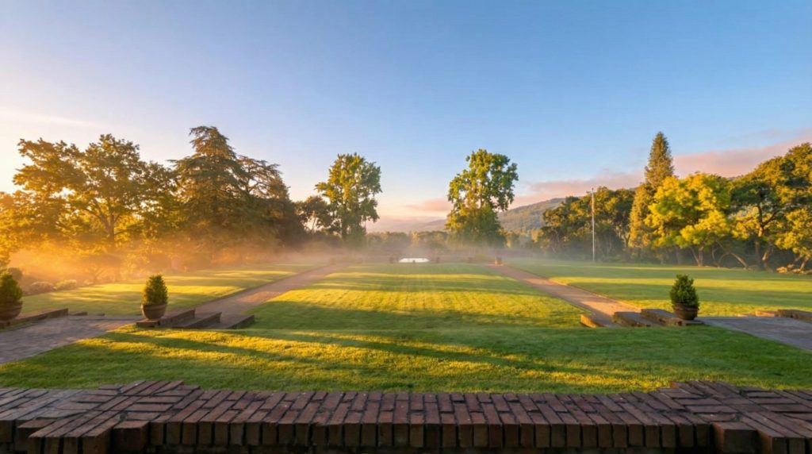
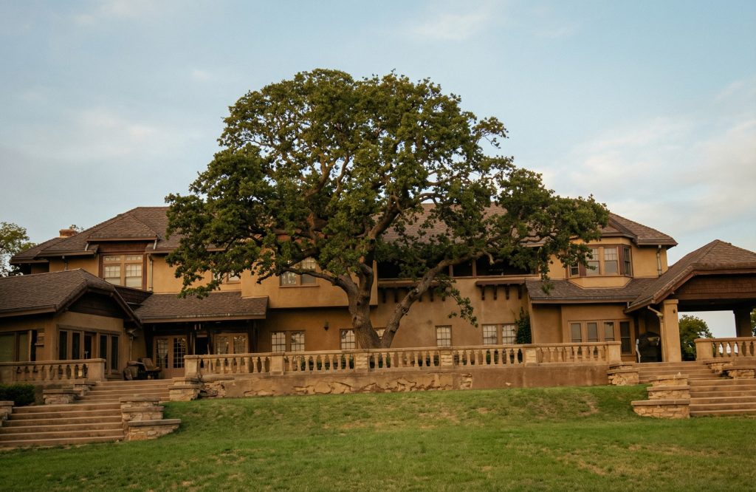
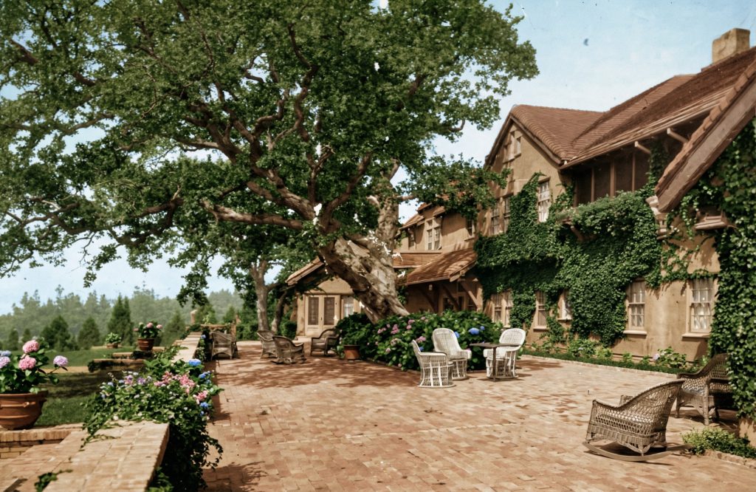
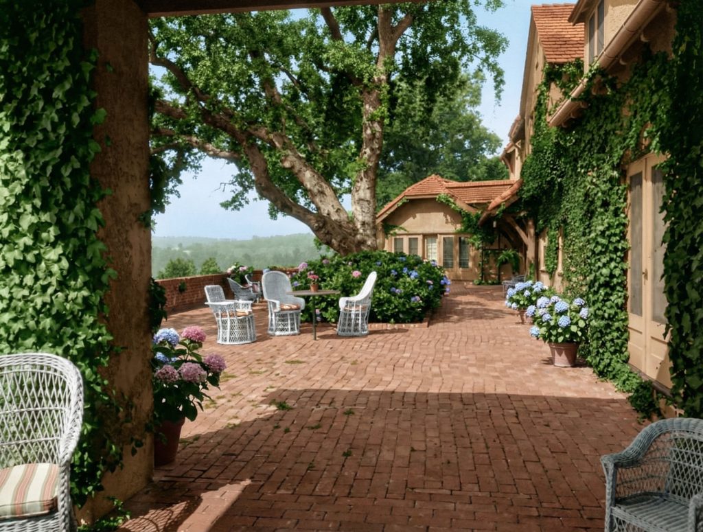
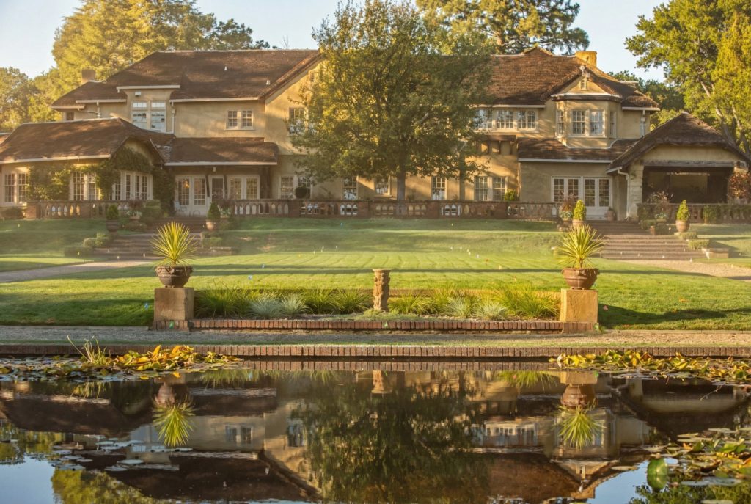
The garden façade, in marked contrast to the irregular, almost rambling character of the entrance front, presents a more formal, serene, and horizontal composition. A series of French doors opens from the principal rooms onto a broad brick terrace paved with yellow Carnegie brick, which stretches the length of the house. This terrace, once shaded by the magnificent ancient oak that was the heart of the composition before its death in 1950, serves as a liminal space between the domestic sphere and the vast, terraced gardens that flow out from it, commanding a breathtaking panorama of the formal gardens and the distant Santa Cruz Mountains.
A Walk Through the Gardens: From Parterre to Roman Pool
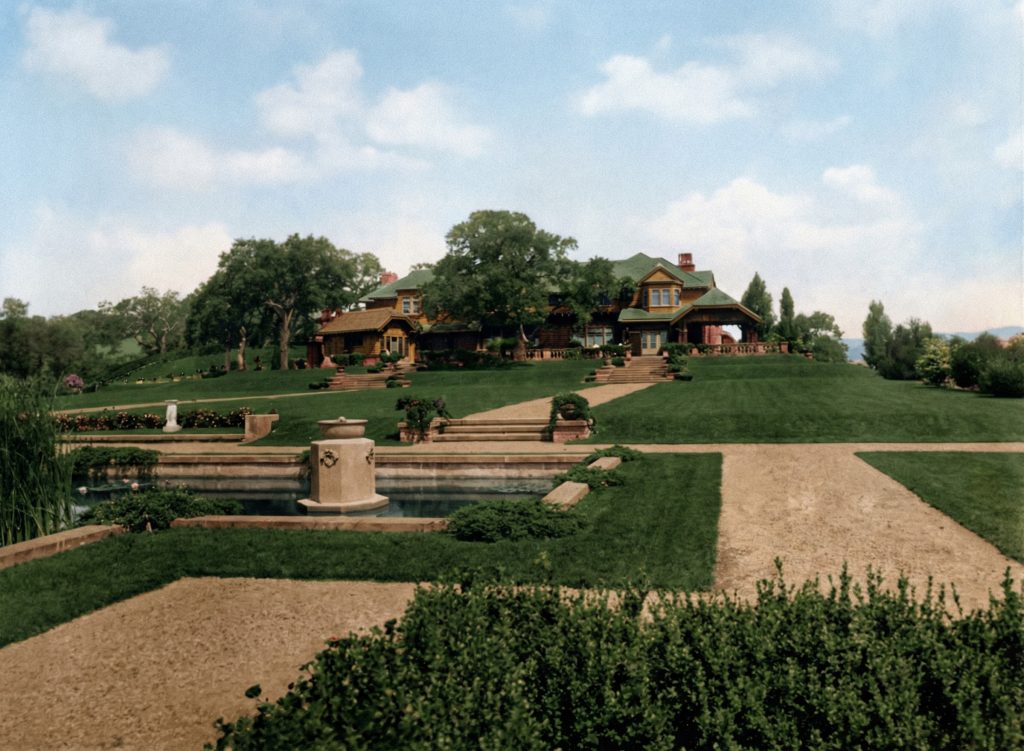
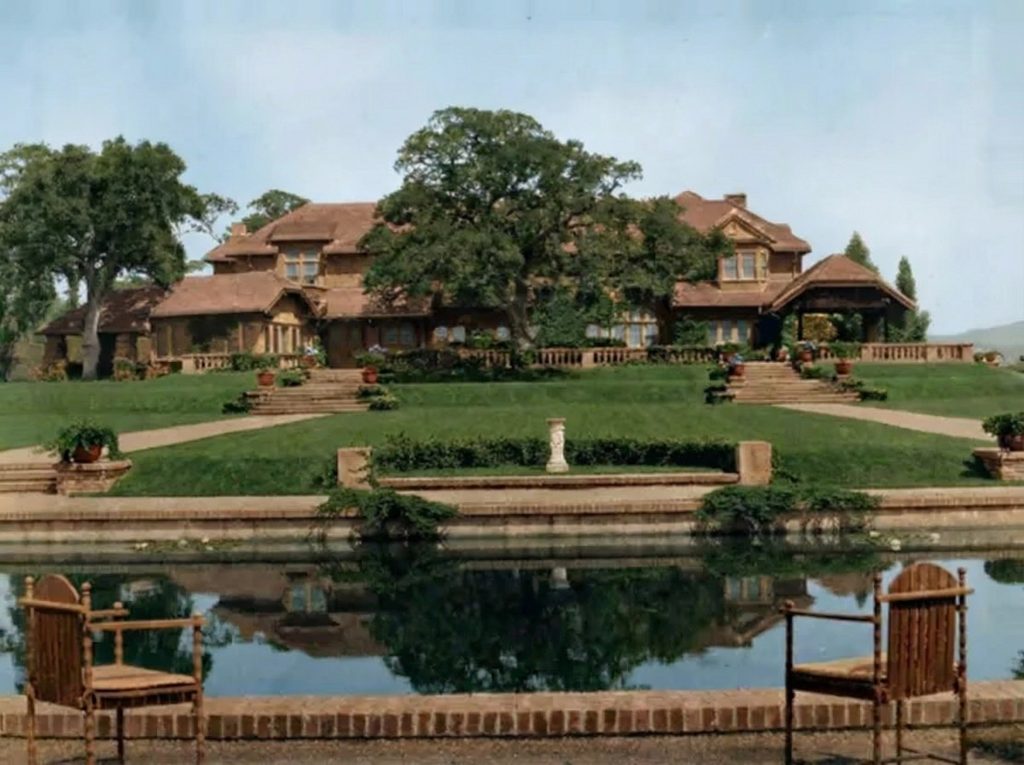
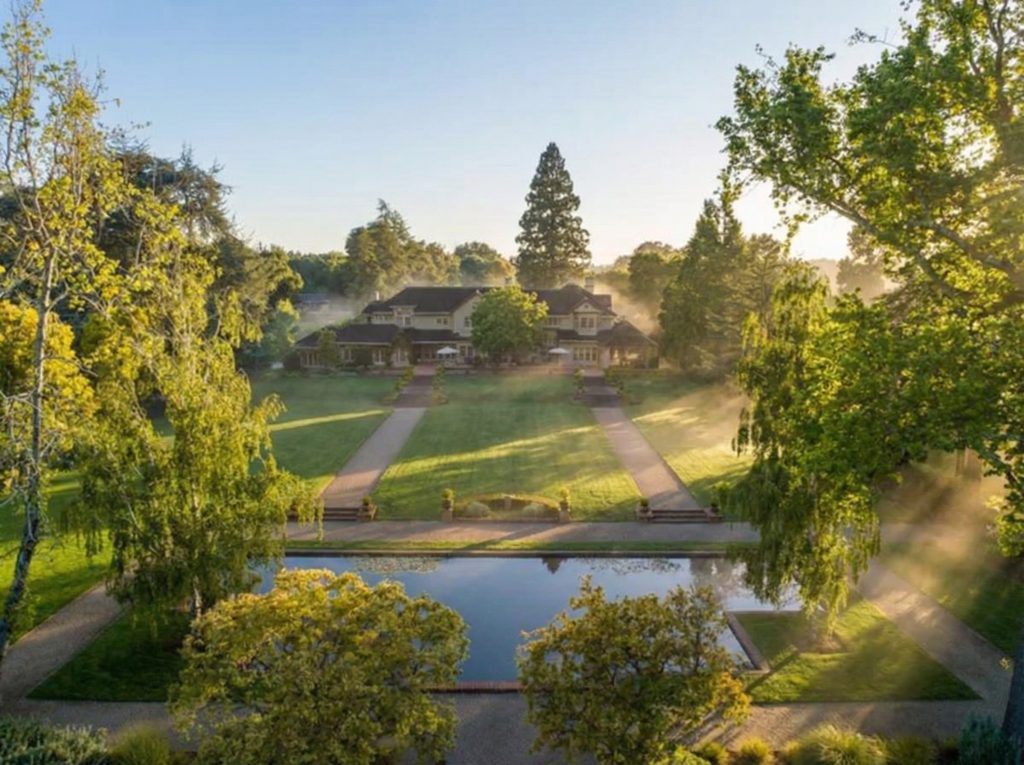
From the main terrace, a vast expanse of yellow Carnegie brick that serves as the threshold between the home and its gardens, the landscape unfolds in a breathtaking, multi-act drama. The first act is one of serene, classical order. The gardens descend in a series of four grand, formal terraces, a turfed parterre à l’anglaise that feels both rigorously composed and softened by its naturalistic setting. This great lawn, an echo of the rolling greens of Studley Royal that so captivated Charles Greene, establishes a sense of immense scale and tranquility. It is divided by a pair of broad, graveled walks that act as sightlines, pulling the visitor forward and leading the eye toward a shimmering T-shaped lily pond, set some 250 feet from the house. The pond, a perfect mirror of water, is precisely wide enough to capture and hold a complete, shimmering reflection of the entire garden façade, doubling the image of the house against the vast California sky. The edges of these terraced lawns are bordered by restrained flower beds, allowing the power of the green expanse to dominate, while carefully chosen specimen trees—Lombardy poplars, Atlas and deodar cedars, and a cedar of Lebanon—punctuate the scene, their vertical forms providing a counterpoint to the horizontal sweep of the terraces. The entire space is framed by low brick balustrades, their tops finished with a spiky, stepped arcading motif of three brick courses that adds a touch of playful, almost witty, detail to the otherwise stately Beaux-Arts symmetry.
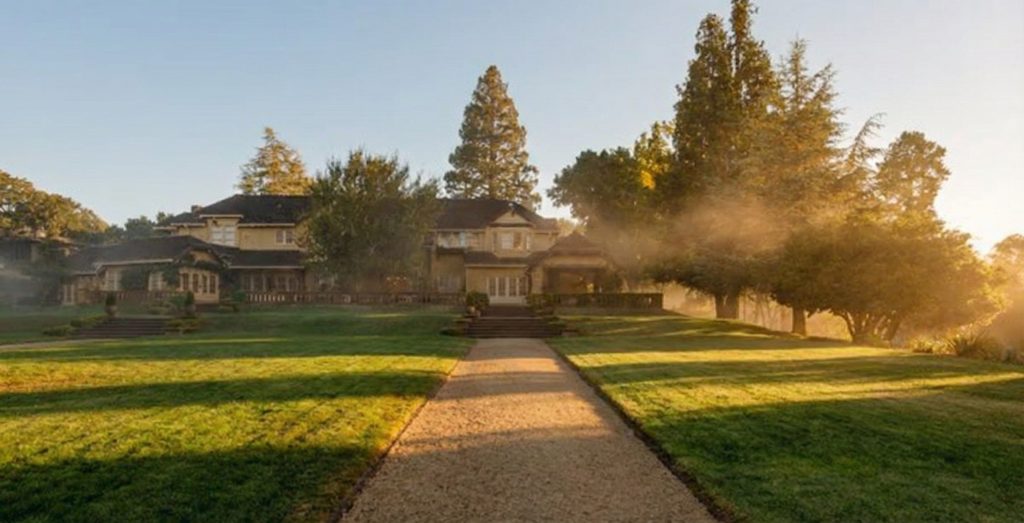
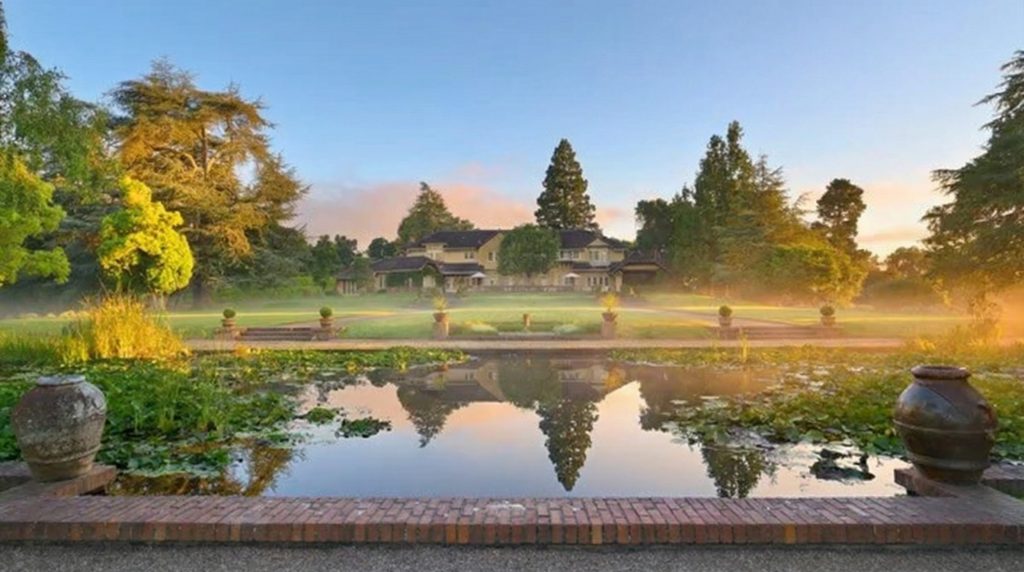
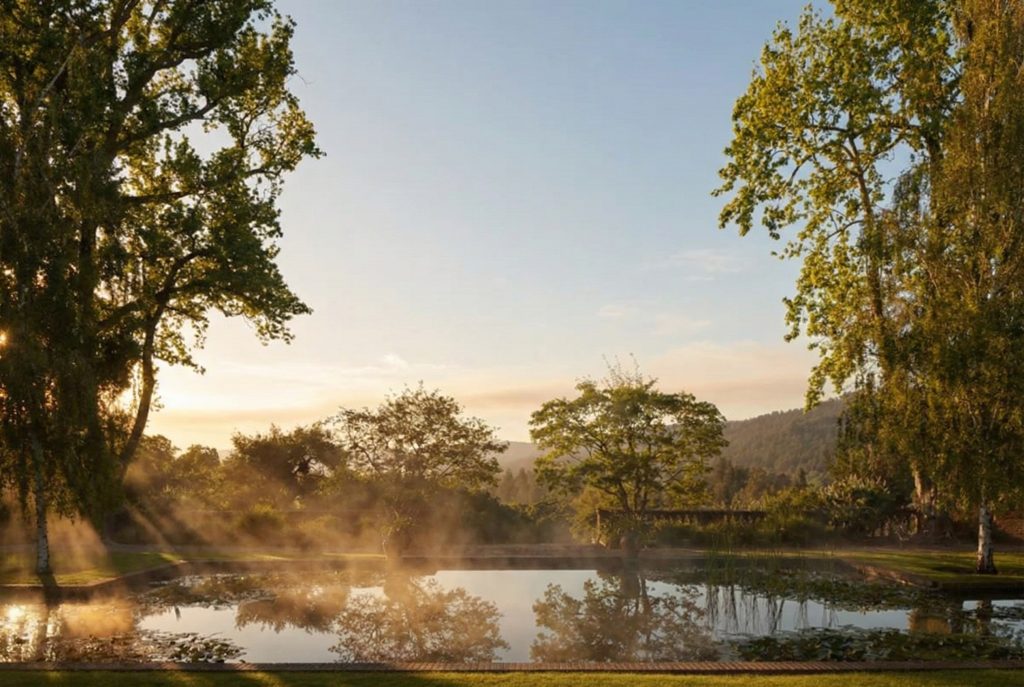
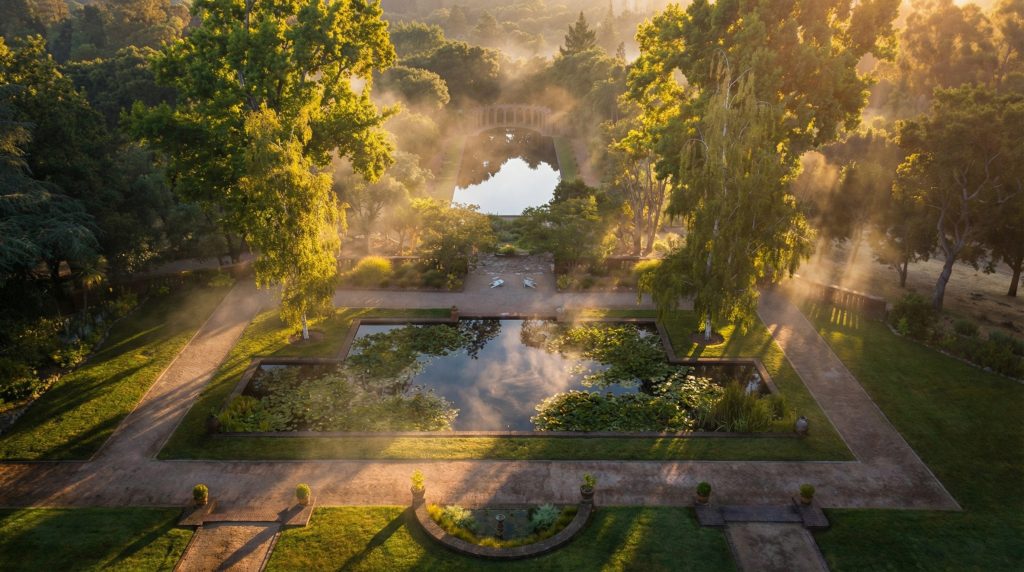
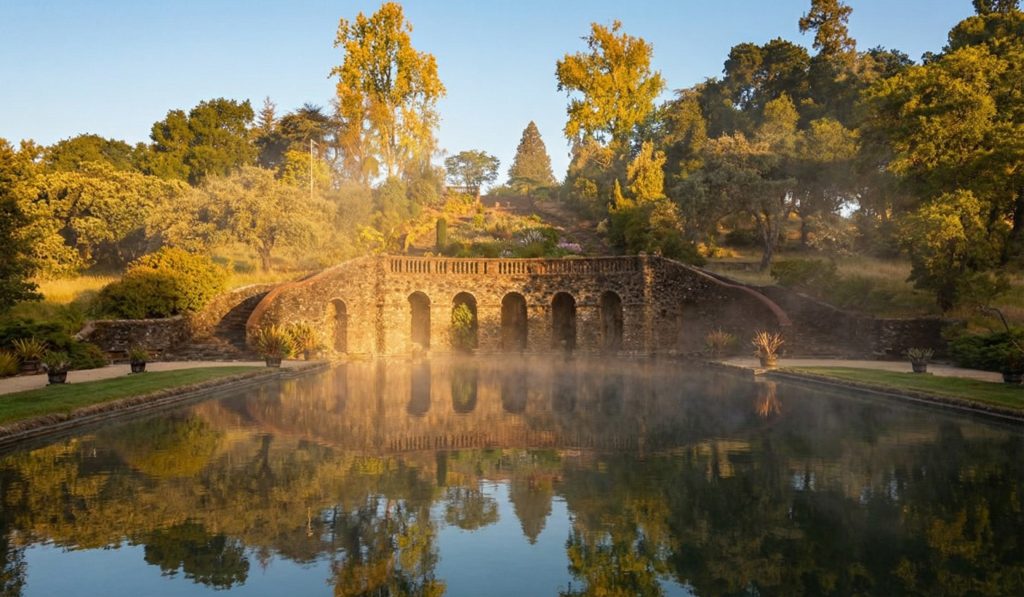
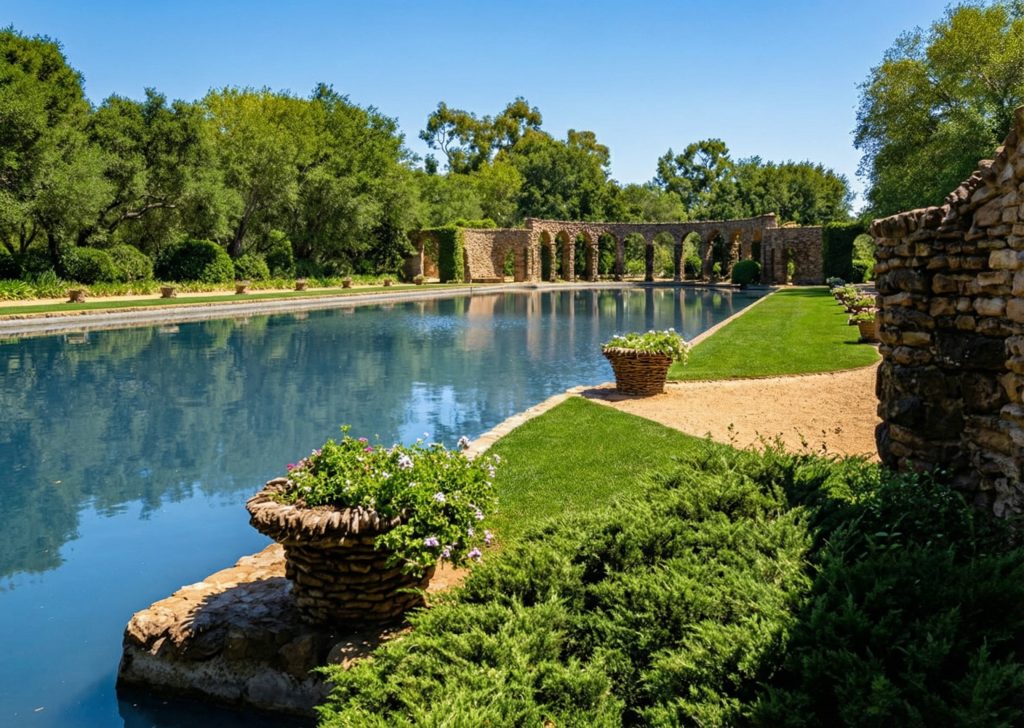
Here, Greene plays a subtle game of optical illusion. The paths from the entry hall and dining room each appear to be on a central axis with the garden’s features, yet neither is, creating a “witty illusion of relaxed Beaux Arts symmetry” that continues for another 400 feet. Beyond the lily pond, the land drops away dramatically, revealing the estate’s most breathtaking feature: the Roman Pool. Descending a grand, curving double staircase—a fifty-foot drop in elevation—the visitor arrives at a vast, 300-by-60-foot reflecting pool. This is not a swimming pool, but a formal water garden on a monumental scale, designed to be a mirror for the sky and the surrounding landscape.
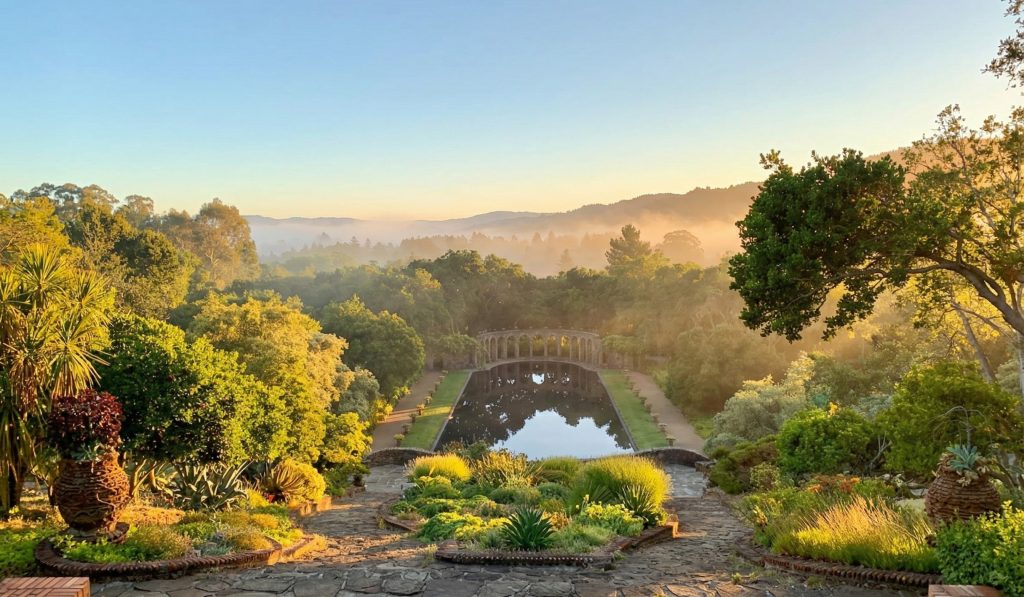
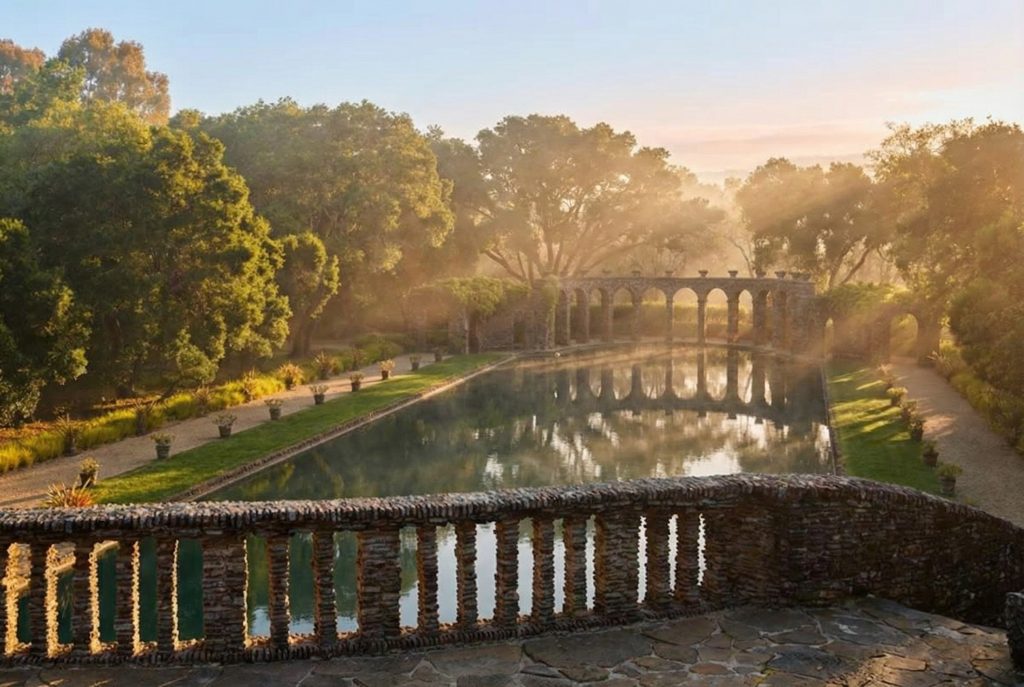
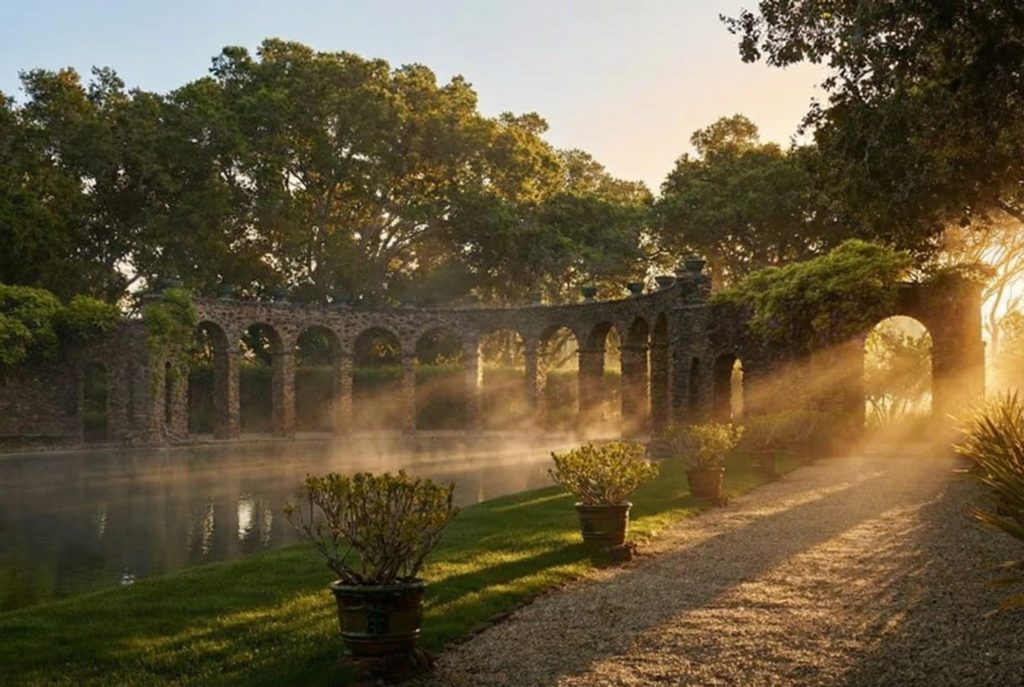
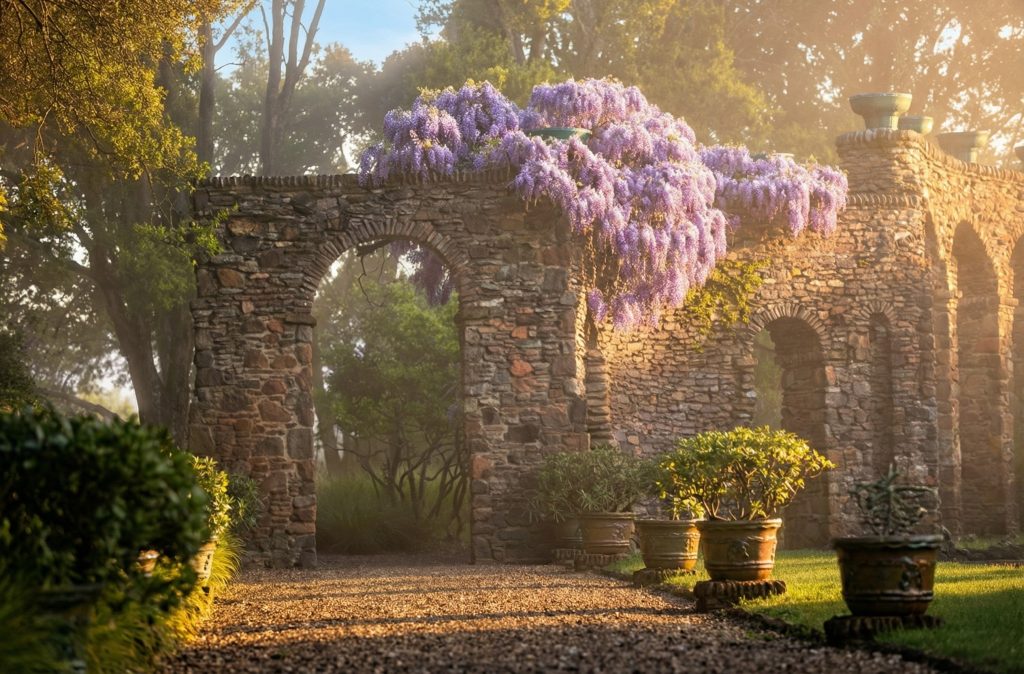
The pool is framed by two magnificent stone arcades, a direct and romantic homage to the classical world, inspired by Hadrian’s Villa and the gardens of Tivoli near Rome. The southeast arcade is a freestanding structure, its five powerful arches silhouetted against the rolling hills, evoking the spirit of a Roman aqueduct marching across the landscape. The northwest arcade is a blind arcade, built directly into the hillside as a monumental retaining wall, its arched niches once decorated with gargoyles and large ceramic pots, creating a grotto-like effect. The stonework here is a study in rustic texture, a deliberate and dramatic contrast to the refined brickwork of the upper terraces. Greene, ever the master of materials, orchestrated a symphony of local stone. He employed at least three types from nearby quarries: large, irregular flagstones from Napa County for the landings, warm brown fieldstones for the steps and walls, and, most distinctively, small, sharp pieces of red chert, which were stood on edge to define the corners and build up the large, classical urns that flank the staircase. This textural progression—from the smooth plaster of the house, to the precise brick of the terrace, to the rough, ancient-feeling stonework of the water gardens—is a masterful transition, guiding the visitor from the domestic to the pastoral, and finally to the wild, natural vegetation of the California hills beyond.
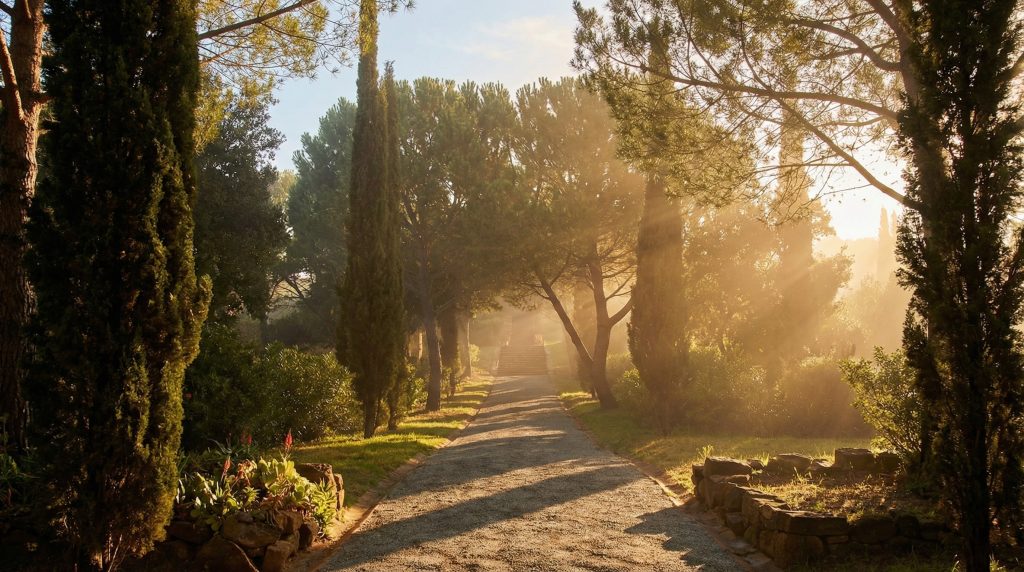
To the east of the upper stairway, hidden behind a screen of olive trees, lies a secluded lawn known as “Granny’s Garden,” a favorite hideaway of Bella Fleishhacker. Further east, another set of terraces includes an allée of thirty-six Camperdown elms, their contorted branches creating a shaded, sculptural walkway, a living tunnel that stands as another of Greene’s masterful landscape features, added around 1930.
The Pools and the Folly: Recreation and Whimsy
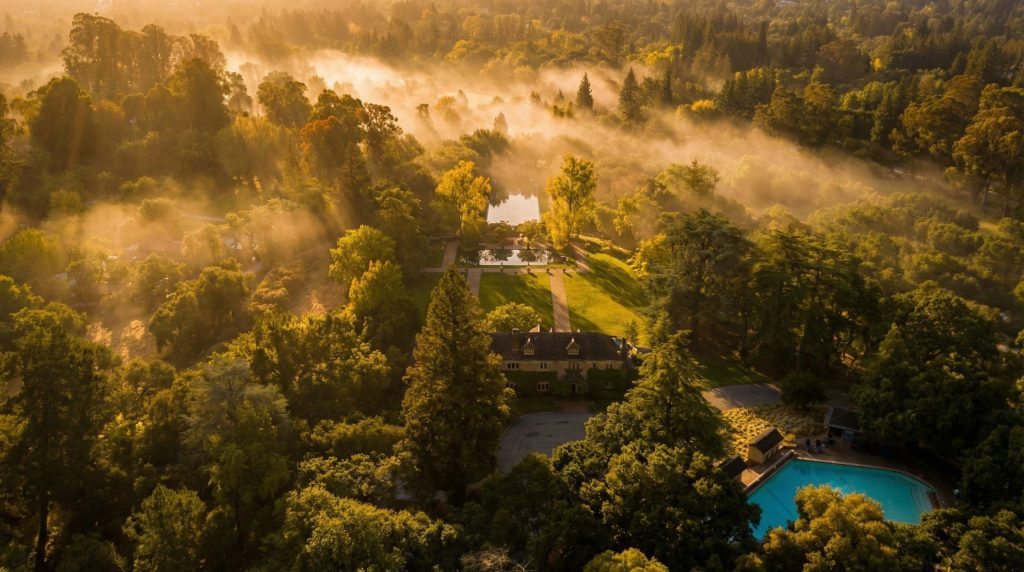
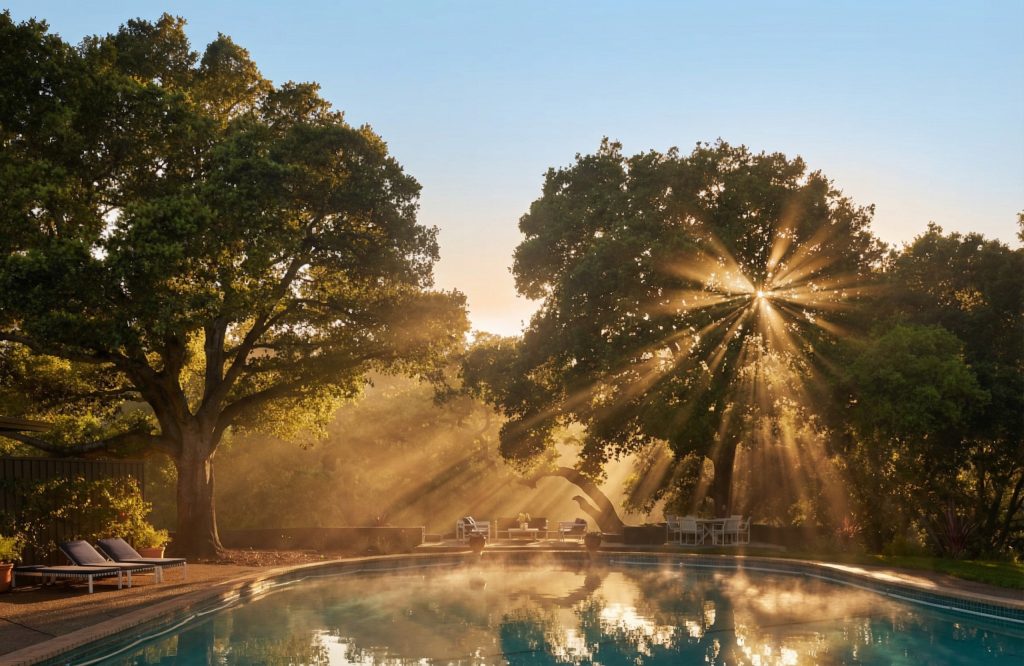
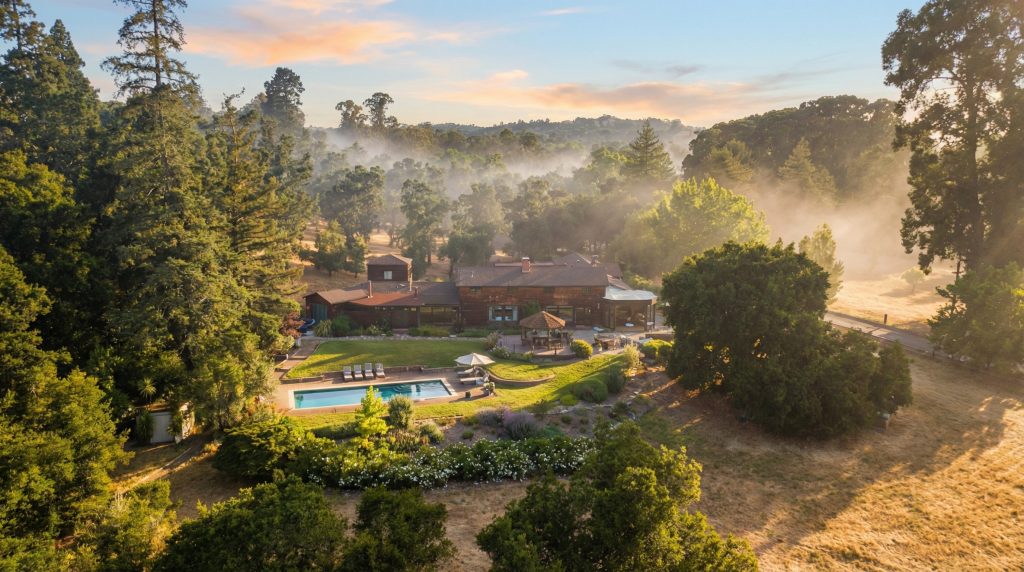
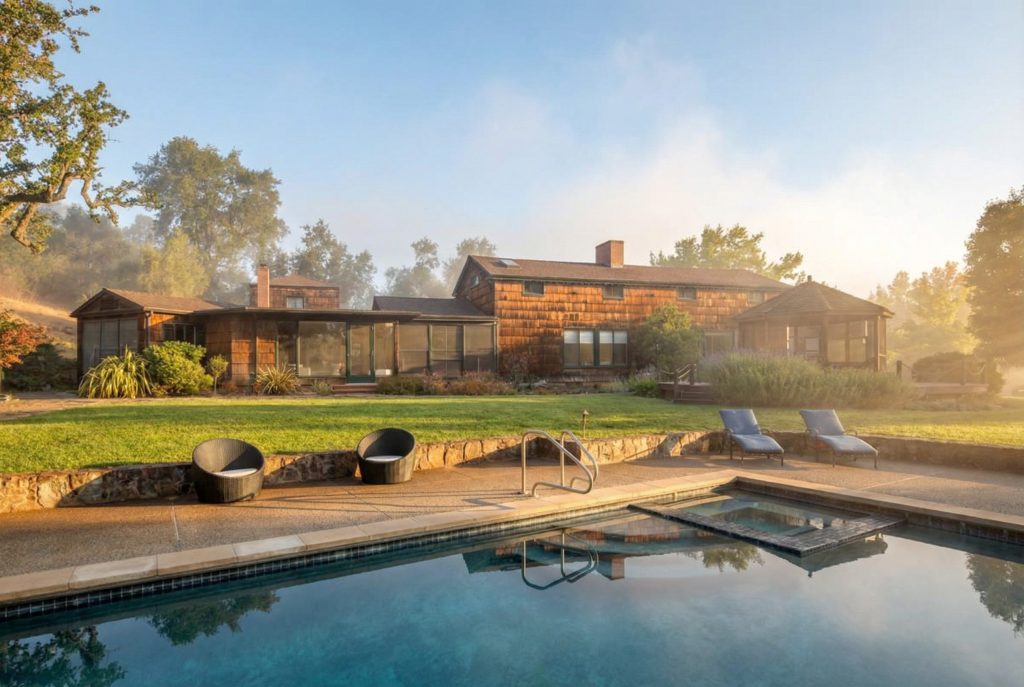
While the Roman Pool was designed for reflection, the estate’s main swimming pool was designed for recreation, and it was a revolution in its own right. Sited on the knoll behind the main house, the pool was originally planned as a simple rectangle in 1916. However, to avoid removing a stand of venerable oak trees, Charles Greene redesigned it into a flowing, curvilinear, piano-shaped basin. Completed in 1917, this is widely considered to be the first free-form swimming pool on the West Coast, a design that broke from formal geometry to embrace a more organic, naturalistic aesthetic that would become a hallmark of California living. The pool area, with its broad brick steps matching the main house terrace and its twin gunite-and-shingle bathhouses, was later altered in the 1950s by the legendary landscape architect Thomas Church, who added a third bathhouse and re-edged the pool, subtly updating the space while respecting its original spirit.
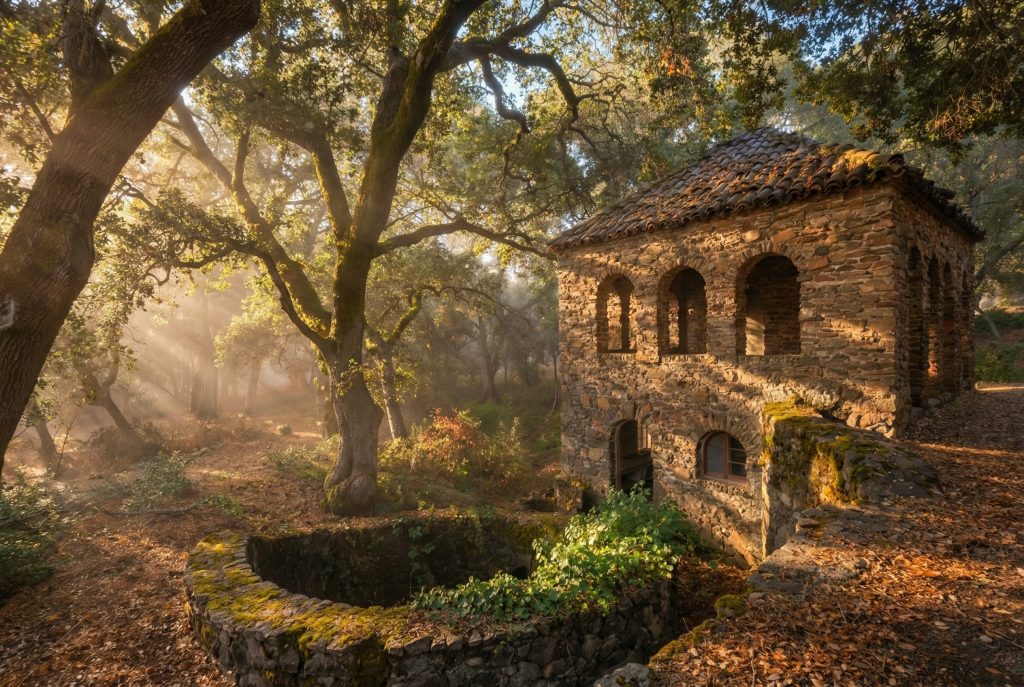
Perhaps the most whimsical and romantic of all the estate’s structures is the Dairy House, affectionately known as “Greene’s Folly.” Completed in 1928 and nestled among trees at the edge of a creek, this two-story fieldstone building with its hipped, black-glazed tile roof appears as if transported from the English countryside. Its recessed arcaded porch and second-floor tea room were intended as a charming destination, a place to walk to for afternoon tea. However, its distance from the main house made it impractical for regular use, earning it its gentle nickname. Yet, as a piece of pure architectural poetry, a rustic counterpoint to the main house’s refined grandeur, it is an essential part of the estate’s soul.
The Soul of the House: A Study in Light and Shadow
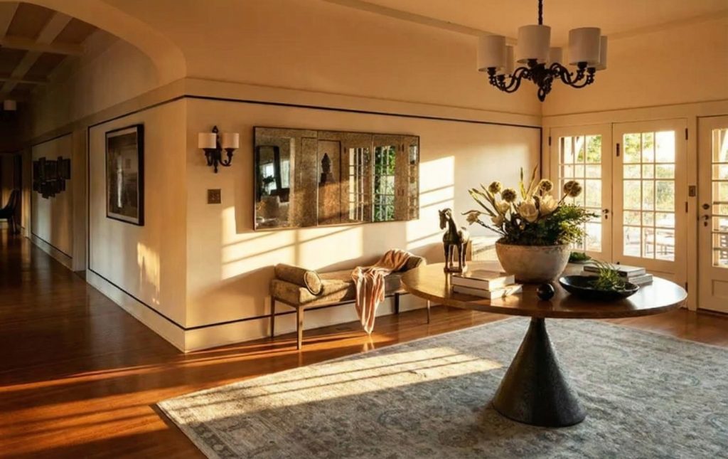
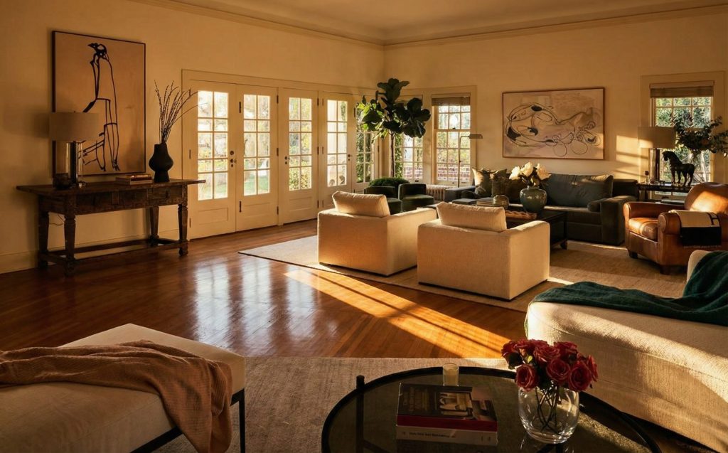
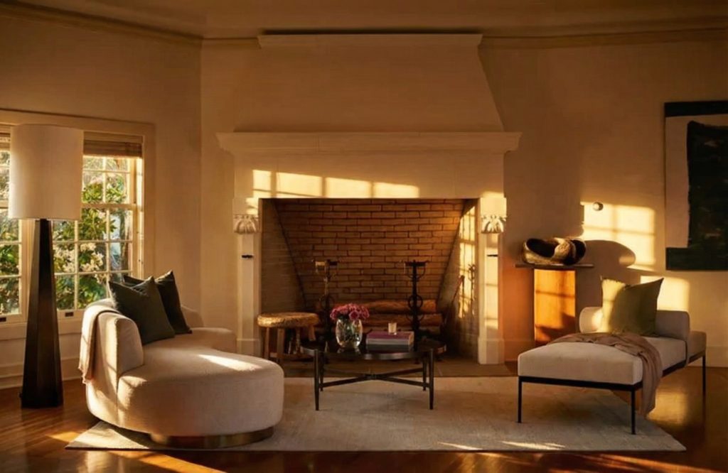
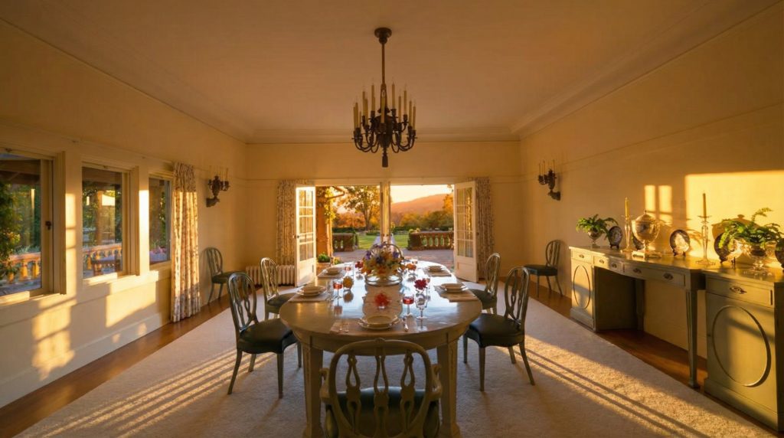
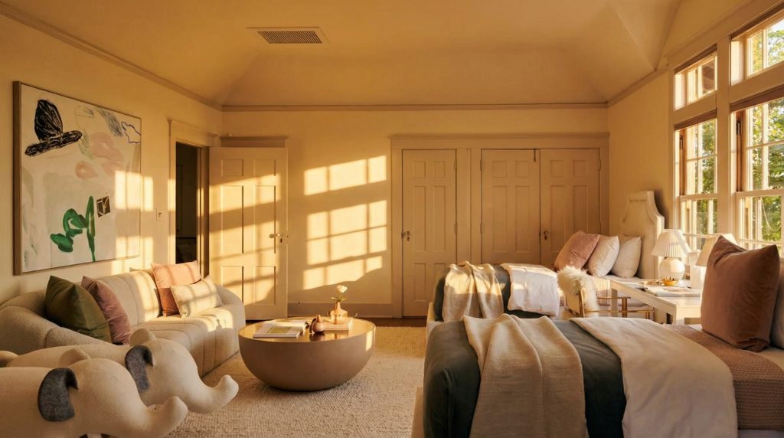
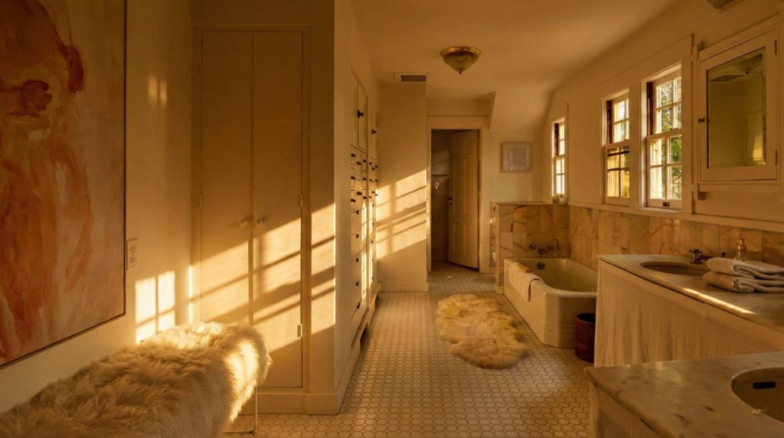
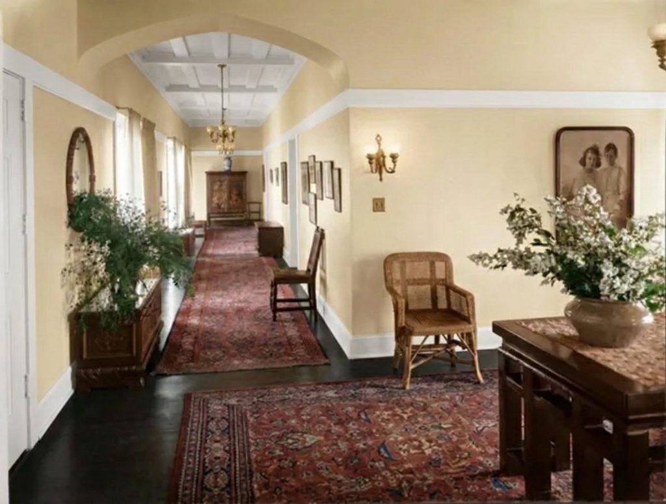
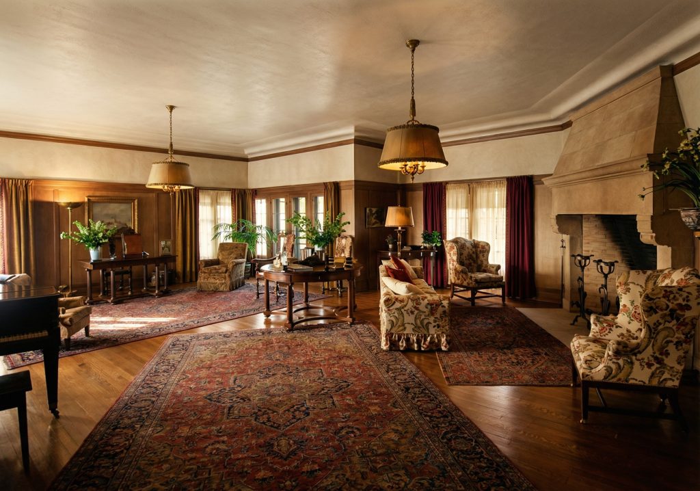
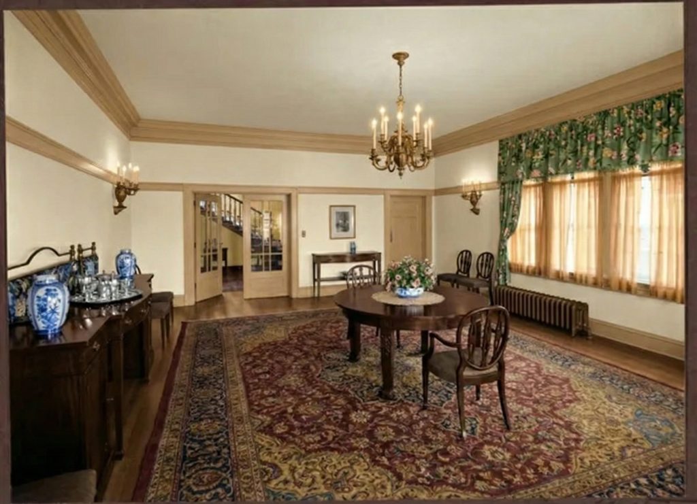
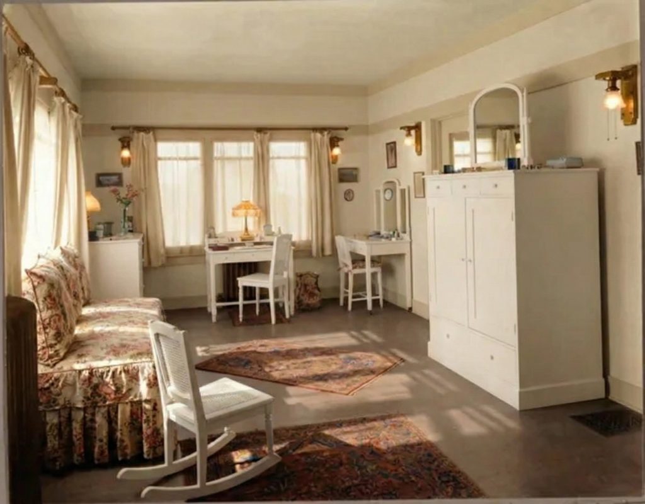
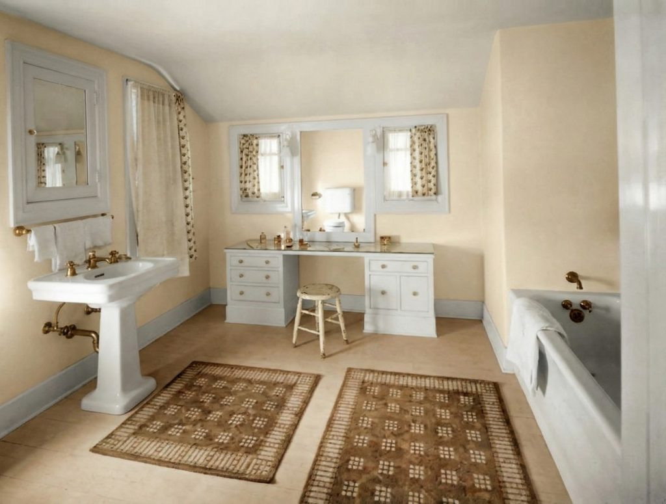
To step inside the main residence at Green Gables is to experience a surprising and deliberate departure from the intricately detailed, hand-finished wood interiors that had defined Greene & Greene’s iconic Pasadena bungalows. Here, in what the Fleishhackers desired as a summer “cottage,” Charles Greene embraced an aesthetic of elegant and understated simplicity. The interior is characterized by light-filled, airy spaces, with plaster walls and conventional, though exquisitely crafted, white-painted moldings. This aesthetic, similar in character to the Cordelia Culbertson house in Pasadena which was underway at the same time, provided a refined and neutral canvas for the sophisticated interior decorations conceived by two of the era’s leading tastemakers: the famed New York designer Elsie de Wolfe, America’s first professional interior decorator, and the prestigious San Francisco firm of Vickery, Atkins and Torrey.
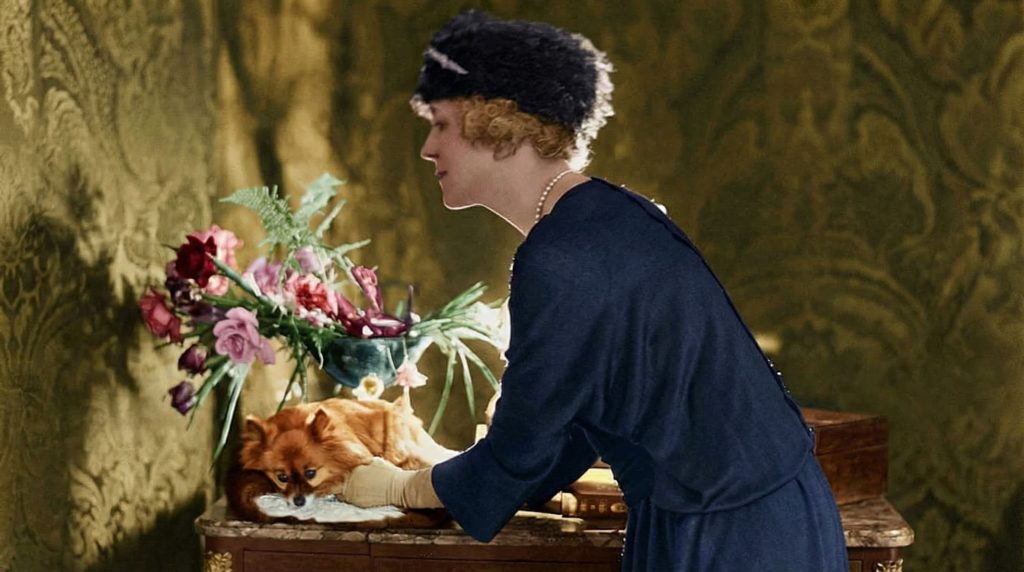
De Wolfe, who championed a move away from dark Victorian clutter toward brighter, more comfortable living spaces, provided furnishings for at least one of the bedrooms, a complete ensemble where even the light fixtures were embellished to match the painted furniture. The overall effect was one of gracious, comfortable living, where the focus was on light, air, and the views of the magnificent gardens outside. The heavy, structural expressionism of the Greenes’ earlier work is confined to the gallery and stair hall, where beamed ceilings offer a subtle nod to their Arts and Crafts roots.
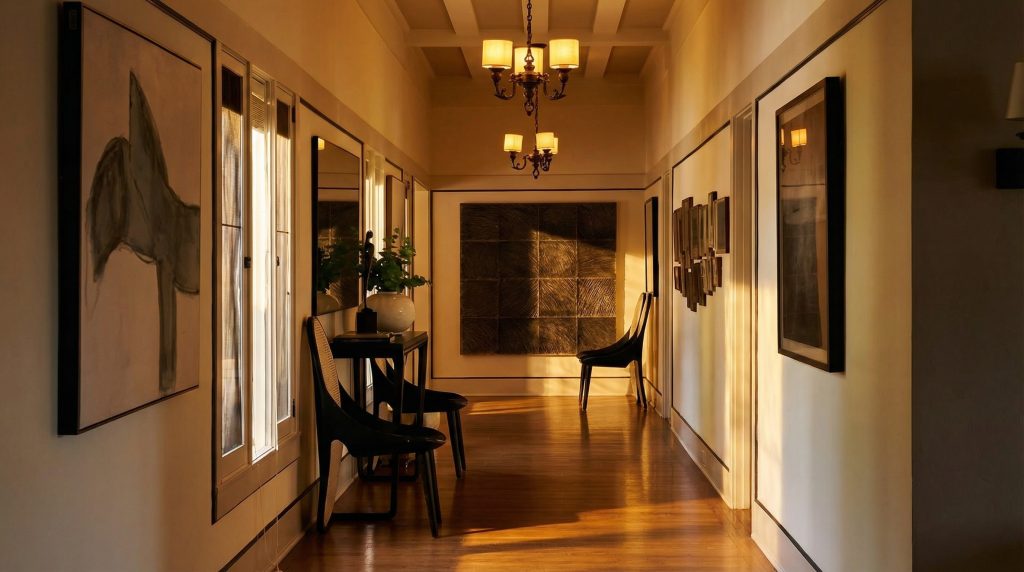
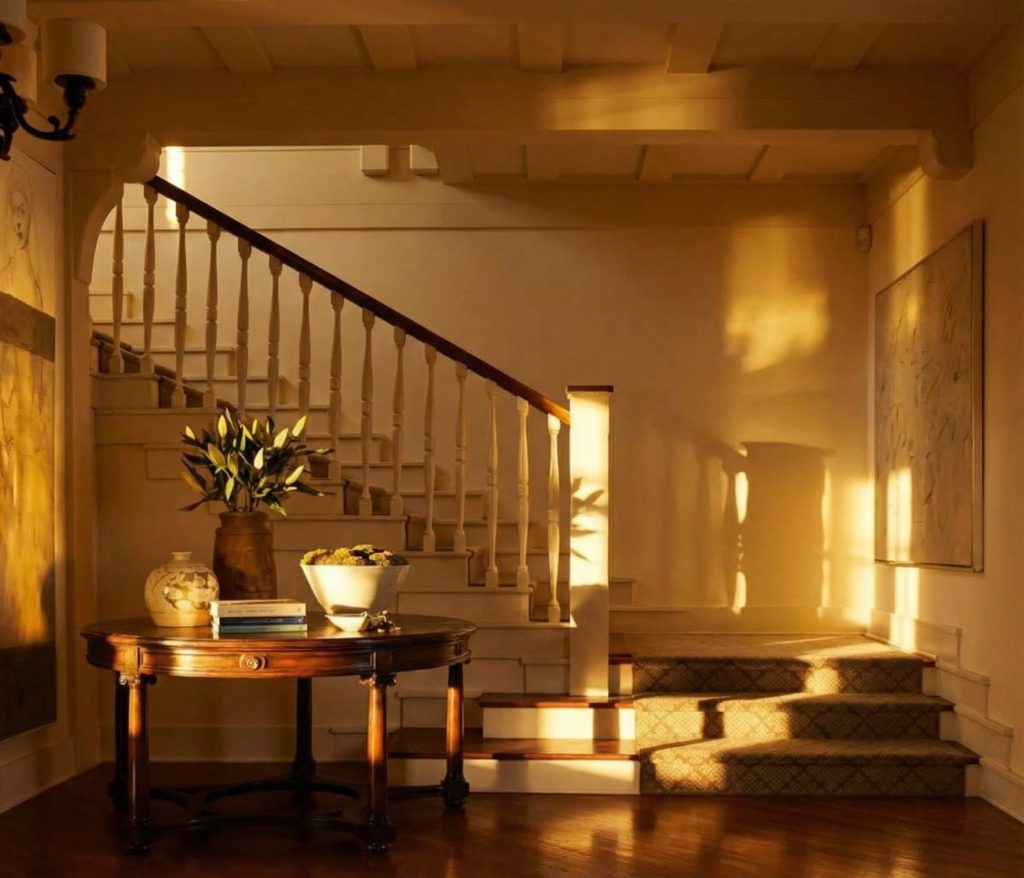
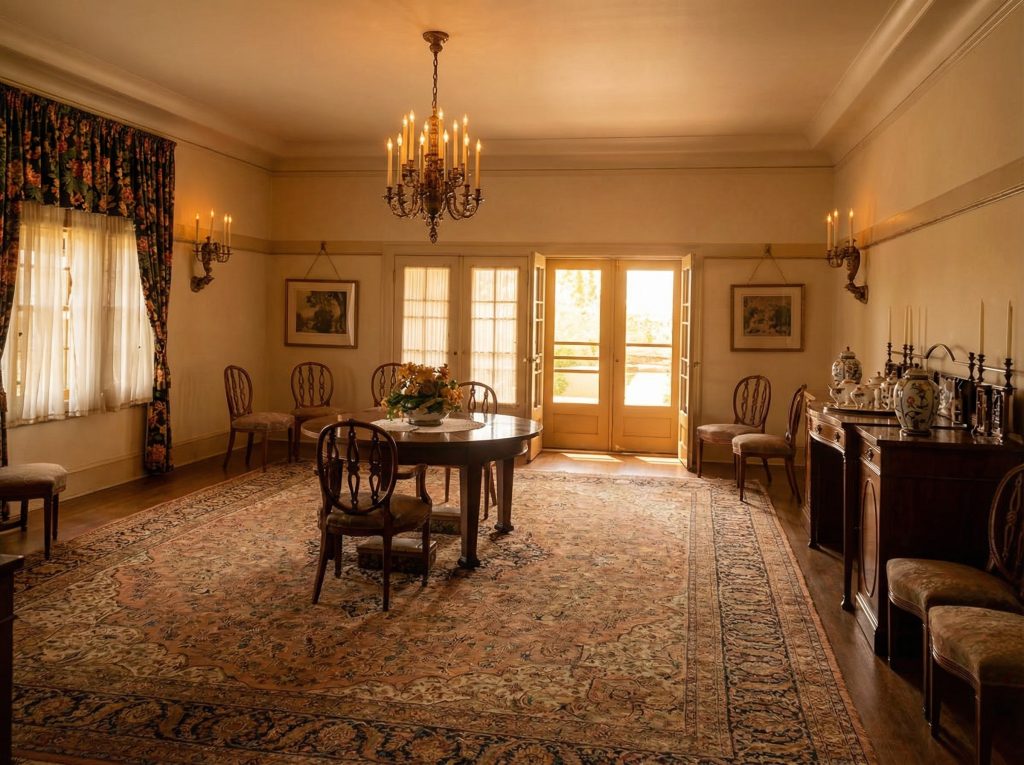
A walk through the main floor reveals a plan that is both formal and informal, designed for grand entertaining and quiet family life. The public rooms, while ample, are not awesome in size, maintaining the ‘big cottage’ feel the Fleishhackers desired. From the entrance gallery, one moves into the living room, a light-filled space with a series of French doors opening onto the brick terrace, blurring the line between indoors and out. The dining room, similarly connected to the terrace, was the scene of countless summer meals, the air filled with the scent of the gardens. The plan included three family bedrooms, two guest bedrooms, and a suite of five (later six) servants’ bedrooms, reflecting the scale of a household that ran with a full complement of staff. The children’s dining room, a space where generations of Fleishhacker youth took their meals until they were old enough to join the adults, speaks to the family-oriented nature of the retreat.
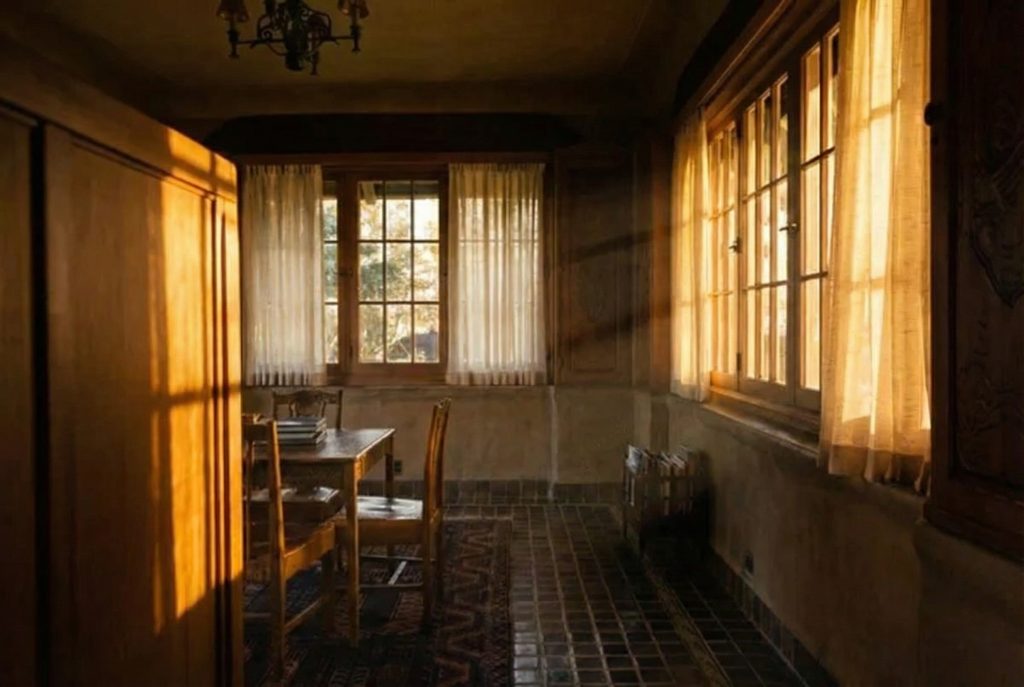
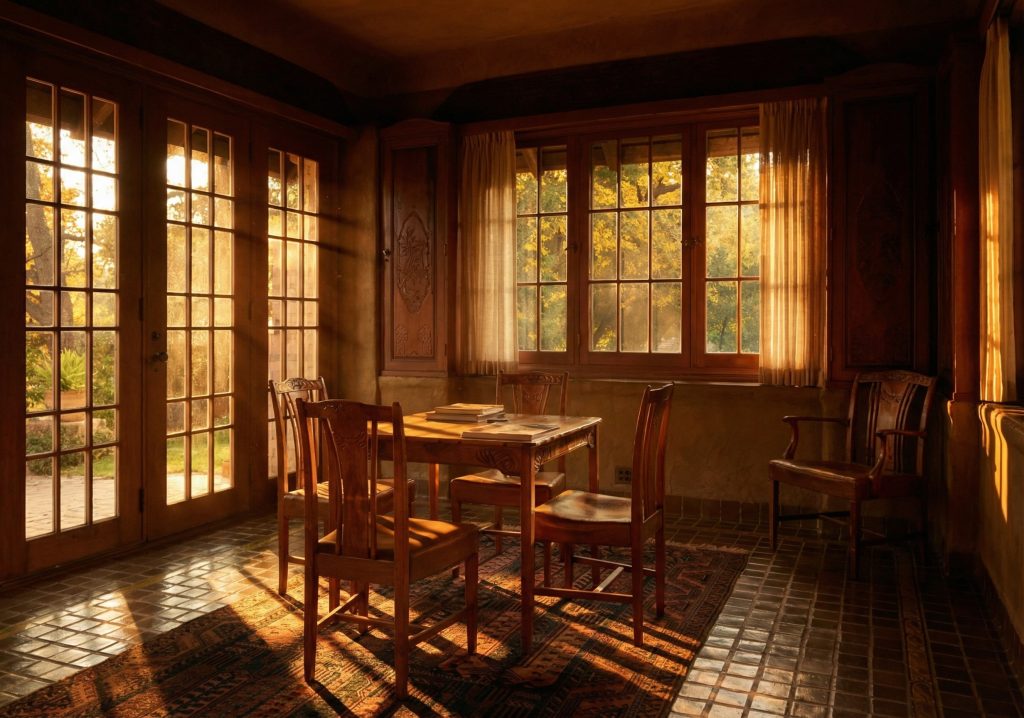
There is one glorious exception to this restrained interior: the magnificent card room. Originally an open loggia off the living room, it was enclosed and transformed by Charles Greene between 1923 and 1924 into a jewel box of natural woods and masterful carving. Here, in this intimate space, Greene, then living in Carmel, indulged his profound love for the material. The room is paneled in natural-colored woods, with cupboard doors and fascias adorned with Greene’s signature delicate, low-relief carvings of the seasons, each motif gently stained, polished, and waxed to a soft, lustrous glow. He designed and built the furniture himself in his Carmel workshop—a supple, leather-covered card table, four delicate side chairs, and a commanding armchair—shipping it to Woodside for installation. The room, set a few steps down from the living room and distinguished by its dark, glossy tile floor, is a testament to Greene’s enduring artistry and a fine, final reversion to the woodworking style that had made him famous. It was a personal gift of craftsmanship from the architect to his most steadfast patrons.
The Architect’s Hand: An Evolution on Paper
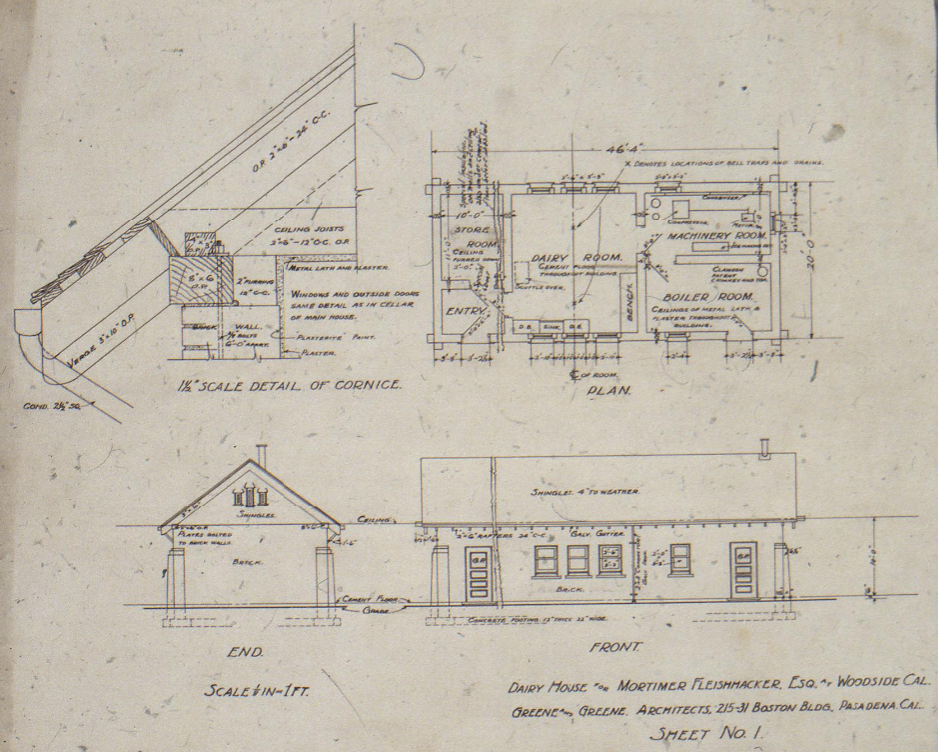
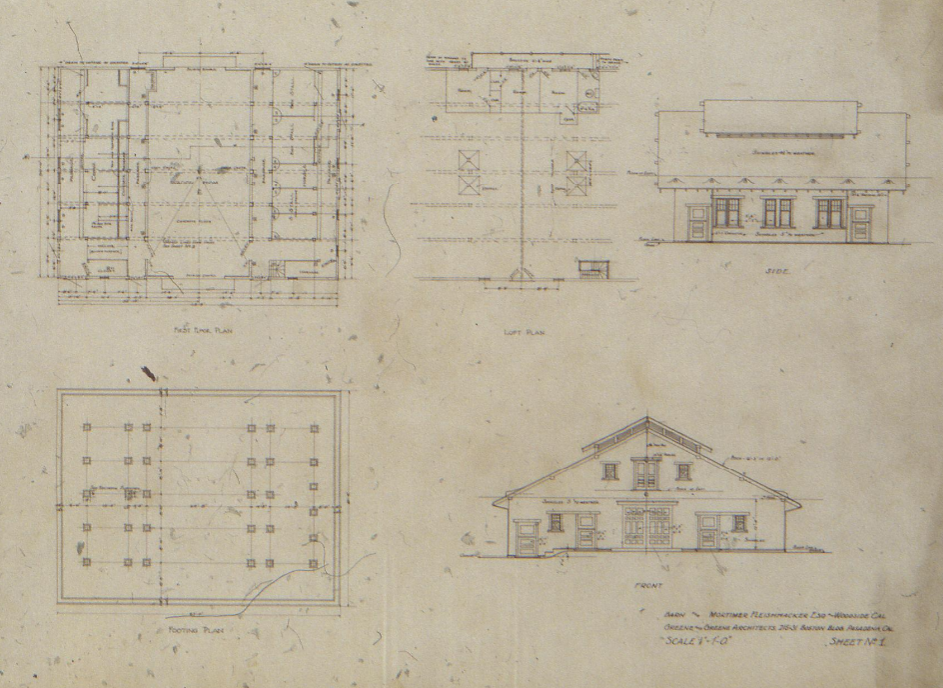
The complex design and gradual evolution of the Fleishhacker Estate are documented in a precious and scattered collection of architectural drawings, which provide invaluable insight into Charles Greene’s creative process and the collaborative nature of the project. The primary set of blueprints for the main house, comprising seven sheets, survives as file 390 in the Documents Collection of the College of Environmental Design at the University of California, Berkeley. These drawings depict the main house largely as it exists today, a detailed record of its initial construction phase. However, they only hint at the grander, more elaborate vision for the landscape that was already forming in Greene’s mind.
Further sketches, plans, and correspondence, housed in various archives across the country—including the Greene & Greene Archives at The Gamble House at the University of Southern California, the Avery Architectural and Fine Arts Library at Columbia University, and The Huntington Library—reveal the iterative and organic nature of the design. An unused sketch in file 074 at Berkeley, for instance, shows an early, more rustic concept for the dairy house. Other drawings document the evolution of the swimming pool from a simple rectangle to its final, revolutionary free-form shape. Correspondence between Greene and the Fleishhackers, particularly Bella, reveals a deeply personal and engaged design process. A letter from May 1923, in which Bella writes, “I am hoping that you will be able to send me a little sketch of the work we are contemplating to have done here at Woodside,” underscores the intimate, ongoing dialogue that shaped every facet of this extraordinary place over more than two decades. The workmen on site depended on Greene for every small decision, constantly asking him to come up from Carmel to supervise the placement of stones for the Roman pool, a testament to his hands-on, artist-driven approach.
Historical Context: A Family, A Fortune, and a Vision
The Architect: A Master’s Third Act
The creation of Green Gables coincided with a pivotal and transformative period in the life of its principal architect, Charles Sumner Greene. By 1911, the most intense and celebrated phase of the Greene & Greene firm—the period of the “ultimate bungalows” like the Gamble and Blacker houses—was drawing to a close. The partnership with his brother Henry would formally dissolve in 1922, but Charles had already begun to chart a new, more personal and spiritual course. In 1916, at the age of 48, he moved his family north from the bustling environment of Pasadena to the quiet, artistic enclave of Carmel-by-the-Sea.
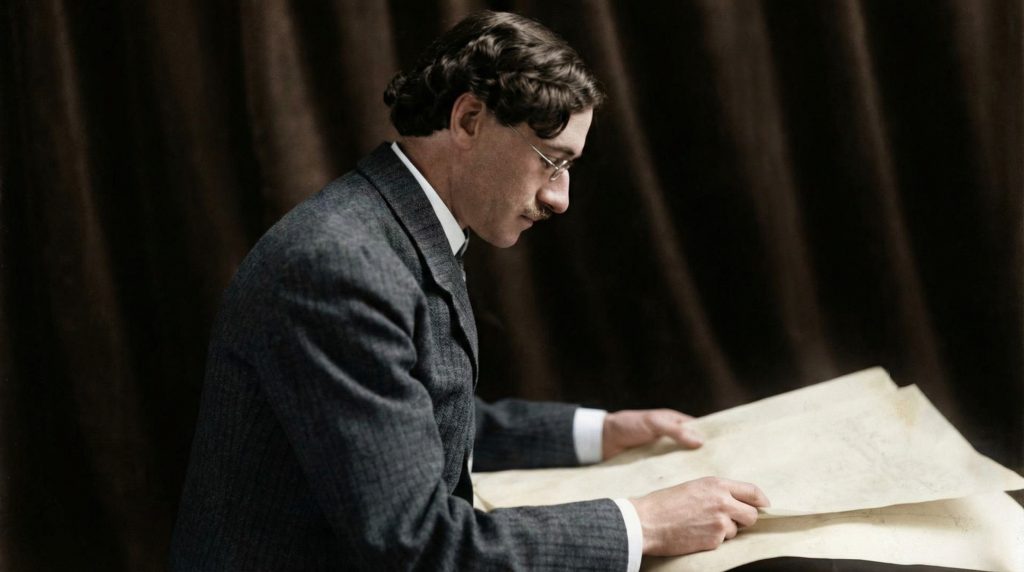
This move marked the beginning of Charles’s third and final creative period, one characterized by a deeper study of spirituality, particularly Buddhism, and a focus on highly personal, often solitary, artistic pursuits. In Carmel, he built his own idiosyncratic home and studio from used brick and leftover materials, a testament to his enduring belief in craftsmanship and the beauty of natural materials. It was from this Carmel base that he continued his long and fruitful relationship with the Fleishhackers. They were not just clients, but his most significant and loyal patrons during these later, leaner years. When Charles came to Woodside to oversee the work, he was not treated as a mere contractor; he stayed in a guest room and dined with the family. Mrs. Mortimer Fleishhacker Jr. would later remember him as “a very quiet man, thoughtful, with a tendency to go off in a dream world of his own.”
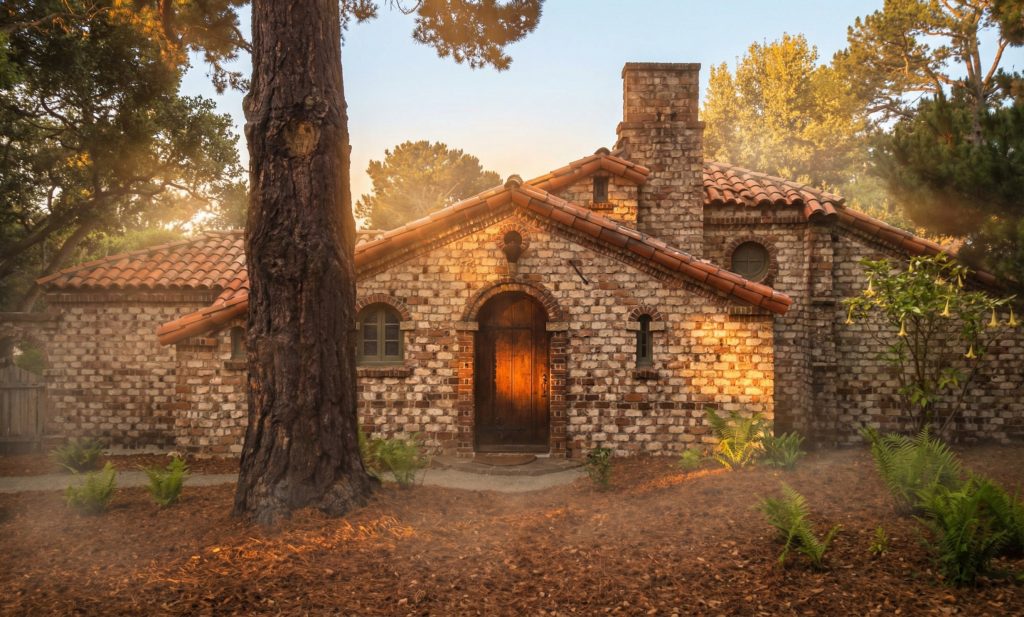
The sympathy between Greene and Bella Fleishhacker, both private, thoughtful artists, was the cornerstone of the decades-long project. Their correspondence, while always exquisitely courteous and formal, reveals a deep mutual respect. It was this relationship that allowed Greene the freedom to continue refining and expanding his vision for Green Gables long after the main house was complete, culminating in the magnificent card room, the rustic Dairy House, and the monumental Roman pool. These later additions, designed and supervised solely by Charles from his Carmel studio, represent some of his most mature and poetic work, a fusion of his early Arts and Crafts ideals with a grander, more classically inspired landscape vision. The Fleishhackers’ unwavering support provided the canvas for the final, magnificent act of a master architect’s career.
The Patrons: A Titan of Commerce and a Woman of Art
The grand vision for Green Gables was brought to life for Mortimer Fleishhacker Sr. (1866–1953) and his wife, Bella Gerstle Fleishhacker (1875–1963), a couple who represented the pinnacle of San Francisco’s commercial, financial, and philanthropic life. The Fleishhacker family story is a classic American saga of immigrant success. Mortimer’s father, Aaron Fleishhacker, arrived in San Francisco from Bavaria in 1853. After merchandising in the Gold Rush camps of Sacramento and Grass Valley, where he earned the moniker “Honest Fleishhacker,” he established a paper box manufacturing company in San Francisco that became the foundation of the family’s fortune.


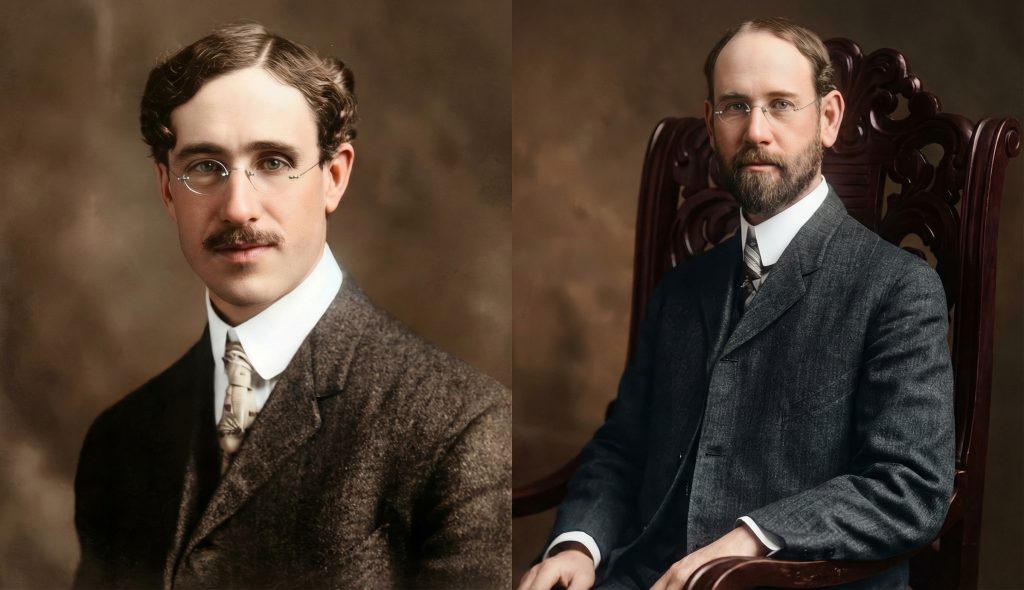
A portrait of Mortimer Fleishhacker Sr. (left) and Bella Gerstle Fleishhacker (right), the discerning clients who commissioned The Mortimer Fleishhacker Estate.
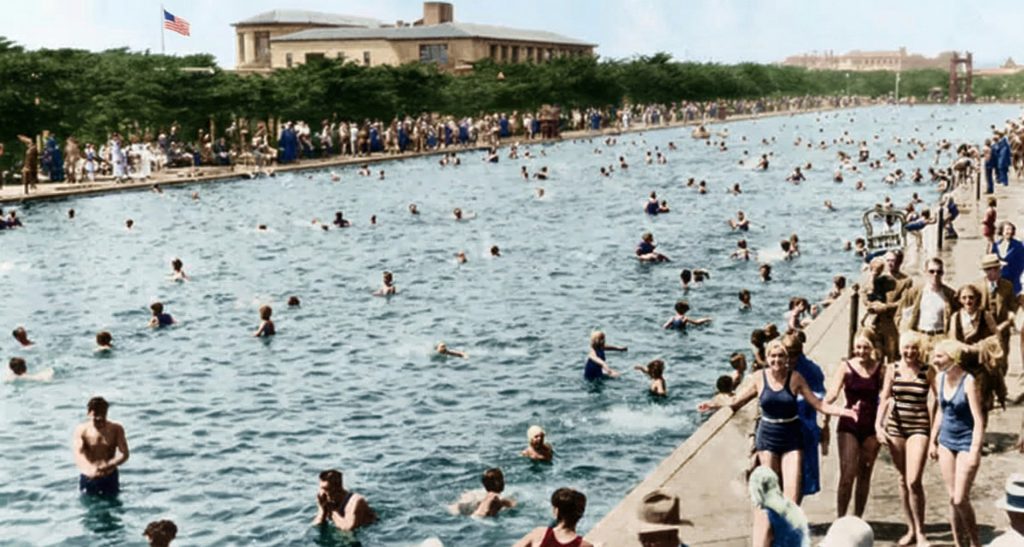
Mortimer and his brother Herbert were veritable titans of the early 20th century, a dynamic duo who, though different in personality, were brilliant and inseparable business allies. Their empire was vast and varied, reportedly pyramided on a spectacular 1,000 percent profit from the purchase and sale of an Oregon paper mill that Herbert discovered on a sales route. Together, they were a pivotal force in the electrification of California, organizing the American River Electric Company in 1903 and later presiding over the Great Western Power company, a serious competitor to PG&E that was eventually bought out in 1930. Their influence reshaped the San Francisco skyline and its financial district. Herbert, the more flamboyant of the two, who lived at the St. Francis Hotel, got into banking through his father-in-law and by 1909 was managing the powerful Anglo and London Paris National Bank. He soon enlisted Mortimer, the quieter and more intellectual brother, to preside over the related Anglo California Trust Company. For three decades, they worked in concert, their banks eventually merging and becoming part of the institution known as Crocker Bank. Their interests, driven by Mortimer’s immense curiosity about new industrial processes, extended to paper mills (Crown Willamette, later Crown Zellerbach), insurance companies, sugar, irrigation, and the California Wine Association. Herbert, meanwhile, left his own indelible mark on the city’s public spaces, creating the famed Fleishhacker Zoo (now the San Francisco Zoo) and the colossal, saltwater Fleishhacker Pool, once the largest in the world.

Beyond his formidable business empire, Mortimer was a dedicated public servant and a leading philanthropist. He was a founder of the Community Chest, the precursor to the modern United Way, and served as a regent of the University of California for thirty years despite his own formal education having ended in high school. His passion for the arts was evident in his role as a director of the San Francisco Opera, the San Francisco Symphony, and the museum that would eventually become the San Francisco Museum of Modern Art. His wife, Bella, was a talented painter and a private but influential patron of the arts in her own right. The daughter of a pioneer merchant, she was deeply involved in the founding of the Community Music Center and the Temple Emanu-El Sisterhood Residence Club. It was Bella, an artist with a keen sensibility, who recognized a kindred spirit in Charles Greene. She famously desired “a family architect who would come and talk to them in the afternoon,” and in Greene, she found not just a designer, but a sympathetic and thoughtful collaborator who shared her artistic vision. The Fleishhackers were a family of immense wealth and social standing, yet for their country retreat, they sought something that was not merely opulent, but artistic, personal, and deeply connected to the land. Their decision to commission Greene & Greene, whose celebrated wooden bungalows they had initially found unimpressive in their Pasadena context, was, as Bella later admitted, “kind of a gamble.” It was a gamble that resulted in one of the most significant and beautiful residential designs in American architectural history.
The Working Farm and Victorian Remnants
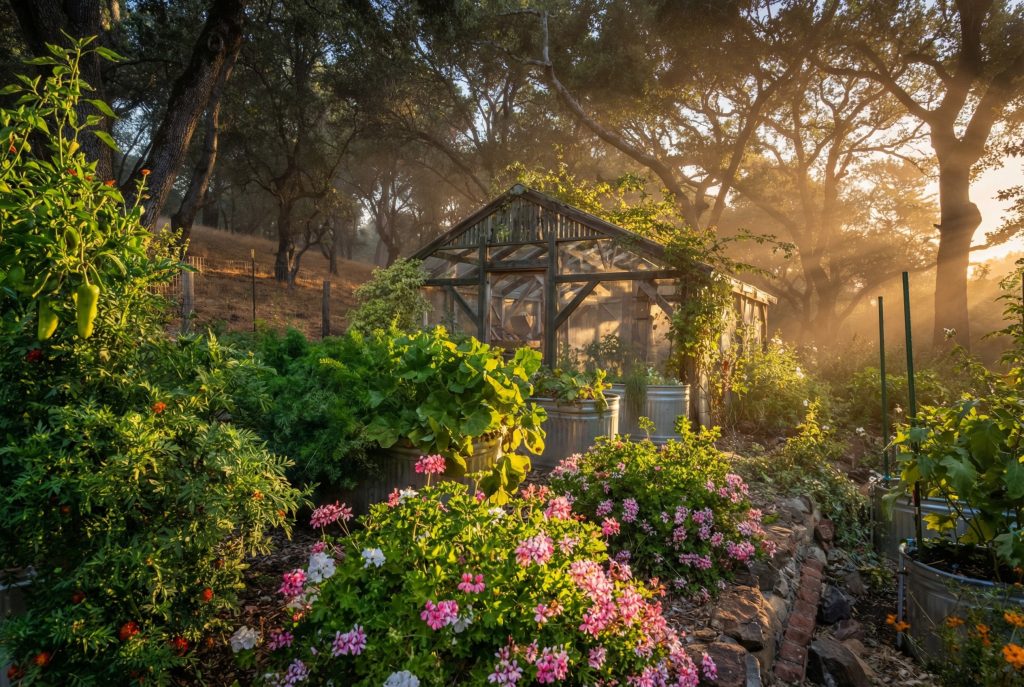
Beyond the formal gardens and manicured lawns, Green Gables was also a functioning farm, a pastoral element that added to its self-sufficiency and rustic charm. In the areas to the north and northeast of the main house, the estate supported cows, pigs, and chickens, and included extensive vegetable gardens that supplied the family’s summer kitchen. A large barn, originally three times its present size, with a hay loft and a shallow gable roof, was the center of these agricultural operations. This aspect of the estate began to fade after World War II due to labor shortages, with the last of the farm additions being abandoned in the late 1960s.
Adding another layer to the estate’s rich historical tapestry, the Fleishhackers preserved a cluster of pre-existing Victorian-era farm buildings from the late 19th century, built for the previous owners, the Shuster family. These structures, including a charming Queen Anne-style cottage with hexagonal shingles and an apex sunburst, a tall water tower, and an old auto barn, stand as a tangible link to the property’s pre-Greene & Greene history, a humble and rustic counterpoint to the grand, unified vision of the main estate.
A Californian Arcadia: Life at Green Gables
For over a century, Green Gables was not just a house, but a world unto itself—a private Arcadia used exclusively as a summer retreat from the cold, foggy summers of San Francisco. The family’s life there was a portrait of a bygone era of gracious country living. At the beginning of each summer, Mortimer and Bella would decamp from their Pacific Avenue mansion, bringing with them a full staff of cook, maid, butler, and chauffeur. Mortimer would commute to his San Francisco financial offices by train, driven by his chauffeur to the Redwood City station each morning.
For the Fleishhacker children and their cousins, the estate was a sprawling playground of endless amusement. Delia Fleishhacker Ehrlich, Mortimer’s granddaughter, recalled being “set outdoors every day in the morning” and told simply to “amuse themselves.” Their sources of entertainment were the stuff of fantasy: a retired San Francisco cable car and a decommissioned yellow cab were installed on the property for them to play in. They learned to drive on the estate’s private roads, and until they were ten years old, they ate their meals in a separate children’s dining room. The rule for joining the adults was simple, as Delia remembered: “You had to be 10. But we had to wear shoes, so no one wanted to.”
The estate was the backdrop for generations of family weddings, lavish Fourth of July parties, and charitable fundraisers. The Fourth of July was a particularly cherished tradition, with the family gathering for patriotic festivities against the backdrop of the rolling green lawns. The social calendar, however, also included events of international significance. In 1965, the United Nations selected Green Gables as the site for its 20th-anniversary commemoration gala. The event, a glittering affair, brought international dignitaries to the serene Woodside gardens, transforming the private family retreat into a stage for global diplomacy. The estate’s cinematic beauty was also captured for posterity in the 1999 Robin Williams film “Bicentennial Man,” where the timeless, romantic landscape provided the perfect setting for the futuristic fairy tale. More recently, and in a stranger turn of events, one of the estate’s seven homes was rented by the infamous Theranos founder Elizabeth Holmes and her family during her 2021-22 fraud trial in nearby San Jose, adding a peculiar footnote to the property’s long and storied history.
A Portrait of a Young Estate: The 1915 Photographs
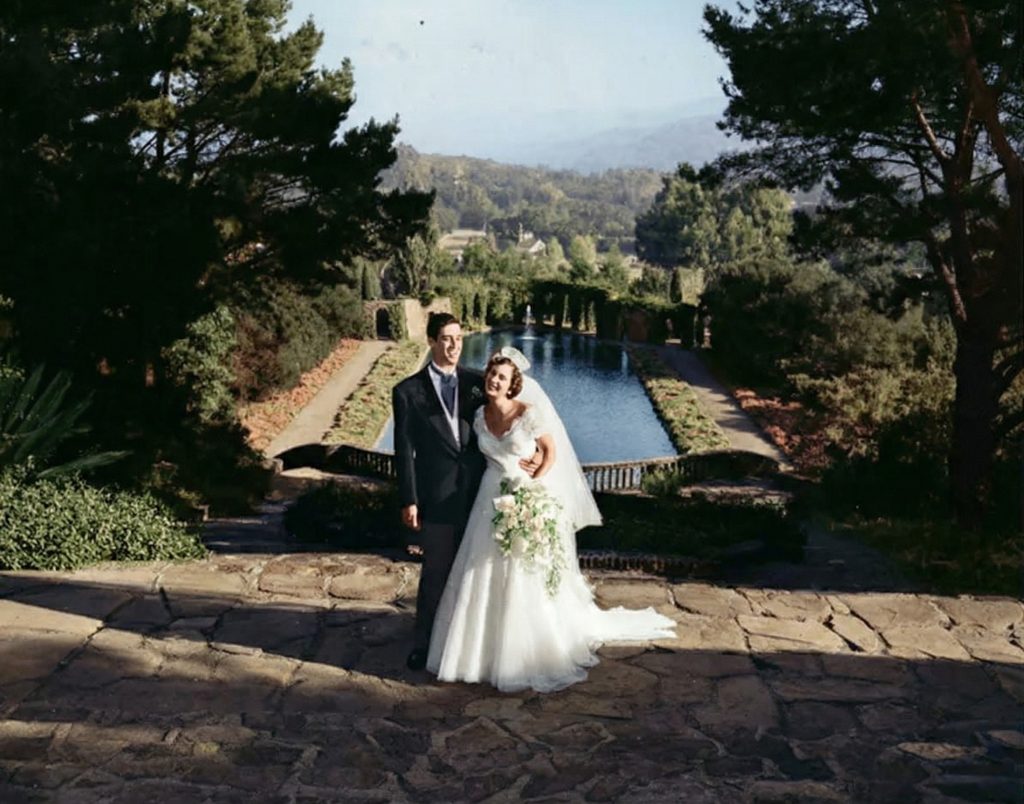
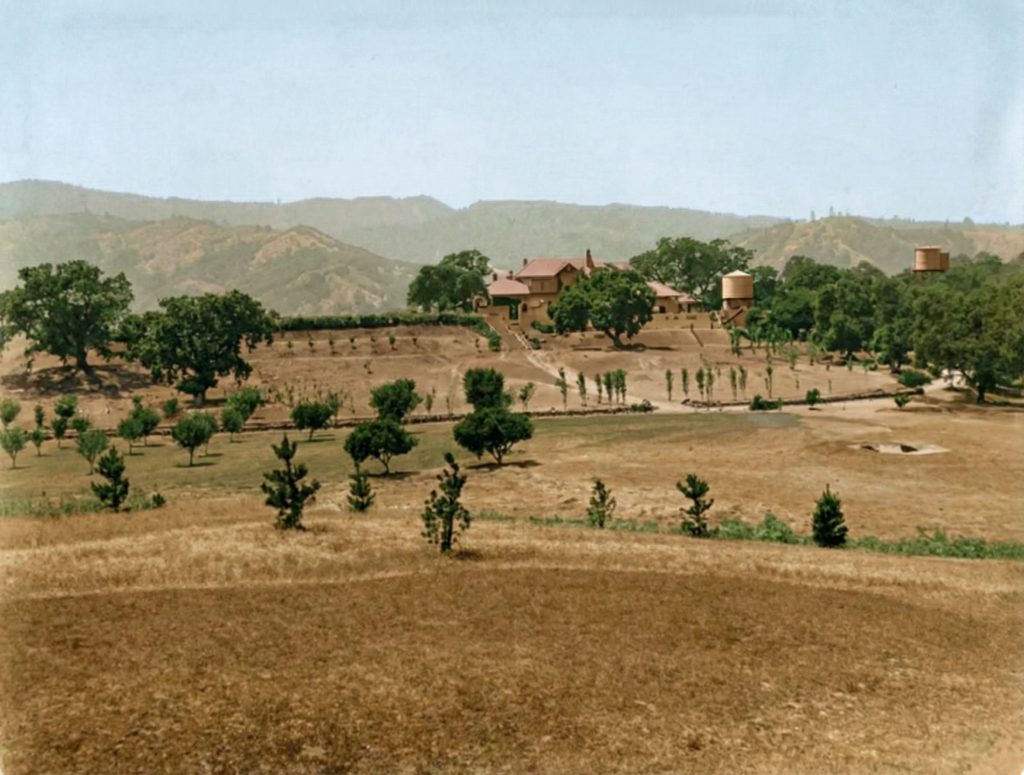
Just four years after its completion, the Fleishhacker Estate was captured in a series of photographs that reveal a landscape in its youth. These 1915 images are invaluable historical documents, portraying the gardens and structures before decades of growth softened their lines and enriched their character. In these early views, the architectural forms stand out with stark clarity against the still-young plantings. The trees are slender, the vines have not yet claimed the walls, and the grand vision of Charles Greene is visible in its most elemental state. These photographs offer a rare glimpse into the estate’s infancy, a baseline against which the maturity and evolution of this great Californian Arcadia can be measured.
An Official Record: The 1975 HABS Survey
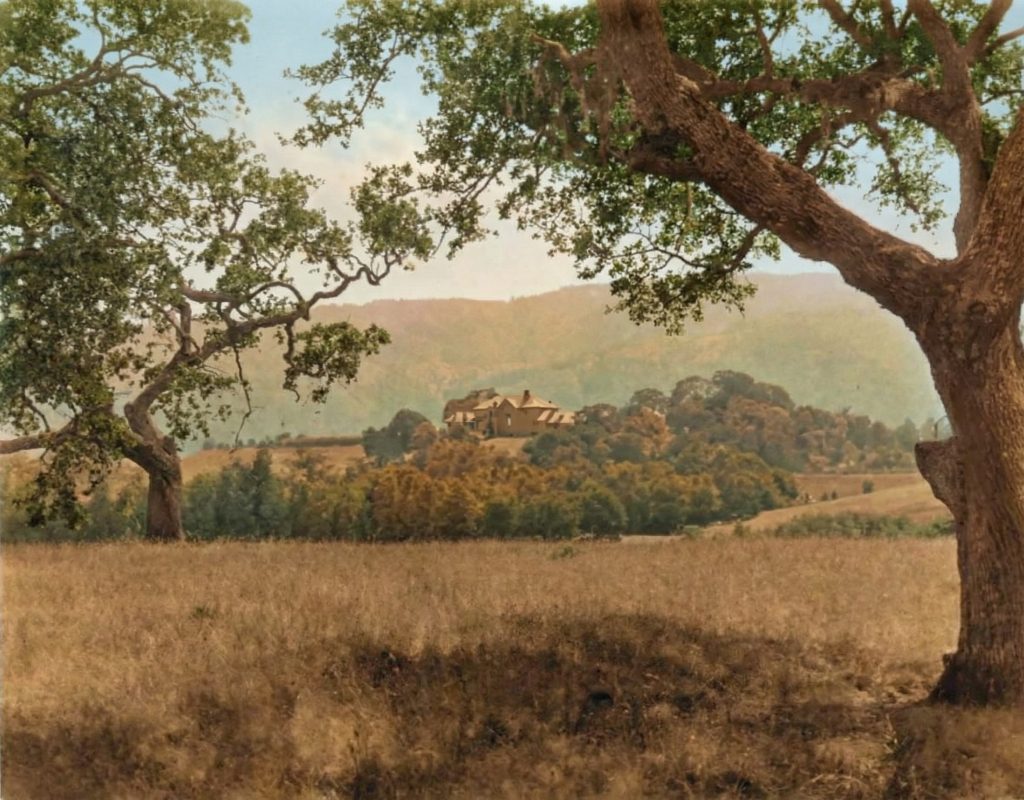
Sixty years after its creation, Green Gables was formally recognized as a national architectural treasure. In 1975, as part of the Historic American Buildings Survey (HABS), the estate was meticulously documented for the permanent collection of the Library of Congress. The photographs for this survey were taken by the legendary Jack E. Boucher, who served for decades as the chief photographer for HABS. Boucher’s work was defined by its precision and clarity, using a large-format view camera to create objective, highly detailed records of America’s most significant structures. His 1975 photographs of Green Gables are not romantic interpretations but careful, measured documents. They capture the estate in its dignified middle age, a complete and beautifully preserved example of the Country Place era, and serve as the definitive official record of its architectural state in the latter half of the 20th century.
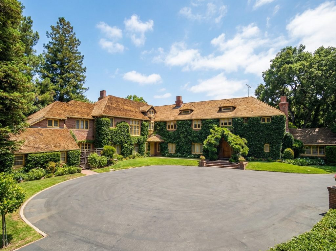
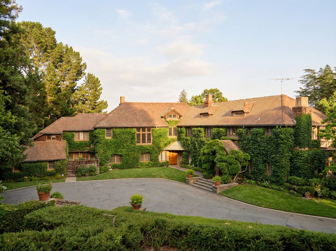
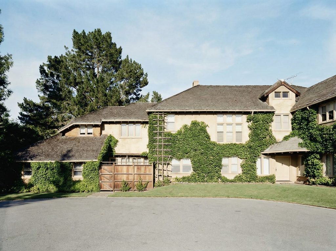
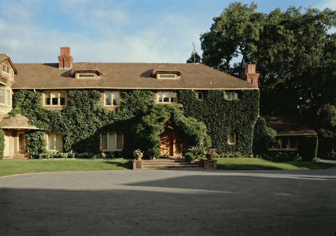
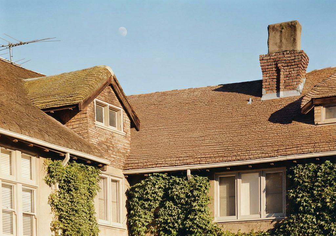
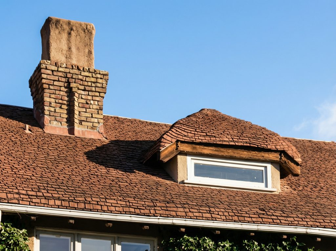
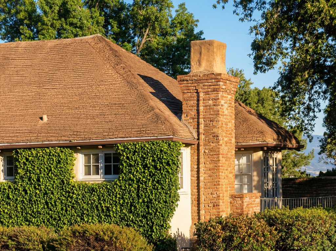
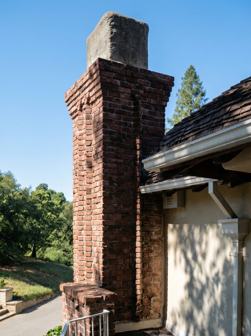
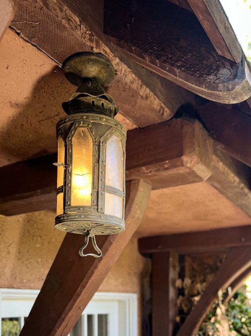
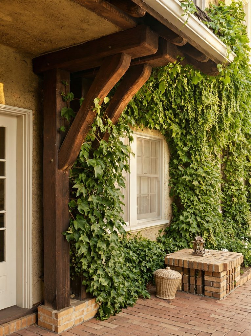
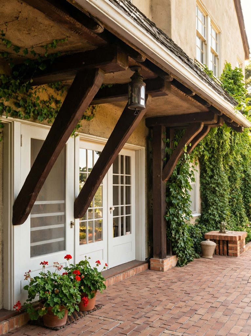
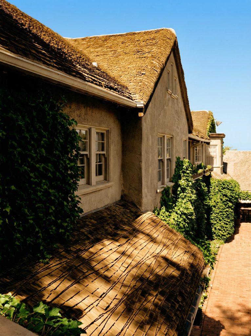
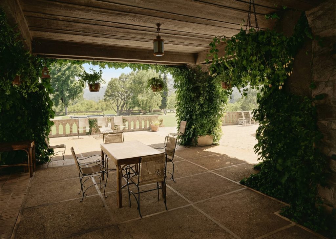
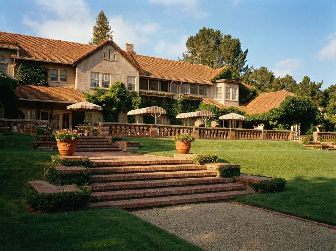
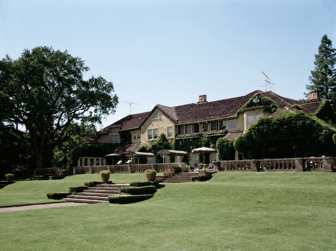
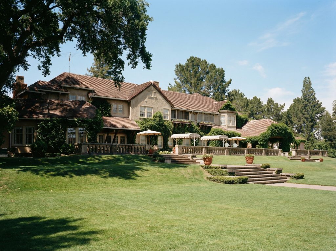
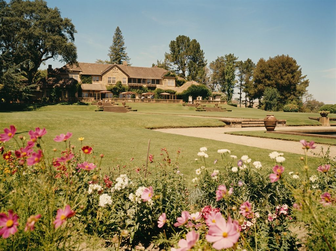
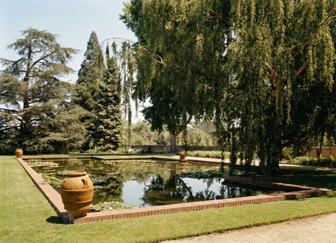
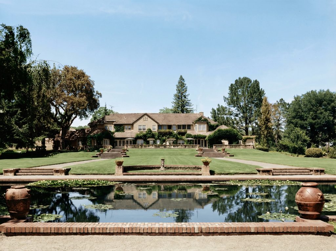
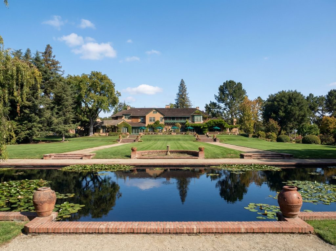
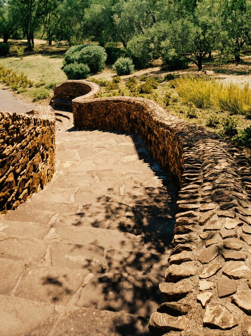
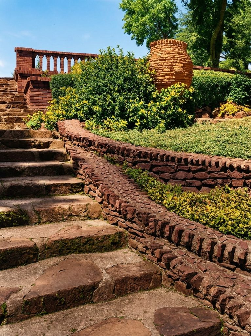
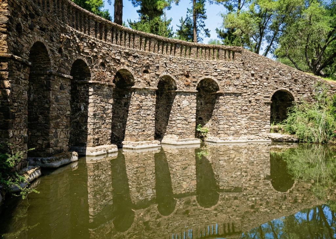
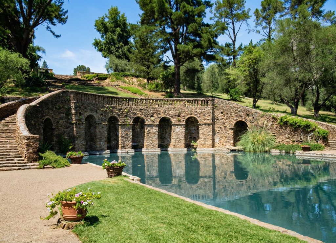
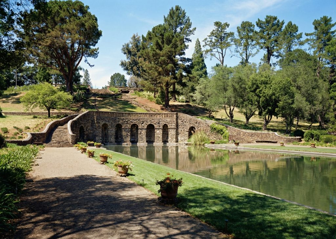
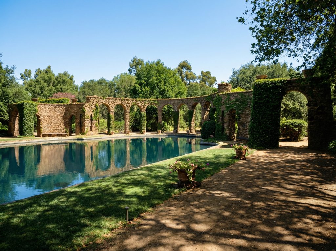
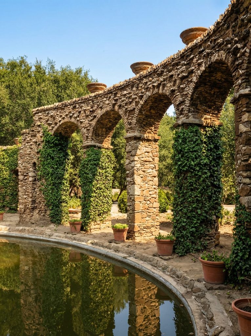
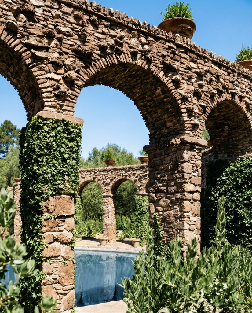
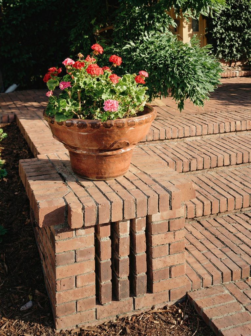
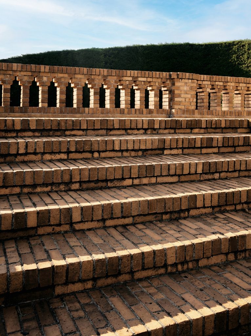
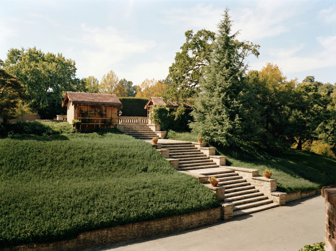
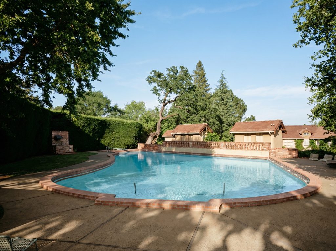
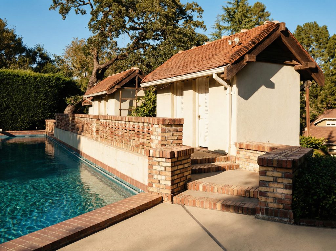
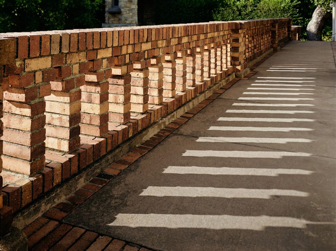
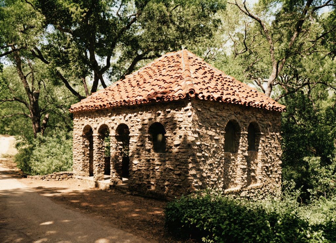
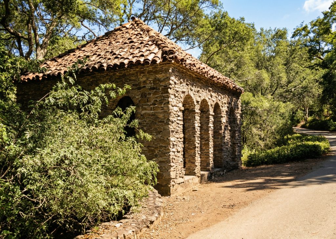
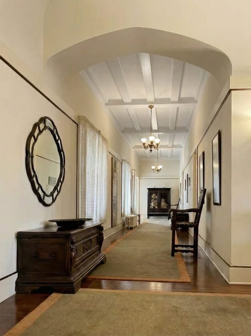
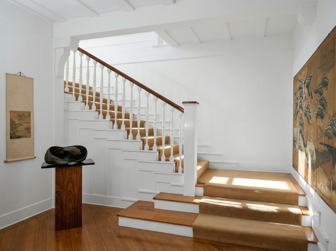
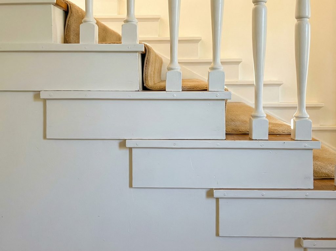
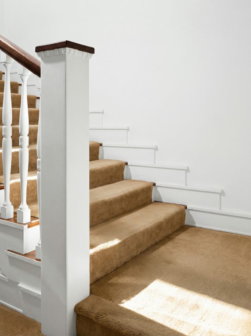
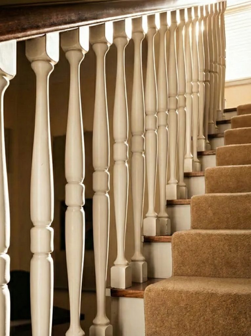
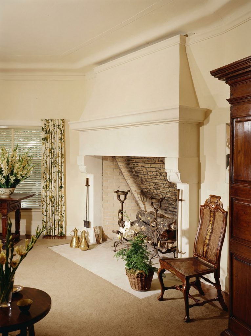
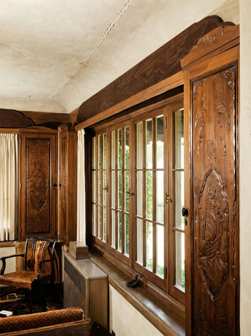
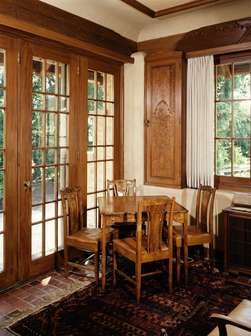
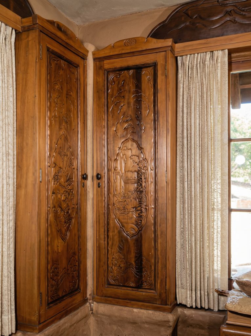
images courtesy of The Library of Congress
Restoration & Preservation: A Legacy Protected
The enduring legacy of the Mortimer Fleishhacker Estate is a powerful story of remarkable stewardship by a single family for over a century, coupled with a forward-thinking and legally binding approach to preservation. The Fleishhacker family’s unwavering commitment to maintaining the integrity of Charles Greene’s comprehensive vision has ensured that Green Gables survives as a rare, intact, and pristine example of a grand American country estate.
A pivotal moment in the estate’s long-term preservation came in 2004, a landmark decision that secured its future against the relentless tide of development that had consumed so many of Silicon Valley’s great estates. The third generation of the Fleishhacker family—siblings David and Mortimer Fleishhacker Jr., and Delia Fleishhacker Ehrlich—gifted a conservation easement to The Garden Conservancy, a national organization dedicated to saving and sharing outstanding American gardens. This legal agreement, announced in January of that year, was a profound act of philanthropic foresight. It protects the entire 74-acre property in perpetuity, prohibiting any future development, subdivision, or construction of additional homes beyond the seven already existing. The easement ensures that the estate will remain a single, unified entity, its historic gardens and landscape preserved as “a living example of a masterwork.”
The decision was not made lightly. It effectively relinquished tens of millions of dollars in potential development value, a sacrifice made to honor the artistic integrity of the place. David Fleishhacker, speaking on behalf of the family at the time, noted that the gift provided “assurance that this unique property will be preserved for future generations,” a crucial step as most similar properties in the region had been lost to the pressures of the real estate market. The easement was a way to resolve the complex question of the estate’s future, ensuring that the vision of their grandparents and Charles Greene would not be fractured by inheritance or sold off piece by piece. It was a legal guarantee that the landscape, the views, the gardens, and the architectural ensemble would remain whole, a single, breathtaking work of art.
Physical restoration efforts over the decades have been undertaken with meticulous care and a deep respect for the original design. The main house’s distinctive shingle roof, a critical element of its architectural character, was completely replaced in kind in 1985, a complex project that honored the original materials and the unique wavy, thatch-like appearance. Other repairs and replacements, such as the replication of broken ceramic pots that adorn the Roman pool arcade around 1981, have been carried out with similar fidelity to Greene’s original specifications. The estate’s listing on the National Register of Historic Places in 1986 provided further recognition and a framework for its ongoing preservation, with detailed documentation by the Historic American Buildings Survey (HABS) cataloging the contributing structures and defining the period of significance from 1911 to 1935, covering all of Charles Greene’s work on the property.
Current Status: A New Chapter for a Timeless Estate
After more than a century of continuous stewardship by the Fleishhacker family, a remarkable and rare tenure in the annals of American domestic life, the Green Gables estate entered a new and definitive chapter in its history. The decision to sell was a difficult one, prompted by the logistical complexities of managing the estate among a growing number of descendants, which had swelled to over 100 family members across multiple generations. To prevent the potential for future infighting and to ensure the property’s continued holistic management, the family made the collective decision to seek a new custodian.
In September 2025, after having been quietly on and off the market for over six years, the entire 74-acre property was sold. The off-market transaction, for a reported $85 million, marked the end of an era and stood as the most expensive residential sale in the Bay Area for that year. The sale was a complex affair, navigating the unique constraints of the conservation easement that so powerfully protects the land. The property had been listed at various times with asking prices as high as $135 million, a figure that reflected not just its acreage and location but its priceless architectural and historical pedigree.
The buyer was identified only as Pantheum LLC, a New York-based entity incorporated in 2023, its principals shrouded in the customary anonymity of high-stakes real estate. The sale, though at a significant discount from its peak asking price, achieved the family’s primary goal: it ensured that the estate would remain whole, honoring the spirit and the letter of the conservation easement that had been so thoughtfully put in place two decades prior. The new owners, believed by local observers to be a billionaire with connections to the technology industry, acquired not just a property, but a profound responsibility to steward one of America’s greatest architectural treasures.
Today, the Mortimer Fleishhacker Estate remains a private residence, its seven houses, three swimming pools, extensive gardens, and iconic Roman pool hidden from public view behind its sylvan boundaries. While the estate occasionally hosted events of historical note, and more recently served as a temporary residence for Elizabeth Holmes during her 2021 trial, it is not open to the public. The sale to a private owner ensures its continued use as a family compound, a secluded and magnificent sanctuary in the heart of Silicon Valley. The legacy of Charles Greene’s vision and the Fleishhacker family’s century of devoted care endures, preserved for a new generation to cherish and protect. The story of Green Gables continues, a timeless masterpiece of American architecture and landscape design, forever a part of California’s cultural heritage.
The Other Residences: A Family Compound
Green Gables was conceived not just as a single home, but as a true family compound, designed to accommodate multiple generations. Over the years, several other residences were built across the 74-acre expanse, each with its own character and architectural significance, yet all subservient to the vision of the main house. The most notable of these is the house designed for the Fleishhackers’ daughter, Eleanor, and her husband, Leon Sloss, in 1931. For this commission, they turned to another master of California architecture, William Wurster, a future dean of architecture at the University of California, Berkeley. Wurster’s design, a model of elegant, understated modernism, was built on the site of a former tennis court and stands as a respectful counterpoint to Greene’s romanticism. Other structures include a butler’s and groundskeeper’s house (1931), and even the original Victorian-era farmhouse and water tower from the Shuster family, who owned the land before the Fleishhackers, which were preserved and incorporated into the estate’s fabric. This collection of seven distinct residences allowed the family to live together yet separately, reinforcing the estate’s role as a private, multi-generational sanctuary.
The Water System: A Self-Sustaining Oasis
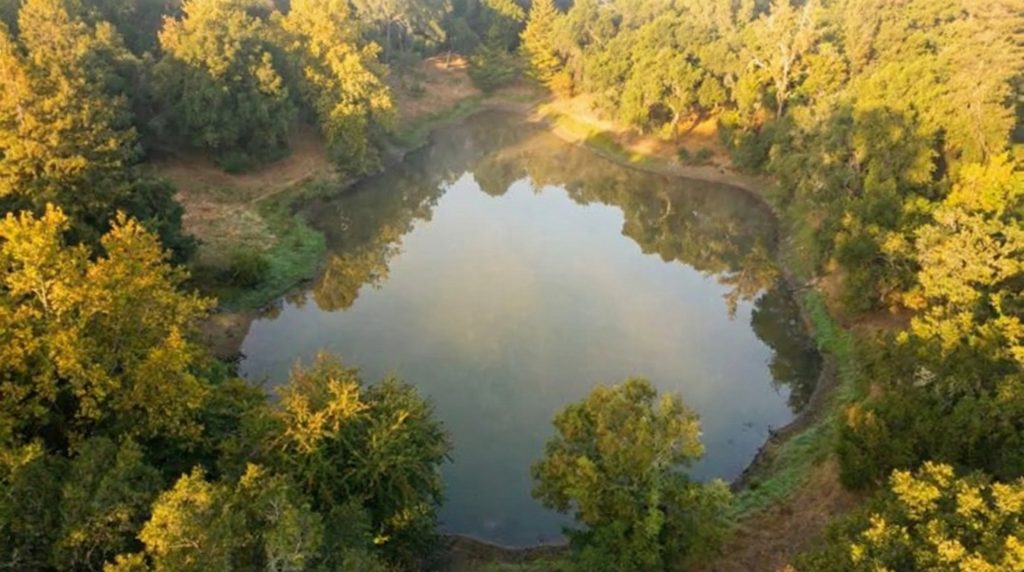
Underpinning the entire verdant spectacle of Green Gables is a remarkable and forward-thinking water system, designed to make the vast estate almost entirely self-sufficient. A large, 50,000-square-foot reservoir, 20 feet deep, was created by building an earth dam across a natural ravine. This man-made lake, fed by water rights to the Kings Mountain watershed that grant up to 30 million gallons per year, provides the irrigation for approximately 90 percent of the estate’s extensive gardens. This feat of engineering, which includes a dedicated pump house, was integral to Greene’s original vision, ensuring that the Arcadian landscape he designed could be sustained through the dry California summers, a testament to the thoroughness and practicality that accompanied his artistic vision.
Beyond his formidable business empire, Mortimer was a dedicated public servant and a leading philanthropist. He was a founder of the Community Chest, the precursor to the modern United Way, and served as a regent of the University of California for thirty years despite his own formal education having ended in high school. His passion for the arts was evident in his role as a director of the San Francisco Opera, the San Francisco Symphony, and the museum that would eventually become the San Francisco Museum of Modern Art. His wife, Bella, was a talented painter and a private but influential patron of the arts in her own right. The daughter of a pioneer merchant, she was deeply involved in the founding of the Community Music Center and the Temple Emanu-El Sisterhood Residence Club. It was Bella, an artist with a keen sensibility, who recognized a kindred spirit in Charles Greene. She famously desired “a family architect who would come and talk to them in the afternoon,” and in Greene, she found not just a designer, but a sympathetic and thoughtful collaborator who shared her artistic vision. The Fleishhackers were a family of immense wealth and social standing, yet for their country retreat, they sought something that was not merely opulent, but artistic, personal, and deeply connected to the land. Their decision to commission Greene & Greene, whose celebrated wooden bungalows they had initially found unimpressive in their Pasadena context, was, as Bella later admitted, “kind of a gamble.” It was a gamble that resulted in one of the most significant and beautiful residential designs in American architectural history.