
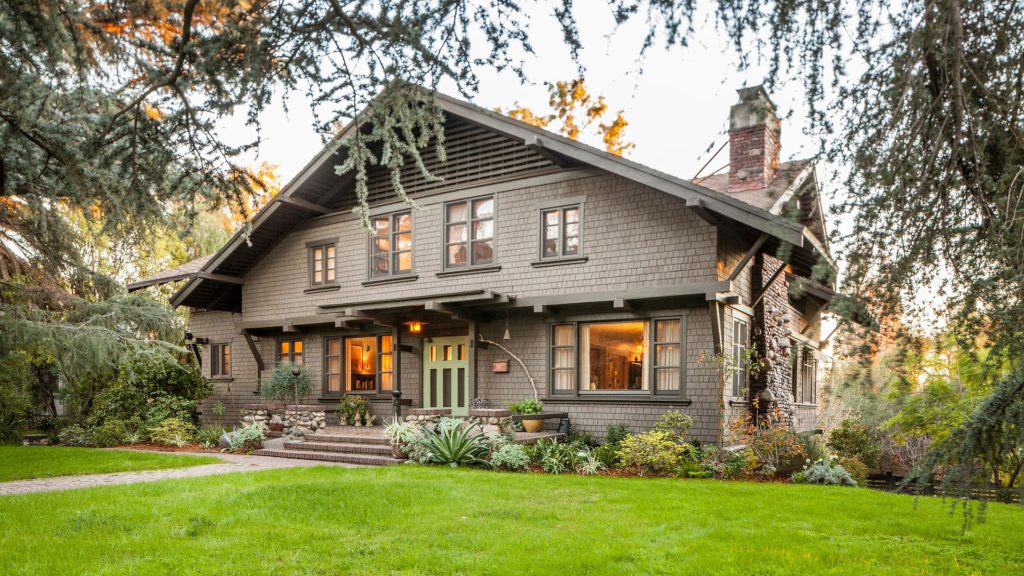
The Lucretia R. Garfield House stands as Greene & Greene’s most historically significant residential commission, representing their connection to American presidential history and their mastery of the Chalet-form architectural style. Built in 1903-04 for Lucretia Rudolph Garfield, widow of the 20th President of the United States James A. Garfield, at 1001 Buena Vista Street in South Pasadena, this remarkable three-story residence demonstrates the brothers’ ability to create architecture that balanced the privacy needs of a former First Lady with the social dignity appropriate to her station. The house holds special significance as one of the few Greene & Greene commissions with direct presidential connections, designed for a client who was also a distant relative of Charles Greene, creating a unique intersection of family relationships, national history, and architectural excellence that would establish the brothers’ reputation for handling commissions of the highest social and historical importance.

Architectural Significance
The Lucretia R. Garfield House holds a unique position in Greene & Greene’s body of work as their most historically prominent residential commission and one of their finest examples of Chalet-form architecture. Completed in 1904, the house showcases the brothers’ emerging mastery of hillside siting and their sophisticated understanding of how to create domestic architecture that served both private family needs and public social expectations. The design represents an important bridge between their earlier Victorian-influenced works and their mature Arts and Crafts style, establishing many of the design principles and construction techniques that would define their approach to residential architecture for clients of national prominence and social distinction.
The Presidential Commission
The Garfield commission came at a crucial moment in Greene & Greene’s career, providing them with their most historically significant client and the opportunity to demonstrate their architectural vision on a national stage:
Presidential Connection: Lucretia Rudolph Garfield (1832-1918) was the widow of President James A. Garfield, who was assassinated in 1881 after serving only 200 days in office. Her decision to commission Greene & Greene for her California residence brought national attention to the brothers’ work and established their reputation for handling commissions of the highest social importance.
Family Relationship: The commission came through family connections, as Lucretia Garfield was a distant relative of Charles Greene, demonstrating how personal relationships often led to the brothers’ most significant projects and how their growing reputation attracted clients from the highest levels of American society.
Social Dignity: The design needed to balance the former First Lady’s need for privacy with the social expectations of her position, requiring the brothers to create architecture that was both intimate and dignified, establishing their expertise in designing for clients with complex social and security requirements.


Historic colorized photographic portraits of The First Lady, Lucretia R. Garfield
Architectural Features
Exterior Design
The Lucretia R. Garfield House showcases Greene & Greene’s sophisticated understanding of Chalet-form architecture and hillside siting:
Chalet-Form Innovation: The three-story Chalet-form design represents one of Greene & Greene’s most successful adaptations of European alpine architecture to California conditions, with deep overhanging eaves, exposed structural elements, and a strong vertical emphasis that complemented the hillside site while providing the grandeur appropriate to the client’s social position.
Hillside Integration: The house was carefully sited on its South Pasadena hillside location to take advantage of views while providing privacy, demonstrating the brothers’ growing expertise in landscape integration and their understanding of how architecture could enhance rather than compete with natural topography.
Material Sophistication: The exterior featured the brothers’ characteristic attention to material relationships, with carefully detailed woodwork, stone foundations, and roofing materials that created a harmonious composition while expressing the honest use of materials that would become a hallmark of their mature style.
Proportional Mastery: The three-story composition was carefully proportioned to avoid overwhelming the site while providing the scale and presence appropriate to the client’s social position, showing the brothers’ developing skill in creating architecture that was both impressive and appropriately scaled to its context.
Privacy and Dignity: The design balanced the need for privacy with the social expectations of a former First Lady, creating architecture that was welcoming but not ostentatious, private but not secretive, establishing principles that would guide their approach to residential design for prominent clients throughout their careers.

Interior Design and Craftsmanship
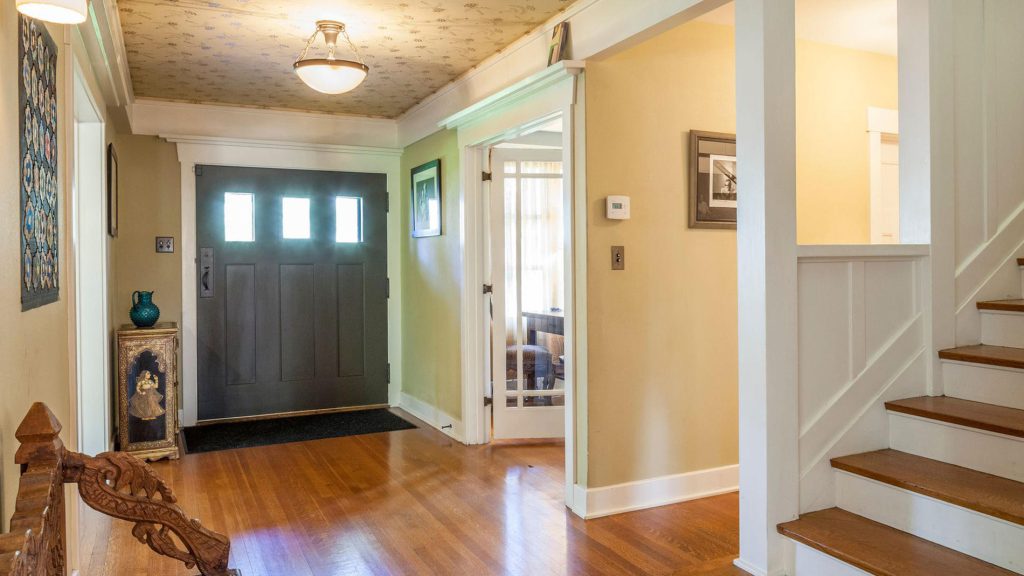
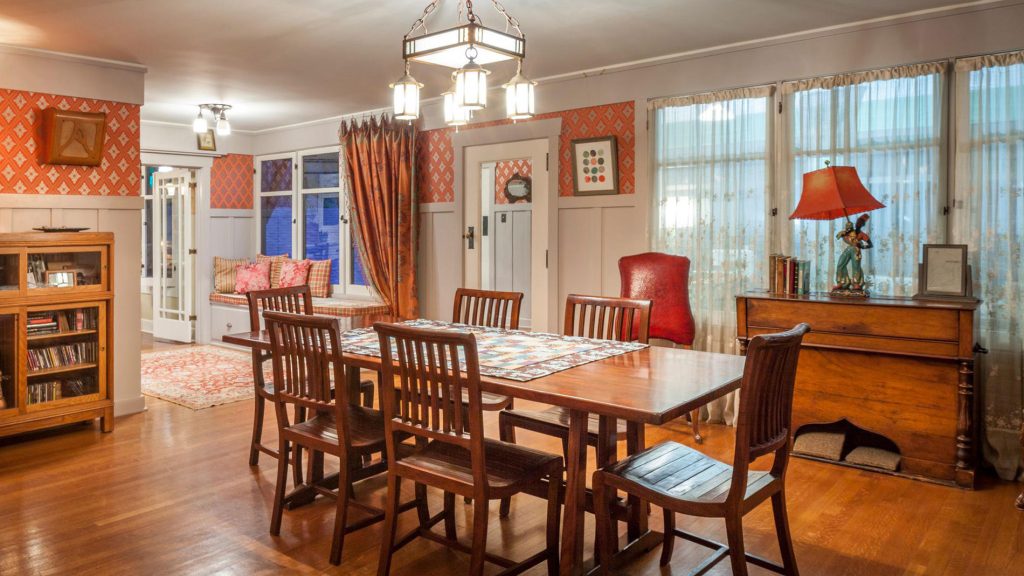
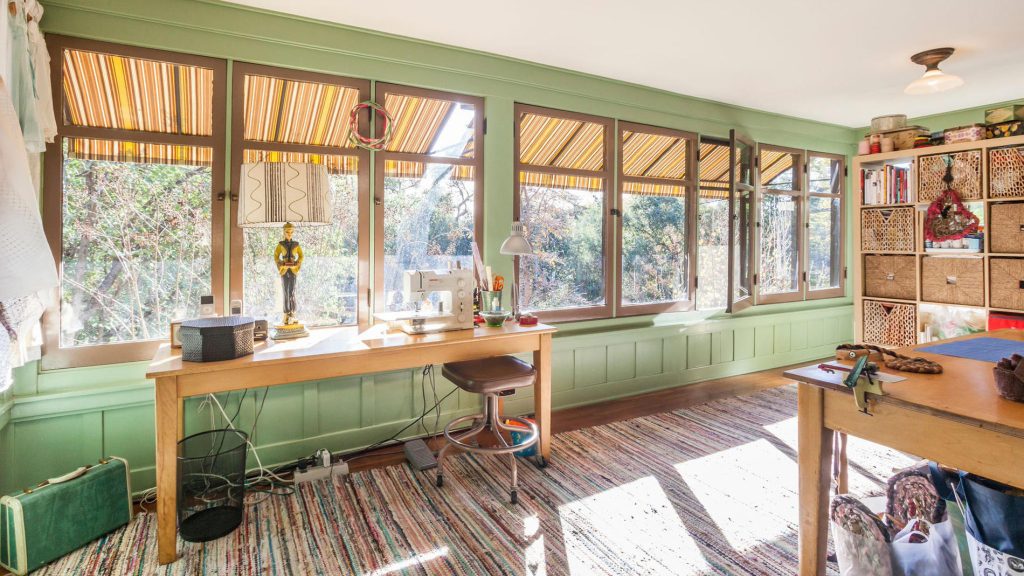
The interior of the Lucretia R. Garfield House represents Greene & Greene’s sophisticated approach to domestic space planning and their growing mastery of integrated design:
Spatial Hierarchy: The interior was organized to provide both intimate family spaces and more formal areas for receiving visitors, demonstrating the brothers’ understanding of how domestic architecture needed to serve both private and semi-public functions for clients of national prominence.
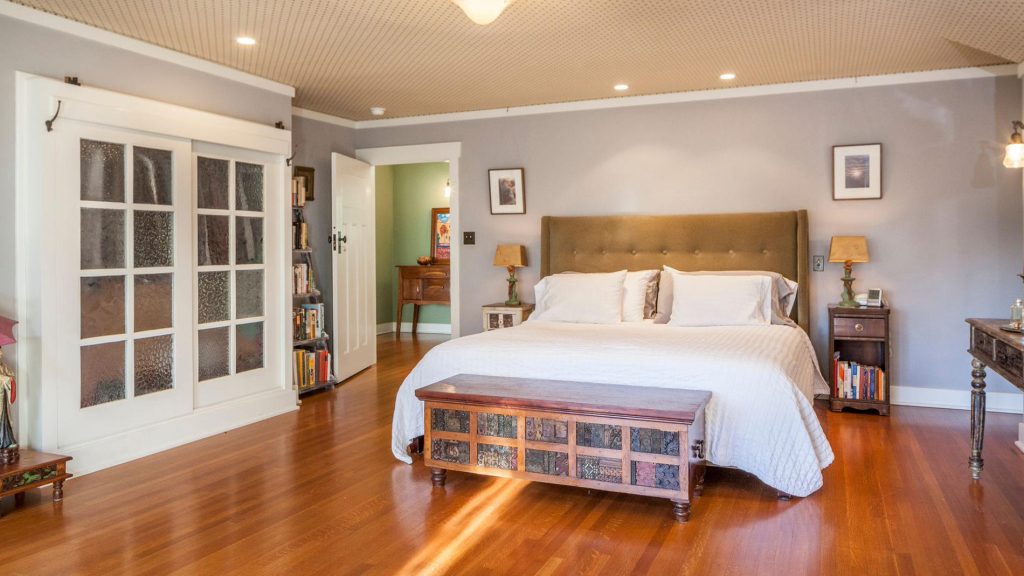
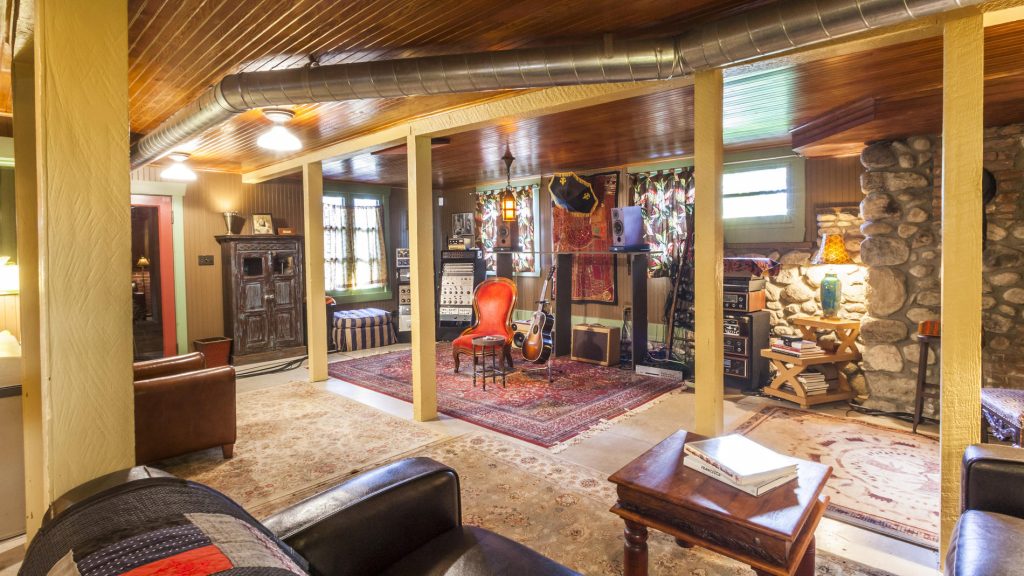
Craftsmanship Excellence: The interior featured the brothers’ characteristic attention to woodwork and built-in furnishings, with custom-designed elements that reflected their growing commitment to total design integration and their belief that every architectural detail should contribute to the overall aesthetic vision.
Period Sophistication: The interior design reflected the sophisticated taste appropriate to a former First Lady while incorporating the brothers’ emerging Arts and Crafts principles, creating spaces that were both historically informed and progressively modern in their approach to domestic comfort and functionality.
Family Comfort: Despite the house’s historical significance, the interior was designed primarily for family comfort, with spaces that served the daily needs of Mrs. Garfield and her family while maintaining the dignity appropriate to her position in American history.




Historical Context
Lucretia Rudolph Garfield
Lucretia Rudolph Garfield (1832-1918) was one of the most remarkable women of her generation, serving as First Lady during her husband’s brief presidency and maintaining her dignity and grace through the tragedy of his assassination:
Presidential Widow: As the widow of President James A. Garfield, she carried the weight of national tragedy and the responsibility of preserving her husband’s legacy while creating a new life for herself and her family in the aftermath of his assassination in 1881.
California Connection: Her decision to establish a residence in California reflected the growing trend of prominent Eastern families seeking the health benefits and social opportunities of Southern California, contributing to the region’s development as a destination for America’s social and cultural elite.
Family Relationship: Her connection to Charles Greene through family relationships demonstrates how the brothers’ growing reputation was often enhanced by personal connections, leading to commissions that elevated their practice to new levels of social and historical significance.
Social Leadership: In South Pasadena, Mrs. Garfield became a respected member of the community, contributing to local cultural and charitable activities while maintaining the dignity and grace that had characterized her public service as First Lady.
The 1903-04 Architectural Context
The Garfield commission emerged during a period of significant development in American domestic architecture and in Greene & Greene’s evolving practice:
Arts and Crafts Movement: The house was designed during the height of the American Arts and Crafts movement, allowing the brothers to incorporate the movement’s principles of honest materials, integrated design, and respect for craftsmanship while serving a client of national historical importance.
California Development: The commission came during the period of rapid development in Southern California, when the region was attracting prominent families from across the nation and establishing itself as a center of American cultural and architectural innovation.
Professional Recognition: The Garfield commission helped establish Greene & Greene’s reputation for handling commissions of the highest social importance, leading to other prominent clients and contributing to their emergence as leaders of the American Arts and Crafts movement.

Construction and Completion
The Lucretia R. Garfield House underwent careful development and execution that reflected both the client’s importance and the brothers’ commitment to architectural excellence:
Design Development (1903): The brothers developed the design with careful attention to Mrs. Garfield’s specific needs and social position, creating architecture that balanced privacy with dignity and family comfort with social expectations, establishing their expertise in designing for clients with complex requirements.
Construction Phase (1903-04): The house was constructed with the brothers’ characteristic attention to quality and detail, demonstrating their commitment to excellence regardless of the client’s prominence and their understanding that architectural integrity was essential to serving clients of national importance.
Historical Significance: The completed house immediately became one of South Pasadena’s most significant residences, contributing to the community’s reputation as a destination for prominent families and establishing Greene & Greene’s credentials as architects capable of serving America’s most distinguished citizens.
Continuous Evolution
The Garfield House underwent various changes throughout Mrs. Garfield’s lifetime, reflecting the evolving needs of the family and the brothers’ ongoing relationship with their most historically significant client:
Family Adaptations: The house was modified over the years to serve the changing needs of the Garfield family, demonstrating the brothers’ commitment to maintaining relationships with their clients and their understanding that great architecture must evolve to serve its users’ changing requirements.
Maintenance Excellence: The house was maintained to the highest standards throughout Mrs. Garfield’s lifetime, reflecting both her commitment to preserving the architectural integrity of her home and the brothers’ reputation for creating architecture that aged gracefully and maintained its beauty over time.
Community Integration: The house became an integral part of South Pasadena’s social and cultural life, with Mrs. Garfield serving as a respected community leader and the house serving as a center of local cultural activities, demonstrating how great architecture can contribute to community development and social cohesion.

Preservation and Transformation
National Recognition
The Lucretia R. Garfield House has received significant recognition for its historical and architectural importance:
National Register Listing: The house was listed on the National Register of Historic Places in 1973, recognizing both its architectural significance as a Greene & Greene design and its historical importance as the residence of a former First Lady, establishing its place in American architectural and political history.
Architectural Preservation: The house has been carefully preserved and restored, maintaining the integrity of the brothers’ original design while adapting to contemporary needs, demonstrating how historic architecture can be successfully maintained for future generations.
Historical Documentation: The house has been extensively documented by architectural historians and preservation specialists, ensuring that its significance as both a Greene & Greene masterpiece and a site of presidential history is preserved for future study and appreciation.
Current Status
Location: 1001 Buena Vista Street, South Pasadena, CA 91030
Status: Private residence, extensively restored and preserved
Significance: Most historically prominent Greene & Greene residential commission
Recognition: National Register of Historic Places (1973)
Historical Legacy: The Lucretia R. Garfield House stands as Greene & Greene’s most direct connection to American presidential history and one of their finest examples of Chalet-form architecture, demonstrating their ability to create domestic architecture that served both private family needs and public historical significance while maintaining the highest standards of design and craftsmanship.
The Lucretia R. Garfield House represents the moment when Greene & Greene demonstrated their ability to serve clients of national historical importance—a project that established their reputation for architectural excellence at the highest levels of American society and created a lasting monument to both presidential history and the principles of the American Arts and Crafts movement.
