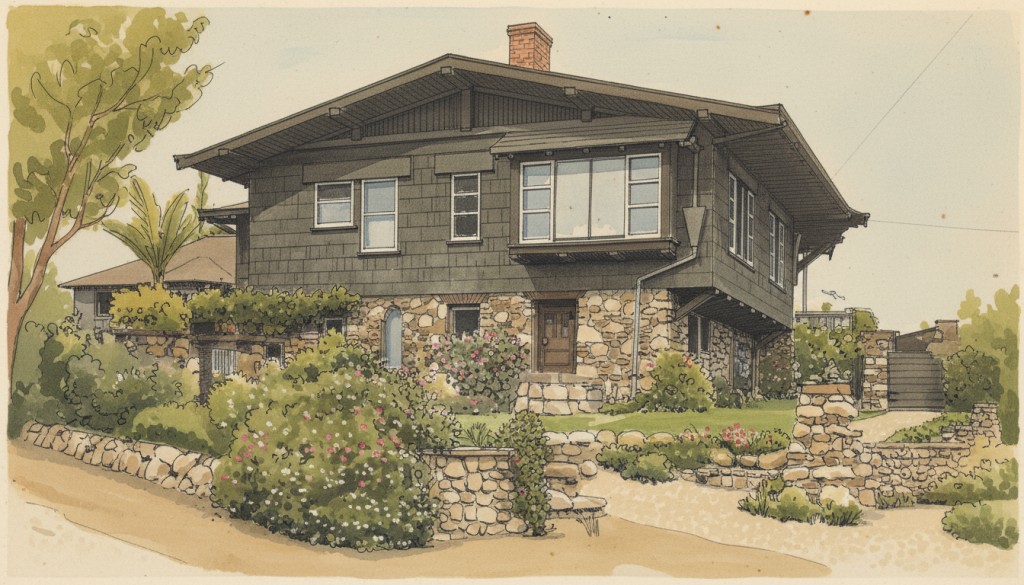
The Martha, Violet and Jane White House stands as Greene & Greene’s pioneering exploration of innovative residential planning and their first major demonstration of the total design philosophy that would define their mature practice. Commissioned in 1903 for Charles Greene’s sisters-in-law—Martha, Violet, and Jane White—this exceptional house provided an opportunity for refining new ideas that would mature as the firm’s work evolved, establishing crucial design principles that would influence their subsequent masterworks. The house was designed to integrate its natural environment on the Arroyo Seco with Charles’ house next door, creating a harmonious architectural dialogue between related buildings while demonstrating their growing understanding of site-specific design. This project holds the distinction of being the Greenes’ first use of the obliquely angled plan that would be used in many subsequent houses, initiating their use of the projecting beam and marking their commitment to overall design in the craftsman tradition as they designed furniture to fit the rooms and demonstrated the importance of window light in their designs. The house represents a crucial milestone in the development of Greene & Greene’s architectural philosophy, establishing the integration of structure, site, and craftsmanship that would characterize their greatest achievements and influence the broader Arts and Crafts movement in America.
Architectural Significance
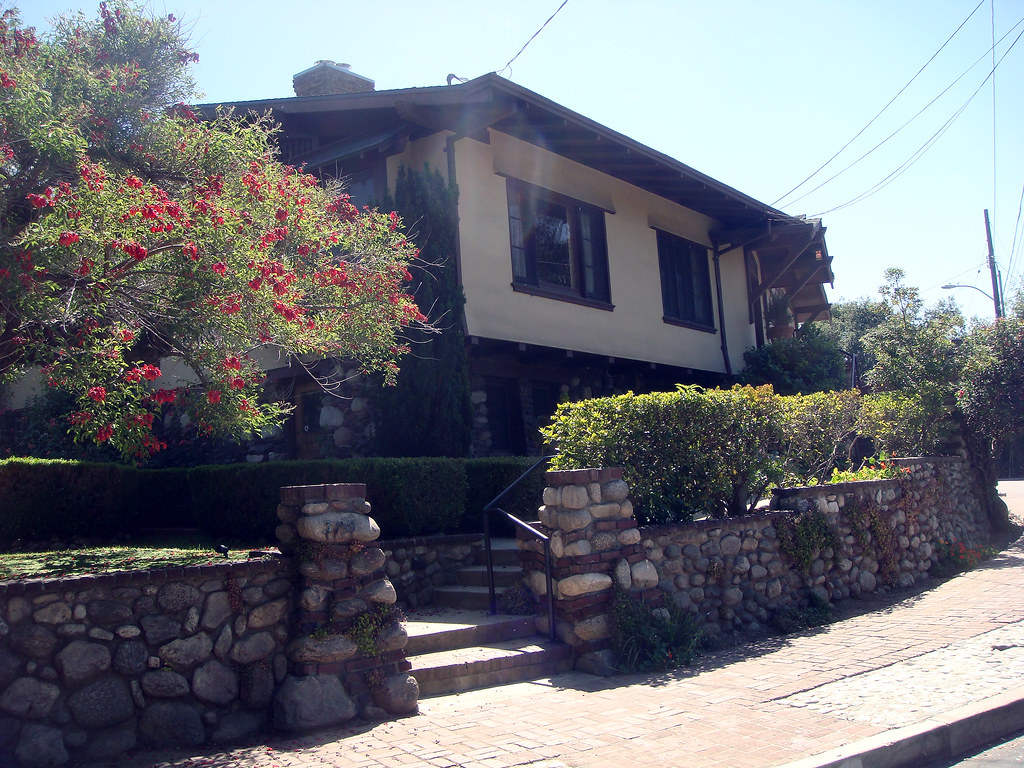
The Martha, Violet and Jane White House holds a unique position in Greene & Greene’s body of work as the project that established their commitment to total design philosophy and demonstrated their ability to create innovative residential architecture that responded to both site conditions and client needs. This commission for Charles Greene’s sisters-in-law represented their first major opportunity to explore new planning concepts while working with clients who understood and appreciated their developing architectural vision, allowing them to experiment with design ideas that would mature in their subsequent practice. The design represents a crucial demonstration of their evolving capabilities, bringing together innovative planning concepts with sophisticated material expression while establishing new approaches to site integration and structural expression that would influence their mature work and the broader development of American Arts and Crafts architecture.
The Oblique Planning Innovation Concept
The Martha, Violet and Jane White House was Greene & Greene’s groundbreaking exploration of non-orthogonal residential planning:
First Obliquely Angled Plan: For the first time in their practice, the Greenes designed a house whose plan reflects the shape of the lot, establishing innovative approaches to site-responsive planning that would be used in many subsequent houses.
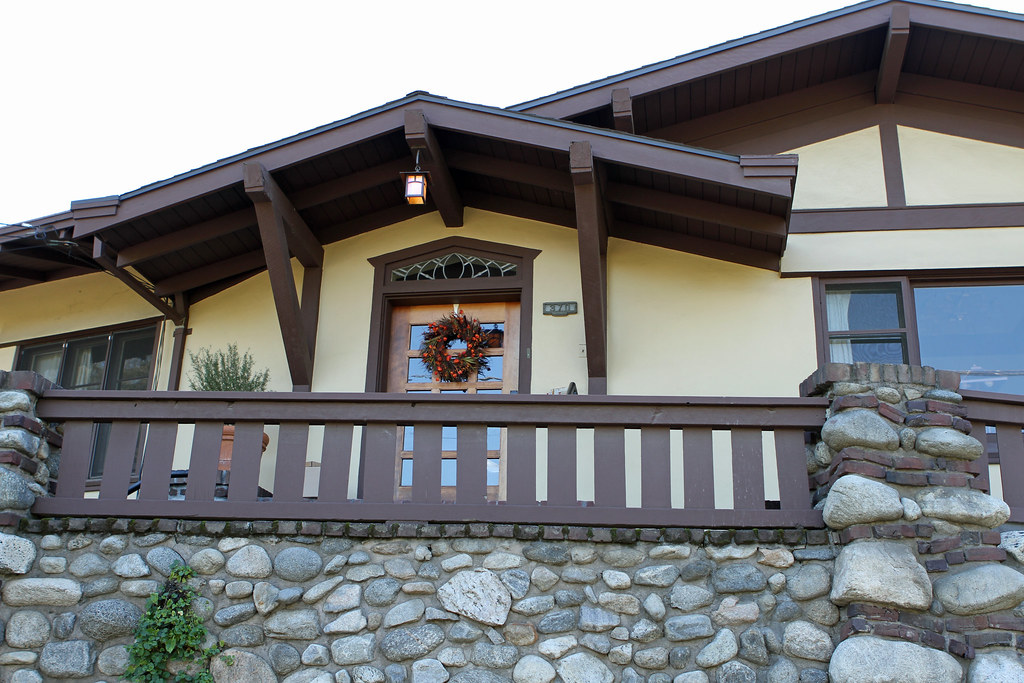
Projecting Beam Innovation: The project initiated their use of the projecting beam, a structural and aesthetic element that would become a signature feature of their mature architectural style and influence Arts and Crafts design nationally.
Total Design Philosophy: This project marked the Greenes’ commitment to overall design in the craftsman tradition, as they designed furniture to fit the rooms and demonstrated the importance of window light in their designs, establishing principles of integrated design.
Architectural Features
Exterior Design Elements
The Martha, Violet and Jane White House showcased Greene & Greene’s developing mastery of material expression and site integration:
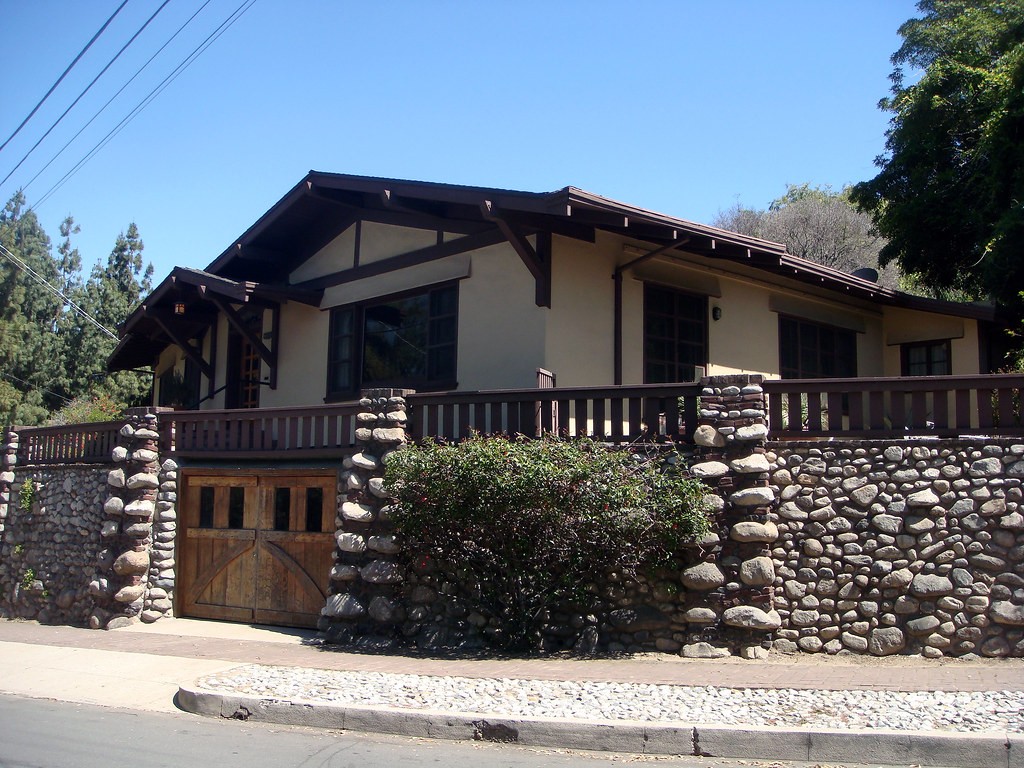
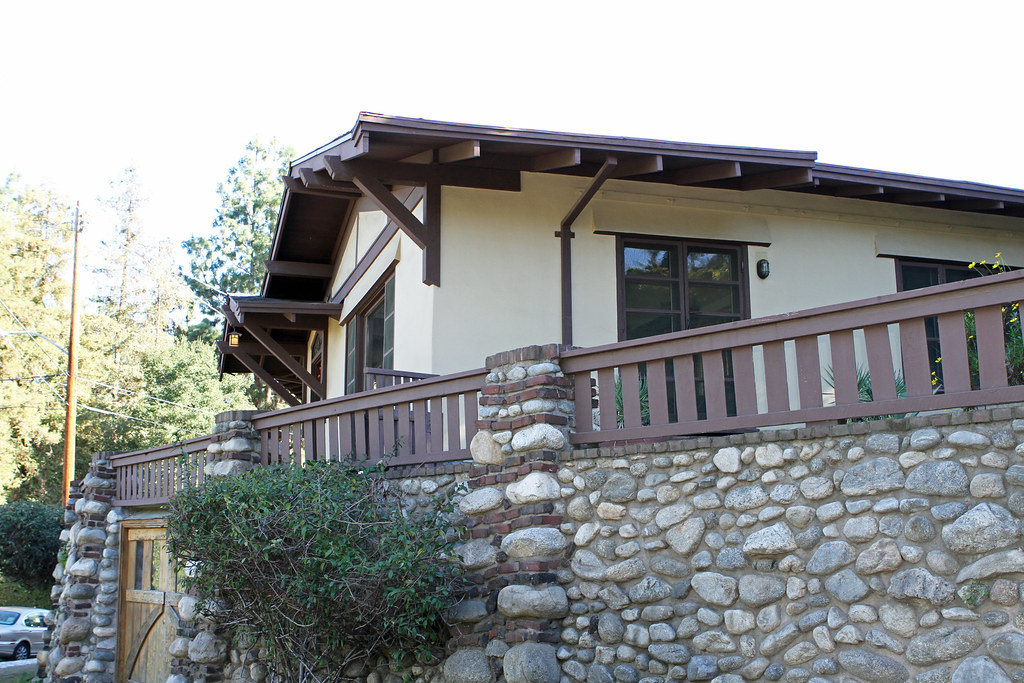
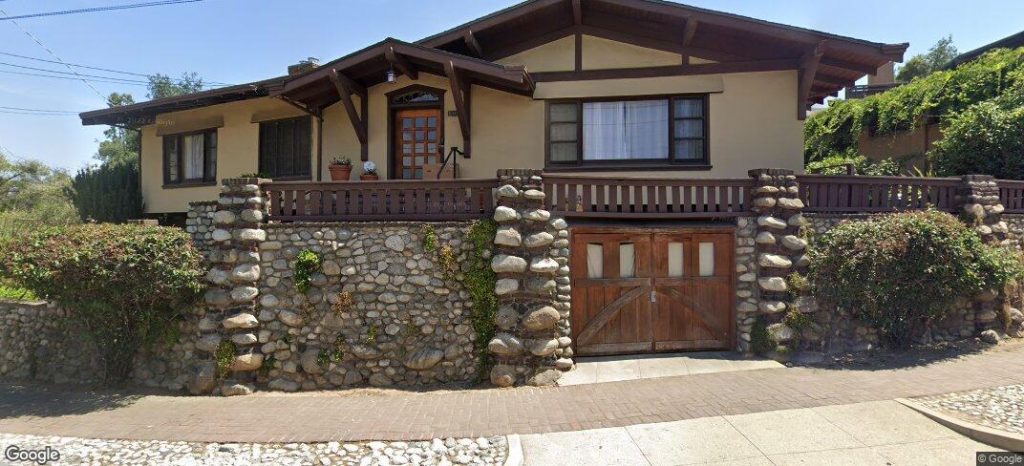
Organic Material Arrangement: The arrangement of brick and stone on the exterior lower floor and wooden shake on the upper level was intended to imply an organic naturalness of materials in the construction, establishing principles of material honesty.
Site-Responsive Planning: The house plan reflects the shape of the lot, demonstrating their first major exploration of non-orthogonal planning that would become characteristic of their mature work.
Arroyo Seco Integration: The design was specifically created to integrate its natural environment on the Arroyo Seco with Charles’ house next door, establishing principles of contextual design and architectural harmony.
Structural Expression: The project initiated their use of the projecting beam, which became both a structural necessity and an aesthetic feature that would influence their subsequent architectural development.

Interior Innovations
The interior of the Martha, Violet and Jane White House reflected Greene & Greene’s growing understanding of integrated design:
Custom Furniture Design: The project marked their commitment to overall design in the craftsman tradition as they designed furniture to fit the rooms, establishing principles of total environmental design.
Window Light Optimization: The design demonstrated the importance of window light in their designs, showing their sophisticated understanding of natural lighting and its role in creating quality interior environments.
Spatial Innovation: The oblique planning created unique interior spatial relationships that responded to both site conditions and functional requirements while maintaining architectural coherence.
Craftsmanship Integration: The interior featured sophisticated integration of built-in elements and custom details that demonstrated their growing mastery of Arts and Crafts design principles.
Design Innovation and Architectural Evolution
Greene & Greene’s comprehensive approach to the White Sisters House represented important architectural and professional development:
Planning Innovation: The obliquely angled plan established new approaches to site-responsive residential design that would influence their subsequent practice and American residential architecture.
Material Expression: The organic arrangement of materials established principles of material honesty and natural expression that would characterize their mature work and influence the Arts and Crafts movement.
Total Design Philosophy: The project demonstrated their commitment to integrated design, establishing principles of environmental unity that would define their greatest achievements.
Structural Innovation: The introduction of the projecting beam established both structural and aesthetic principles that would become signature elements of their architectural style.

Historical Context
The White Sisters: Charles Greene’s Sisters-in-Law
Martha, Violet, and Jane White represented the type of educated, culturally sophisticated clients who appreciated innovative architectural design:
Family Connection: As Charles Greene’s sisters-in-law, they provided the architects with clients who understood and supported their developing architectural vision, allowing for experimentation and innovation.
Cultural Appreciation: Their background and education enabled them to appreciate the Arts and Crafts philosophy and support the total design approach that the Greenes were developing.
Inheritance Opportunity: With the help of an inheritance from their father, the sisters were able to commission a house that allowed the Greenes to explore new design concepts without the constraints of a limited budget.
The Martha, Violet and Jane White House has a significant place in both architectural and design history:
The House’s Design Legacy
Planning Innovation: The successful implementation of the obliquely angled plan influenced subsequent Greene & Greene projects and established new approaches to site-responsive residential design.
Total Design Demonstration: The project’s integration of architecture, furniture, and lighting established principles of environmental design that would characterize the Arts and Crafts movement and influence American residential architecture.
Structural Innovation: The introduction of the projecting beam influenced both their subsequent work and the broader development of Arts and Crafts structural expression in American architecture.
Architectural Evolution
The Martha, Violet and Jane White House’s significance extends beyond its role in Greene & Greene’s development:
Arts and Crafts Movement: The house contributed to the development of American Arts and Crafts architecture, demonstrating the integration of innovative planning with sophisticated craftsmanship.
Site-Responsive Design: The project established principles of site-responsive planning that would influence California residential architecture and contribute to the development of regional design approaches.
Total Design Philosophy: The house demonstrated the successful integration of architecture, furniture, and environmental design, establishing standards for comprehensive design that would influence the broader Arts and Crafts movement.
Modern Preservation and Current Status
Historical Documentation
The Martha, Violet and Jane White House’s contribution to architectural and design history continues to be recognized through its connection to both Greene & Greene’s development and the broader Arts and Crafts movement:
Planning Innovation Documentation: The house provides valuable documentation of innovative approaches to site-responsive residential planning and the development of non-orthogonal design.
Total Design Documentation: The project demonstrates the successful integration of architecture, furniture, and environmental design, providing important documentation of Arts and Crafts design philosophy.
Structural Innovation Documentation: The house documents the introduction of the projecting beam and its role in both structural and aesthetic expression in Arts and Crafts architecture.
Current Status
Location: 370 Arroyo Terrace, Pasadena, California
Date: 1903
Clients: Martha, Violet, and Jane White (Charles Greene’s sisters-in-law)
Significance: First obliquely angled plan, projecting beam innovation, total design philosophy demonstration
Recognition: Important example of planning innovation and total design philosophy in American Arts and Crafts architecture
Architectural Relationship: The house was designed to integrate with Charles Greene’s own house next door, demonstrating their understanding of architectural harmony and contextual design.
Current Status: The house survives as a private residence and continues to demonstrate Greene & Greene’s innovative planning concepts and their pioneering approach to site-responsive residential design.
Design Legacy: The Martha, Violet and Jane White House stands as proof of Greene & Greene’s ability to transform site constraints into design opportunities—establishing planning innovations and design principles that would influence their greatest achievements and contribute to the development of American Arts and Crafts architecture.
The Martha, Violet and Jane White House represents the moment when Greene & Greene established their commitment to total design philosophy—taking innovative planning concepts and sophisticated material expression and combining them with site-responsive design to create a new model for American residential architecture that would influence their subsequent masterworks and establish principles that remain relevant to contemporary design.