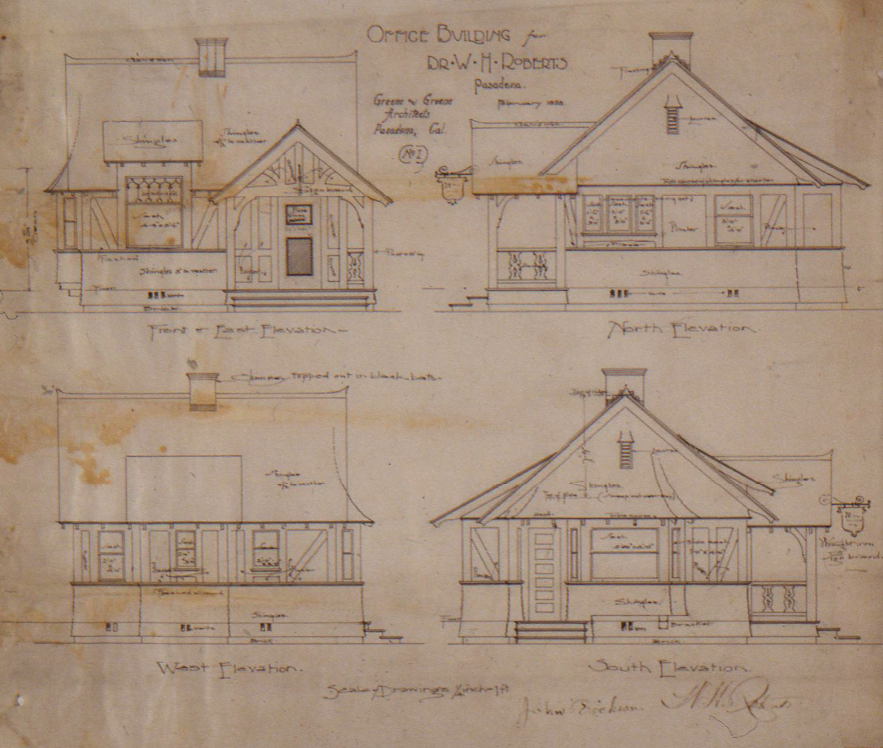
The Dr. W. Hume Roberts Office Building stands as Greene & Greene’s pioneering exploration of small-scale commercial architecture and represents a crucial milestone in their development of specialized professional building design. Commissioned for Dr. W. Hume Roberts in Pasadena, California, in 1898, this exceptional small structure demonstrated the brothers’ ability to adapt their residential design sensibilities to create functional professional spaces that maintained architectural quality and character. The building holds the distinction of being one of their earliest explorations of English Revival architecture, featuring half-timbering above a low shingled wall, a steeply pitched roof, and stained-glass panels that established their approach to integrating decorative elements with functional design. This project showcased their emerging understanding that even the smallest professional buildings deserved thoughtful architectural treatment and established principles of small-scale commercial design that would influence their approach to specialized building types throughout their practice.

Architectural Significance
The Dr. W. Hume Roberts Office Building holds a unique position in Greene & Greene’s body of work as the project that established their ability to design small-scale professional buildings and demonstrated their skill in adapting residential design principles to commercial and professional uses. This commission for Dr. W. Hume Roberts represented their first major opportunity to design a specialized professional building, requiring them to understand the specific needs of medical practice while creating a structure that maintained the architectural quality and character that was becoming characteristic of their work. The design represents a crucial breakthrough in their development, bringing together their growing understanding of functional planning with their commitment to architectural quality while establishing design principles that would influence their approach to specialized building types throughout their practice.
The Small-Scale Professional Design Concept
The Dr. W. Hume Roberts Office Building was Greene & Greene’s first successful implementation of small-scale professional architecture:
English Revival Adaptation: For the first time in their practice, Greene & Greene explored English Revival architecture, featuring half-timbering above a low shingled wall that demonstrated their ability to work within historical revival styles while creating functional modern buildings.
Specialized Professional Planning: The building incorporated design elements specifically intended to serve the needs of medical practice, demonstrating their understanding of how architecture could support professional activities.
Architectural Quality in Small Buildings: The commission established their commitment to bringing architectural quality to even the smallest professional buildings, demonstrating that functional structures could also be beautiful and well-designed.
Architectural Features
Exterior Design Elements
The Dr. W. Hume Roberts Office Building showcased Greene & Greene’s developing understanding of small-scale professional architecture:
Half-Timbering Design: The building featured half-timbering above a low shingled wall, demonstrating their ability to work within English Revival architectural traditions while creating functional professional spaces.
Steeply Pitched Roof: The design incorporated a steeply pitched roof that provided both architectural character and practical advantages for the California climate, establishing their understanding of how traditional forms could be adapted for local conditions.
Stained-Glass Integration: The building featured stained-glass panels that demonstrated their commitment to integrating decorative elements with functional design, establishing principles that would characterize their mature work.
Small-Scale Composition: The exterior design demonstrated their ability to create architectural interest and quality at a small scale, proving that even modest professional buildings could be architecturally significant.
Interior Innovations
The interior of the Dr. W. Hume Roberts Office Building reflected their developing understanding of professional space planning:
Medical Practice Planning: The interior layout incorporated design elements specifically intended to serve the needs of medical practice, demonstrating their understanding of specialized professional requirements.
Functional Efficiency: The building featured efficient planning that maximized the utility of the small space while maintaining architectural quality and character.
Natural Lighting: The design incorporated thoughtful natural lighting solutions including stained-glass panels that provided both functional illumination and decorative interest.
Professional Character: The interior design established appropriate professional character while maintaining the architectural quality that was becoming characteristic of Greene & Greene’s work.
Design Innovation and Professional Architecture
Greene & Greene’s comprehensive approach to the Roberts Office Building represented important professional and architectural development:
Specialized Building Types: The commission established their ability to design specialized professional buildings and demonstrated their understanding of how architecture could serve specific functional needs.
English Revival Exploration: The project showed their ability to work within historical revival styles while creating functional modern buildings that served contemporary needs.
Small-Scale Excellence: The building demonstrated their commitment to architectural quality at any scale, establishing principles that would influence their approach to all building types.
Foundation for Commercial Work: The principles of functional planning and architectural quality established foundations for their later work on commercial and institutional projects.
Historical Context
Dr. W. Hume Roberts: Professional Client
Dr. W. Hume Roberts represented the type of professional client who helped establish Greene & Greene’s reputation for specialized building design:
Medical Practice: His need for a specialized medical office provided Greene & Greene with the opportunity to explore professional building design and understand the specific requirements of medical practice.
Pasadena Professional Community: His position in Pasadena’s professional community connected Greene & Greene to the network of potential clients who would commission specialized buildings.
Architectural Quality: His support for a well-designed professional building helped establish Greene & Greene’s reputation for bringing architectural quality to all building types.
The Dr. W. Hume Roberts Office Building has a significant place in both architectural and professional development history:
The Building’s Professional Impact
Specialized Architecture: The successful design of a professional medical office established Greene & Greene’s ability to create specialized buildings and demonstrated their understanding of functional planning for professional uses.
English Revival Mastery: The building established their ability to work within historical revival styles while creating functional modern buildings that served contemporary needs.
Small-Scale Excellence: The commission demonstrated their commitment to architectural quality at any scale and established their reputation for bringing design excellence to all building types.
Architectural Evolution
The Dr. W. Hume Roberts Office Building’s significance extends beyond its role in Greene & Greene’s development:
Professional Architecture: The building contributed to the development of specialized professional architecture in Southern California and demonstrated how residential design principles could be adapted for commercial use.
English Revival: The project established principles of English Revival architecture that would influence California building design and demonstrated the adaptability of historical styles for modern uses.
Small-Scale Design: The building demonstrated how thoughtful design could enhance even the smallest professional buildings and established principles of architectural quality that would influence commercial architecture.
Modern Preservation and Current Status
Historical Documentation
The Dr. W. Hume Roberts Office Building’s contribution to architectural and professional history continues to be recognized through its connection to both Greene & Greene’s development and the broader California architectural tradition:
Professional Architecture: The building represents an important example of how Greene & Greene adapted their residential design sensibilities to create specialized professional buildings.
English Revival: The project provides valuable documentation of their exploration of English Revival architecture and their ability to work within historical revival styles.
Small-Scale Excellence: The building demonstrates their commitment to architectural quality at any scale and their understanding that even modest buildings deserved thoughtful design.
Current Status
Location: 25 N. Euclid Ave., Pasadena, California (Demolished in 1951)
Date: 1898
Client: Dr. W. Hume Roberts
Significance: Early exploration of small-scale professional architecture, English Revival design
Recognition: Important example of Greene & Greene’s specialized building design and architectural versatility
Current Status: The building’s current condition and ownership are not publicly documented, though its historical significance as Greene & Greene’s early exploration of professional architecture remains recognized in architectural history.
Historical Legacy: The Dr. W. Hume Roberts Office Building stands as proof that Greene & Greene’s architectural genius extended beyond residential design to encompass specialized professional buildings—demonstrating their understanding that architecture should serve all aspects of human activity while maintaining the highest standards of design quality regardless of scale or budget.
The Dr. W. Hume Roberts Office Building represents the moment when Greene & Greene established themselves as architects capable of designing for any building type—taking their commitment to architectural quality and applying it to the specialized needs of professional practice while exploring new stylistic directions that would enrich their architectural vocabulary.
