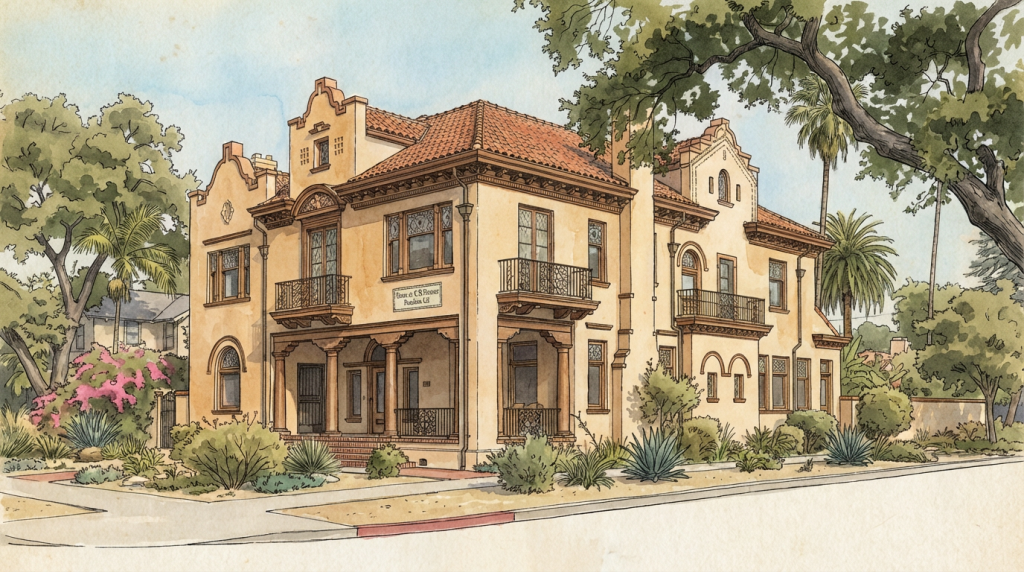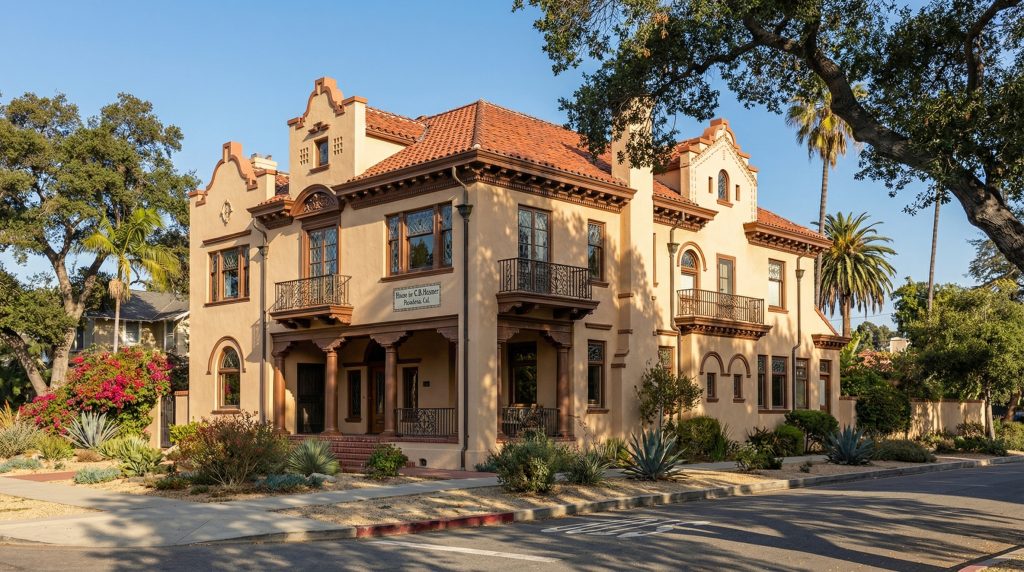
The Edward B. Hosmer House stands as Greene & Greene’s first major exploration of material-specific interior design and represents a crucial milestone in their development as architects who understood that different spaces required different aesthetic treatments. Built in 1897 for Edward B. Hosmer in Pasadena, this exceptional residence established the brothers’ growing attention to specific building materials during the early years of their practice, featuring an innovative approach where each interior room was identified with its predominant wood species—oak-paneled wainscoting for the main hall and dining rooms, curly redwood for the living room, and Shasta pine for the parlor. The house holds the distinction of being Greene & Greene’s first successful synthesis of Dutch Colonial and Mission Revival styles with classical details, featuring fluted columns, scrolled brackets, wreath-and-garland relief, and an elaborate water management system with cement gargoyles that spat rain into decorative collectors—setting the stage for their evolution toward the sophisticated material integration that would define their ultimate bungalows.
Architectural Significance
The Hosmer House holds a unique position in Greene & Greene’s body of work as the project that established their philosophy of material-specific design and demonstrated their emerging mastery of integrating diverse architectural vocabularies with innovative functional elements. Completed in 1897, the house demonstrates the brothers’ developing understanding of how different materials could create distinct atmospheric qualities within a single residence while showcasing their growing confidence in creating elaborate decorative systems that served both aesthetic and practical purposes. The design represents a crucial breakthrough in their development, bringing together their formal architectural training, an understanding of diverse historical styles, and their emerging commitment to material honesty that would later become central to their Arts & Crafts philosophy.
The Material-Specific Design Concept
The Hosmer House was Greene & Greene’s first successful implementation of room-specific material design:
Wood Species Identification: For the first time in their practice, Greene & Greene specified different wood species for different rooms based on their intended use and character: oak-paneled wainscoting for formal spaces (main hall and dining rooms), curly redwood for the living room, and Shasta pine for the parlor.
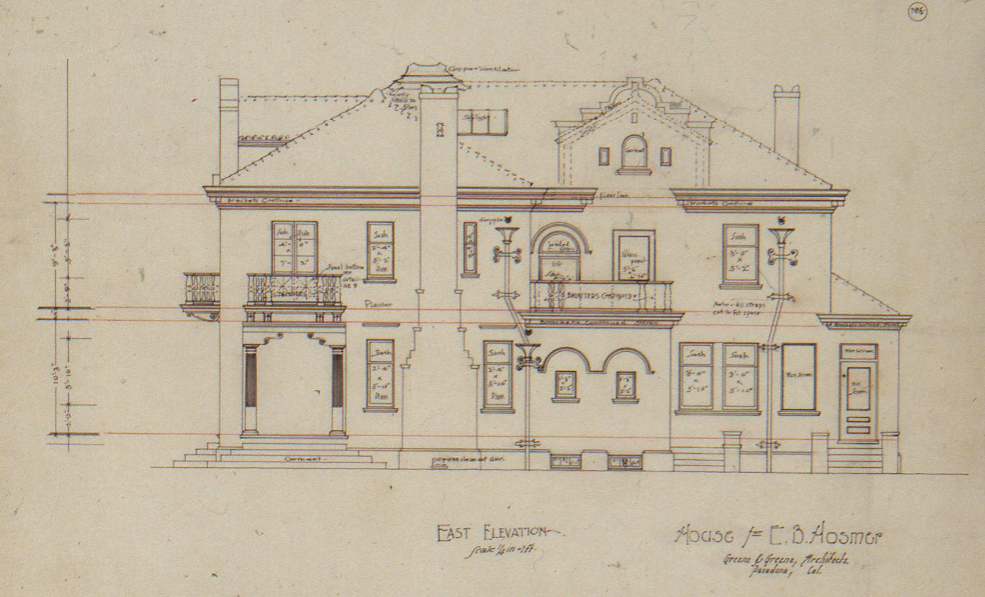
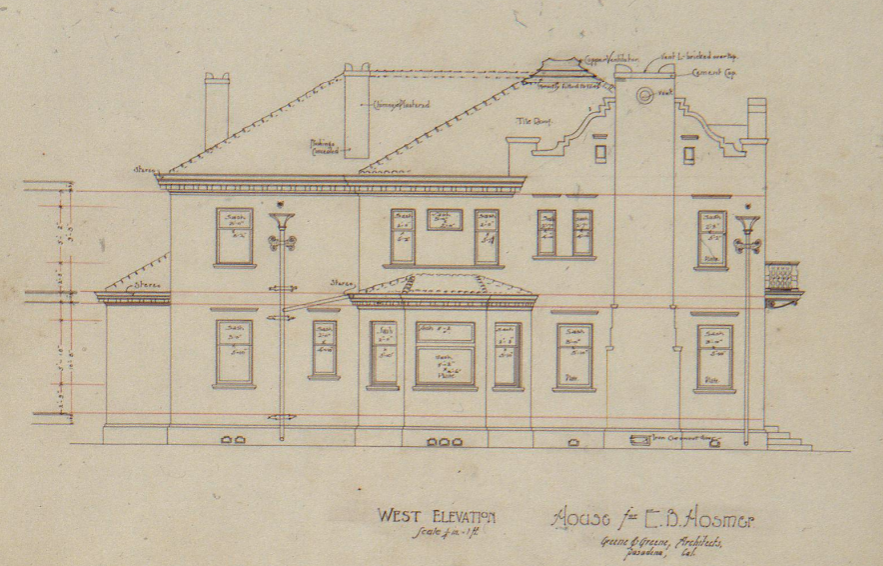
Elaborate Water Management: The house featured an innovative and decorative water management system with tile roof galvanized iron gutters that channeled rain to gooseneck pipes terminating in cement gargoyles’ mouths that spat rain, waterfall-like, into wide collectors and downspouts anchored by elaborately scrolled iron straps.
Leaded Glass Integration: Intricate leaded-glass stair-landing window and stair-hall skylight designs were detailed on separate sheets of linen, demonstrating their commitment to custom art glass as an integral architectural element.
Architectural Features
Exterior Design Elements
The Hosmer House showcases Greene & Greene’s developing eclectic design philosophy:
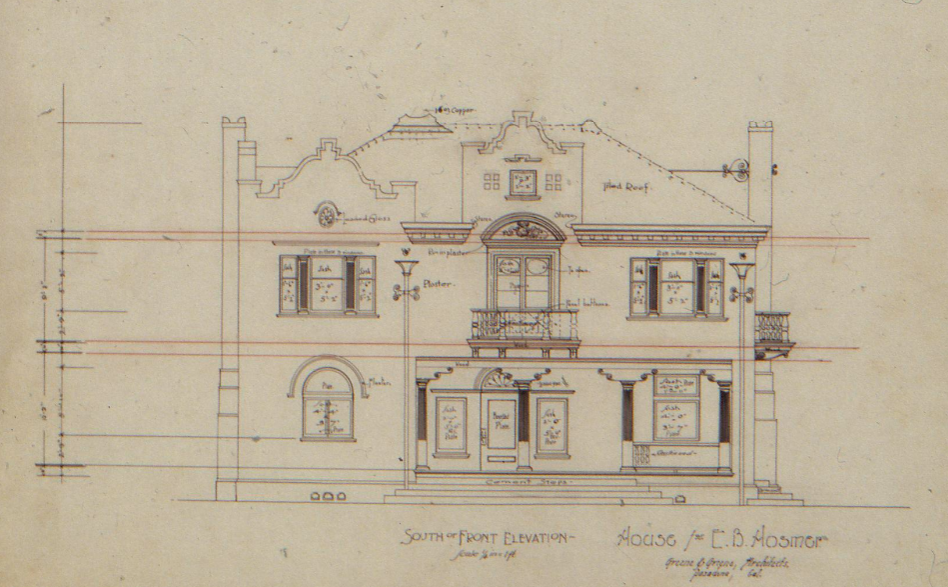
Dutch Colonial and Mission Revival Synthesis: The house related simultaneously to Dutch Colonial and Mission Revival styles, demonstrating their ability to synthesize diverse architectural vocabularies into coherent designs.
Classical Detail Integration: Classical details were inserted throughout, including fluted columns, scrolled brackets, and wreath-and-garland relief, showing their sophisticated understanding of historical ornament.
Innovative Water Features: The tile roof’s galvanized iron gutters channeled rain to gooseneck pipes that terminated in cement gargoyles’ mouths, creating a dramatic and functional water feature that spat rain waterfall-like into wide collectors.
Decorative Hardware System: Downspouts were anchored by elaborately scrolled iron straps, demonstrating their attention to making every functional element contribute to the overall aesthetic.
Interior Innovations
The interior of the Hosmer House reflected their developing material-specific design philosophy:
Room-Specific Wood Selection: Each interior room was identified with its predominant wood species: main hall and dining rooms featured oak-paneled wainscoting, the living room showcased curly redwood, and the parlor was finished in Shasta pine.
Custom Art Glass Program: Intricate leaded-glass stair-landing window and stair-hall skylight designs were detailed on separate sheets of linen, showing their commitment to integrating custom art glass as architectural elements.
Material Hierarchy: The wood selection reflected a hierarchy of formality and use, with oak for formal entertaining spaces, redwood for family living, and pine for more intimate parlor activities.
Detailed Specifications: The level of material specification demonstrated their growing understanding of how different woods could create distinct atmospheric qualities within a single residence.
Design Innovation and Craftsmanship
Greene & Greene’s comprehensive approach to the Hosmer project represented important professional development:
Material Honesty: The specification of different woods for different rooms established their philosophy of material honesty and appropriateness that would become central to their later Arts & Crafts work.
Functional Decoration: The gargoyle water spouts and scrolled iron straps demonstrated their ability to make functional elements serve decorative purposes, a principle that would define their mature work.
Custom Detail Development: The separate linen sheets for art glass designs showed their commitment to developing custom details for each project, establishing their reputation for bespoke architectural elements.
Stylistic Integration: The successful combination of Dutch Colonial, Mission Revival, and classical elements demonstrated their ability to create coherent designs from diverse sources.
Historical Context
Edward B. Hosmer: Early Pasadena Client
Edward B. Hosmer represented the type of discerning client that helped establish Greene & Greene’s reputation for sophisticated residential design:
Material Appreciation: Hosmer’s willingness to invest in room-specific wood selections demonstrated his appreciation for quality materials and craftsmanship that would become characteristic of Greene & Greene clients.
Design Collaboration: The extensive material specifications suggest close collaboration between architect and client in developing the interior design program.
Quality Investment: The elaborate water management system and custom art glass program indicated Hosmer’s commitment to both functional innovation and aesthetic excellence.
The Hosmer House has a significant place in both architectural and Pasadena history:
The House’s Professional Impact
Material Design Precedent (1897): The successful implementation of room-specific wood selections established a design approach that would influence their later work and attract clients seeking sophisticated interior environments.
Functional Innovation: The elaborate gargoyle water spout system demonstrated their ability to create functional elements that served as architectural features, establishing their reputation for innovative problem-solving.
Craftsmanship Standards: The detailed specifications for materials and custom elements established their reputation for superior craftsmanship that would attract future clients seeking the highest quality residential architecture.
Architectural Legacy
The Hosmer House’s significance extends beyond its role in Greene & Greene’s development:
Material Philosophy Development: The room-specific wood selections established principles of material appropriateness and honesty that would become central to the Arts & Crafts movement.
Functional Decoration Prototype: The gargoyle water spouts and decorative hardware systems provided prototypes for making functional elements serve aesthetic purposes in later projects.
Custom Design Standards: The separate linen sheets for art glass designs established their standards for developing custom architectural elements that would characterize their most celebrated works.
Modern Preservation and Current Status
Historical Documentation
The Hosmer House’s contribution to architectural history continues to be recognized through extensive documentation:
Archive Preservation: The house is extensively documented in the Greene & Greene archives with multiple drawings preserved at Columbia University, including detailed material specifications and custom art glass designs.
Design Process Documentation: The separate linen sheets for art glass designs provide valuable insight into their developing design process and commitment to custom architectural elements.
Material Innovation Record: The detailed wood specifications provide important documentation of their early material philosophy and room-specific design approach.
Current Status
Location: 229 S. Orange Grove, Pasadena, California (Demolished in 1953)
Date: 1897
Significance: Greene & Greene’s first material-specific interior design, prototype for functional decoration
Recognition: Important example of 1890s eclectic residential architecture with innovative material integration
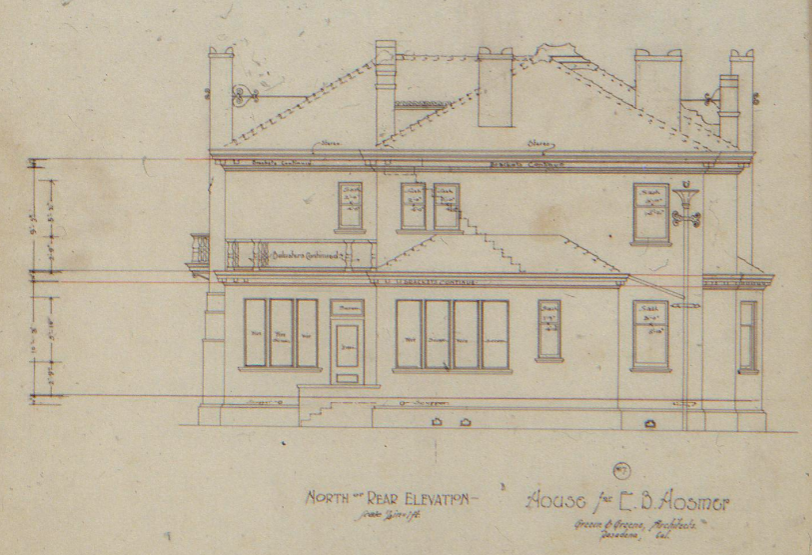
Architectural Documentation: The house is extensively documented in the Greene & Greene archives with floor plans, elevations, and detailed material specifications preserved at Columbia University, providing valuable insight into their early design development and material philosophy.
Historical Legacy: The Edward B. Hosmer House stands as proof that Greene & Greene’s architectural genius emerged through their understanding of how different materials could create distinct atmospheric qualities within residential spaces, demonstrating their early commitment to material honesty and functional beauty that would define their most celebrated works.
The Edward B. Hosmer House represents the moment when Greene & Greene established themselves as architects who understood that great residential design required not just beautiful forms, but thoughtful material selection and innovative functional elements—setting the foundation for their evolution toward the sophisticated Arts & Crafts aesthetic that would make them America’s premier residential architects.