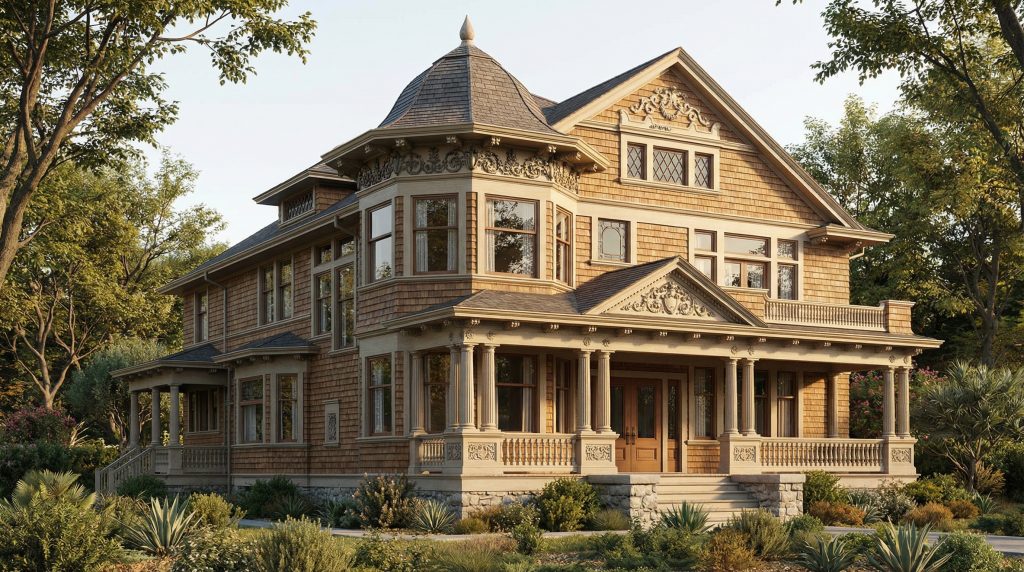
The Theodore P. Gordon House stands as one of Greene & Greene’s most historically significant early designs, representing a crucial milestone in the development of their architectural practice and demonstrating their emerging mastery of complex residential design. Built in 1897 for Theodore P. Gordon in Pasadena, this exceptional residence was the first project where Greene & Greene received a truly generous budget of just under four thousand dollars—more than any previous commission they had undertaken. The house holds the distinction of being Greene & Greene’s first major exploration of elaborate Victorian design elements, featuring an octagonal corner tower, intricate decorative details, and sophisticated interior appointments that would establish their reputation for meticulous craftsmanship and artistic vision—setting the stage for their evolution toward the simplified Arts & Crafts aesthetic that would later define their ultimate bungalows.

Architectural Significance
The Gordon House holds a unique position in Greene & Greene’s body of work as the project that established their credibility as architects capable of handling sophisticated residential commissions with substantial budgets and complex programs. Completed in 1897, the house demonstrates the brothers’ emerging mastery of integrating elaborate Victorian design elements with their own developing artistic sensibilities while showcasing their attention to interior details and custom craftsmanship. The design represents a crucial breakthrough in their development, bringing together their formal architectural training, an understanding of fashionable Victorian styles, and their growing confidence in creating distinctive decorative elements that would become hallmarks of their most celebrated works.
The Victorian Elaboration Concept
The Gordon House was Greene & Greene’s first successful implementation of sophisticated Victorian residential design:
Octagonal Tower Feature: For the first time in their practice, Greene & Greene employed a dramatic octagonal corner tower with a reception room below and bedroom above, creating a distinctive architectural focal point that demonstrated their ability to handle complex geometric forms.
Elaborate Decorative Program: The facade featured a deep, continuous decorative frieze, gables decorated in stereo relief, and a Georgian balustrade guarding the second-story balcony, showing their mastery of ornamental design vocabulary.
Competitive Design Response: Many elements appear to have been borrowed from Frederick Roehrig’s design for the Jacob Helmke house, a commission the Greenes had recently lost to the more experienced Roehrig, demonstrating their determination to compete with established architects.

Architectural Features
Exterior Design Elements
The Gordon House showcases the elaborate Victorian aesthetic that would influence Greene & Greene’s understanding of decorative architecture:
Octagonal Corner Tower: The house’s most distinctive feature was its octagonal corner tower, creating dramatic vertical emphasis and providing unique interior spaces that demonstrated the brothers’ ability to handle complex architectural geometries.
Decorative Frieze System: A deep, continuous decorative frieze ran around the building, creating visual unity and demonstrating Charles Greene’s emerging talent for ornamental design that would later evolve into his signature artistic flourishes.
Stereo Relief Gables: The gables were decorated with intricate stereo relief work, showing the brothers’ commitment to three-dimensional decorative effects that added depth and visual interest to the building’s silhouette.
Georgian Balustrade: A Georgian-style balustrade guarded the second-story balcony, demonstrating their knowledge of historical architectural vocabulary and their ability to integrate classical elements into their designs.
Interior Innovations
The interior of the Gordon House was equally sophisticated for its time:
Built-in Dining Room Features: The Greenes lavished attention on interior details, providing a built-in dining room sideboard flanked by built-in window benches, demonstrating their early commitment to integrated furniture design.
Intricately Carved Mantels: Two intricately carved mantels for the library and dining room showed their dedication to custom craftsmanship and their understanding that architectural details could be works of art in themselves.
Reception Room Design: The octagonal tower’s reception room provided a unique entertaining space that showcased the possibilities of non-rectangular room arrangements and complex ceiling treatments.
Quality Interior Appointments: The generous budget allowed for high-quality materials and finishes throughout, establishing the standard of craftsmanship that would become a Greene & Greene hallmark.
Design Evolution and Learning
Greene & Greene’s comprehensive approach to the Gordon House represented important professional development:
Competitive Analysis: The design showed their ability to study and learn from more experienced architects like Frederick Roehrig, adapting successful elements while developing their own design voice.
Budget Management: The substantial four-thousand-dollar budget taught them how to manage larger projects and deliver sophisticated results that justified premium fees.
Detail Development: The project allowed them to experiment with complex decorative elements and custom millwork that would inform their later, more refined approaches to ornamentation.

Historical Context
Theodore P. Gordon: Progressive Client
Theodore P. Gordon represented the type of forward-thinking client that Greene & Greene attracted:
Financial Resources: Gordon’s willingness to invest nearly four thousand dollars in his residence demonstrated his commitment to quality architecture and his confidence in the young architects’ abilities.
Design Ambition: His acceptance of the elaborate Victorian design showed his desire for a sophisticated, fashionable residence that would establish his social position in Pasadena society.
Professional Trust: By commissioning such an elaborate design from the relatively inexperienced Greene brothers, Gordon showed remarkable faith in their potential and helped establish their reputation.
The Gordon House has a significant place in the evolution of Greene & Greene’s practice:
The House’s Professional Impact
Reputation Building (1897-1900): The successful completion of the Gordon House established Greene & Greene as architects capable of handling substantial residential commissions and sophisticated clients.
Design Confidence: The project gave the brothers confidence to pursue increasingly ambitious projects and to develop their own distinctive design vocabulary rather than simply following established styles.
Financial Foundation: The substantial fee from the Gordon commission provided financial stability that allowed the firm to be more selective about future projects and to invest time in developing their craft.
Learning and Evolution
The Gordon House’s significance to the firm’s development extends beyond its architectural importance:
Victorian Mastery: The project demonstrated their complete command of Victorian design vocabulary, which they would later simplify and refine into their signature Arts & Crafts aesthetic.
Detail Development: The elaborate interior work established their reputation for custom craftsmanship and attention to detail that would become central to their later masterpieces.
Client Relationships: The successful completion of such an ambitious project established their credibility with affluent clients who would commission their most celebrated works.

Modern Preservation and Current Status
Historical Legacy
The Gordon House’s contribution to architectural history extends beyond its role in Greene & Greene’s development:
Transitional Significance: The house represents a crucial transitional moment in American residential architecture, showing how Victorian elaboration would evolve toward Arts & Crafts simplification.
Craftsmanship Documentation: The detailed interior work provides important documentation of late 19th-century American residential craftsmanship and custom millwork techniques.
Professional Development: The project demonstrates how young architects could establish their practices by mastering established styles before developing their own distinctive approaches.
Current Status
Location: 850 N. Los Robles, Pasadena, California (Demolished in 1971)
Status: Private residence
Significance: Greene & Greene’s first major Victorian commission, prototype for their professional development
Recognition: Important example of 1890s residential architecture in Pasadena
Architectural Documentation: The house is well-documented in the Greene & Greene archives, with seventeen original drawings preserved at Columbia University, providing valuable insight into their early design process and development.
Historical Legacy: The Theodore P. Gordon House stands as proof that Greene & Greene’s architectural genius emerged through careful study and mastery of established styles, demonstrating their ability to create sophisticated Victorian architecture before developing the simplified Arts & Crafts aesthetic that would make them famous.
The Theodore P. Gordon House represents the moment when Greene & Greene established themselves as serious architects capable of handling any stylistic challenge—not just as followers of fashion, but as creators of distinctive architecture that honored tradition while pointing toward their revolutionary future.
