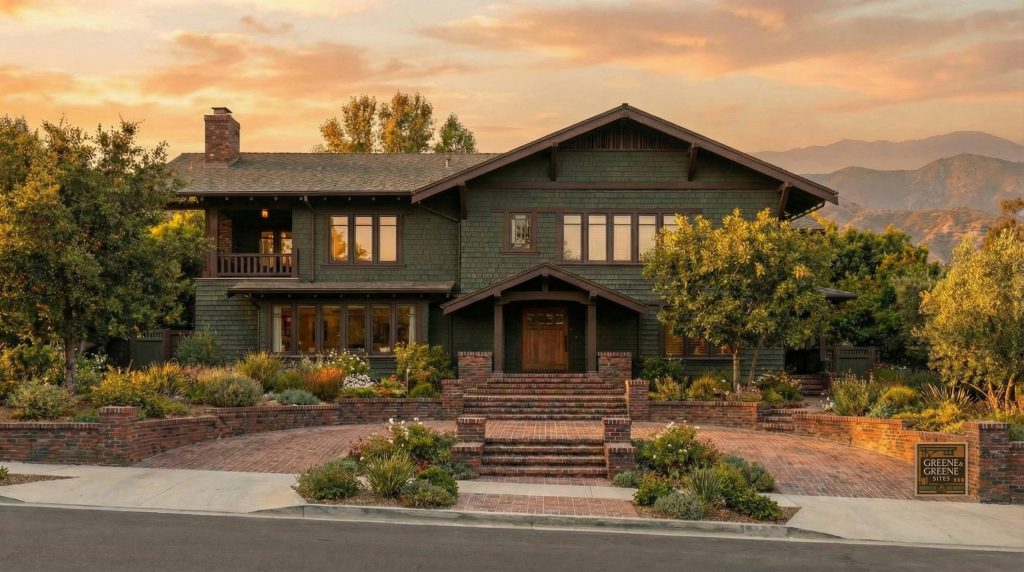
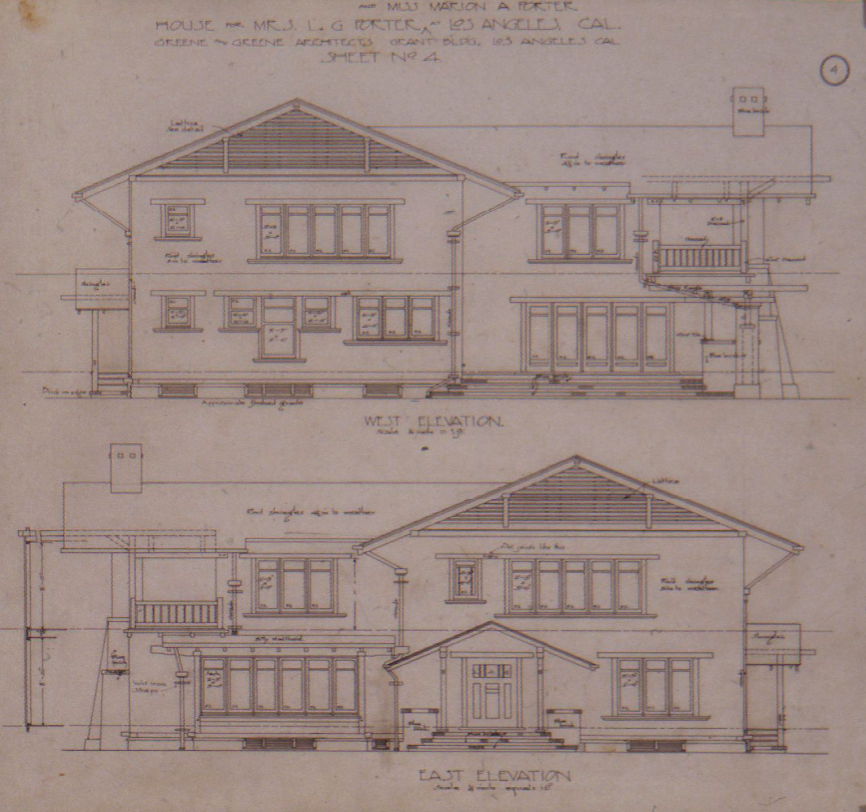
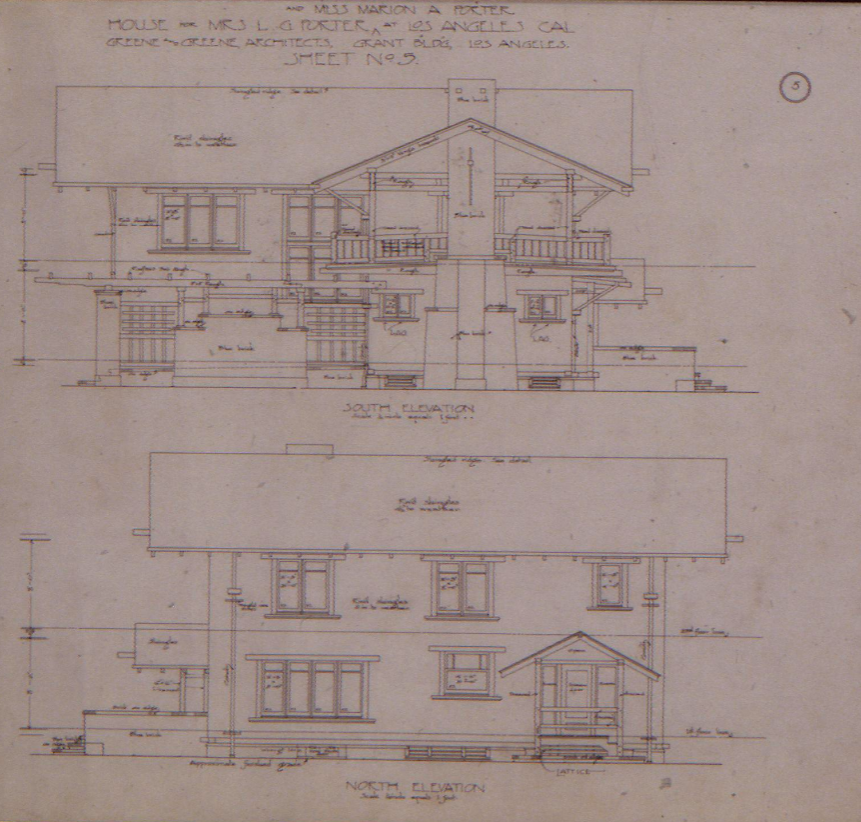
The Mrs. L. G. and Miss Marion Porter House, designed by Greene & Greene in 1905 and demolished in 1971, stands as one of the most poignant examples of architectural loss in Los Angeles history. This remarkable residence, located at 1957 Hobart Avenue in what was then the emerging West Adams Heights neighborhood, represented a significant achievement in the brothers’ early exploration of urban residential design. Though the house itself has been lost to the relentless march of development, the surviving architectural drawings preserved at Columbia University’s Avery Architectural and Fine Arts Library provide invaluable documentation of this important work, offering insights into Greene & Greene’s innovative approach to city living and their mastery of the Arts and Crafts aesthetic.


Historical Context and Commission
The Porter House commission came during a pivotal period in Greene & Greene’s career, as the brothers were establishing themselves as leading practitioners of the Arts and Crafts movement in Southern California. In late 1905, when Mrs. L. G. Porter and Miss Marion A. Porter approached the architects, the firm was experiencing a surge of commissions that would define their reputation for decades to come. The timing of this project placed it among the foundational works that demonstrated the brothers’ ability to adapt their aesthetic vision to diverse client needs and urban contexts.
The Porter family’s decision to commission Greene & Greene reflected the growing recognition of the brothers’ exceptional talent and their reputation for creating homes that were both beautiful and livable. The clients, Mrs. L. G. Porter and Miss Marion A. Porter, likely mother and daughter, represented the type of discerning patrons who appreciated the architects’ commitment to quality craftsmanship and thoughtful design. Their choice to build in the West Adams Heights area positioned them within one of Los Angeles’s most desirable neighborhoods, an area that was attracting successful professionals and business leaders who valued architectural distinction.
The commission also reflected the broader cultural and social changes occurring in Los Angeles during the early 20th century. The city was experiencing rapid growth and development, attracting residents from across the United States who were drawn by the promise of opportunity and the appeal of the Southern California lifestyle. The Porter House represented this optimistic spirit, embodying the belief that good design could enhance daily life and create spaces that nurtured both individual well-being and family harmony.
Architectural Innovation and Design Philosophy
The Porter House exemplified Greene & Greene’s innovative approach to urban residential design, demonstrating their ability to create sophisticated living environments within the constraints of city lots. The architects’ solution was both elegant and practical, employing an L-shaped plan that maximized the available space while creating opportunities for outdoor living that were essential to the Southern California lifestyle.
The L-Shaped Plan: A Masterpiece of Spatial Organization
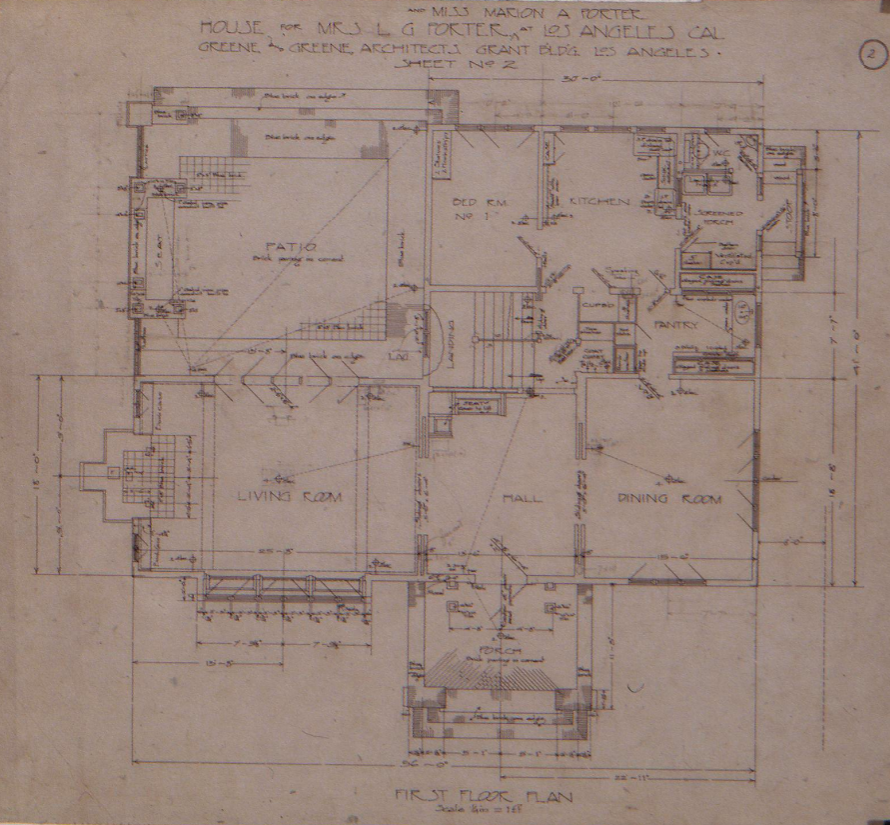
The most significant architectural innovation of the Porter House was its compact L-shaped plan, which created a private outdoor patio through the strategic positioning of the building masses. This design approach represented a sophisticated understanding of urban site planning, allowing the architects to provide their clients with the benefits of outdoor living while maintaining privacy from neighboring properties. The L-configuration also enabled the creation of varied spatial experiences throughout the house, with different rooms oriented to capture optimal light and views.
Key features of the L-shaped plan included:
- Strategic room placement that maximized natural light and cross-ventilation
- Creation of a protected outdoor patio that served as an extension of the interior living spaces
- Efficient circulation patterns that connected public and private areas seamlessly
- Flexible spatial arrangements that could accommodate both formal entertaining and casual family life
- Integration of service areas that maintained functionality without compromising the overall design aesthetic
The Pergola: Bridging Indoor and Outdoor Living
Central to the Porter House design was the use of a pergola to define and enhance the outdoor patio space. This architectural element, which became a signature feature of Greene & Greene’s work, served multiple functions within the overall composition. The pergola provided partial shade and weather protection while maintaining the open-air quality that was so important to California living. It also created a sense of architectural continuity between the interior and exterior spaces, blurring the boundaries between inside and outside in a way that would become characteristic of modern residential design.
The pergola’s design reflected the brothers’ deep understanding of Japanese architectural principles, particularly the concept of creating transitional spaces that mediate between different environments. This influence, which would become increasingly prominent in their later work, was already evident in the Porter House, demonstrating the architects’ early exploration of cross-cultural design synthesis.
The Sleeping Porch: Health and Wellness Through Design
Another innovative feature of the Porter House was the inclusion of a sleeping porch, treated as an outdoor room above the living spaces of the lower level. This element reflected the period’s growing awareness of the health benefits of fresh air and outdoor sleeping, a movement that was particularly strong in California. The sleeping porch represented Greene & Greene’s commitment to designing homes that promoted the physical and mental well-being of their occupants.
The sleeping porch served multiple functions:
- Health benefits through exposure to fresh air and natural ventilation
- Seasonal flexibility allowing occupants to adapt their living patterns to weather conditions
- Connection to nature providing direct access to outdoor environments
- Architectural interest adding visual complexity and depth to the building’s composition
- Privacy offering secluded outdoor space within an urban context
Materials and Craftsmanship
While the Porter House is no longer extant, the surviving architectural drawings provide insights into the materials and construction methods that Greene & Greene would have employed. The brothers’ commitment to honest use of materials and exceptional craftsmanship would have been evident throughout the house, from the structural framework to the finest decorative details.
Wood as the Primary Material
Greene & Greene’s preference for wood construction would have been prominently featured in the Porter House, with carefully selected timber used for both structural and decorative purposes. The architects’ understanding of wood’s properties and their ability to showcase its natural beauty would have been evident in:
- Exposed structural elements that celebrated the honesty of construction
- Custom millwork that demonstrated the highest levels of craftsmanship
- Integrated furniture and built-ins that created unified interior environments
- Exterior cladding that weathered gracefully and harmonized with the natural environment
- Decorative details that reflected Japanese joinery techniques and Arts and Crafts principles
Integration of Natural Materials
The Porter House would have featured the integration of natural materials that became a hallmark of Greene & Greene’s work. Stone, brick, and other materials would have been used to create visual and textural interest while maintaining the overall harmony of the design. This approach reflected the brothers’ belief that architecture should work in partnership with nature rather than in opposition to it.
Interior Design and Spatial Experience
The interior of the Porter House would have exemplified Greene & Greene’s holistic approach to residential design, with every element carefully considered to create a unified and harmonious living environment. The architects’ attention to detail and their understanding of how people actually lived in their homes would have been evident throughout the interior spaces.
Public Spaces: Living and Dining Areas
The first-floor plan reveals the careful organization of public spaces, with the living room and dining room positioned to take advantage of natural light and views of the outdoor patio. These spaces would have featured the open, flowing arrangements that became characteristic of Greene & Greene’s work, allowing for both formal entertaining and casual family gatherings.
Key features of the public spaces would have included:
- Open floor plans that promoted family interaction and social gathering
- Built-in furniture that maximized space efficiency while maintaining design unity
- Custom lighting fixtures that provided both functional illumination and decorative interest
- Art glass windows that filtered light while providing privacy
- Integrated storage solutions that maintained clean, uncluttered interior environments
Private Spaces: Bedrooms and Personal Areas
The second-floor plan shows the careful arrangement of private spaces, with bedrooms and a den providing quiet retreats from the more active areas of the house. The inclusion of the sleeping porch added an additional dimension to the private quarters, offering occupants the choice between traditional indoor sleeping and the health benefits of outdoor rest.
The private spaces would have featured:
- Intimate scale appropriate for personal and family activities
- Built-in wardrobes and storage that maximized space efficiency
- Window seats and reading nooks that created comfortable personal retreats
- Cross-ventilation that ensured comfort throughout the year
- Connection to outdoor spaces through porches and balconies

Urban Context and Neighborhood Integration
The Porter House’s location in the West Adams Heights area placed it within one of Los Angeles’s most prestigious early residential neighborhoods. This area attracted successful professionals and business leaders who valued architectural quality and sought homes that reflected their social status and cultural sophistication. The neighborhood’s development during the early 20th century represented the broader transformation of Los Angeles from a small frontier town to a major metropolitan center.
Neighborhood Character and Development
The West Adams Heights area was characterized by:
- Large lots that allowed for substantial homes and mature landscaping
- Tree-lined streets that created a park-like residential environment
- Architectural diversity featuring works by leading architects of the period
- Social prestige attracting prominent families and community leaders
- Cultural sophistication reflecting the growing refinement of Los Angeles society
The Porter House’s Contribution to Neighborhood Character
The Porter House would have made a significant contribution to the architectural character of the neighborhood, demonstrating the possibilities of the Arts and Crafts aesthetic within an urban context. The house’s innovative design and high-quality construction would have served as an inspiration for other residents and architects, helping to establish standards of excellence that defined the area’s reputation.
The Tragedy of Loss: Demolition in 1971
The demolition of the Porter House in 1971 represents one of the most significant losses in the history of Greene & Greene architecture. This destruction occurred during a period when Los Angeles was experiencing rapid urban development and redevelopment, with little regard for the preservation of architectural heritage. The loss of the Porter House serves as a cautionary tale about the vulnerability of our built environment and the importance of architectural preservation.
Factors Contributing to the Loss
Several factors contributed to the demolition of the Porter House:
- Urban redevelopment pressures that prioritized new construction over historic preservation
- Lack of preservation awareness during the 1960s and early 1970s
- Economic incentives that favored demolition and new construction
- Absence of protective legislation for architecturally significant buildings
- Limited public understanding of Greene & Greene’s historical importance
The Impact of the Loss
The demolition of the Porter House had several significant impacts:
- Loss of architectural heritage representing an irreplaceable example of Greene & Greene’s urban residential work
- Reduction in the brothers’ surviving body of work limiting opportunities for study and appreciation
- Neighborhood character degradation through the loss of a significant architectural landmark
- Educational loss eliminating a valuable resource for understanding early 20th-century residential design
- Cultural impoverishment reducing the diversity and richness of Los Angeles’s architectural landscape
Documentation and Preservation of Memory
While the Porter House itself has been lost, the survival of the original architectural drawings at Columbia University’s Avery Architectural and Fine Arts Library ensures that this important work is not entirely forgotten. These drawings, comprising 18 sheets of detailed plans and elevations, provide invaluable documentation of Greene & Greene’s design process and the specific characteristics of this lost masterpiece.
The Importance of Architectural Drawings
The surviving drawings serve multiple important functions:
- Historical documentation preserving the record of an important architectural work
- Educational resource allowing students and scholars to study Greene & Greene’s design methods
- Inspiration for contemporary architects demonstrating timeless principles of good design
- Cultural memory maintaining the connection to Los Angeles’s architectural heritage
- Research foundation supporting ongoing scholarship about the Arts and Crafts movement
Digital Preservation and Access
The digitization of the Porter House drawings and their availability through online archives has made this important documentation accessible to a global audience. This digital preservation ensures that future generations will be able to study and appreciate this lost work, even though the physical building no longer exists.
Lessons for Contemporary Practice
The Porter House offers valuable lessons for contemporary architects and urban planners, demonstrating approaches to residential design that remain relevant today. The house’s innovative solutions to urban living challenges and its integration of indoor and outdoor spaces provide models for addressing similar issues in contemporary practice.
Sustainable Design Principles
The Porter House embodied many principles that are now recognized as essential to sustainable design:
- Natural ventilation reducing dependence on mechanical systems
- Daylighting strategies minimizing the need for artificial illumination
- Local materials reducing transportation impacts and supporting regional economies
- Durable construction creating buildings designed to last for generations
- Integration with landscape working with natural systems rather than against them
Urban Density and Quality of Life
The Porter House demonstrated that urban density need not compromise quality of life, showing how thoughtful design can create private outdoor spaces and connection to nature even within city contexts. This lesson is particularly relevant as contemporary cities grapple with issues of housing affordability and environmental sustainability.
The Broader Context of Architectural Loss
The demolition of the Porter House is part of a broader pattern of architectural loss that has affected cities throughout the United States. This loss represents not only the destruction of individual buildings but also the erosion of cultural memory and the reduction of architectural diversity that enriches urban environments.
The Economics of Preservation
The loss of buildings like the Porter House often results from economic factors that favor new construction over preservation. Understanding these economic dynamics is essential for developing effective preservation strategies that can protect architecturally significant buildings while accommodating the need for urban development and growth.
The Role of Public Policy
The preservation of architectural heritage requires supportive public policy that recognizes the cultural and economic value of historic buildings. The loss of the Porter House occurred during a period when such policies were largely absent, highlighting the importance of advocacy and legislation in protecting our built environment.
Contemporary Relevance and Inspiration
Despite its physical loss, the Porter House continues to offer inspiration and guidance for contemporary residential design. The house’s innovative approaches to urban living, its integration of indoor and outdoor spaces, and its demonstration of how high-quality design can be achieved within modest budgets remain relevant to current practice.
Influence on Modern Residential Design
The Porter House’s design principles have influenced generations of architects and continue to inform contemporary residential practice:
- Open floor plans that promote family interaction and flexible living
- Indoor-outdoor integration that extends living spaces and connects occupants with nature
- Honest use of materials that celebrates natural beauty and craftsmanship
- Human-scaled spaces that create comfortable and intimate environments
- Sustainable design strategies that work with natural systems and climate
Lessons for Affordable Housing
The Porter House demonstrated that exceptional design quality need not be limited to expensive custom homes. The house’s efficient use of space, thoughtful planning, and integration of outdoor areas provide models for creating high-quality affordable housing that enhances rather than diminishes the lives of its occupants.
Conclusion
The Mrs. L. G. and Miss Marion Porter House stands as both an achievement and a tragedy in the history of American architecture. As an achievement, it demonstrated Greene & Greene’s exceptional ability to create innovative and beautiful residential designs that enhanced the lives of their occupants while contributing to the broader cultural landscape of Los Angeles. The house’s L-shaped plan, integration of indoor and outdoor spaces, and commitment to quality craftsmanship established principles that continue to influence residential design today.
As a tragedy, the house’s demolition in 1971 represents the loss of an irreplaceable architectural treasure and serves as a reminder of the vulnerability of our built heritage. The destruction of the Porter House occurred during a period when preservation awareness was limited and economic pressures favored new construction over historic preservation. This loss highlights the importance of advocacy, education, and supportive public policy in protecting architecturally significant buildings.
The survival of the Porter House’s architectural drawings ensures that this important work is not entirely forgotten, providing valuable documentation for scholars, students, and practitioners who seek to understand and learn from Greene & Greene’s innovative approaches to residential design. These drawings serve as a bridge between past and present, connecting contemporary architects with the wisdom and creativity of their predecessors.
The Porter House’s legacy extends beyond its specific architectural innovations to encompass broader lessons about the relationship between architecture and urban life, the importance of quality design in creating livable communities, and the need for preservation awareness to protect our cultural heritage. As we face contemporary challenges of urban density, environmental sustainability, and housing affordability, the Porter House offers valuable insights and inspiration for creating residential environments that enhance rather than diminish human experience.
The story of the Porter House ultimately serves as both a celebration of architectural achievement and a call to action for preservation advocacy. By studying and appreciating this lost masterpiece, we honor the memory of an important work while committing ourselves to protecting the architectural treasures that remain. The Porter House reminds us that great architecture is not merely about buildings but about the enhancement of human life and the creation of environments that inspire, comfort, and endure. Though the house itself has been lost, its influence and inspiration continue to shape our understanding of what residential architecture can and should be.
