
The August C. Brandt/Iwan Serrurier House, a modest but significant work by Greene & Greene, stood for over a century as a testament to the architects’ ability to create beautiful and functional homes for a range of clients. Completed in 1905, this unassuming bungalow was a cherished landmark in its Altadena neighborhood, a tangible link to the region’s rich architectural history. Its tragic destruction in the Eaton wildfire of January 2025 was a profound loss, a stark reminder of the vulnerability of our cultural heritage to the forces of nature.
This document serves as a memorial to the Brandt/Serrurier House, a documentation of its history, its architectural significance, and its enduring legacy. Through the surviving architectural drawings and historical photographs, we can still appreciate the simple elegance and thoughtful design of this lost treasure.
A Tale of Two Clients: Contractor and Inventor
The story of the Brandt/Serrurier House is a fascinating tale of two clients, a contractor and an inventor, whose lives intersected in the burgeoning community of early twentieth-century Altadena. The house was originally designed as a speculative venture for August C. Brandt, one of Greene & Greene’s trusted contractors. This was a common practice at the time, with architects often designing homes for contractors to build and sell on the open market.
However, the house soon found its first inhabitant in Iwan Serrurier, an inventor from Holland who had developed the Ganesha Tract in the area. At the time, Brandt was serving as the contractor for a Pasadena home that the Greenes were designing for Serrurier. When the Altadena bungalow was completed, the Serrurier family decided to live in it and rent out their larger Pasadena home. This decision speaks to the appeal of the modest bungalow, its comfortable and livable design proving more attractive to the Serrurier family than their more grand and formal Pasadena residence.
This unusual client history highlights several important aspects of the Brandt/Serrurier House:
- A Speculative Venture: The house was not designed for a specific client with a detailed program of needs and desires. Instead, it was designed to appeal to a broad range of potential buyers, a testament to the Greenes’ ability to create universally appealing homes.
- A Contractor’s House: The house was built by a contractor for his own use, a fact that speaks to the quality of the construction and the attention to detail. Brandt, as a contractor who worked closely with the Greenes, would have had a deep understanding of their design philosophy and their commitment to craftsmanship.
- An Inventor’s Home: The house was the home of an inventor, a man of creativity and ingenuity. It is fitting that Serrurier, a man who was shaping the future of his community through his real estate development, would choose to live in a home designed by two of the most innovative architects of his time.
A Modest Masterpiece: The Architecture of the Brandt/Serrurier House
The Brandt/Serrurier House was a modest masterpiece, a simple and elegant bungalow that embodied the key principles of the Arts and Crafts movement. The house was designed to be in harmony with its natural surroundings, with a low-slung roofline, wide overhanging eaves, and a deep, welcoming front porch. The exterior was clad in redwood shingles, a signature material of the Greenes’ work that provided a warm, natural texture and helped to integrate the house with its landscape.
The interior of the house was equally well-designed, with a simple and efficient plan that maximized space and functionality. The living room and dining room were combined into a single, open space, creating a sense of spaciousness and light. The bedrooms were small but comfortable, with built-in wardrobes and cozy window seats. The kitchen and service areas were a model of efficiency, with custom-designed cabinets and carefully planned circulation patterns.
Despite its modest size and budget, the Brandt/Serrurier House was a testament to the Greenes’ commitment to quality and craftsmanship. The house was built with the same care and attention to detail as their larger, more expensive commissions. The intricate joinery of the woodwork, the beautiful art glass windows, and the custom-designed hardware were all testaments to the skill of the artisans who built the house.

A Lost Landmark: The Destruction of the Brandt/Serrurier House
The destruction of the Brandt/Serrurier House in the Eaton wildfire of January 2025 was a tragic loss for the community of Altadena and for the world of architecture. The fire, which began on January 7, 2025, in Eaton Canyon, swept through the area with devastating speed and intensity, destroying thousands of homes and leaving a trail of destruction in its wake.
The Brandt/Serrurier House, which had stood for over a century as a proud and beautiful example of Greene & Greene’s work, was completely destroyed in the fire. The loss of this architectural treasure is a stark reminder of the vulnerability of our cultural heritage to the forces of nature. It is a loss that can never be replaced, a piece of history that has been erased forever.
A Legacy of Memory: Documenting the Lost House
While the Brandt/Serrurier House may be gone, its memory lives on in the surviving architectural drawings and historical photographs. These documents provide an invaluable record of the house, allowing us to study its design, appreciate its craftsmanship, and understand its significance in the context of Greene & Greene’s work.
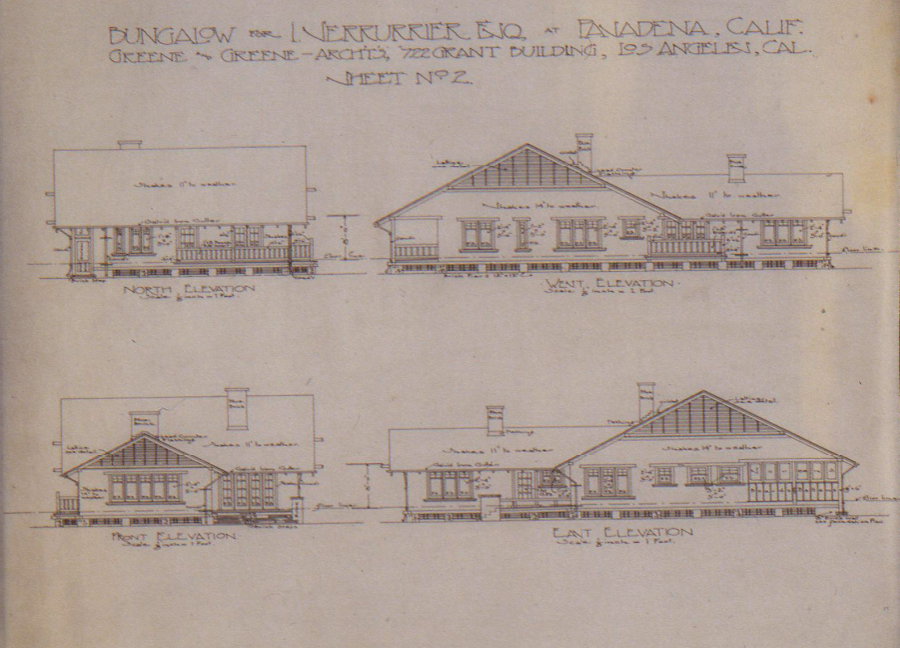
The architectural drawings, preserved in the Greene & Greene Virtual Archives and the Avery Architectural and Fine Arts Library at Columbia University, provide a detailed record of the house’s design. The elevation drawings show the simple elegance of the exterior, with its low-slung roofline, wide overhanging eaves, and deep, welcoming front porch. The floor plans reveal the efficient and functional layout of the interior, with its open living spaces, comfortable bedrooms, and well-designed service areas.
The historical photographs provide a glimpse into the life of the house, showing it as it was in its prime. The photographs capture the warm and inviting character of the house, its beautiful natural setting, and the families who called it home.
Through these documents, we can continue to learn from the Brandt/Serrurier House, to appreciate its beauty, and to honor its memory. The house may be gone, but its legacy will live on.
The Importance of the Brandt/Serrurier House
The August C. Brandt/Iwan Serrurier House was an important work of American architecture for several reasons:
- It was a rare example of a speculative house designed by Greene & Greene. This makes it an invaluable resource for understanding the architects’ work for a broader market, beyond their wealthy, bespoke clients.
- It was a testament to the Greenes’ ability to create high-quality architecture within a modest budget. The house demonstrates that good design is not just for the wealthy; it can be achieved at any scale and for any budget.
- It was a cherished landmark in its Altadena neighborhood. The house was a tangible link to the region’s rich architectural history, a source of pride for the community.
- Its destruction is a powerful reminder of the vulnerability of our cultural heritage. The loss of the house is a call to action, a reminder of the importance of protecting our historic buildings from the threats of fire, neglect, and demolition.
A Final Farewell
The August C. Brandt/Iwan Serrurier House is gone, but it will not be forgotten. Through the surviving documents and the memories of those who knew and loved the house, its legacy will live on. The house will continue to inspire and educate, to remind us of the enduring power of good design, and to challenge us to be better stewards of our architectural heritage.
As we mourn the loss of this architectural treasure, we must also celebrate its life. We must remember the beauty and craftsmanship of the house, the families who called it home, and the architects who brought it into being. And we must rededicate ourselves to the cause of architectural preservation, so that future generations will not have to experience the same sense of loss that we feel today.
Altadena at the Turn of the Century: A Landscape of Opportunity
To fully understand the significance of the Brandt/Serrurier House, it is essential to consider the historical context in which it was built. At the turn of the twentieth century, Altadena was a rapidly developing community, a landscape of opportunity for architects, contractors, and real estate developers. The area’s natural beauty, with its stunning views of the San Gabriel Mountains and its abundance of open space, made it an attractive location for new residential development.
- A Tabula Rasa for Architects: Unlike the more established city of Pasadena, Altadena was largely a blank slate, a place where architects could experiment with new ideas and create innovative designs. The Greenes, with their deep appreciation for nature and their commitment to creating architecture that was in harmony with its surroundings, were perfectly suited to this new landscape of opportunity.
- The Rise of the Bungalow: The bungalow, with its simple, informal design and its emphasis on indoor-outdoor living, was the perfect architectural expression of the Southern California lifestyle. The Brandt/Serrurier House, with its low-slung roofline, wide overhanging eaves, and deep, welcoming front porch, was a quintessential example of the bungalow style.
- A Community of Innovators: Altadena at the turn of the century was a community of innovators, a place where people were not afraid to take risks and try new things. Iwan Serrurier, the inventor who would become the first inhabitant of the Brandt/Serrurier House, was a perfect example of this spirit of innovation. His development of the Ganesha Tract was a bold and ambitious undertaking, a testament to his vision and his belief in the future of Altadena.
The Role of Speculative Housing in the Greenes’ Practice
The Brandt/Serrurier House is a rare and important example of a speculative house designed by Greene & Greene. While the architects are best known for their large, custom-designed homes for wealthy clients, they also designed a number of smaller, more modest homes for contractors and real estate developers. These speculative houses played an important role in the Greenes’ practice, allowing them to:
- Experiment with New Ideas: The speculative houses provided the Greenes with an opportunity to experiment with new ideas and to refine their design philosophy. The Brandt/Serrurier House, with its simple and efficient plan, was a laboratory for the ideas that the Greenes would later develop in their larger, more complex commissions.
- Reach a Broader Audience: The speculative houses allowed the Greenes to reach a broader audience, to bring their unique brand of architecture to a wider range of clients. The Brandt/Serrurier House, with its modest size and budget, was a home that was accessible to a middle-class family, a testament to the Greenes’ belief that good design should be for everyone.
- Shape the Character of the Community: The speculative houses played an important role in shaping the character of the communities in which they were built. The Brandt/Serrurier House, with its simple elegance and its harmonious relationship with its natural surroundings, was a model for the kind of residential architecture that would come to define the character of Altadena.
A More Detailed Architectural Analysis
The surviving architectural drawings and historical photographs of the Brandt/Serrurier House provide a wealth of information about its design and construction. A more detailed analysis of these documents reveals the sophistication and artistry of the Greenes’ design.
- The Exterior: The exterior of the house was a masterpiece of simplicity and elegance. The low-slung roofline, the wide overhanging eaves, and the deep, welcoming front porch created a sense of shelter and repose. The redwood shingle cladding, with its warm, natural texture, helped to integrate the house with its landscape. The carefully placed windows, with their simple, elegant mullions, provided a sense of rhythm and order to the facade.
- The Interior: The interior of the house was a model of efficiency and functionality. The open-plan living and dining room created a sense of spaciousness and light. The built-in furniture, including bookcases, cabinets, and window seats, helped to save space and create a more unified and harmonious interior. The careful attention to light and ventilation, with large windows and carefully placed openings, created a bright and airy interior.
- The Details: The Greenes’ attention to detail is evident in every aspect of the house, from the custom-designed hardware to the intricate joinery of the woodwork. The light fixtures, with their delicate metalwork and beautiful art glass shades, were works of art in themselves. The built-in furniture, with its simple, elegant lines and its beautiful craftsmanship, was both functional and beautiful.
The Legacy of a Lost House
The destruction of the Brandt/Serrurier House was a tragic loss, but the house’s legacy lives on. The surviving documents and the memories of those who knew and loved the house provide an invaluable record of this lost treasure. The house’s legacy can be seen in:
- The Surviving Drawings: The architectural drawings, preserved in the Greene & Greene Virtual Archives and the Avery Architectural and Fine Arts Library at Columbia University, provide a detailed record of the house’s design. These drawings are an invaluable resource for scholars, students, and architects who wish to study the work of Greene & Greene.
- The Historical Photographs: The historical photographs provide a glimpse into the life of the house, showing it as it was in its prime. These photographs are a poignant reminder of what was lost, but they are also a celebration of the house’s beauty and its enduring appeal.
- The Influence on Other Architects: The Brandt/Serrurier House, with its simple elegance and its harmonious relationship with its natural surroundings, was a model for other architects who were working in the Arts and Crafts style. The house’s influence can be seen in the work of a generation of California architects who followed in the Greenes’ footsteps.
A Call to Action: Preserving Our Architectural Heritage
The destruction of the Brandt/Serrurier House is a powerful reminder of the vulnerability of our architectural heritage. The loss of this important work of art is a call to action, a reminder of the importance of protecting our historic buildings from the threats of fire, neglect, and demolition. We must do more to protect our architectural treasures, to ensure that they will be here for future generations to study and enjoy. This includes:
- Better Fire Protection: We must do more to protect our historic buildings from the threat of fire. This includes creating defensible space around our homes, using fire-resistant building materials, and supporting our local fire departments.
- Stronger Preservation Ordinances: We must enact stronger preservation ordinances to protect our historic buildings from the threat of demolition. These ordinances should provide incentives for property owners to preserve their historic homes and should create a process for reviewing and approving any proposed changes to historic buildings.
- Greater Public Awareness: We must do more to raise public awareness of the importance of architectural preservation. We must educate the public about the value of our historic buildings and the threats that they face. We must create a culture of preservation, a culture in which our historic buildings are valued and protected.
Conclusion
The August C. Brandt/Iwan Serrurier House was more than just a building; it was a work of art, a piece of history, and a cherished landmark. Its destruction was a tragic loss, but its legacy will live on. The house will continue to inspire and educate, to remind us of the enduring power of good design, and to challenge us to be better stewards of our architectural heritage. As we mourn the loss of this architectural treasure, we must also celebrate its life. And we must rededicate ourselves to the cause of architectural preservation, so that future generations will not have to experience the same sense of loss that we feel today.
The Human Element: A Home for Generations
Beyond its architectural significance, the Brandt/Serrurier House was a home, a place where families lived, grew, and created memories. The house was a backdrop for the everyday dramas of life, a silent witness to the joys and sorrows of the people who lived within its walls. The house was a home for generations, a place that was loved and cherished by the families who called it home.
- The Serrurier Family: The Serrurier family was the first to live in the house, and they remained there for many years. Iwan Serrurier, the inventor, would have filled the house with his creative energy, his mind buzzing with new ideas and inventions. His wife and children would have brought warmth and laughter to the house, filling its rooms with the sounds of family life.
- Later Generations: Over the years, the house was home to a number of other families, each of whom left their own mark on the house. The house was a place of continuity, a thread that connected the past to the present. The house was a living piece of history, a tangible link to the generations of people who had lived and loved within its walls.
- The Last Owners: The last owners of the house, John and Deamor, were passionate about its history and its architectural significance. They were dedicated stewards of the house, and they took great pride in its preservation. Their loss was a personal one, a loss of a home that they loved and cherished.
A Final Tribute
The August C. Brandt/Iwan Serrurier House was a special place, a house that was loved by many. Its destruction was a tragic loss, but its memory will live on. The house will be remembered as a beautiful and elegant work of art, a testament to the genius of Greene & Greene, and a cherished landmark of Altadena. The house will be remembered as a home, a place where families lived, grew, and created memories. And the house will be remembered as a symbol of the vulnerability of our cultural heritage, a call to action to protect our historic buildings for future generations.
We will miss the Brandt/Serrurier House, but we will never forget it. Its legacy will live on in the surviving documents, in the memories of those who knew and loved the house, and in the hearts of all who appreciate the beauty and power of great architecture.
