Architectural Significance
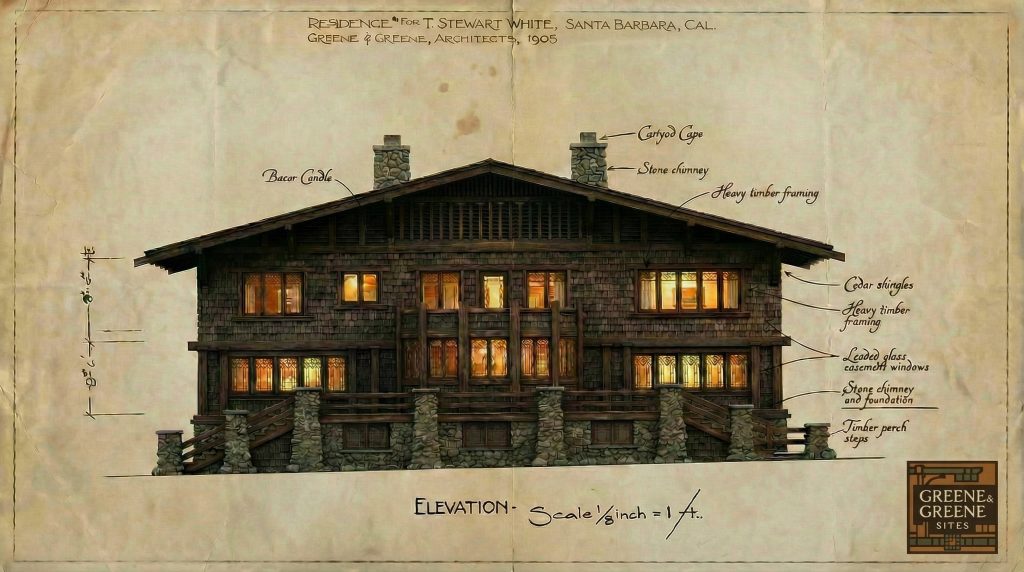
The T. Stewart White House represents one of Greene & Greene’s most significant unbuilt designs and their most important exploration of how the architectural principles developed in their 1905 Dr. Arthur A. Libby House could be adapted for a different geographic context and client requirements. Designed in 1905 for Santa Barbara, California, this two-story, broad-gabled residence demonstrates Greene & Greene’s sophisticated understanding of how their developing chalet-inspired vocabulary could be modified to serve clients beyond their established Pasadena practice while maintaining the design excellence that characterized their most important commissions. The project showcases their ability to create architecture that responded to specific site conditions and regional requirements while advancing their exploration of the single-ridge roof concept and comprehensive residential planning that would influence their later masterpieces.
The Unbuilt Commission
The T. Stewart White House commission provided Greene & Greene with the opportunity to extend their practice beyond Pasadena and demonstrate their architectural adaptability:
Geographic Expansion: The Santa Barbara commission represented Greene & Greene’s exploration of how their developing architectural vocabulary could serve clients in different California regions, demonstrating their understanding of how local conditions and cultural contexts could influence residential design while maintaining their commitment to authentic materials and superior craftsmanship.
Design Development: The project served as an important laboratory for refining elements introduced in the Dr. Arthur A. Libby House, particularly the single-ridge roof with broad gable that would become a signature element of their mature style, showcasing their ability to develop successful design concepts through multiple iterations and applications.
Client Relationship: The commission for Mr. T. Stewart White demonstrated Greene & Greene’s growing reputation among sophisticated clients who appreciated their innovative approach to residential architecture and their commitment to creating distinctive environments that enhanced both individual family requirements and regional architectural development.
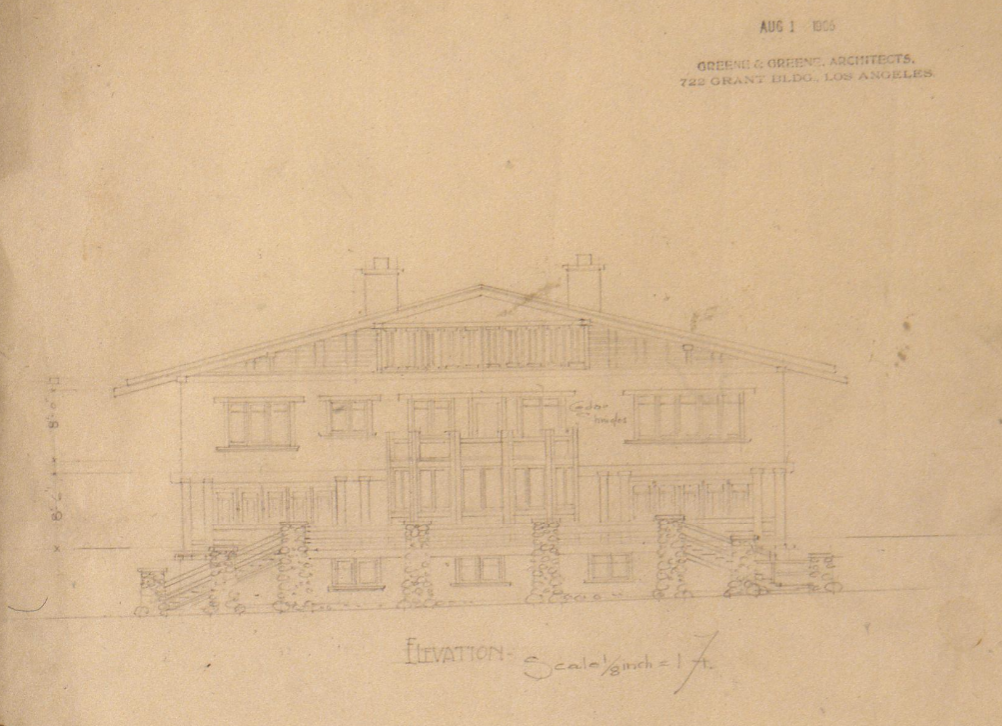
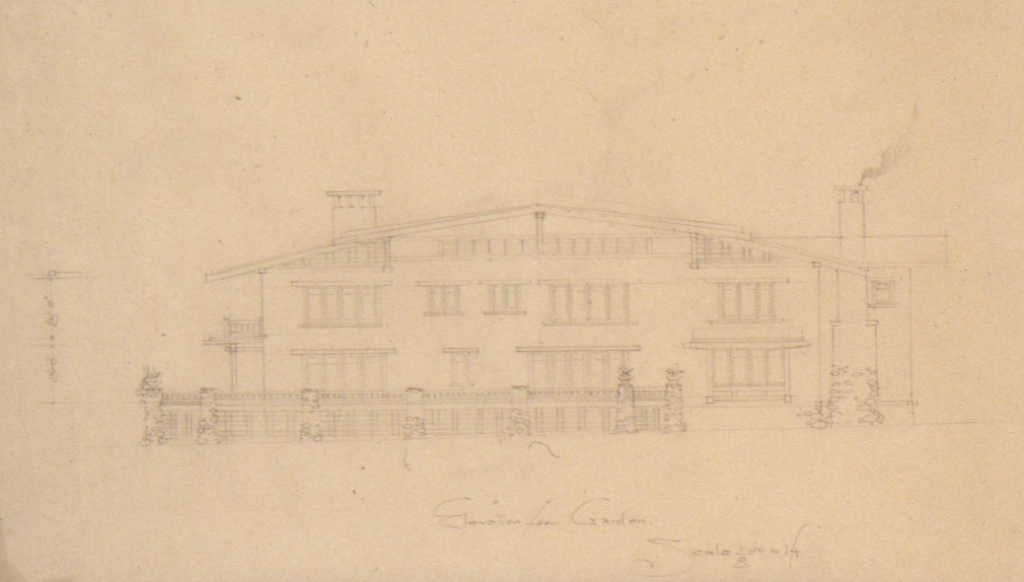
Architectural Documentation: Although never built, the comprehensive design drawings provide crucial evidence of Greene & Greene’s design methodology and their approach to adapting successful architectural concepts to new contexts and requirements, making this project an important milestone in understanding their professional development and design philosophy.
Architectural Features
Exterior Design
The T. Stewart White House showcased Greene & Greene’s sophisticated approach to chalet-inspired residential design adapted for Santa Barbara conditions:
Broad-Gabled Design: The house featured the two-story, broad-gabled configuration that Greene & Greene had successfully explored in the Dr. Arthur A. Libby House, demonstrating their understanding of how this distinctive roofline could create architectural presence while providing practical advantages for California residential requirements and climate conditions.
Single-Ridge Innovation: The design continued Greene & Greene’s exploration of the single-ridge roof concept that unified the composition while creating opportunities for dramatic interior spaces, showcasing their developing mastery of how structural systems could enhance both functional performance and aesthetic distinction in residential architecture.
Regional Adaptation: The Santa Barbara location required Greene & Greene to consider different climatic conditions and cultural contexts than their established Pasadena practice, demonstrating their ability to adapt their architectural vocabulary to serve diverse California regions while maintaining their commitment to authentic design principles and superior craftsmanship.
Material Integration: The design incorporated Greene & Greene’s sophisticated understanding of material relationships and structural expression, showcasing their developing mastery of how authentic construction techniques could create architectural distinction while serving the practical requirements of California residential living.
Interior Design and Planning
The interior of the T. Stewart White House represented Greene & Greene’s continued exploration of comprehensive residential planning:
Two-Story Organization: The design featured sophisticated vertical organization that maximized the possibilities of the broad-gabled configuration while maintaining efficient circulation and functional relationships, demonstrating Greene & Greene’s understanding of how architectural planning could enhance both family living and spatial quality.
Natural Light Optimization: The planning emphasized natural light through carefully positioned windows and openings that responded to Santa Barbara’s specific solar conditions, showcasing Greene & Greene’s understanding of how climate-responsive design could enhance both functional performance and spatial character.
Comprehensive Integration: The design reflected Greene & Greene’s developing approach to creating unified residential environments that integrated architectural elements with furnishing and landscape considerations, establishing the comprehensive methodology that would distinguish their later masterpieces and influence American residential design.
Spatial Innovation: The interior planning explored spatial relationships and circulation patterns that would influence Greene & Greene’s later work, demonstrating their commitment to continuous design development and their understanding of how residential architecture could enhance both individual family requirements and broader lifestyle aspirations.
Client and Context
Mr. T. Stewart White
Mr. T. Stewart White represented the type of sophisticated client who appreciated Greene & Greene’s innovative approach to residential architecture:
Geographic Expansion: White’s Santa Barbara location provided Greene & Greene with the opportunity to extend their practice beyond their established Pasadena base, demonstrating their growing reputation and their ability to serve clients throughout California who valued architectural distinction and authentic craftsmanship.
Design Appreciation: White’s willingness to commission Greene & Greene’s innovative design approach demonstrated the cultural sophistication that characterized their most important clients, showcasing their ability to create architecture that met the requirements of educated, discerning patrons who understood the value of superior residential design.
Regional Influence: The commission represented Greene & Greene’s potential influence on Santa Barbara residential development, demonstrating how their architectural principles could enhance regional building traditions while serving individual client requirements and community development goals.
Historical Context
The T. Stewart White House was designed during a crucial period in Greene & Greene’s development:
Design Maturation: Created in 1905, the project represents Greene & Greene’s continued exploration of the architectural principles that would define their mature style, demonstrating their commitment to design development and their understanding of how successful concepts could be refined through multiple applications and contexts.
Practice Expansion: The Santa Barbara commission came during the period when Greene & Greene were establishing their reputation beyond Pasadena, proving their ability to create architecture that served diverse California regions while maintaining their commitment to design excellence and authentic craftsmanship.
Architectural Innovation: The project continued Greene & Greene’s exploration of chalet-inspired residential design, making it an important milestone in the development of their mature style and their understanding of how European precedents could be successfully adapted to American requirements and California conditions.
Legacy and Influence
Design Development
The T. Stewart White House established important precedents for Greene & Greene’s architectural development:
Concept Refinement: The project demonstrated how successful architectural concepts could be refined and adapted to different contexts, influencing Greene & Greene’s approach to design development and their understanding of how architectural principles could serve diverse client requirements and regional conditions.
Geographic Adaptation: The Santa Barbara design showed how Greene & Greene’s architectural vocabulary could be successfully adapted to different California regions, establishing precedents for regional responsiveness that would influence their later work and their understanding of how architecture could enhance local building traditions.
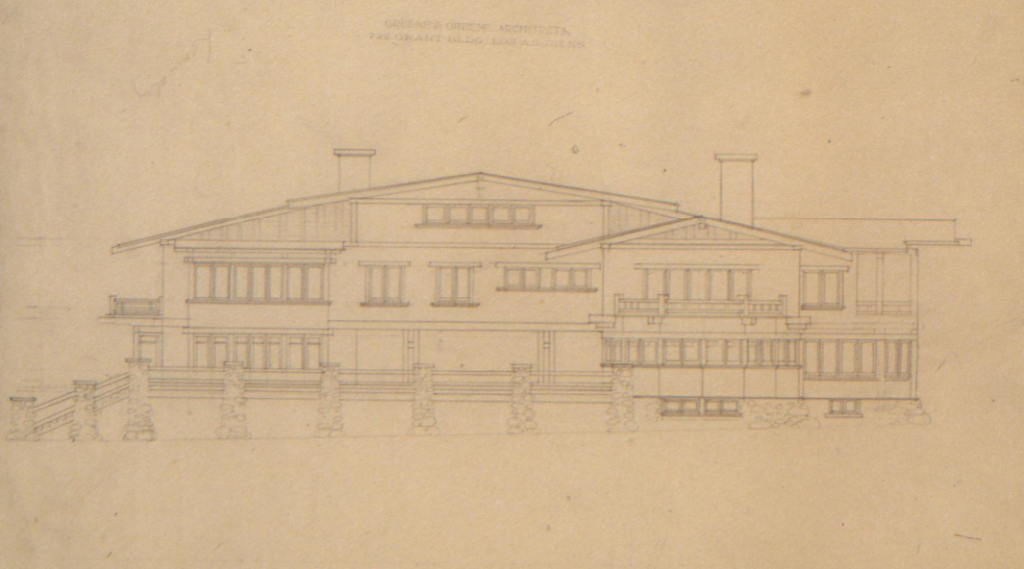
Unbuilt Significance: Although never constructed, the comprehensive design drawings provide crucial documentation of Greene & Greene’s design methodology and their approach to architectural development, making this project an important resource for understanding their professional evolution and design philosophy.
Architectural Documentation
The T. Stewart White House drawings represent important evidence of Greene & Greene’s design process:
Design Methodology: The comprehensive drawings reveal Greene & Greene’s systematic approach to architectural development and their commitment to thorough documentation, providing crucial evidence of their professional methodology and their understanding of how design concepts could be communicated and refined.
Stylistic Evolution: The project documents the continued evolution of Greene & Greene’s architectural vocabulary, particularly their exploration of the broad-gabled, chalet-inspired design that would influence their later masterpieces and establish new possibilities for American residential architecture.
Professional Development: The Santa Barbara commission demonstrates Greene & Greene’s growing confidence and their ability to adapt their architectural principles to serve diverse client requirements and regional contexts, showcasing their development as masters of American residential design.
Current Status
Location: Santa Barbara, California
Status: Unbuilt design
Significance: The T. Stewart White House represents one of Greene & Greene’s most important unbuilt designs and their most significant exploration of how the architectural principles developed in their 1905 Dr. Arthur A. Libby House could be adapted for different geographic contexts and client requirements. The project demonstrates their sophisticated understanding of how chalet-inspired residential design could serve diverse California regions while maintaining their commitment to authentic materials and superior craftsmanship, making it a crucial milestone in their architectural development and an important example of their design methodology.
Recognition: While never constructed, the T. Stewart White House is recognized through comprehensive architectural documentation in the Greene & Greene Virtual Archives and its acknowledged role as an important exploration of design concepts that would influence their later masterpieces. The project’s significance lies in its demonstration of Greene & Greene’s ability to adapt successful architectural principles to new contexts and requirements, establishing precedents for regional responsiveness and design development that would characterize their mature practice and influence American residential architecture.