Architectural Significance
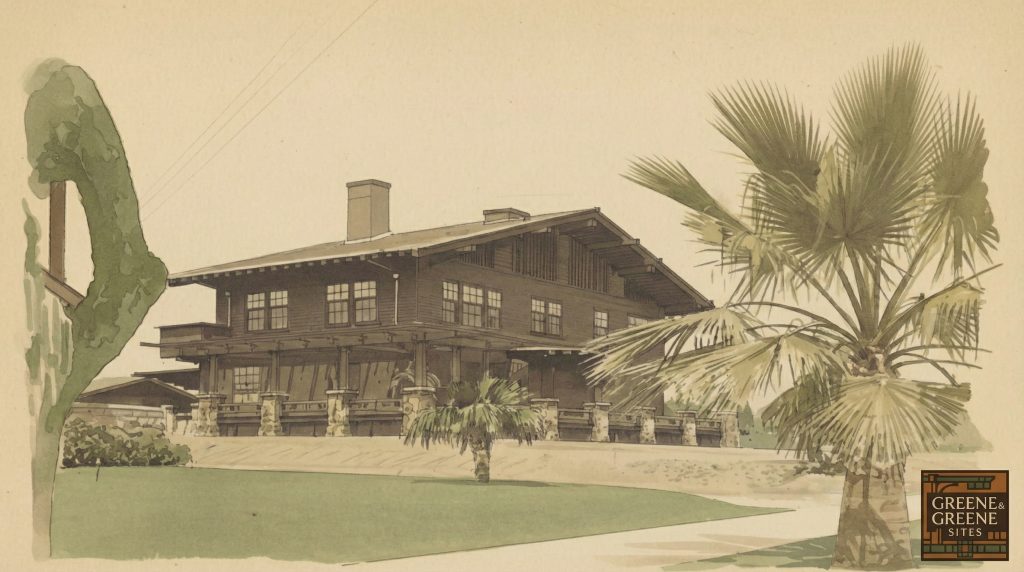
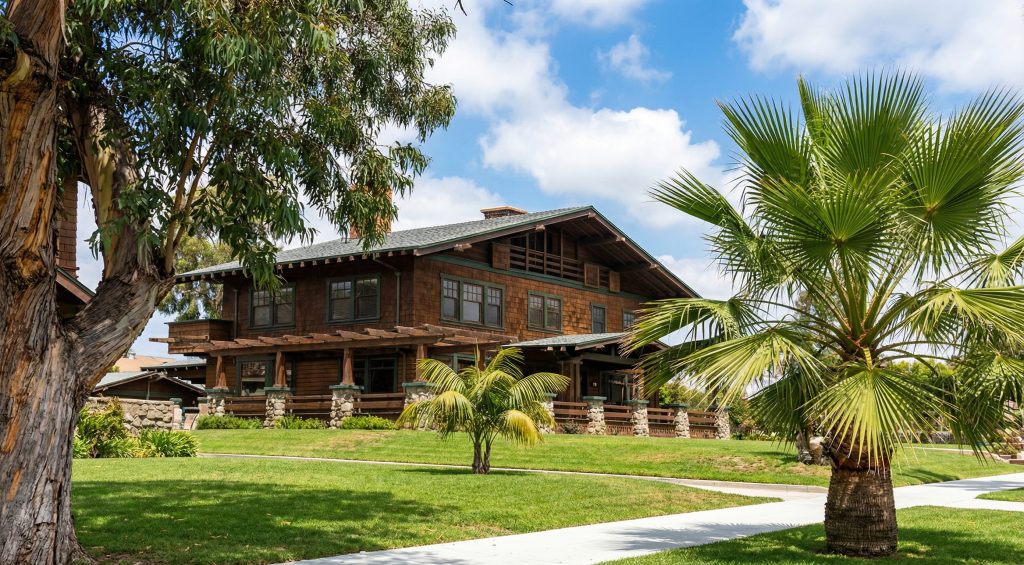
The Dr. Arthur A. Libby House occupies a pivotal position in Greene & Greene’s architectural development as their most important transitional commission and their most successful demonstration of how traditional chalet principles could be elevated to create distinctly American residential architecture. Completed in 1905 during the crucial period of Greene & Greene’s stylistic maturation, the residence represents their most significant exploration of the single-ridge roof concept and their most accomplished integration of features that would define their later masterpieces. The design demonstrates their sophisticated approach to creating architecture that bridged their early experimental period with their mature style, making it a crucial achievement in their development as masters of American Craftsman architecture and a landmark in the evolution of California residential design that established new possibilities for chalet-inspired domestic architecture in America.
The Transitional Commission
The Dr. Arthur A. Libby House commission provided Greene & Greene with the opportunity to synthesize their developing architectural philosophy and demonstrate their mastery of transitional design:
Chalet Innovation: The Libby House represented Greene & Greene’s most important exploration of the single-ridge roof with a large, unifying gable to create a chalet-like appearance, establishing design principles that would influence their later masterpieces while demonstrating their ability to adapt European precedents to California requirements and American lifestyle needs.
Design Laboratory: The commission served as a crucial design laboratory where Greene & Greene developed features that would become signature elements of their mature style, including deep eaves, expressed joinery, bedroom balconies (sleeping porches), and dramatic porte-cocheres that would reach full expression in their later ultimate bungalows.
Professional Client Relationship: The project demonstrated Greene & Greene’s growing reputation among wealthy professional clients, as Dr. Arthur A. Libby was a prominent ophthalmologist and son of a Chicago meatpacking millionaire, showcasing their ability to create architecture that met the sophisticated requirements of educated, affluent clients.
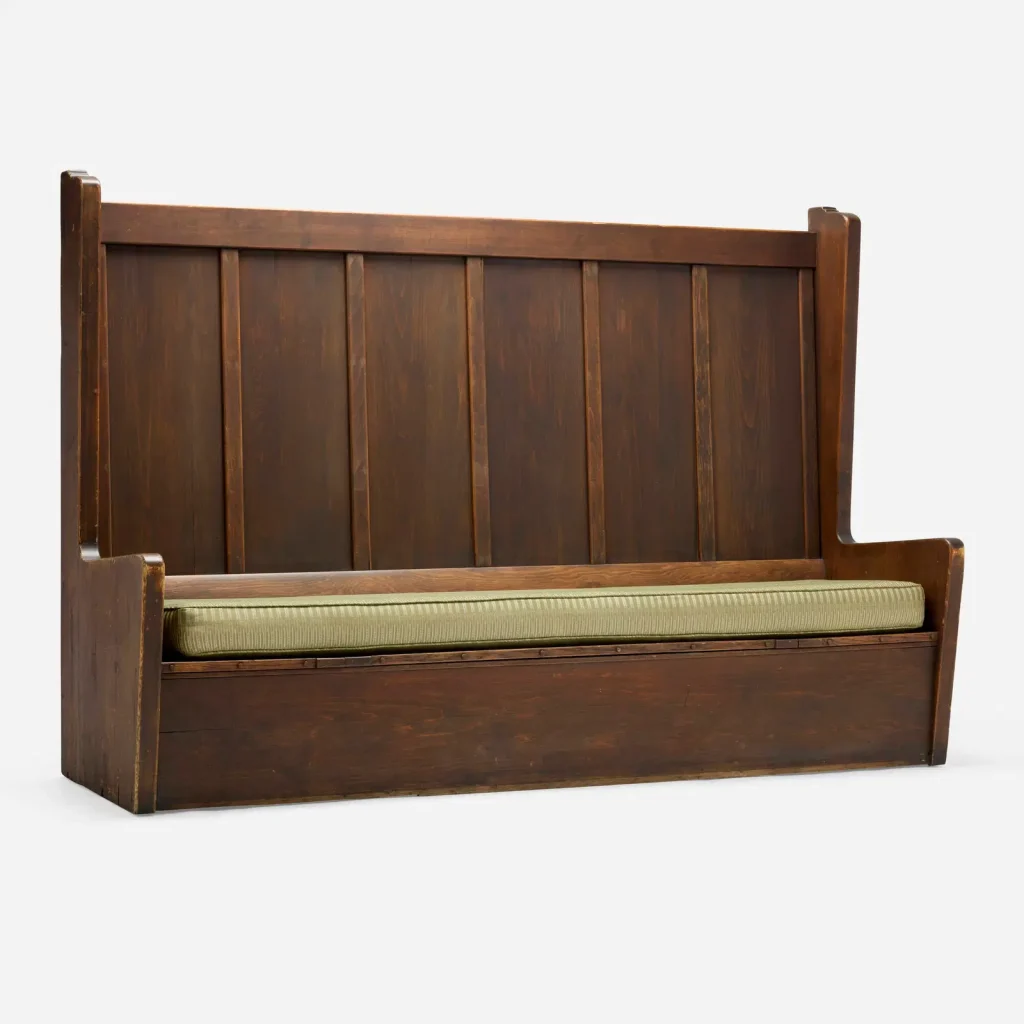
Furniture Integration: The house featured some of Greene & Greene’s earliest explorations of integrated custom furniture design, establishing the comprehensive approach to residential environments that would distinguish their later commissions and influence American Arts and Crafts furniture design.
Architectural Features
Exterior Design
The Dr. Arthur A. Libby House showcased Greene & Greene’s sophisticated approach to chalet-inspired residential design and transitional architectural development:
Single-Ridge Roof Innovation: The house featured Greene & Greene’s most accomplished exploration of the single-ridge roof concept with a large, unifying gable that created a distinctive chalet-like appearance, demonstrating their mastery of traditional European construction principles while adapting them to California climate requirements and American residential needs.
Elevated Design Strategy: The roof was elevated to accommodate a full-width upper level with full-height windows along all four facades, showcasing Greene & Greene’s understanding of how vertical organization could maximize natural light while maintaining the horizontal emphasis that characterized their developing California style.
Deep Eaves Innovation: The design featured deep eaves that were carefully calculated to cast protective shadows over the house while shielding interiors from intense California sun, demonstrating Greene & Greene’s sophisticated understanding of climate-responsive architecture and their ability to integrate functional requirements with aesthetic distinction.
Tiered Site Integration: The house was positioned well back from the street on what appeared to be a tiered pedestal, showcasing Greene & Greene’s mastery of site planning and their understanding of how landscape integration could enhance architectural presence while creating appropriate privacy for professional family living.
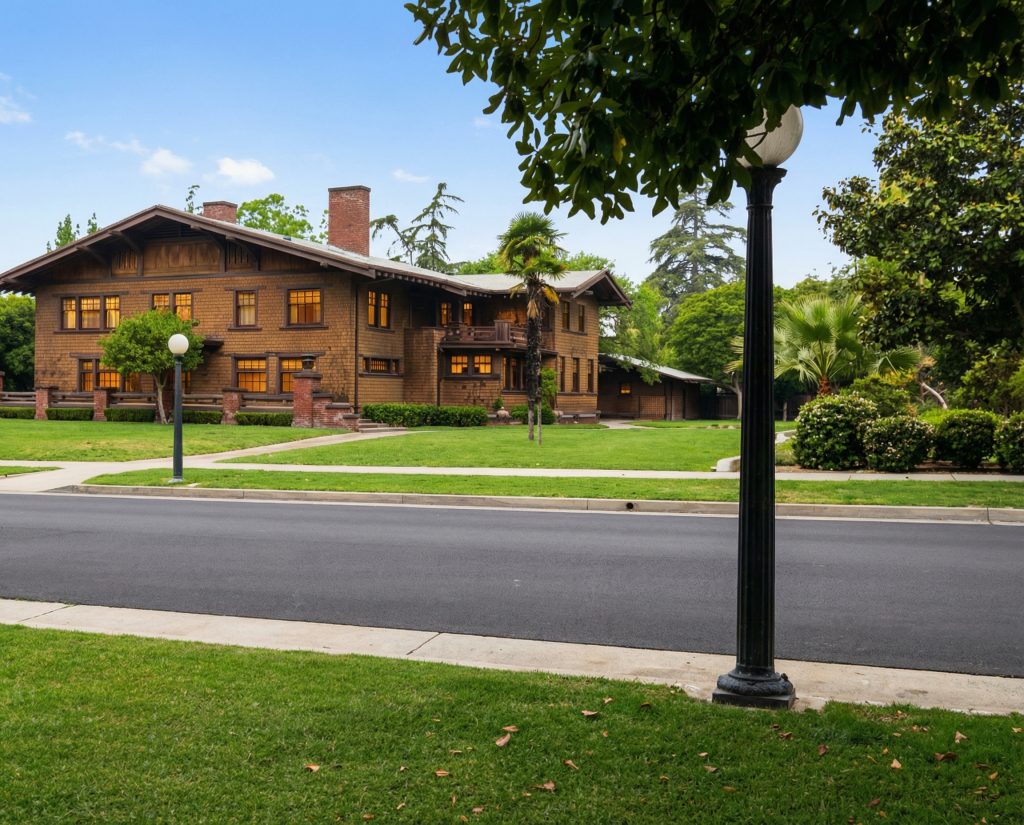
Material Integration Mastery: The design incorporated sophisticated material integration with brick pillars complementing timber porch railings and extensive trellis work that sheltered porches alongside corners of the house, demonstrating Greene & Greene’s developing mastery of authentic material combinations and their commitment to structural honesty.
Porte-Cochere Innovation: The house featured a dramatic porte-cochere in the rear that would be refined and used to even greater effect in their later Blacker House of 1907, showcasing Greene & Greene’s ability to create architectural elements that enhanced both functional convenience and aesthetic distinction.
Interior Design and Craftsmanship
The interior of the Dr. Arthur A. Libby House represented Greene & Greene’s most accomplished exploration of transitional residential planning and integrated design:
Comprehensive Planning: The interior featured comprehensive spatial planning that maximized the possibilities of the elevated design while maintaining efficient circulation and functional relationships, demonstrating Greene & Greene’s understanding of how architectural planning could enhance both family living and professional requirements.
Custom Furniture Integration: The house incorporated some of Greene & Greene’s earliest custom furniture designs, including pieces that would become iconic examples of American Arts and Crafts furniture, showcasing their developing mastery of comprehensive environmental design and their commitment to creating unified residential experiences.
Expressed Joinery Development: The interior featured the careful expression of structural joinery that would become a signature element of Greene & Greene’s mature style, demonstrating their understanding of how authentic construction techniques could create architectural distinction while maintaining structural integrity and aesthetic coherence.
Natural Light Optimization: The design maximized natural light through the full-height windows on all four facades of the upper level, showcasing Greene & Greene’s understanding of how architectural planning could enhance both functional performance and spatial quality while serving the requirements of California living.
Sleeping Porch Innovation: The house featured bedroom balconies or “sleeping porches” that represented Greene & Greene’s early exploration of indoor-outdoor living concepts, establishing design elements that would become essential features of their later masterpieces and influence California residential architecture for generations.

Client and Context
Dr. Arthur A. Libby
Dr. Arthur A. Libby represented the type of sophisticated, educated client who would become essential to Greene & Greene’s success:
Professional Background: Dr. Libby was a prominent ophthalmologist and graduate of USC, representing the educated professional class that appreciated Greene & Greene’s commitment to architectural distinction and authentic craftsmanship while requiring residences that reflected their social position and professional success.
Family Wealth: As the son of a Chicago meatpacking millionaire, Dr. Libby possessed the financial resources necessary to commission architecture of the highest quality, enabling Greene & Greene to explore expensive details and custom elements that would influence their later work while establishing their reputation for luxury residential design.
Cultural Sophistication: Dr. Libby’s appreciation for architectural quality and willingness to commission innovative design demonstrated the cultural sophistication that characterized Greene & Greene’s most important clients, showcasing their ability to create architecture that met the requirements of educated, discerning patrons.
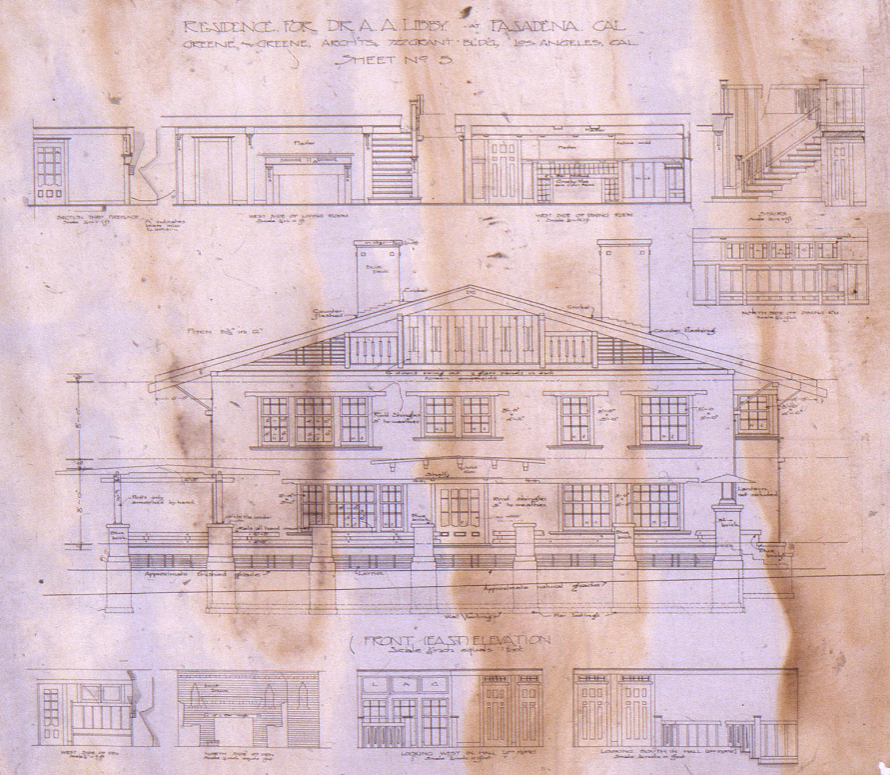

These comprehensive front elevation and west elevation drawings document Greene & Greene’s meticulous planning for the Dr. Arthur A. Libby House, revealing the sophisticated integration of chalet-inspired design with California requirements that made this commission a crucial milestone in their architectural development. (image courtesy of Avery Architectural and Fine Arts Library, Columbia University).
Historical Context
The Dr. Arthur A. Libby House was designed during a crucial period in Greene & Greene’s development:
Stylistic Transition: Completed in 1905, the house represents the crucial transition between Greene & Greene’s early experimental period and their mature style, demonstrating their developing confidence and their ability to synthesize influences into distinctly American residential architecture.
Professional Development: The commission came during the period when Greene & Greene were establishing their reputation among Pasadena’s wealthy professional community, proving their ability to create architecture that enhanced both individual family requirements and community development.
Design Innovation: The house introduced elements that would become essential features of their later masterpieces, making it a crucial milestone in the development of American Arts and Crafts architecture and California residential design.
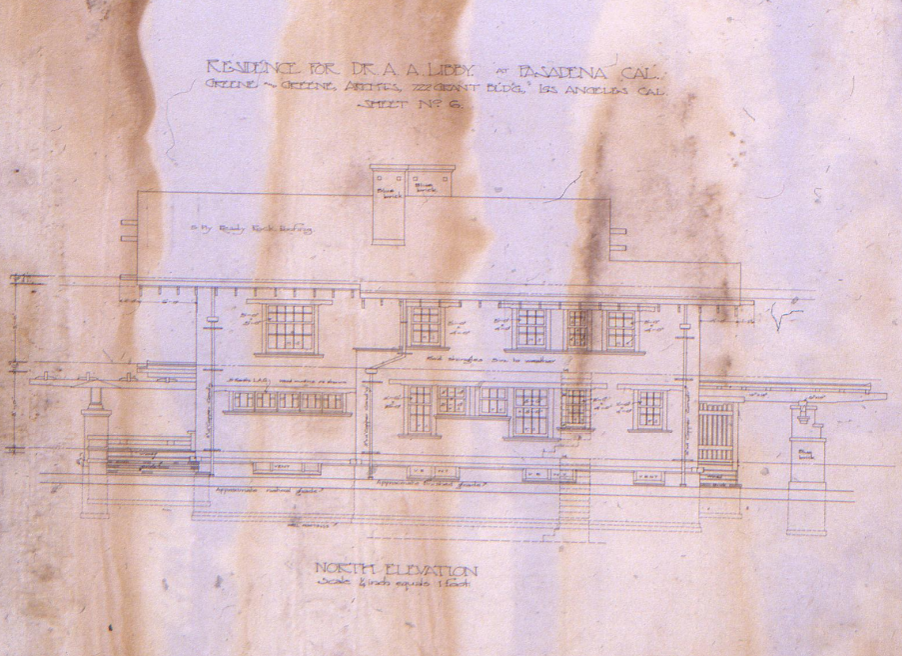
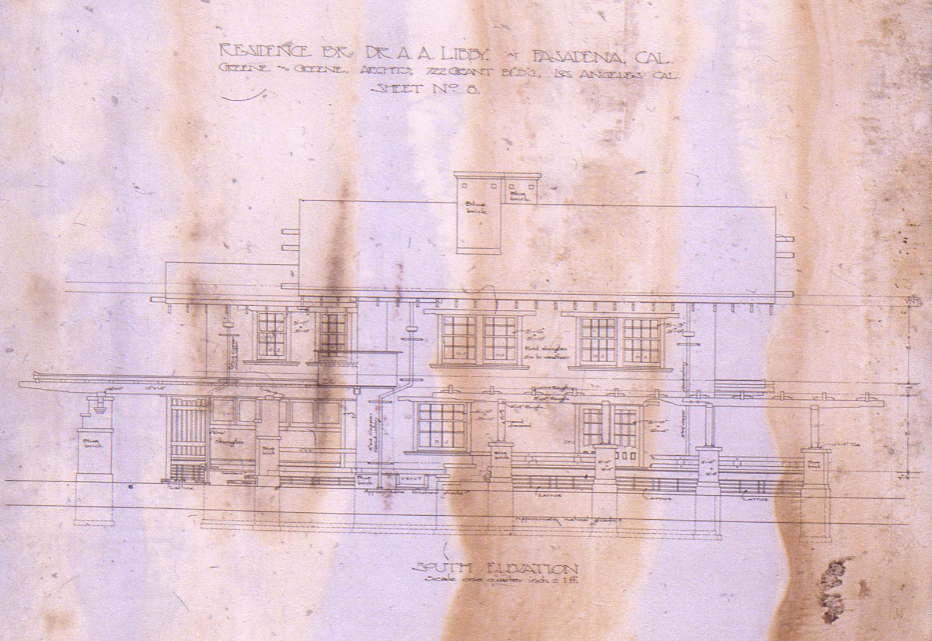
These north and south elevation drawings document Greene & Greene’s meticulous attention to all aspects of the Dr. Arthur A. Libby House design, revealing the comprehensive planning that made this commission a crucial laboratory for developing elements that would define their mature style. (image courtesy of Avery Architectural and Fine Arts Library, Columbia University).
Legacy and Influence
Architectural Impact
The Dr. Arthur A. Libby House established important precedents for American residential architecture:
Chalet Adaptation: The house demonstrated how traditional European chalet principles could be successfully adapted to American requirements, influencing the development of California residential architecture and establishing new possibilities for climate-responsive design.
Design Element Development: Features pioneered in the Libby House, including deep eaves, expressed joinery, sleeping porches, and dramatic porte-cocheres, would become signature elements of Greene & Greene’s mature style and influence American Arts and Crafts architecture for generations.
Furniture Integration: The custom furniture designed for the house established precedents for comprehensive environmental design that would distinguish Greene & Greene’s later commissions and influence American Arts and Crafts furniture design.
Tragic Loss
The demolition of the Dr. Arthur A. Libby House in 1968 represents one of the most significant losses in American architectural history:
Architectural Documentation: The house’s destruction eliminated crucial physical evidence of Greene & Greene’s transitional period, making surviving drawings and photographs essential documentation of their developing architectural philosophy and design methodology.
Furniture Preservation: Fortunately, some of the custom furniture designed for the house survived and is now preserved in museum collections, including pieces at The Huntington Library, providing important evidence of Greene & Greene’s early furniture design and their comprehensive approach to residential environments.
Historical Significance: The loss of the house demonstrates the vulnerability of important architectural heritage and the crucial importance of preservation efforts to maintain the physical evidence of American architectural development and cultural history.
Current Status
Location: Originally at 665 South Orange Grove Avenue, Pasadena, California
Status: Demolished in 1969
Significance: The Dr. Arthur A. Libby House represents one of Greene & Greene’s most important transitional commissions and their most successful demonstration of how chalet principles could be adapted to create distinctly American residential architecture. The house served as a crucial design laboratory where elements that would define their later masterpieces were first explored and refined, making it a pivotal achievement in their architectural development and a landmark in the evolution of American Arts and Crafts architecture.
Recognition: While the house itself was tragically demolished, its significance is recognized through the preservation of original furniture pieces in major museum collections, comprehensive architectural documentation in the Greene & Greene Virtual Archives, and its acknowledged role as a crucial milestone in the development of American residential architecture that bridged European precedents with California innovation and American lifestyle requirements.