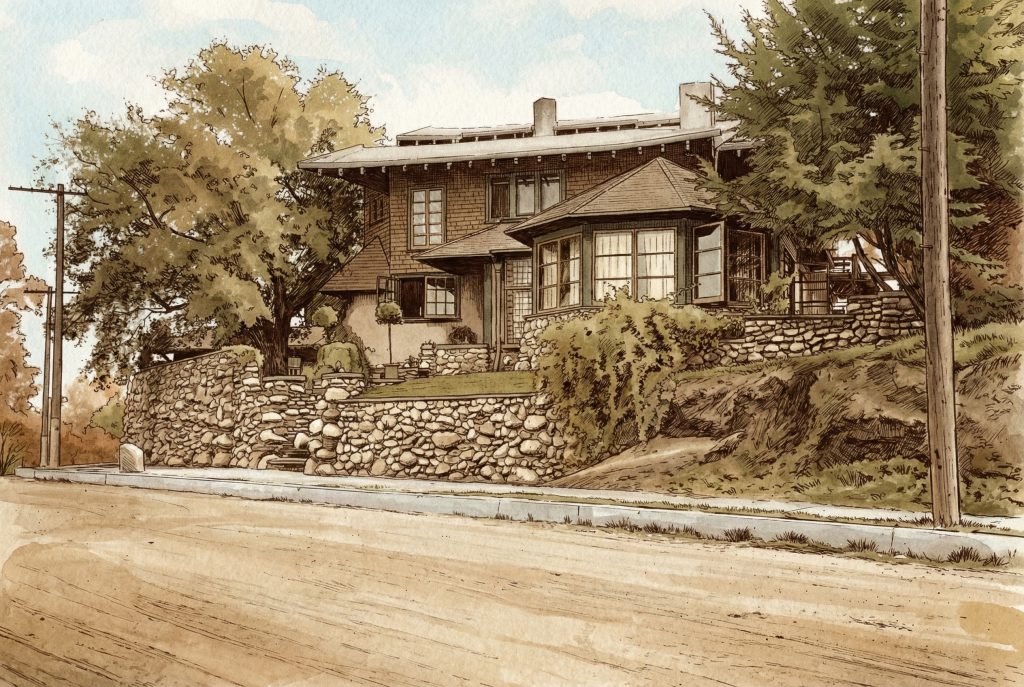
The Charles S. Greene House, built in 1902, stands as a testament to the burgeoning genius of one of America’s most celebrated architects. Initially a modest two-bedroom, one-story dwelling, it evolved into a sprawling, multi-level family home that served as a living laboratory for Charles Greene’s architectural and design experiments. The house, christened “Oakholm,” is a pivotal work in the Greene and Greene canon, showcasing the brothers’ developing aesthetic and their masterful fusion of Arts and Crafts principles with a distinctly Californian sensibility. Situated on a pie-shaped parcel along the broad curve of Arroyo View Drive in Pasadena’s Park Place tract, the residence was strategically positioned beneath the spreading canopy of large California live oak trees, on land rumored to be where the Indiana Colony had gathered to establish the City of Pasadena. Its significance lies not only in its innovative design and exquisite craftsmanship but also in its role as the incubator for ideas that would find their full expression in the iconic masterpieces that followed.
Architectural Significance
The Charles S. Greene House holds a unique and pivotal place in the history of American architecture. As the first of eleven residences designed by Greene and Greene in the Park Place tract of Pasadena, it marked the beginning of an unparalleled concentration of their work in a single neighborhood. This collection of homes, built over a five-year period between 1902 and 1907, had such a profound impact on the area’s character and charm that it was affectionately dubbed “Little Switzerland” by local newspapers and became a popular sightseeing destination for residents and visitors alike.
A Personal Laboratory for Innovation
Unlike the majority of the firm’s commissions, which required adherence to client preferences and budgetary constraints, the Charles S. Greene House afforded its architect complete creative freedom. This autonomy transformed the residence into an experimental laboratory where Charles could test innovative design concepts, explore new materials, and develop construction techniques that would later become hallmarks of the Greene and Greene style. Throughout the distinguished years of the Greenes’ practice, neither Charles nor Henry typically stopped working for clients long enough to design furniture for their own homes. However, in the early teen years, when the office experienced a lull in commissions, Charles seized the opportunity to design several significant pieces for his personal use. These included an unusual writing desk in rosewood derived from a similar design created for the Gamble house, several chairs adapted from designs for Mrs. Bush, and a dining-room suite composed of a sideboard and china cabinet. Each of these pieces, along with a large bookcase for his office, were simpler and more direct than those created for recent clients, yet they represented the most refined work designed by the firm and crafted by the legendary Peter and John Hall craftsmen.
Architectural Features
The architectural features of the Charles S. Greene House are a rich tapestry of innovative design, meticulous craftsmanship, and a deep respect for natural materials. The house evolved significantly from its original design, with each addition and alteration reflecting Charles’s ever-expanding creative vision.
Exterior Design
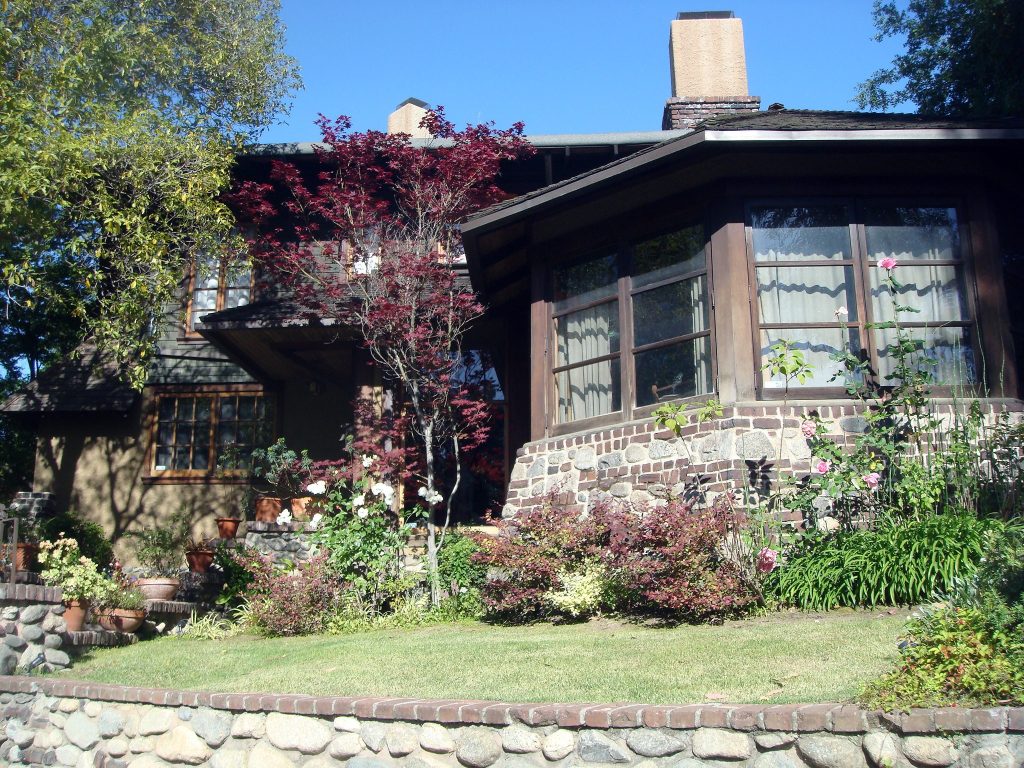
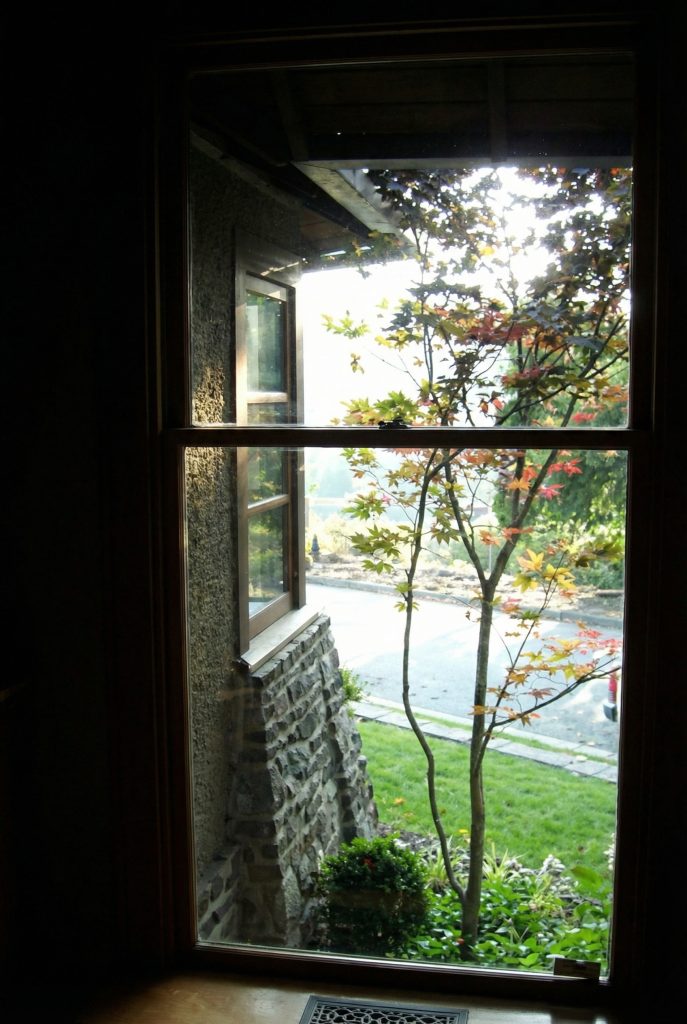
The exterior of the house is a harmonious blend of contrasting textures and forms that exemplifies the Greenes’ mastery of material expression. The low-pitched shingle roof, with its faceted planes, creates a dynamic interplay with the natural sand color of the dash-coat, plaster-clad exterior walls. This juxtaposition demonstrates the architects’ exploration of geometry as a basis for form, an approach they had attempted a few months earlier in the designs for the Matilde Phillips and Lorenz P. Hansen houses. The upper octagonal portion of the studio is particularly striking, differentiated by its unstained machined shingles that contrast with the plaster-clad walls below.
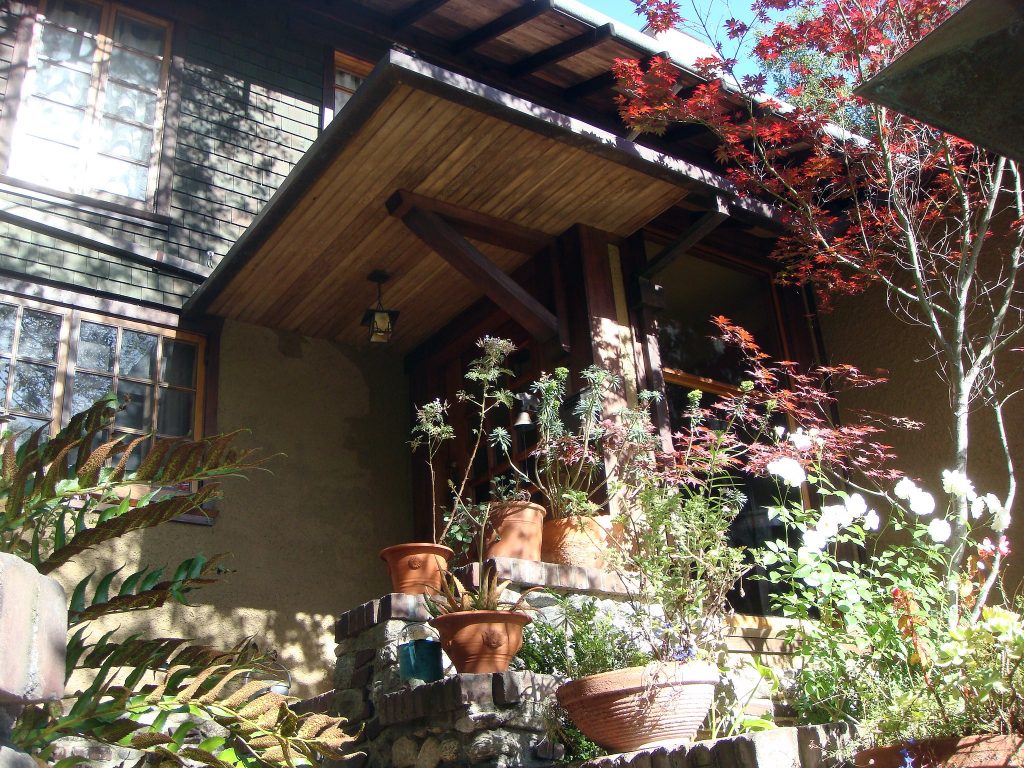
The 1906 addition transformed the exterior character by creating a complete second floor and raising the entire roof. This new roof was executed with exposed rafter tails and timber outriggers to support the long overhanging eaves, features that would become signature elements of the mature Greene and Greene style. The soft, sculptural roll of the Greenes’ unique composition roof material, detailed with integral gutters, added another layer of sophistication to the design.
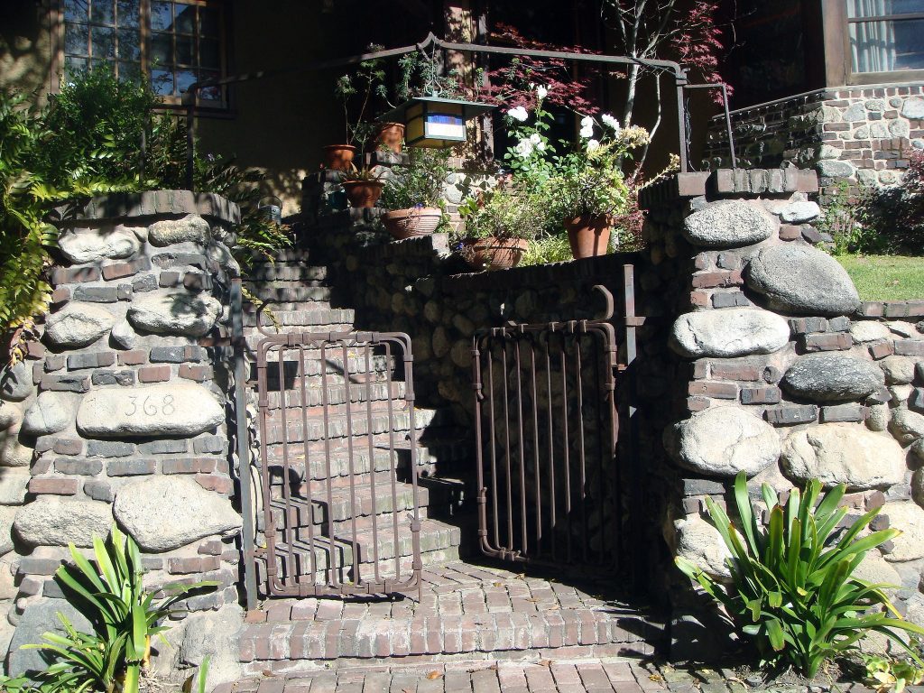
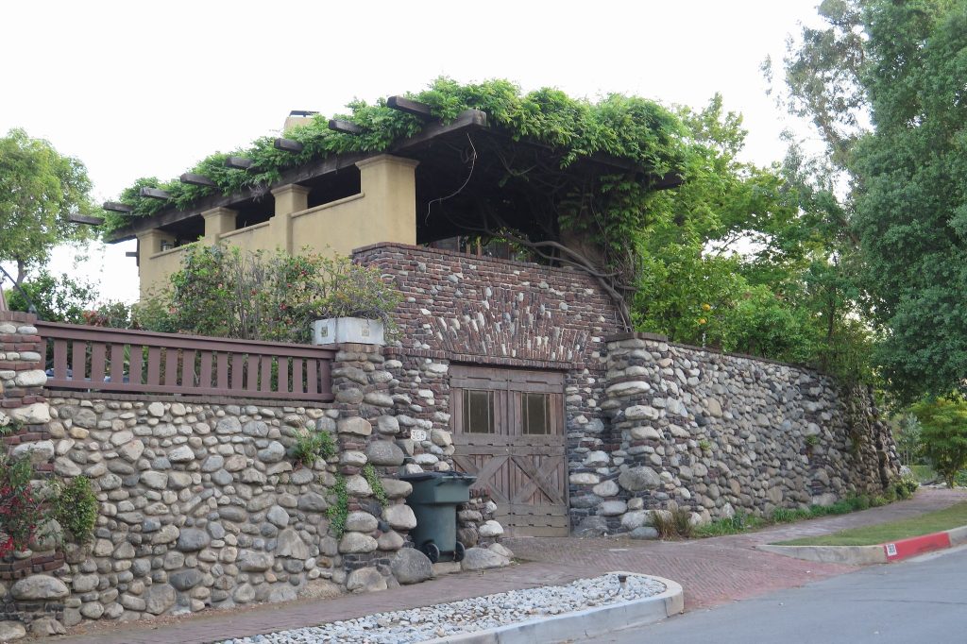
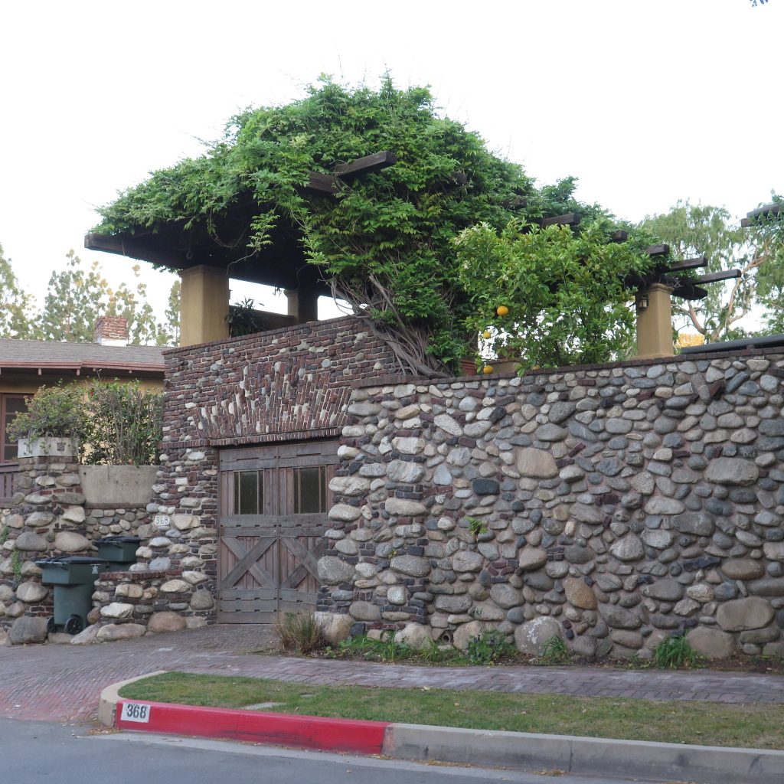
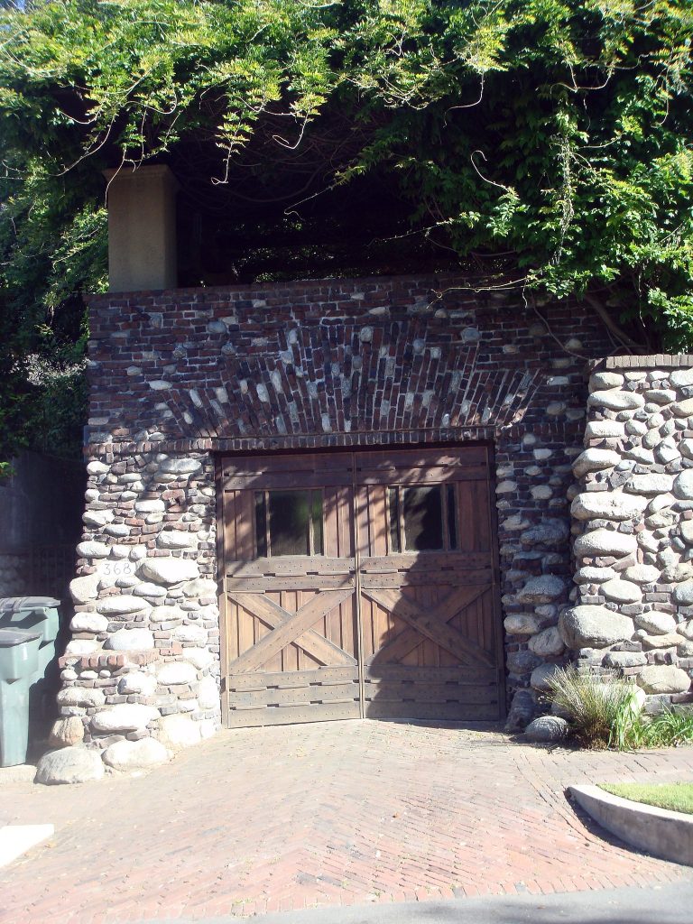
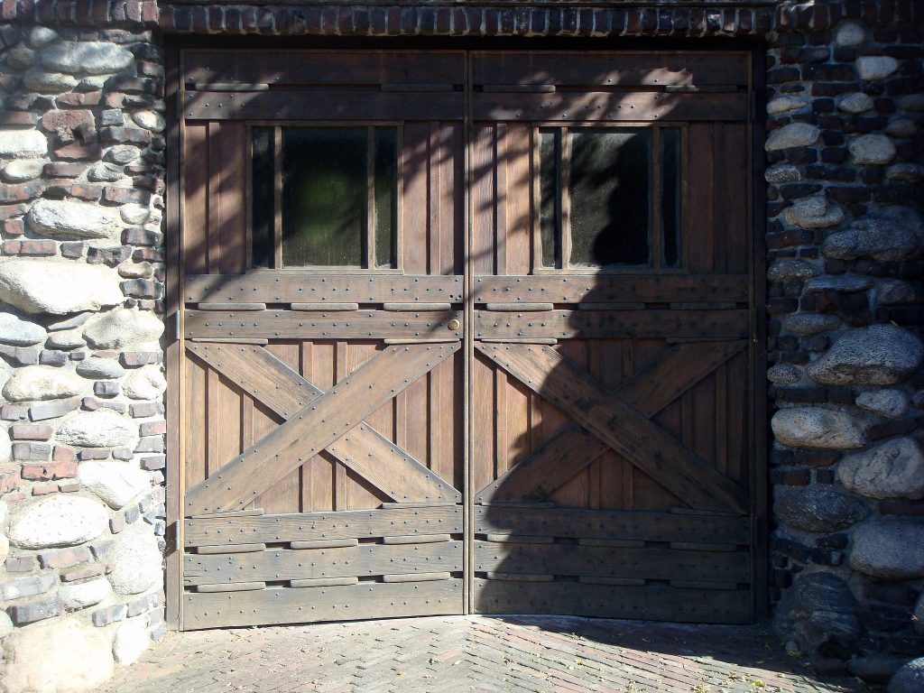
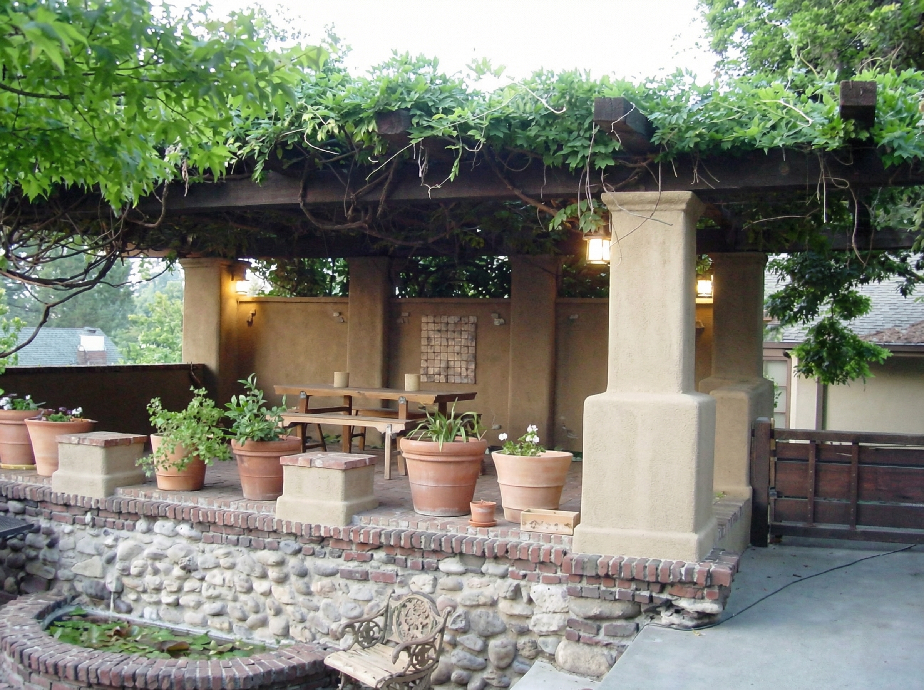
In 1914, Charles decided to build a garage to house his new Hudson automobile, a purchase that drew the ire of his friend and client Earle C. Anthony, who owned the Packard franchise in Los Angeles. This garage, designed in clinker brick and cobblestones with great plaster-coated brick piers supporting a wooden pergola, took up the last of the available land on the site except for a broad brick side terrace overlooking Arroyo View Drive. When Charles moved to Carmel in 1916, he had not yet built the pergola. It was not until 1998, when the present owners consulted the original sketches, that this last segment of Charles’s vision for his Park Place property was finally carried out.
Interior Spaces
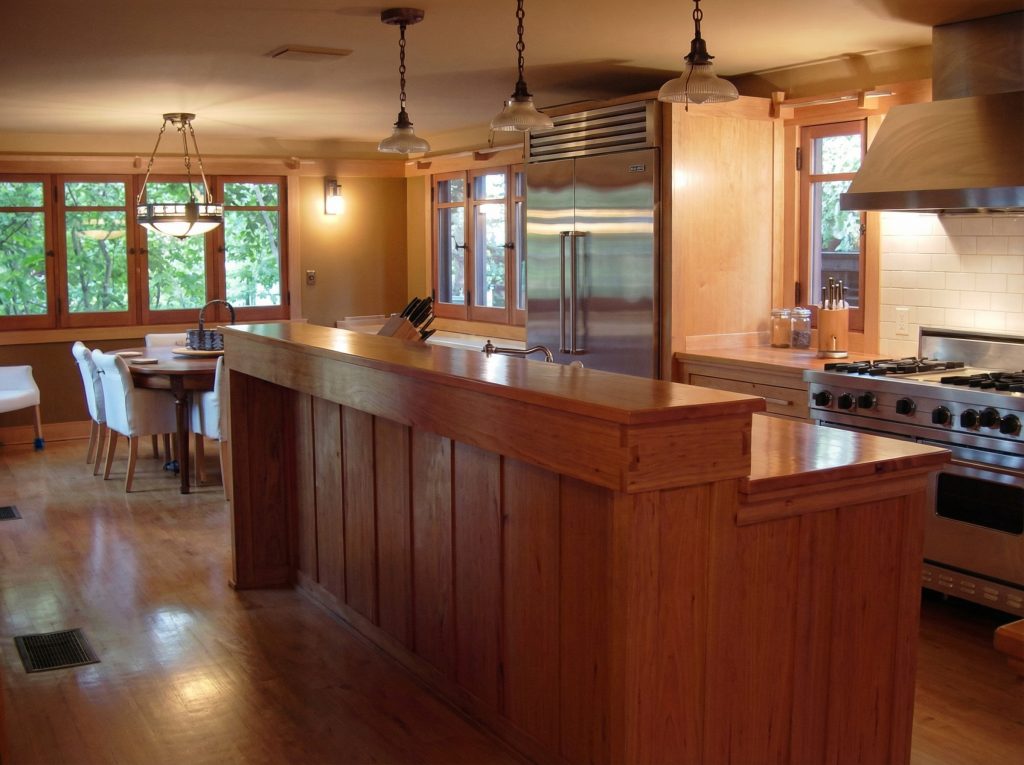
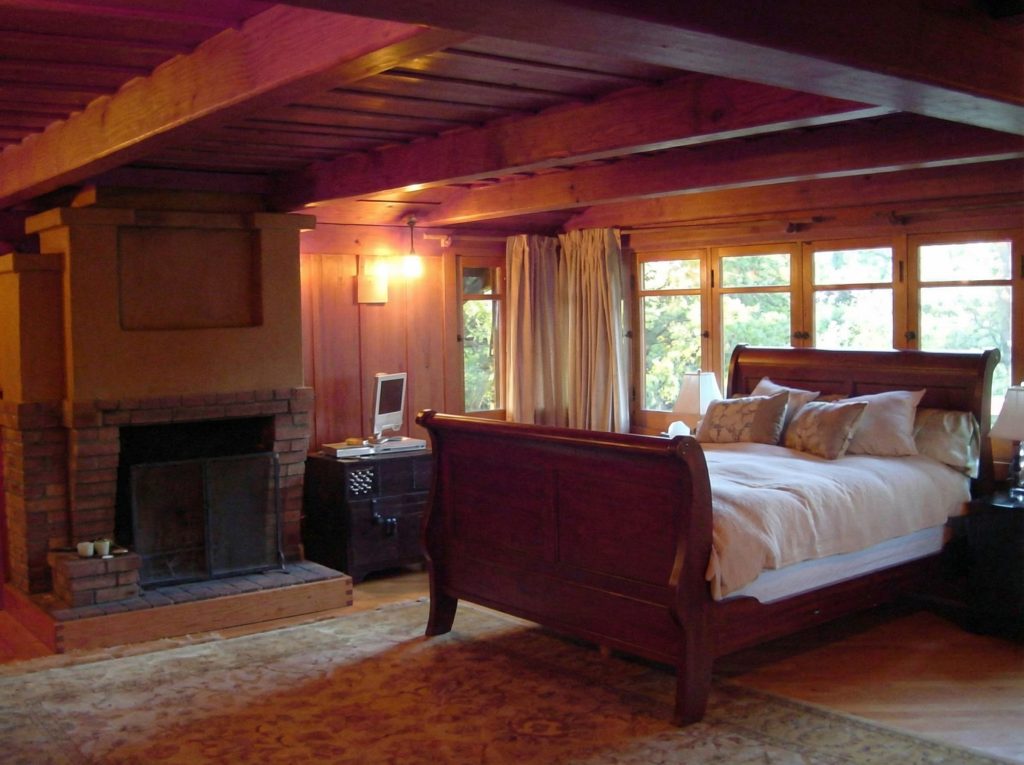
The interior of the house is a masterclass in the use of space, light, and natural materials. The original plan for the two-bedroom, one-story house was a straightforward series of rooms clustered along a narrow central hallway. However, the eighteen-foot ceiling of the studio, with its magnificent open-timbered truss structure, immediately signaled that this was no ordinary residence. The upper portion of the studio, octagonal in shape, could only be accessed by a removable ladder. This upper level was surrounded by a balcony for bookshelves, creating a vertical library that maximized the use of space. The solid railing to the balcony created a central shaft of space from the timber detail above to the studio below. A separate entrance for clients opened directly to the side terrace, providing professional access distinct from the family’s living areas.
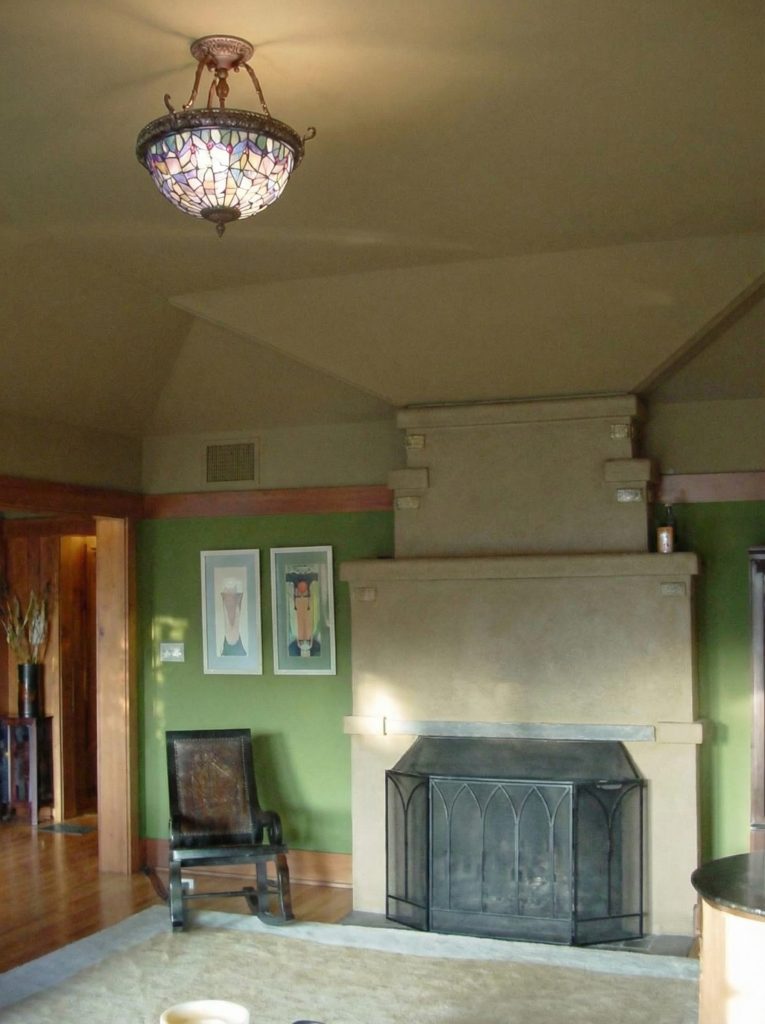
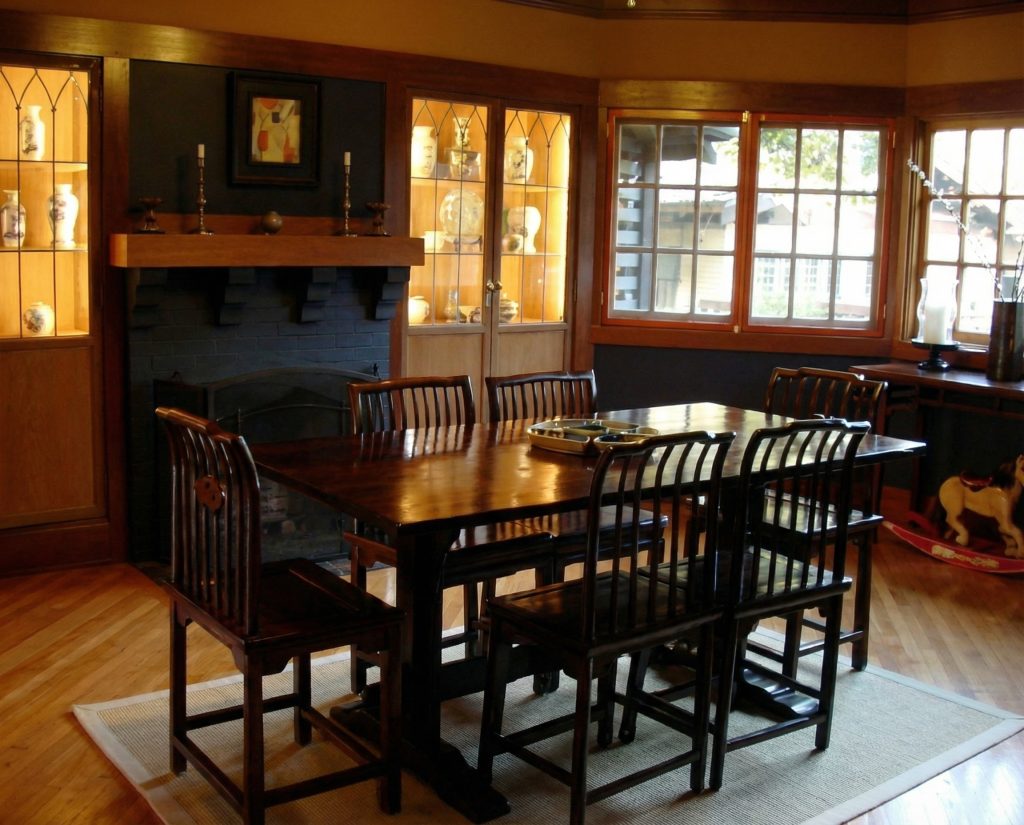
The full bay windows in the living and dining rooms echo the octagonal forms of the studio, creating visual harmony throughout the house. This repetition of geometric forms demonstrates the Greenes’ efforts to explore geometry as a basis for form, creating a coherent architectural language that unified the various spaces. The treatment of the interior walls established the house as Charles’s experimental laboratory for surface finishes. The plaster walls bypassed the final coat, instead utilizing the texture of the generally smooth brown coat with its inherent porosity and the texture of the wood float finish. Over this, a thin coat of paint was applied, allowing the texture of the brown coat to remain visible. In some areas, a two-step system was employed, using two colors with the first being revealed through the second coat, adding to the textural richness of the wall surfaces. Charles’s lifelong interest in the chemistry of finishes was asserted throughout this house, and through the six additions and alterations, he continued to explore ideas that would later appear in designs for clients.
The Workshop
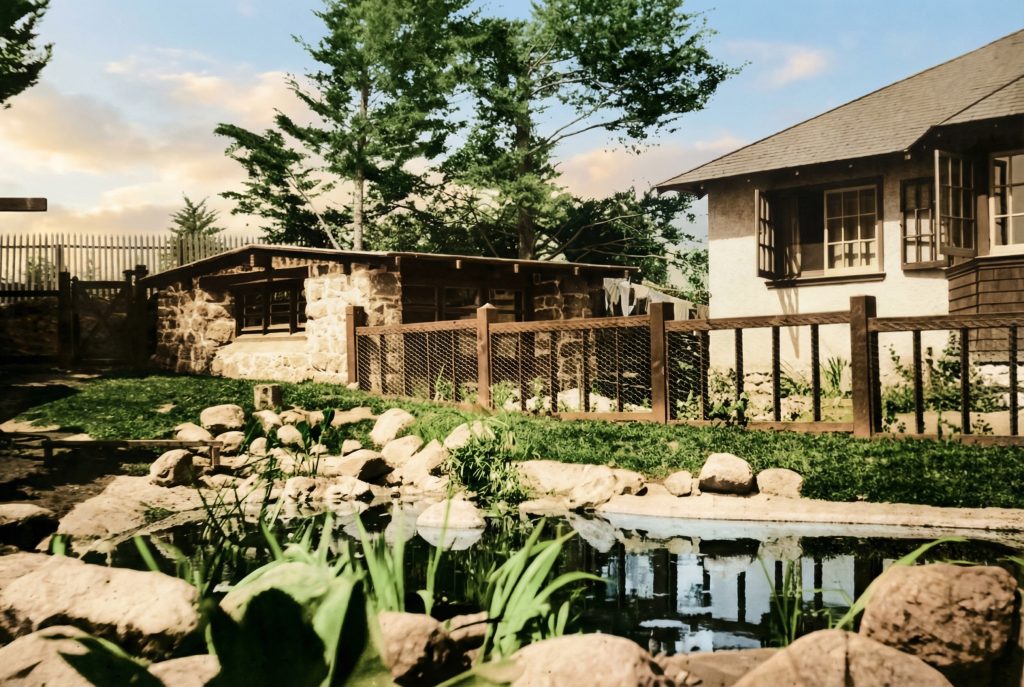
At the rear apex of the lot, tucked against the tall deodar trees surrounding the covered reservoir adjacent to the property, Charles built a small shop with thick salvaged-stone walls and a low-sloped, almost flat roof. This was where his serious interest in furniture making was carried out, encouraged by the publications of Gustav Stickley and by the furniture designs of Will Bradley. In this workshop, Charles built a desk and flat files for himself that were more closely aligned to Stickley’s linearity than to the sinuous lines of Bradley. The following year, the first Greene and Greene furniture designs for others appeared, executed by Charles for his sisters-in-law Martha, Violet, and Jane White. For his own living room, he made a library table with a tilting top that drew from the functional characteristics of the construction to determine the aesthetic character of the design.
Evolution Through Additions
The Charles S. Greene House was in a constant state of evolution, with six additions and alterations made over the years. As the family grew, there was one addition after another, each one stretching the limits of new ideas a little further. Today, as one moves up through the five levels of the house, one can trace the evolution of ideas springing from Charles’s imagination, with every turn revealing a design or detail that would later be used in other clients’ houses.
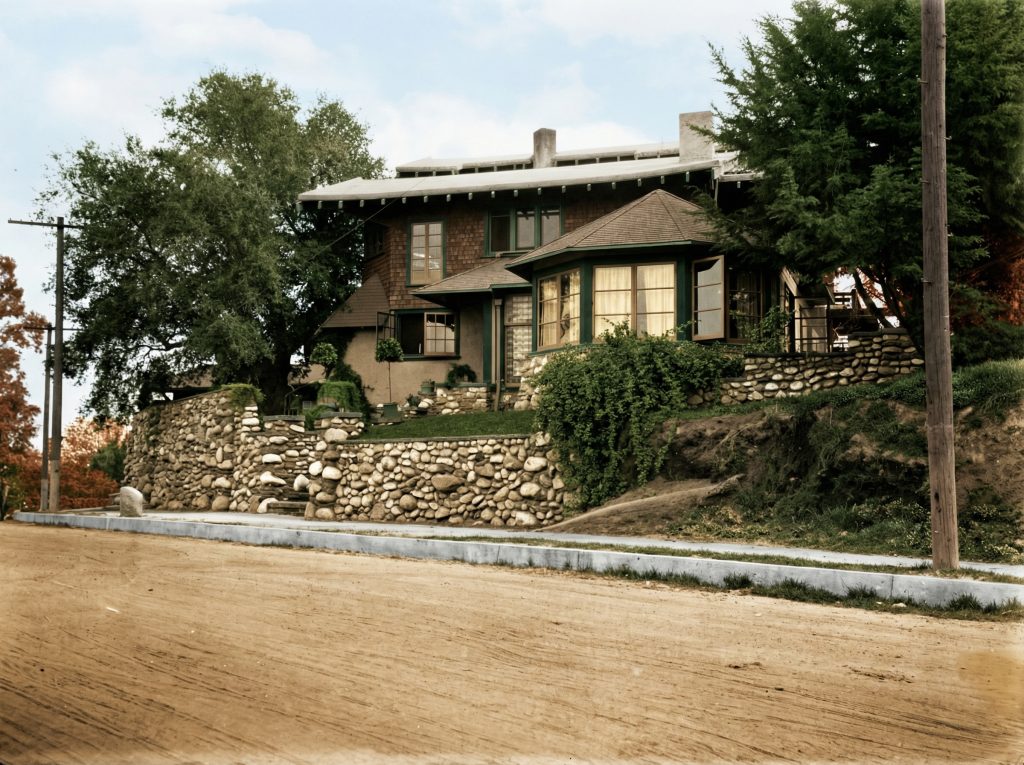
The three-room addition of 1906 literally created a complete second floor and raised the entire roof, which was now carried out with exposed rafter tails and timber outriggers to support the long overhanging eaves. A short time later, two more bedrooms were added, reached by a narrow, twisting stairway connecting at the two-and-a-half-story level. After that, a third story was needed among the gnarled branches of the oak tree outside. The occupant, stepping through the low casement window of this “tree house” to a railed roof terrace, could look out on one of the finest views of the arroyo and San Gabriel Mountains to be found in this part of town.
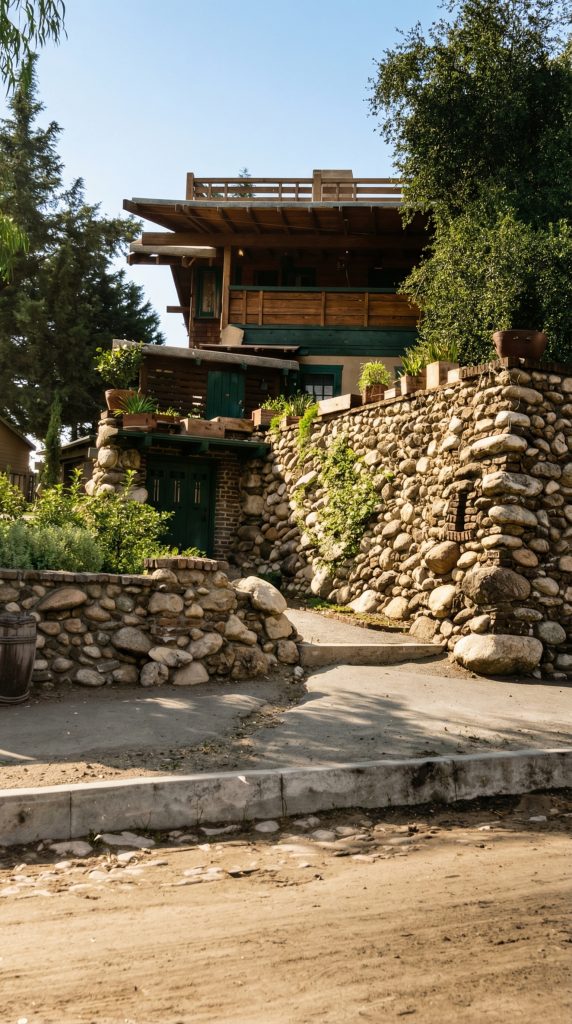
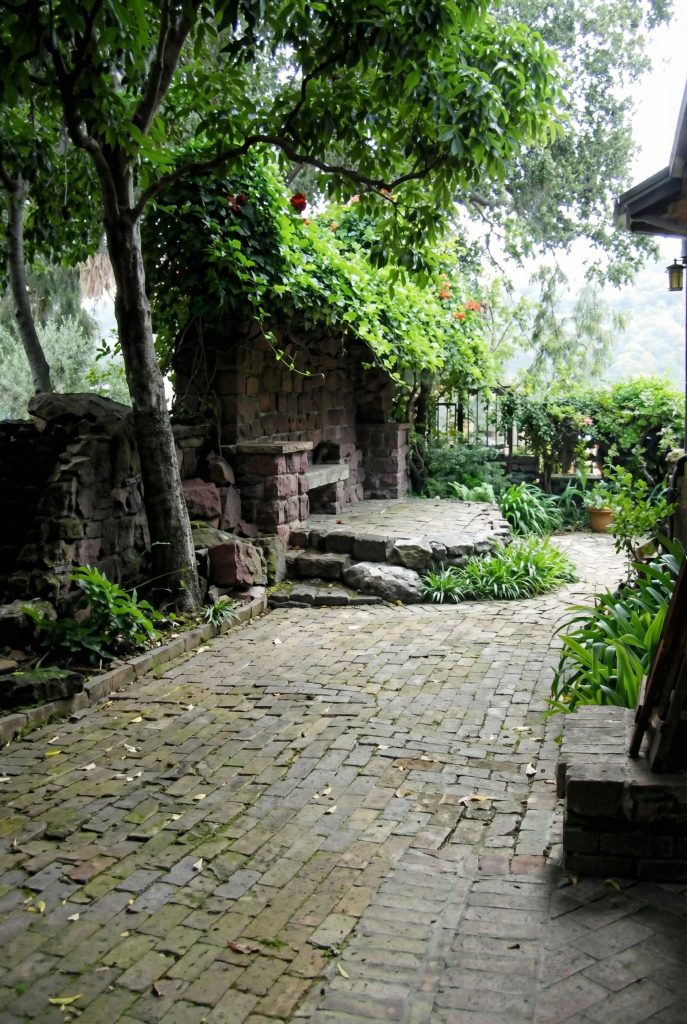
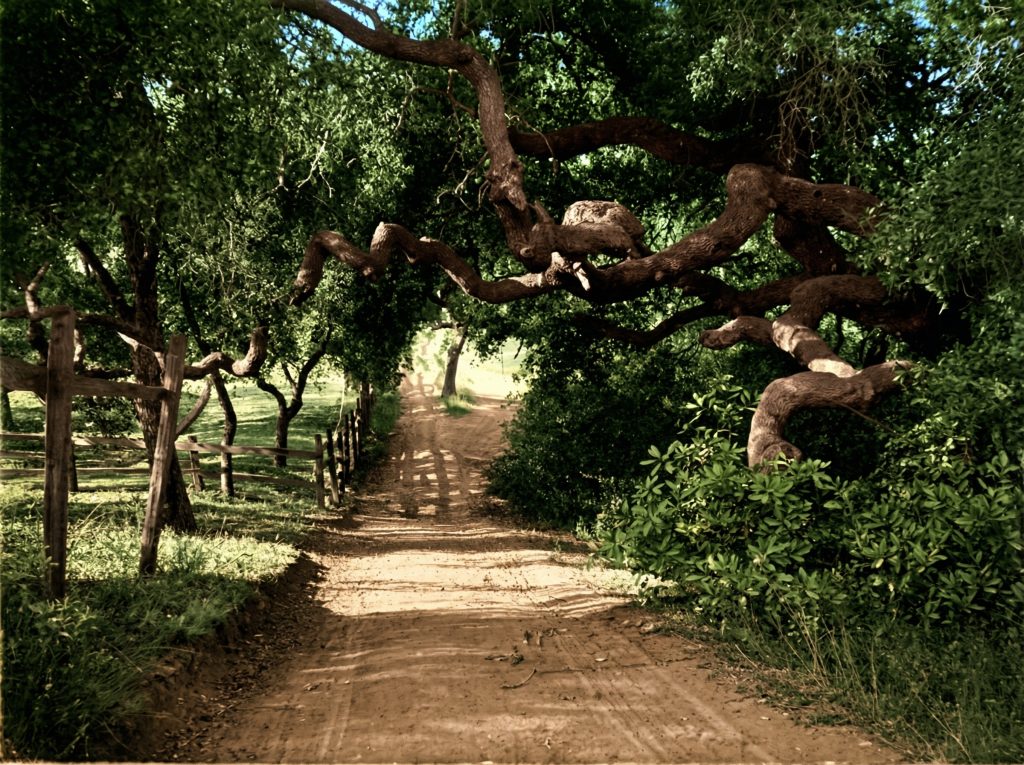
Left: Historic colorized photograph showing the original entrance before the garage was built (image courtesy of Greene and Greene Digital Archive, USC’s Huntington Greene and Greene Archive). Right: Photograph of the west patio (image courtesy of OldHouses.com).
In 1910, when Charles and his wife and their five young children returned from another visit to England that had lasted for nearly nine months, the household included a governess and servant. This necessitated another quick addition to the ground-floor level. Charles’s shop was sacrificed for the new wing, which included a larger kitchen, laundry and storage rooms, and a nanny’s bedroom and bath.
Historical Context
The decision to build the Charles S. Greene House was made wholly upon Charles and his wife Alice’s return from a trip to England in 1901. No such plans had existed prior to the trip, as evidenced by a letter from Henry Greene to Charles and Alice dated June 26, 1901, in which he wrote, “There isn’t a house in town to rent. If you folks want to keep house this Fall, you had better advise some of us as to your plans so we can be on the lookout for you. It is going to be exceedingly hard to find a place.” The Park Place property was purchased within weeks after their return, and Charles quickly drew up the design.
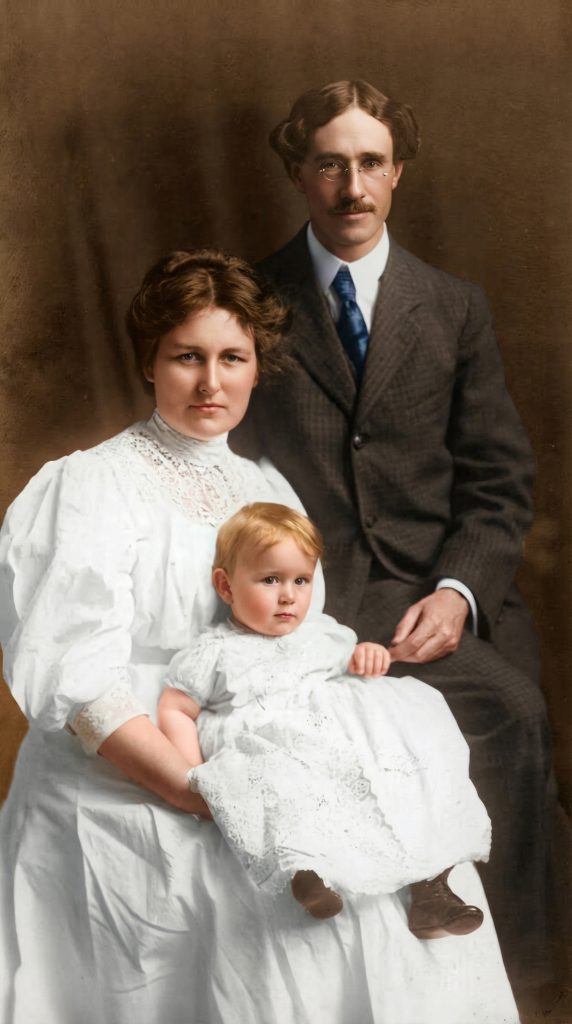
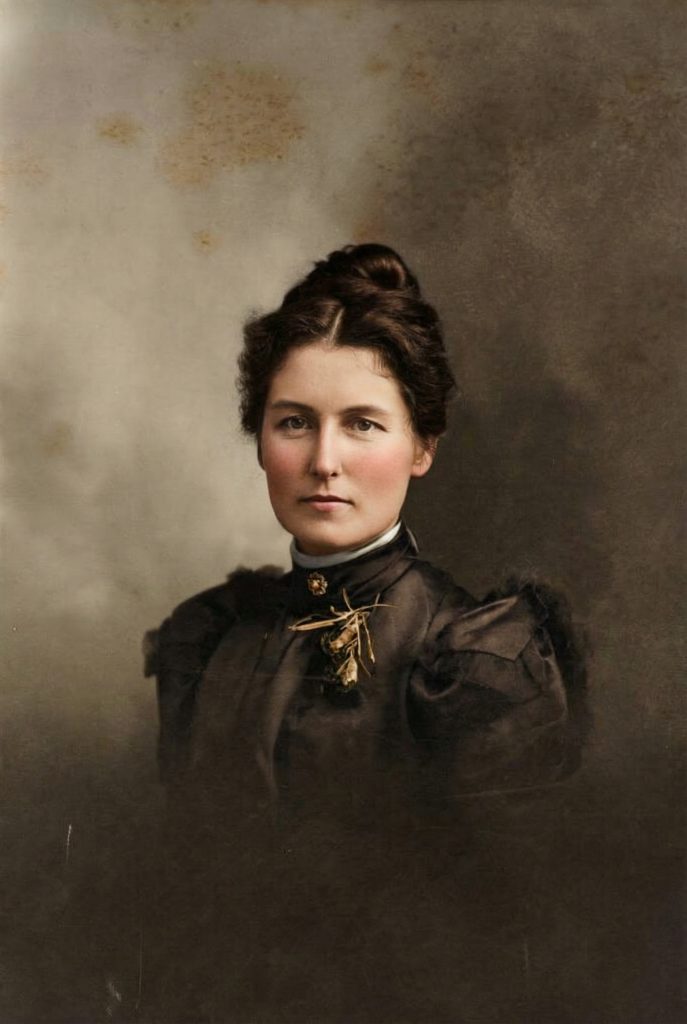
Photographs of Charles and family (left) and a portrait of his wife Alice (left). (image courtesy of Greene and Greene Digital Archive, USC’s Huntington Greene and Greene Archive)
The brief set of working drawings was entitled “House for Mrs. Chas. Sumner Greene, Pasadena,” but notably without the customary credit to the firm, suggesting that this was a deeply personal project. Construction began on March 20, 1902, and on April 10, a newspaper story announced that the house was being shingled. The house was the first documented design in the Park Place tract by the Greenes and represented the beginning of a remarkable period of productivity and creative development. During this five-year period, Greene and Greene built eleven residences and designs for the streetscape that stand today as the greatest single concentration of their work. These designs had such an impact upon the character and charm of the neighborhood that newspapers dubbed it “Little Switzerland,” and it became a popular sightseeing attraction.
Preservation & Legacy
The Charles S. Greene House is more than just a beautiful and historic home; it is a living legacy of the Arts and Crafts movement and the enduring genius of its creators. The house served as Charles Greene’s “experimental laboratory,” a place where he could test new ideas and refine his design philosophy without the constraints imposed by client preferences or budgets. Many of the design elements and construction techniques that were first explored in this house would later become hallmarks of the Greene and Greene style, appearing in refined form in the firm’s masterworks.
The furniture designed for the house represents a significant chapter in the development of Greene and Greene furniture design. The pieces created for Charles’s own use, as well as those designed for his sisters-in-law, demonstrate the evolution from the influence of Stickley and Bradley toward a more personal and refined aesthetic. The legacy of the house is also evident in the 1998 completion of the pergola for the garage, a project that was carried out based on Charles’s original sketches more than eighty years after he had moved to Carmel. This demonstrates not only the enduring power of his vision but also the commitment of subsequent owners to preserving and completing the architect’s original intentions.
Current Status
Location: 368 Arroyo Terrace, Pasadena, CA 91105
Status: Private residence, contributing structure to Park Place-Arroyo Terrace Historic District
Significance: Charles Greene’s personal residence and architectural laboratory
Legacy: Birthplace of many Greene & Greene design innovations
Historical Recognition: The house is recognized as a crucial component of the Park Place-Arroyo Terrace Historic District, acknowledging its role in the development of both Greene & Greene’s architectural style and Pasadena’s architectural heritage.
The Charles Greene House stands as the most intimate and revealing work in the Greene & Greene portfolio—a place where architectural genius was nurtured, where family life and creative vision merged, and where the principles that would define American Arts and Crafts architecture were born and refined through the daily experience of living.