A New Model for American Architecture
The Mrs. Laurabelle A. Robinson House, also known as the Henry M. Robinson House, stands as one of Greene & Greene’s most sophisticated and historically significant early works, representing a crucial evolutionary step toward the development of their mature Arts and Crafts style. Designed between 1905 and 1907, this remarkable Pasadena residence showcases the brothers’ mastery of total design integration, where architecture, furniture, lighting, and landscape were conceived as a unified, harmonious whole. More than just a home, the Robinson House is a testament to their growing confidence in handling complex residential programs and their innovative approach to interior design. It established many of the design principles that would define their later masterpieces, such as the Blacker and Gamble houses, and secured their legacy as pioneers who forged a new, distinctly American architectural language.

The Robinson House represents a watershed moment in American residential architecture, marking the transition from Victorian excess to a more refined, integrated approach that would influence generations of architects and designers. The commission came at a time when the Greenes were beginning to establish their reputation beyond the confines of Pasadena, and the success of this project would open doors to the wealthy clientele who would commission their ultimate bungalows. The house demonstrates their ability to synthesize diverse cultural influences—from Japanese temple architecture to English Arts and Crafts principles—into a coherent architectural statement that was both sophisticated and deeply rooted in its California setting.

The Commission: A Confluence of Vision and Patronage
The commission for the Laurabelle A. Robinson House was a pivotal moment in Greene & Greene’s career, marking one of their first and most complete opportunities to execute a unified design vision. The clients, Henry and Laurabelle Robinson, were not merely wealthy patrons; they were educated, culturally astute, and deeply engaged in the development of Pasadena. Their appreciation for quality craftsmanship and their willingness to invest in a “total work of art” provided the fertile ground upon which the Greenes could cultivate their most ambitious ideas.
This project served as a critical bridge between the firm’s simpler early works and the unparalleled masterpieces that would follow. It was a laboratory for innovation, providing a platform for the Greenes to refine their design language, experiment with new materials and techniques, and perfect their collaborative process with master craftsmen. The Robinson House, in essence, was where the promise of their early years began to fully blossom into the genius that would define their mature style.
The timing of the commission was particularly fortuitous, coming as it did during a period of rapid growth and cultural development in Pasadena. The city was attracting wealthy families from across the United States, many of whom were seeking to establish new lives in California’s benign climate. These clients brought with them sophisticated tastes and substantial resources, creating an ideal environment for architectural innovation. The Robinsons, with their connections to both East Coast society and California’s emerging elite, represented the perfect clients for Greene & Greene’s evolving vision.

Architectural Features: A Synthesis of Global Influences
The design of the Laurabelle A. Robinson House is a powerful and imposing composition that masterfully blends diverse architectural influences—from English and Germanic traditions to Japanese and even Native American motifs—into a cohesive and distinctly Californian statement.
Exterior: A Monumental Presence
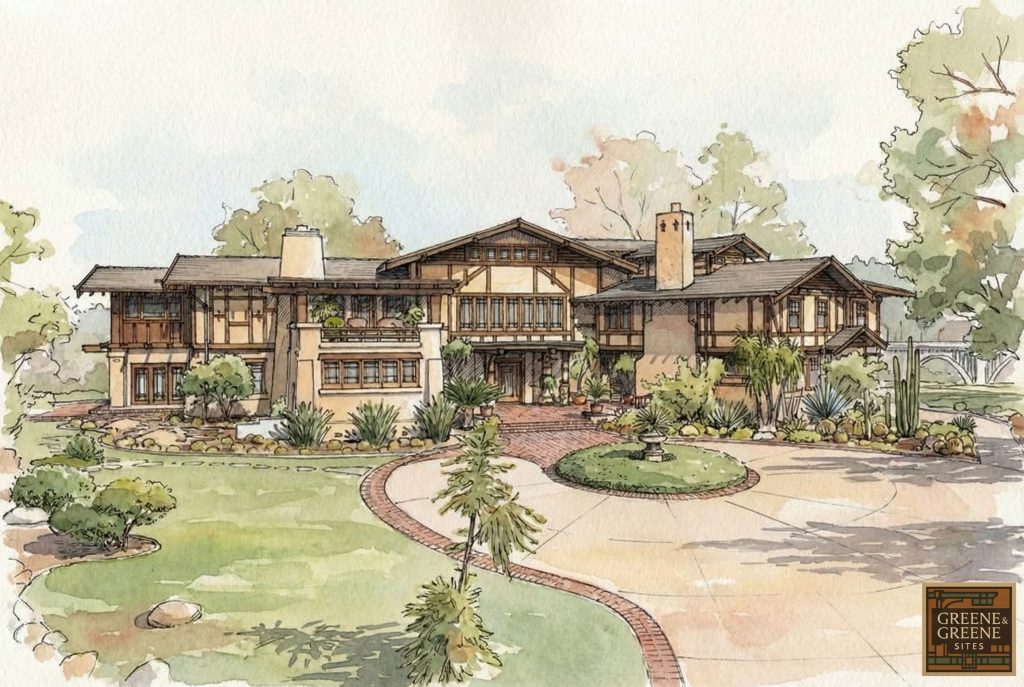
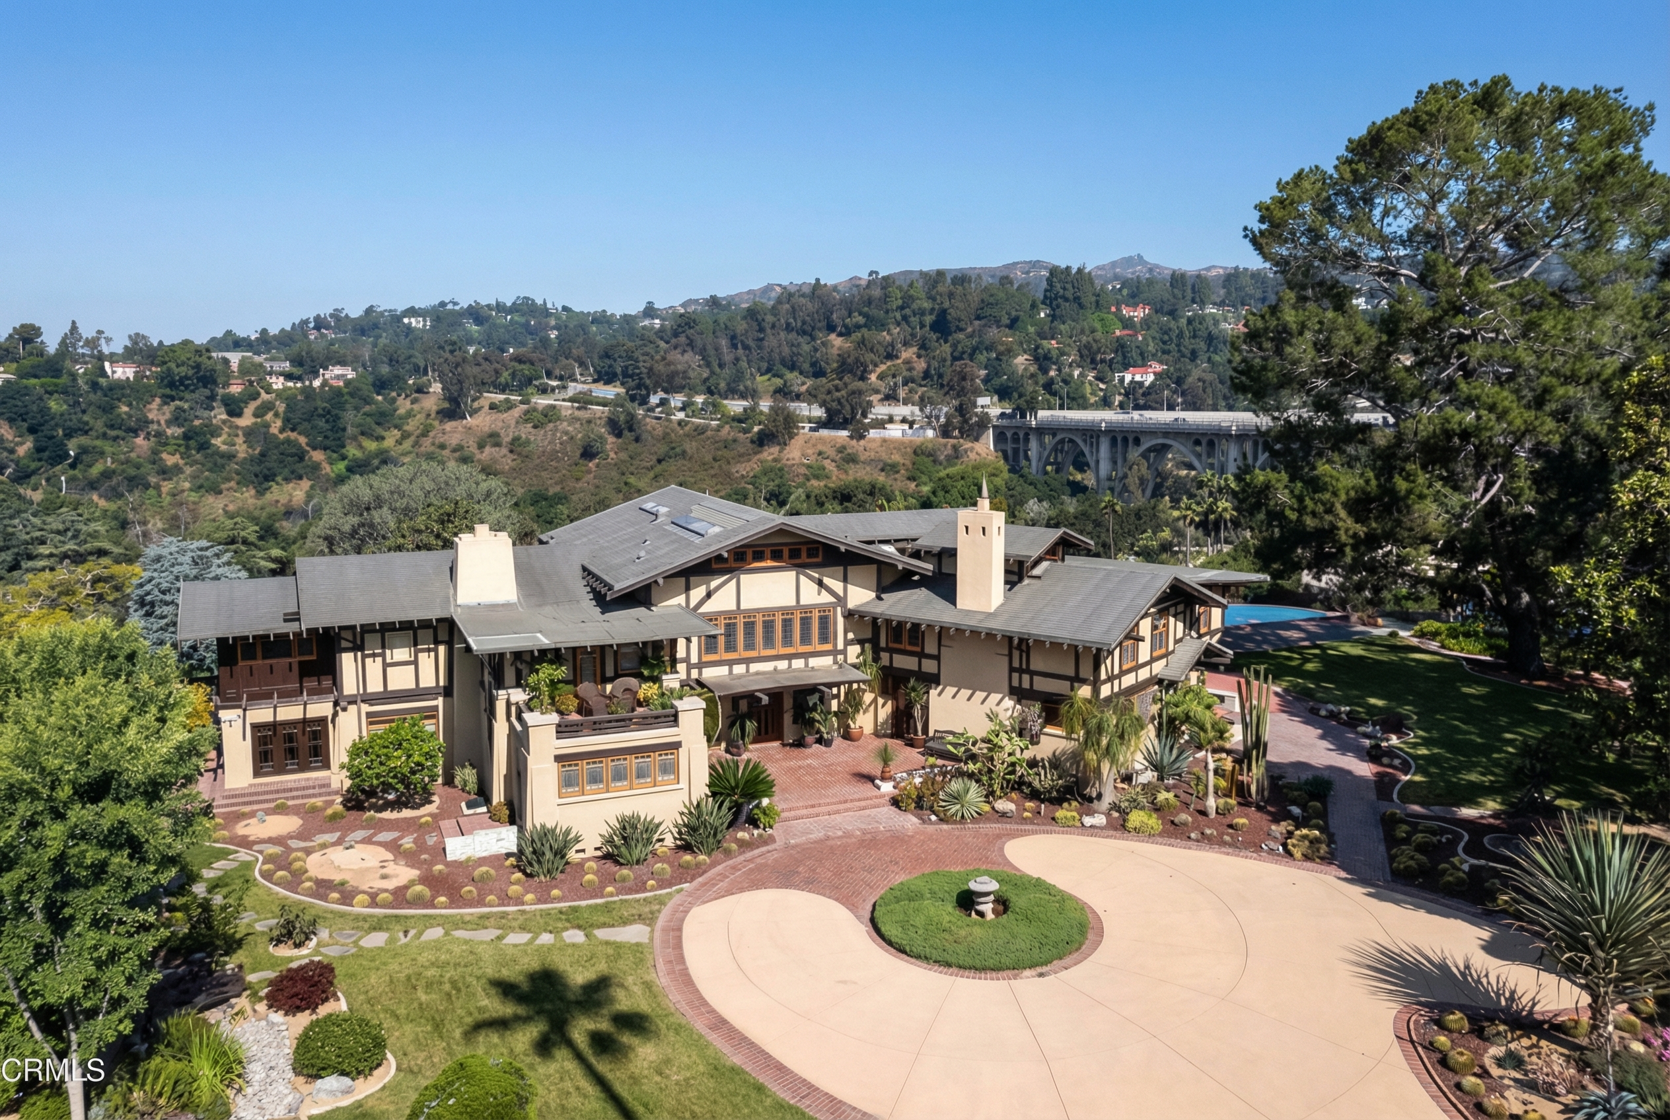
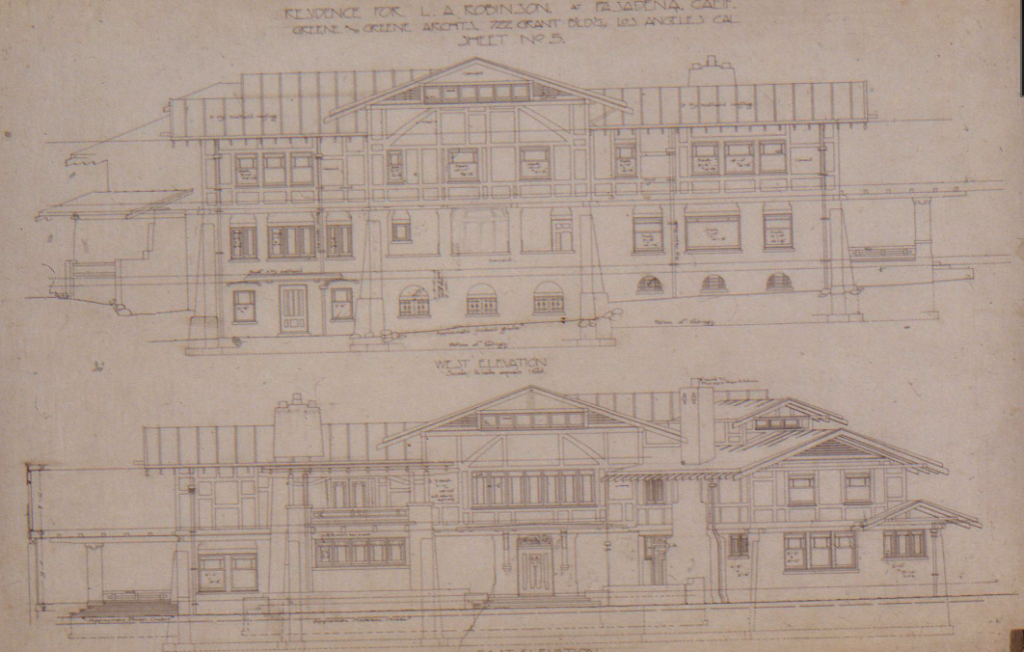
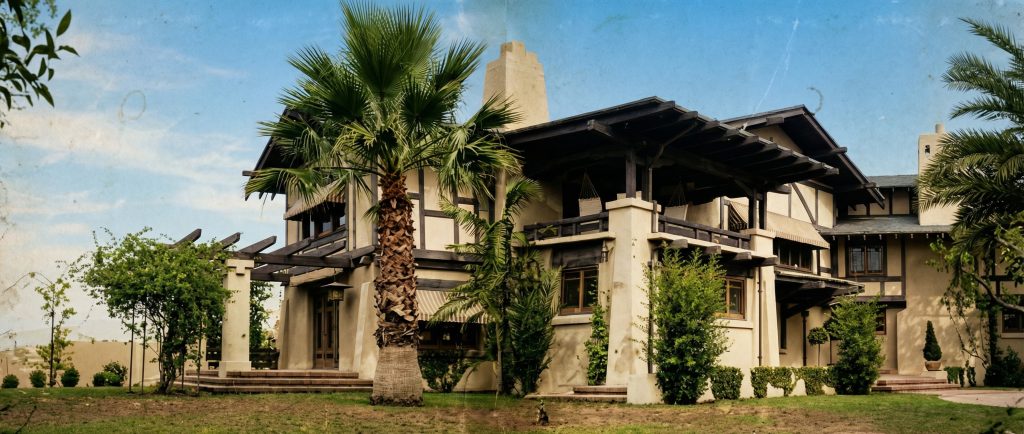
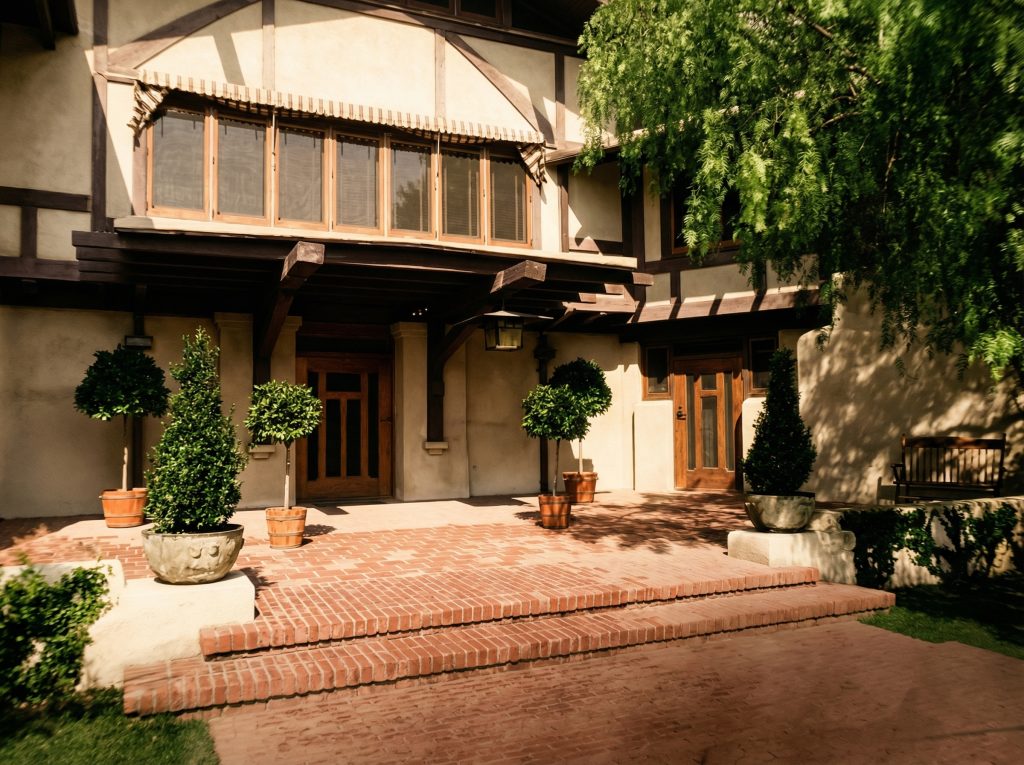
The exterior of the Robinson House is a departure from the rustic, shingle-clad aesthetic often associated with Greene & Greene. Instead, it presents an imposing mass of stucco and heavy half-timbering, creating a sense of permanence and monumentality that speaks to the clients’ social position and the architects’ growing confidence.
Atypical Material Palette: This choice reflects a sophisticated blend of the English Arts and Crafts and Germanic building traditions, reinterpreted for the bright sunlight and dramatic landscape of Southern California. The stucco walls, rendered in warm earth tones, provide a neutral backdrop that allows the rich timber framing to stand out in bold relief. The result is a home that feels both grand and deeply connected to its site, avoiding the pretentious historicism that characterized much contemporary architecture.
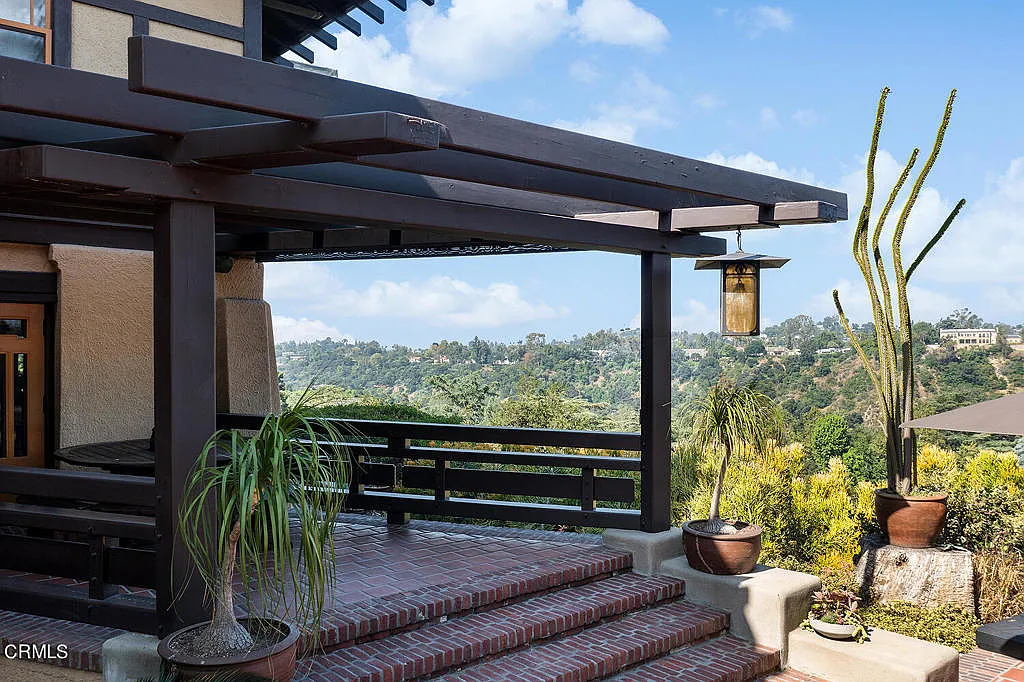
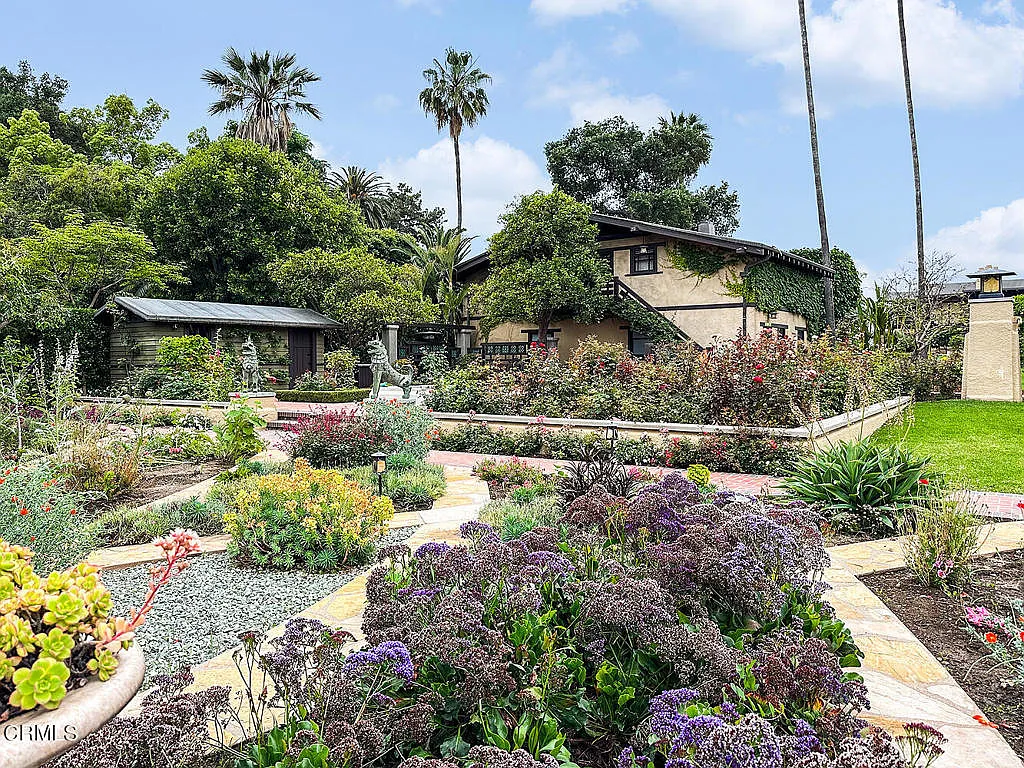
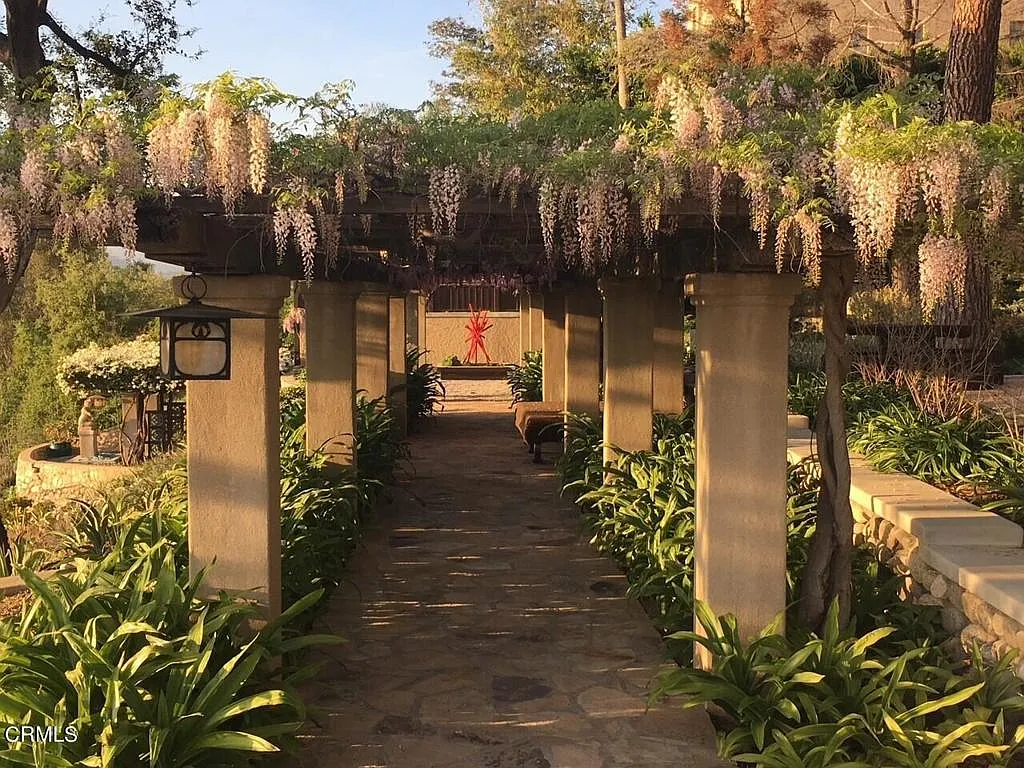
Structural Expression and Japanese Influence: The design features a strong emphasis on structural honesty, with exposed posts and profiled beams that reveal the influence of traditional Japanese temple architecture. This is not a superficial application of style but a deep, structural integration of principles, emphasizing clarity, craftsmanship, and a respect for natural materials. The Greenes had been exposed to Japanese design principles during their Boston apprenticeships, and the Robinson House represents one of their most successful early attempts to synthesize these influences with Western building traditions.
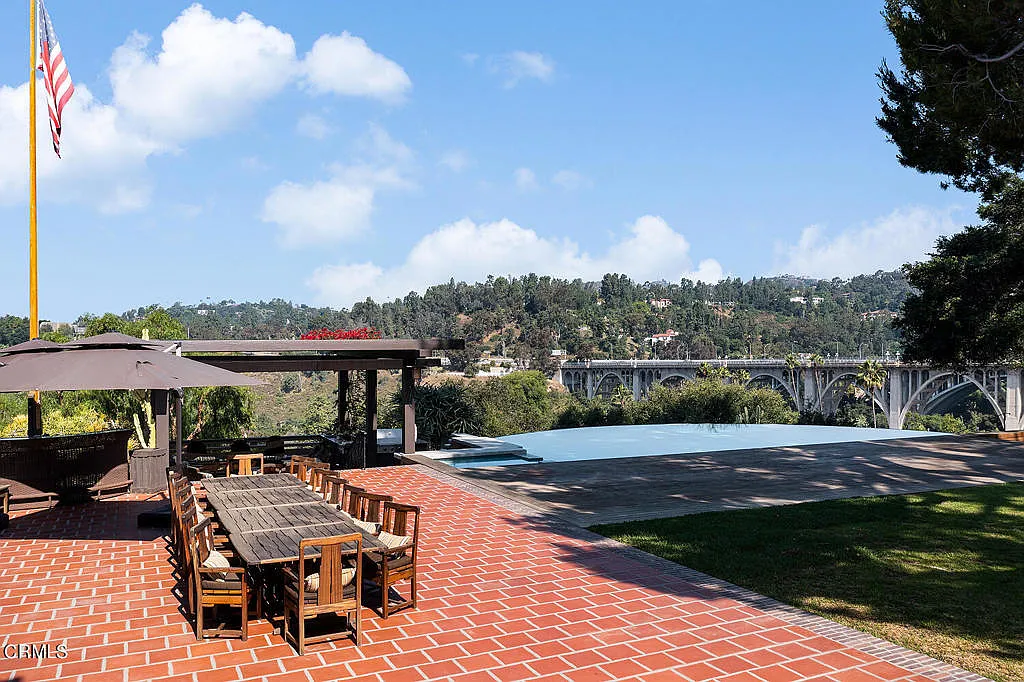
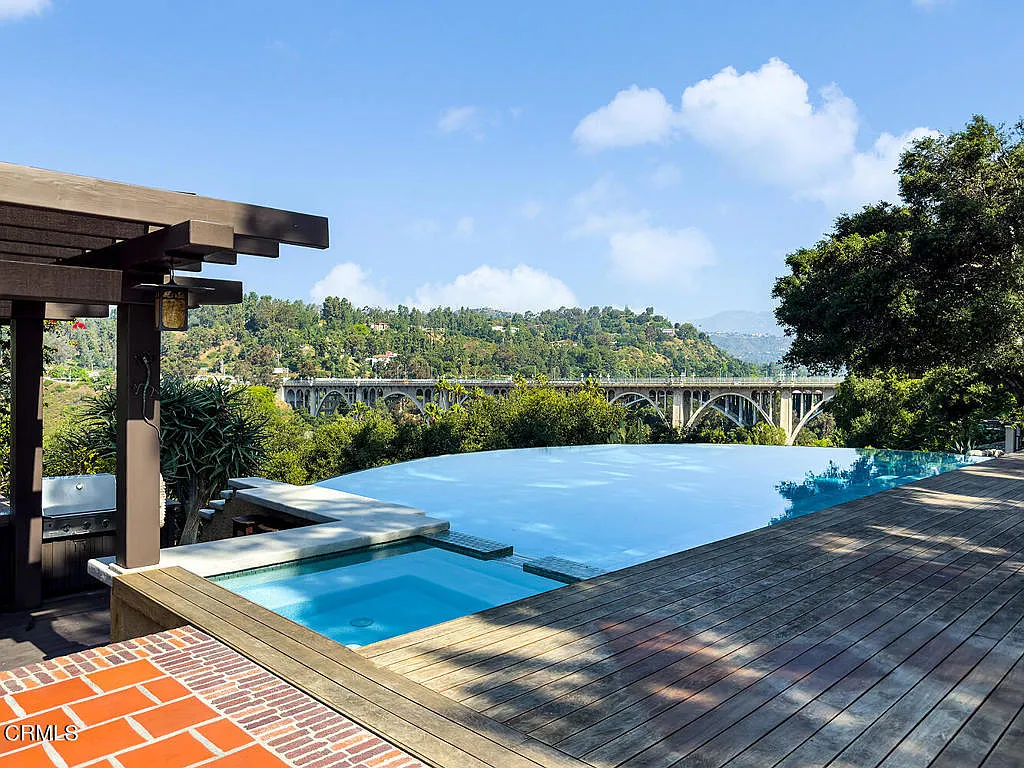
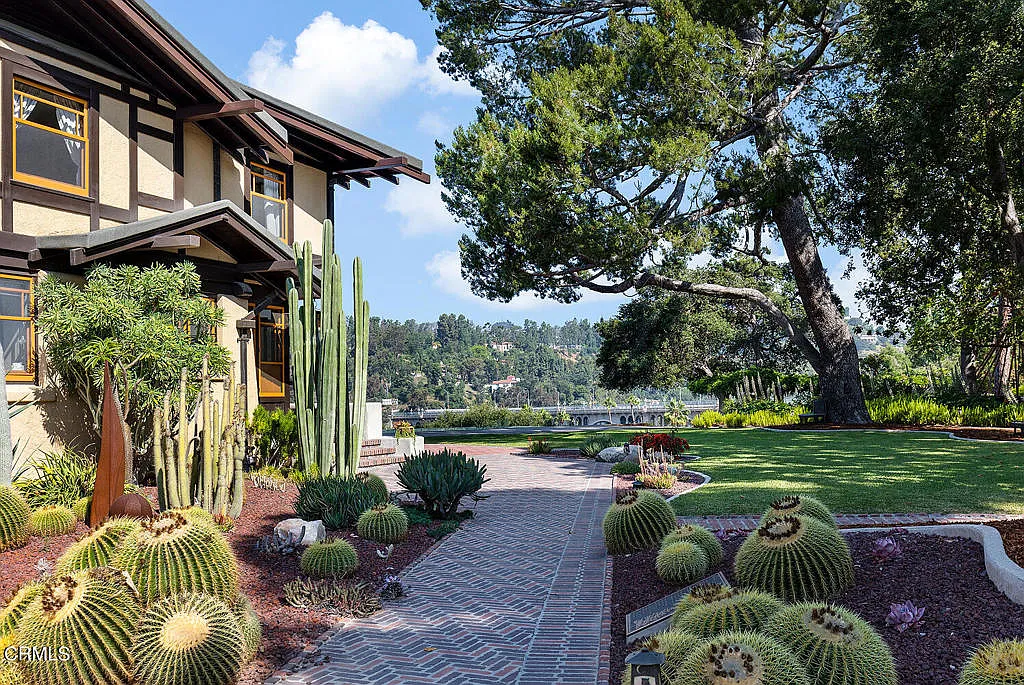
Tapered Buttresses and European Influences: Massive, tapered stucco buttresses anchor the house to the earth, adding to its monumental presence while serving important structural functions. These forms may have been inspired by the work of the English architect C.F.A. Voysey, whose innovative use of such elements had gained international attention, or, closer to home, the powerful adobe buttresses of early Spanish missions in the Southwest. The buttresses also serve to break up the long wall planes, creating a rhythm and visual interest that prevents the large structure from appearing monotonous.
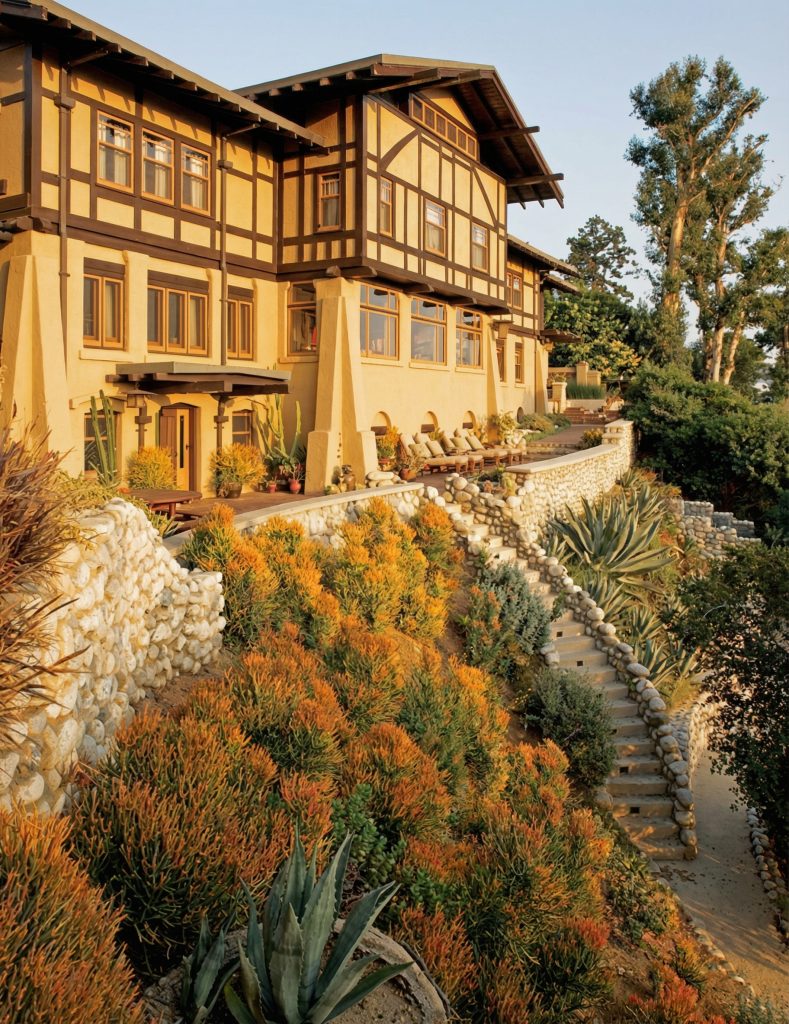
Site Integration and Landscape Design: Positioned at the edge of the Arroyo Seco, the house is masterfully integrated with its dramatic natural setting. The landscape plan, a key part of the total design, was carefully orchestrated to create a ceremonial approach that builds anticipation and emphasizes the house’s importance. The building’s strong horizontal lines harmonize with the California landscape, creating a sense of repose and profound connection to the earth. Terraces and gardens extend the living spaces outward, blurring the boundaries between interior and exterior in a way that would become a hallmark of California modernism.

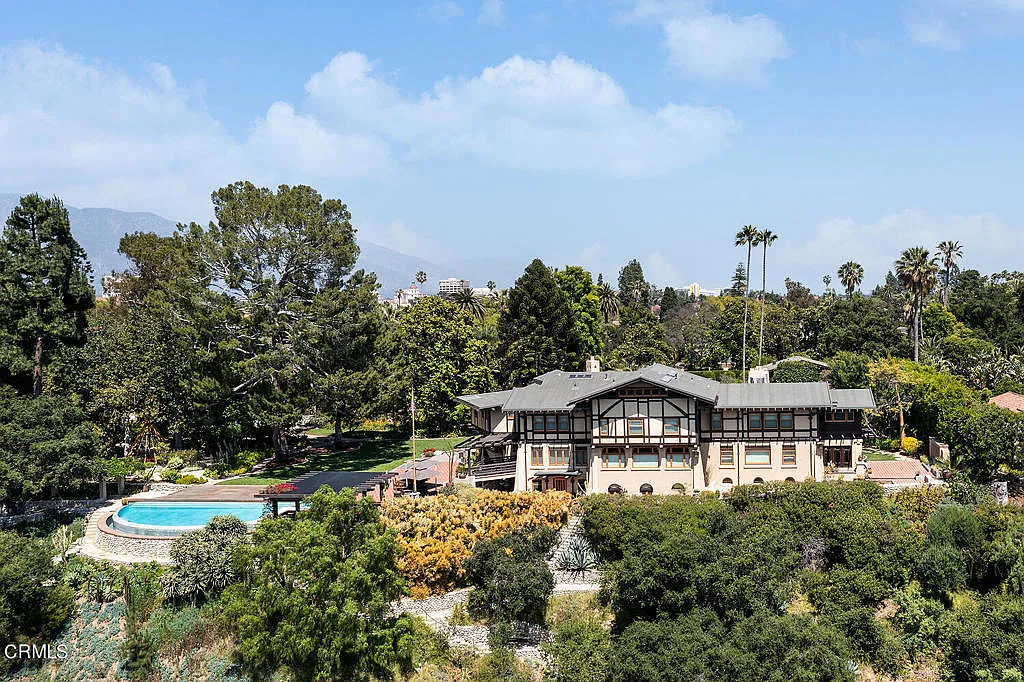
Material Innovation and Construction Techniques: The house features the innovative use of gunite (sprayed concrete), a material typically used for industrial purposes. The Greenes’ willingness to experiment with this modern construction technique, while still imbuing it with a sense of craft and texture, demonstrates their forward-thinking approach and their commitment to finding new solutions to architectural challenges. This experimentation with materials would continue throughout their career, always in service of their larger design vision.
Interior: A Symphony of Craft and Detail
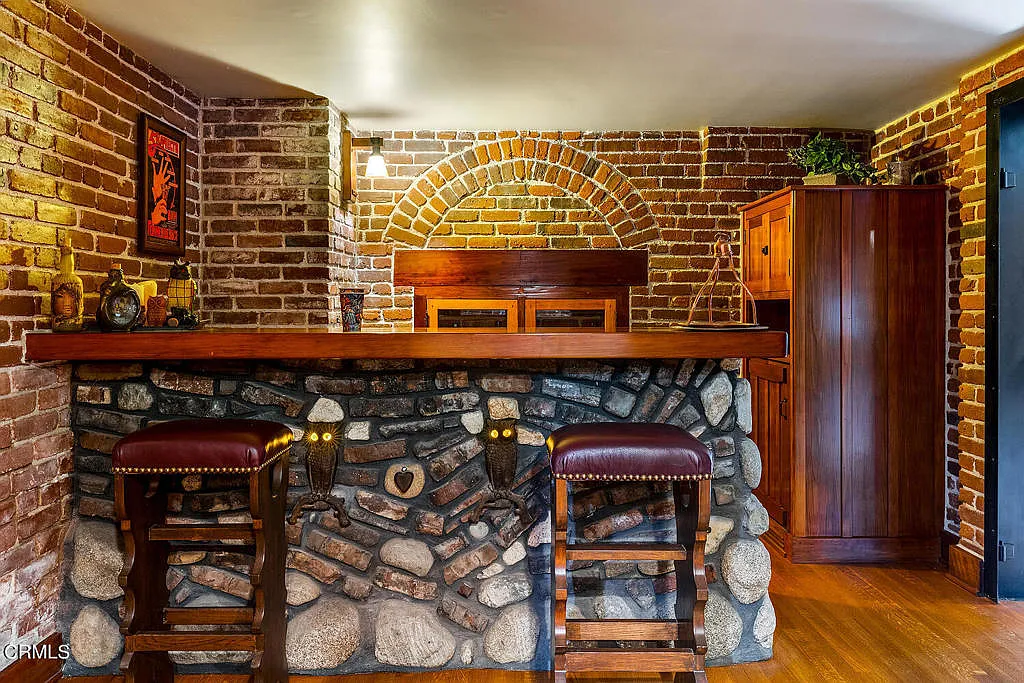
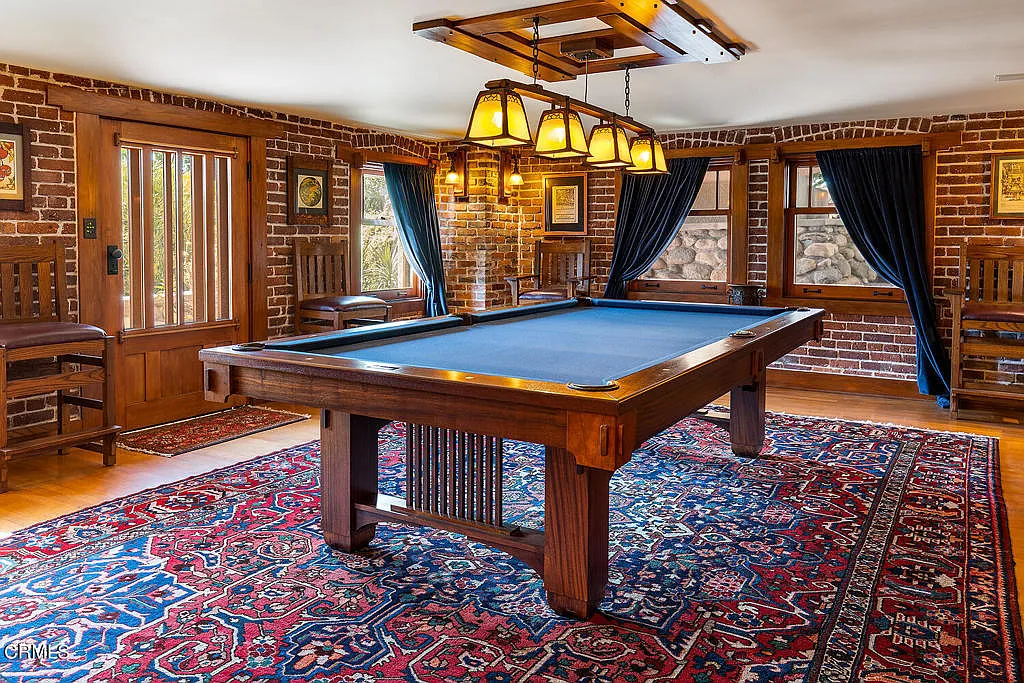
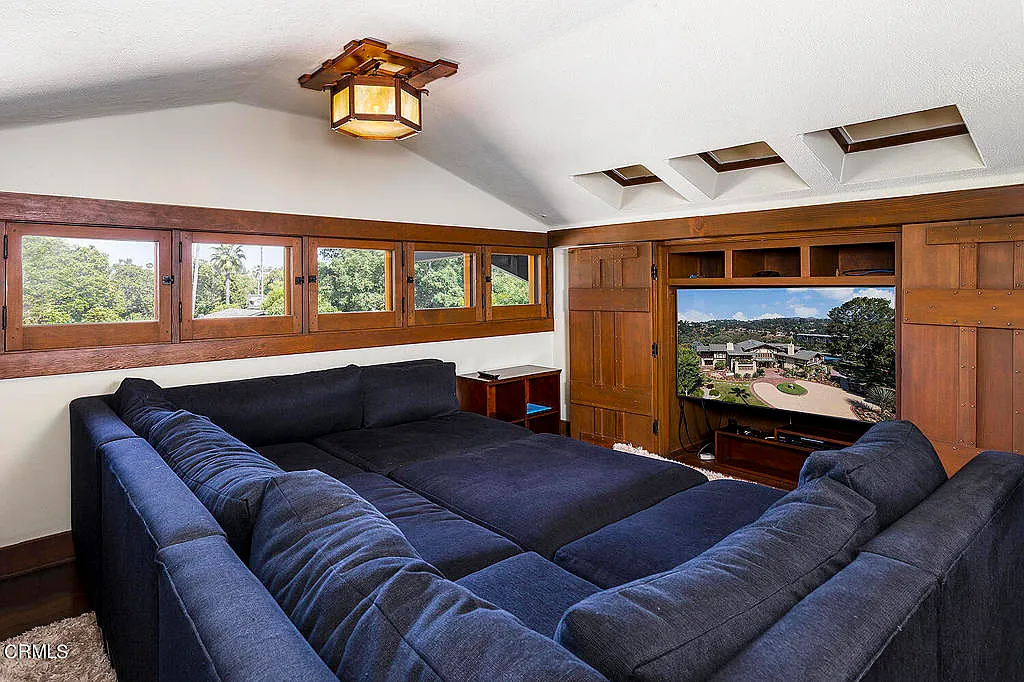
The interior of the Laurabelle A. Robinson House represents a breakthrough in Greene & Greene’s development of integrated design and bespoke craftsmanship. Every surface, every piece of furniture, and every fixture was designed as part of a unified whole, creating an environment of unprecedented richness and coherence.
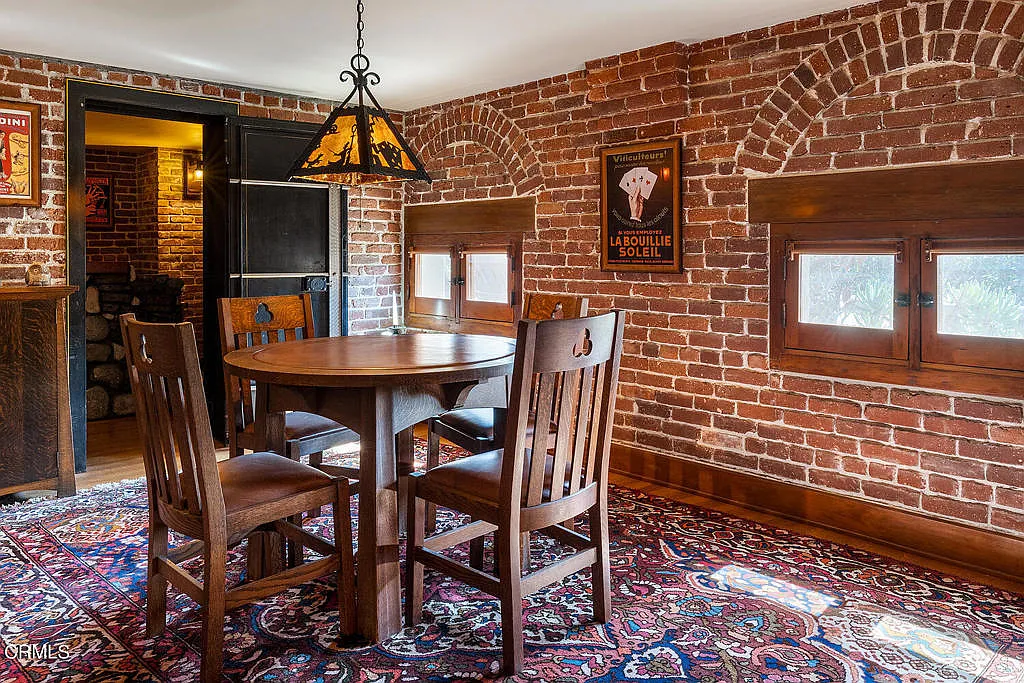
Revolutionary Furniture Design: The dining room furniture is considered some of Greene & Greene’s most sophisticated early work, representing a quantum leap forward in their understanding of furniture as architecture. It showcases innovative joinery techniques, exotic wood combinations (such as mahogany, ebony, and fruitwood), and an elegant simplicity that reveals the influence of Scandinavian modern principles while remaining firmly rooted in the Arts and Crafts philosophy of honest construction. Each piece was designed not just as a functional object but as a sculptural element that contributes to the overall spatial composition.
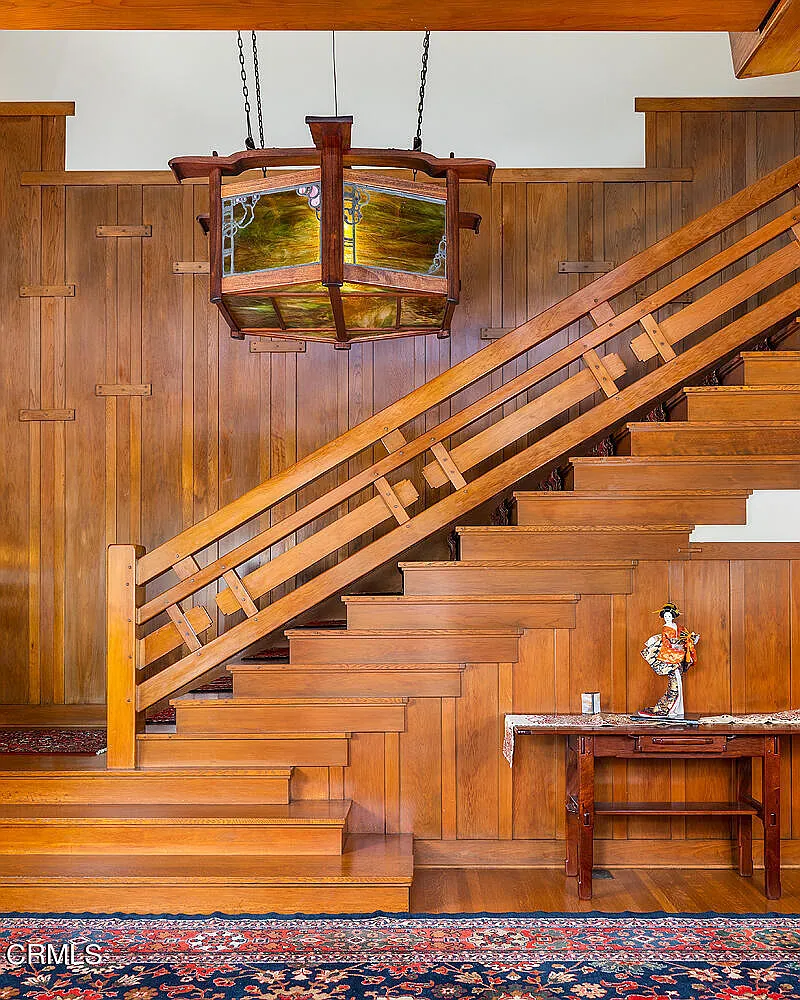
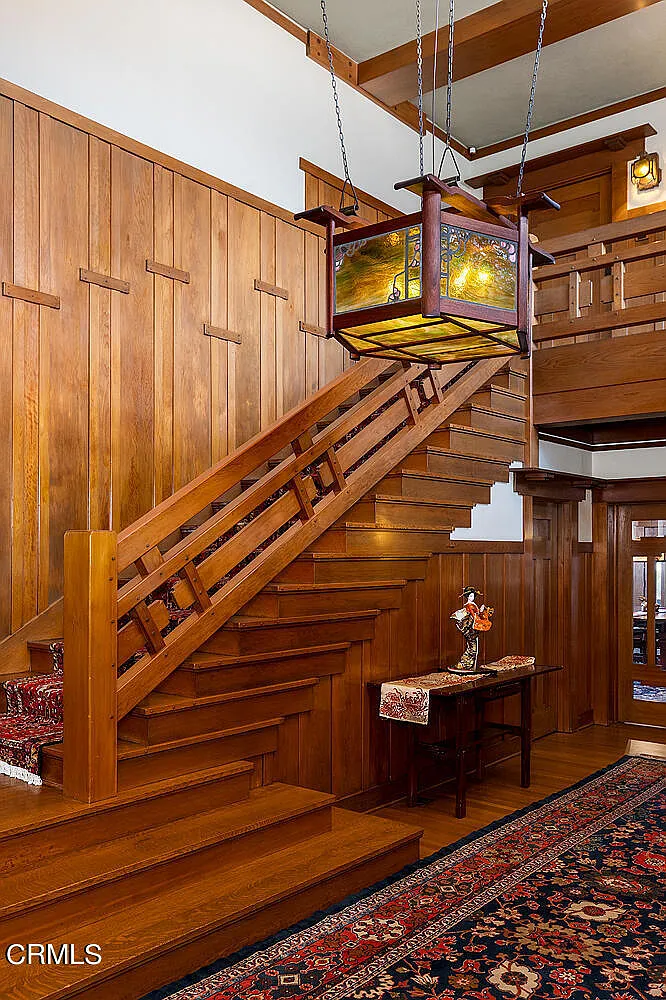
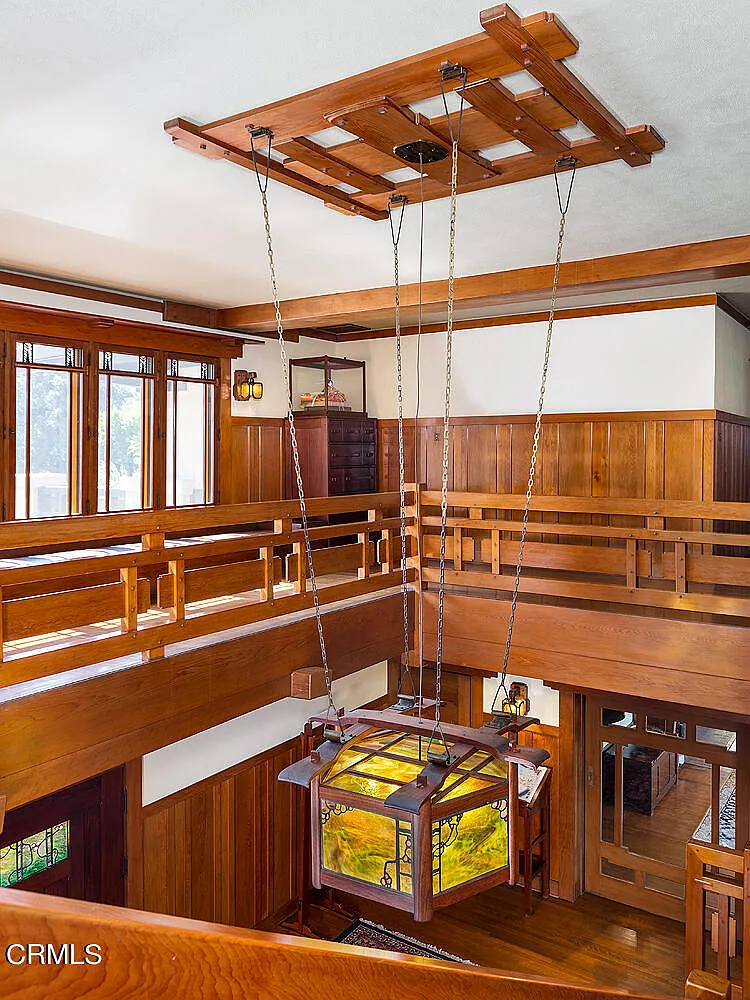
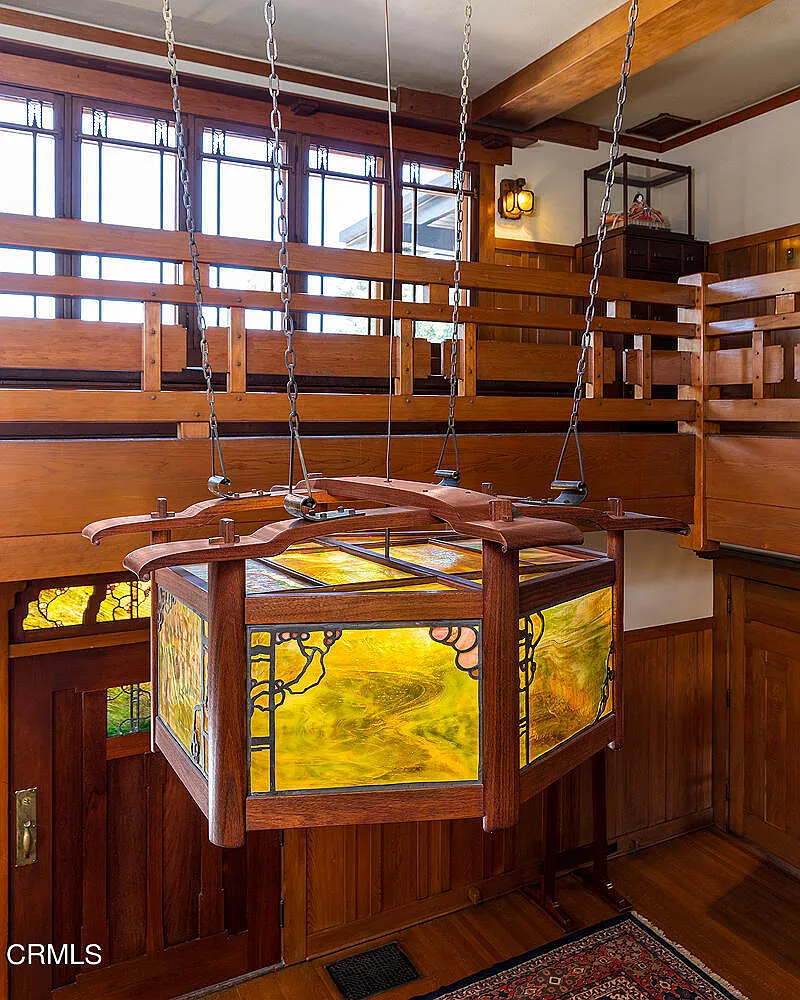
The Hall Brothers Collaboration: The Robinson commission marked the beginning of the Greenes’ legendary collaboration with master craftsmen John and Peter Hall. The Swedish immigrant brothers possessed an unparalleled level of skill and an intuitive understanding of the Greenes’ vision. They executed the intricate furniture and woodwork designs to a standard of perfection that established a new benchmark for American craftsmanship. Their work on the Robinson House demonstrated that American craftsmen could rival the finest European artisans, helping to establish a new standard for domestic furniture making.

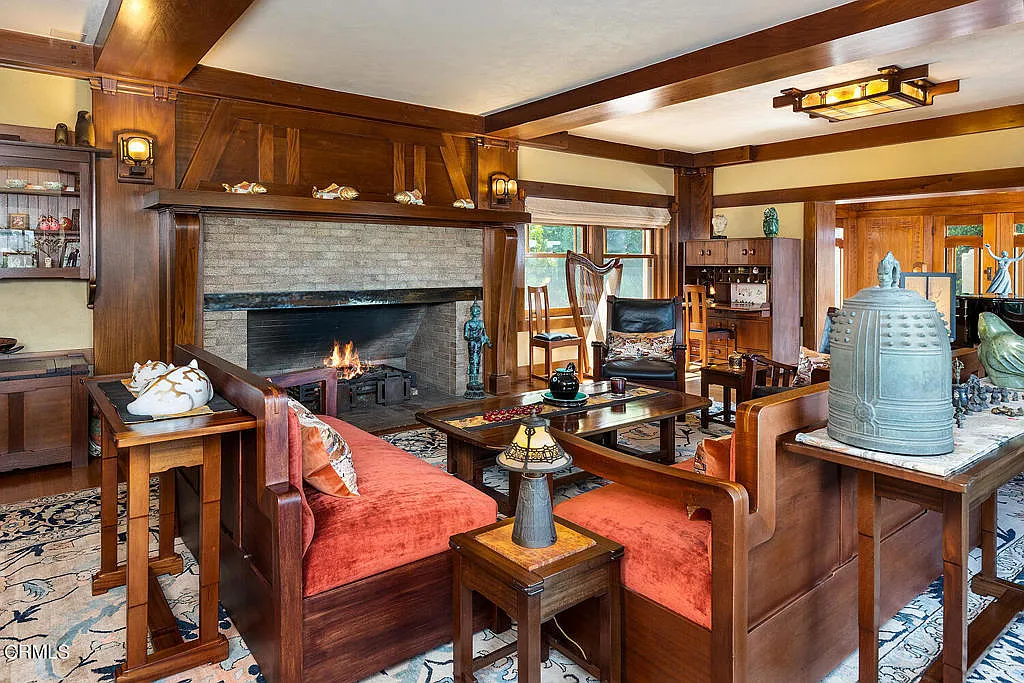
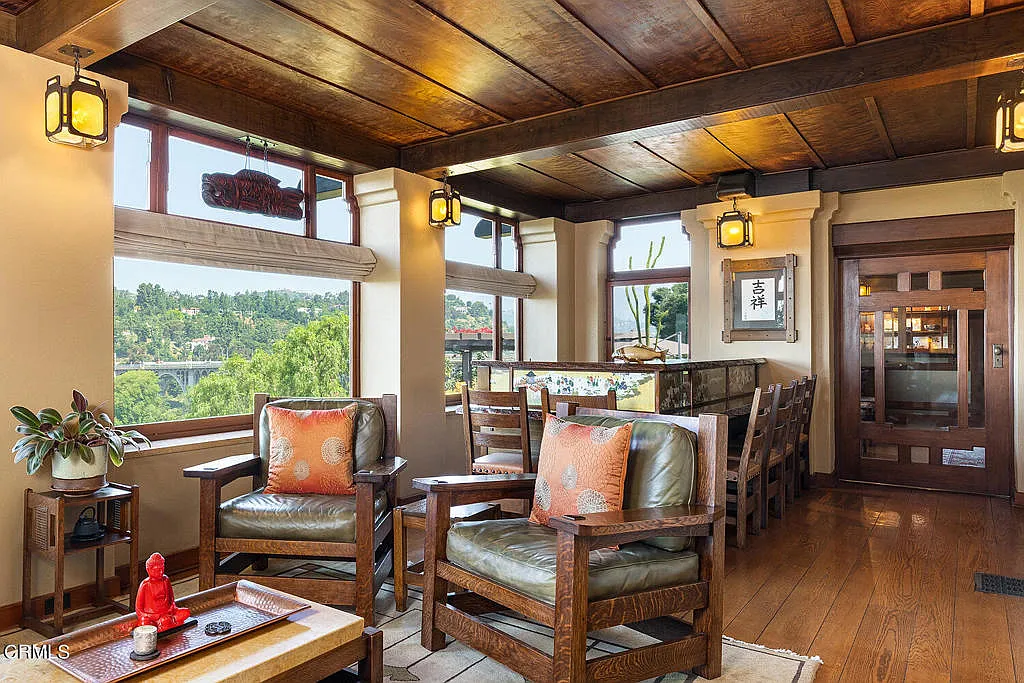
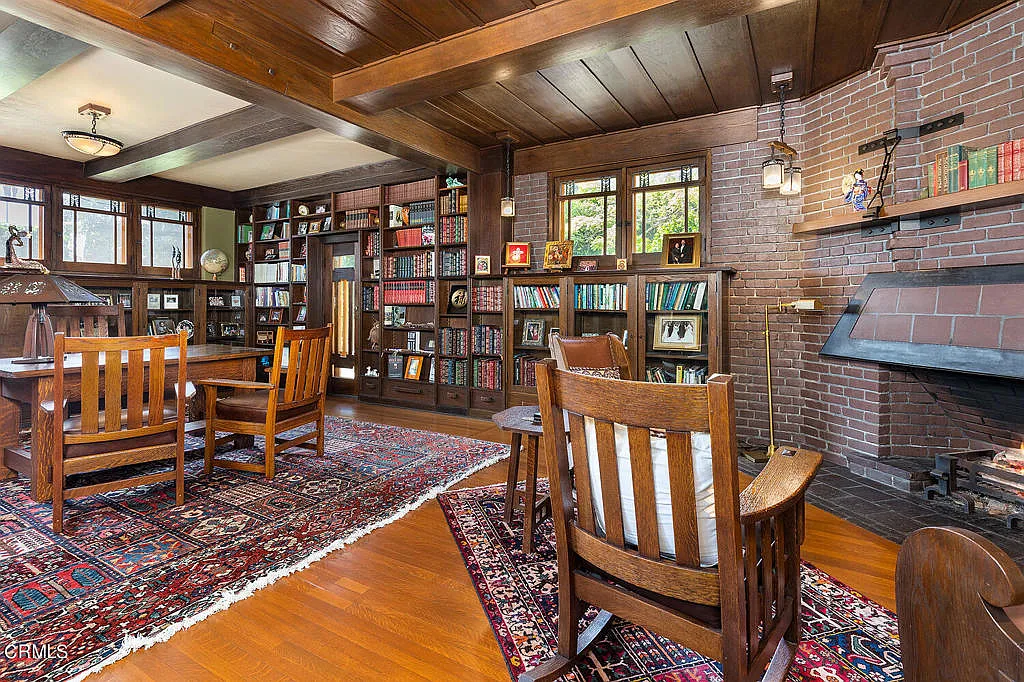
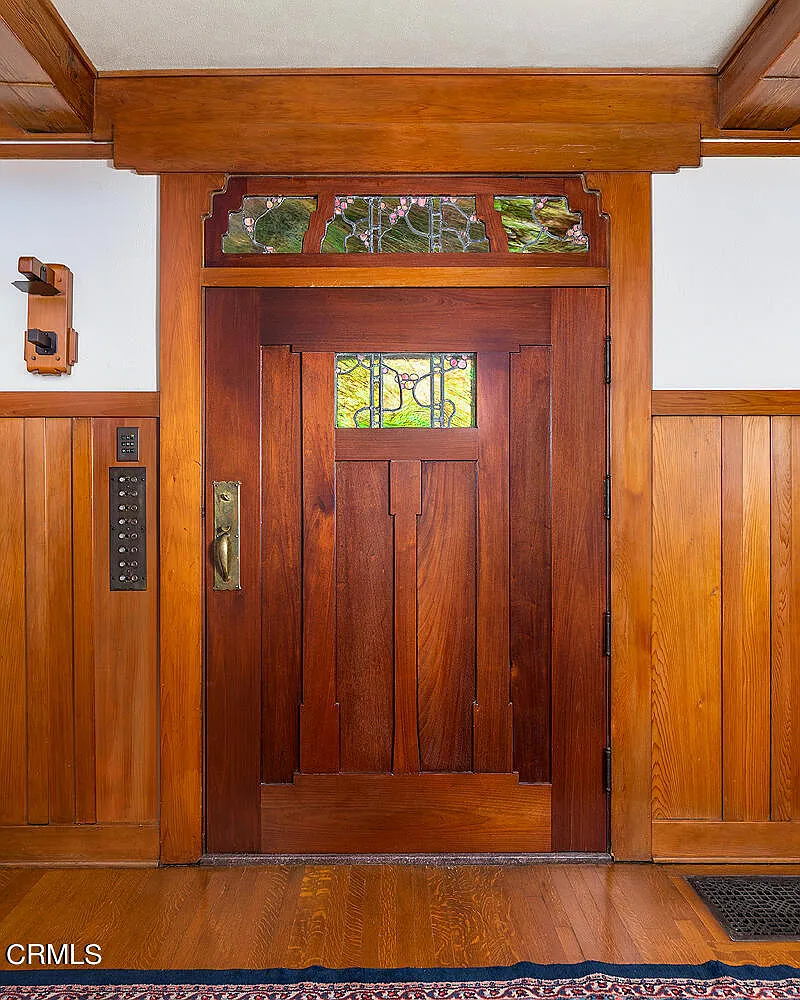
Integrated Decorative Arts: The interior is a symphony of custom-designed elements that work together to create a unified aesthetic experience. Leaded art glass windows, designed by Charles Greene and executed by Emil Lange, feature flowing, naturalistic motifs that filter the California sunlight into warm, colored patterns throughout the day. The glass work represents some of the finest examples of American Art Nouveau, with designs that echo the natural forms found in the surrounding landscape. The den contains details resonating with American Indian design themes, including stylized feathers in the art glass and geometric motifs in a custom red oak table lamp, showcasing the Greenes’ ability to synthesize a wide range of cultural influences into a coherent design vocabulary.
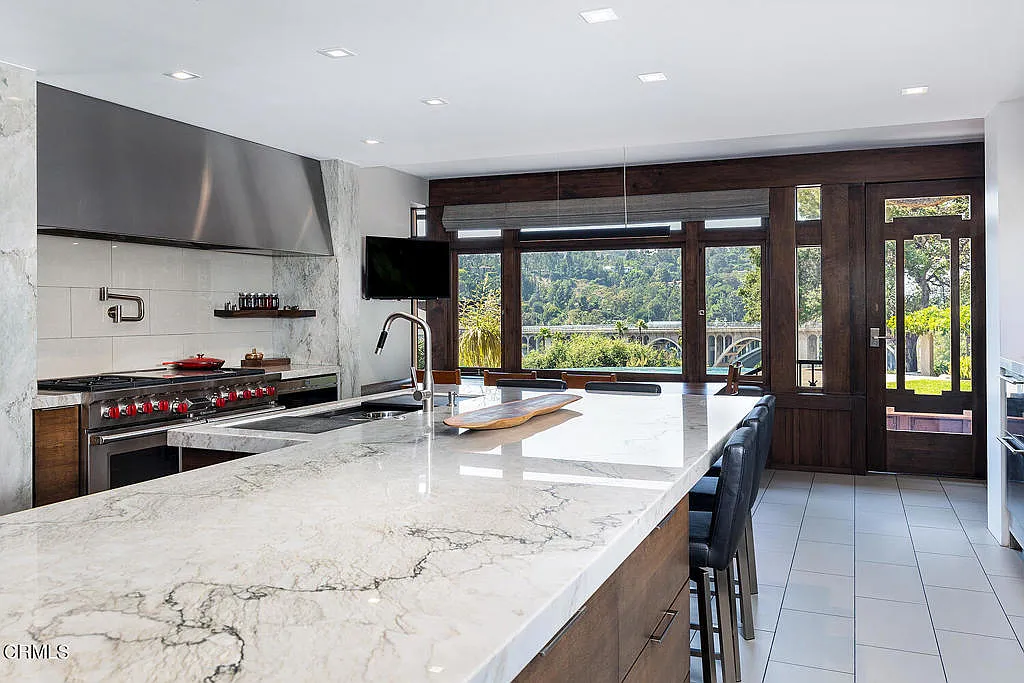
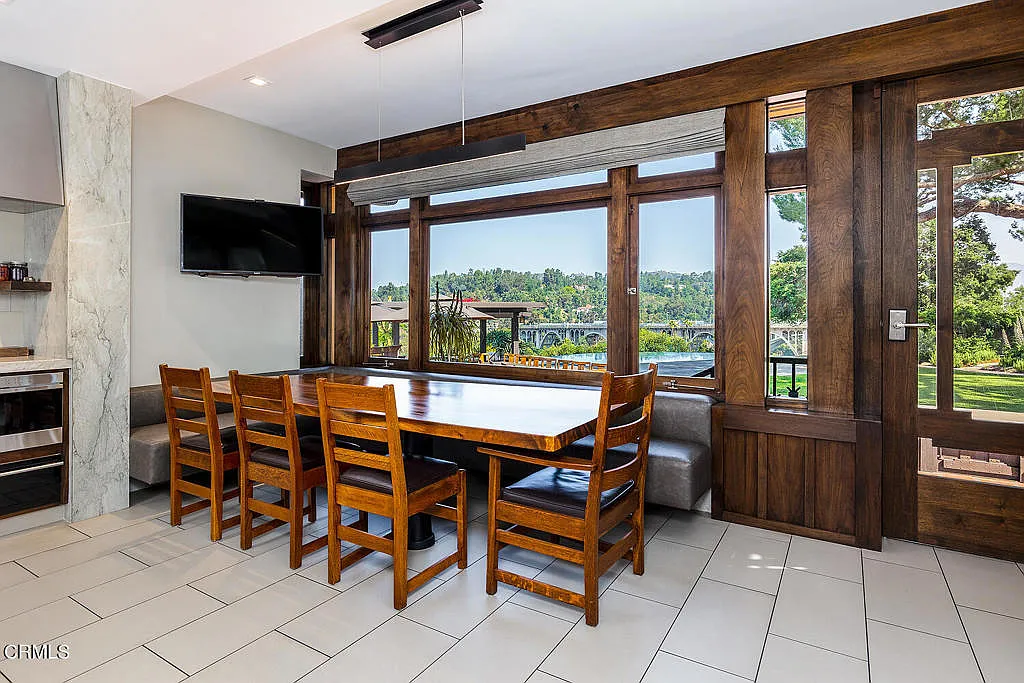
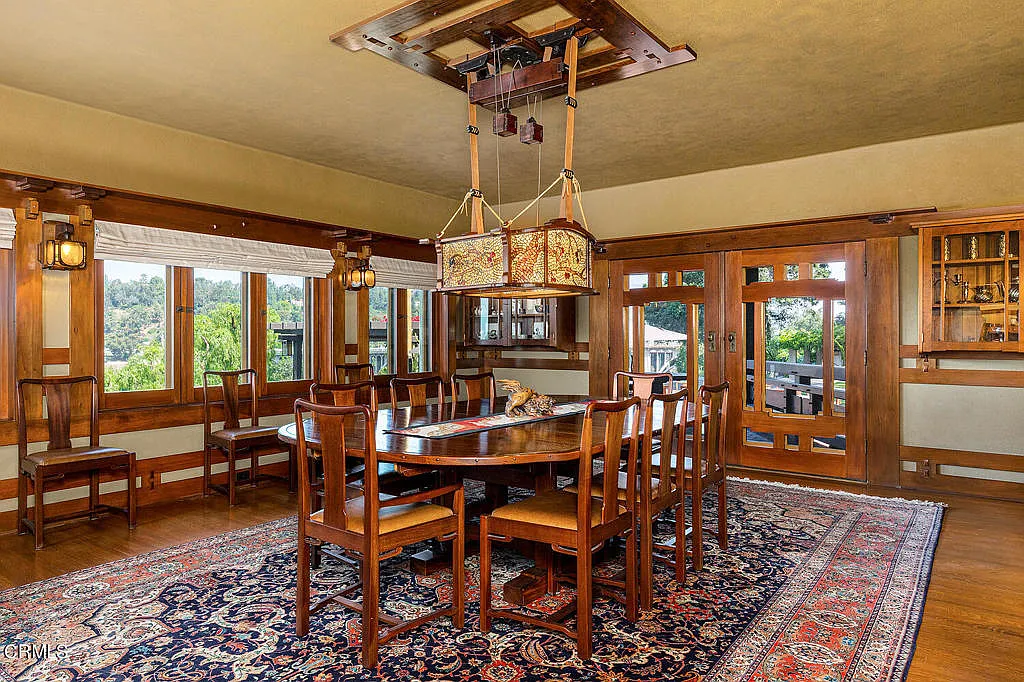
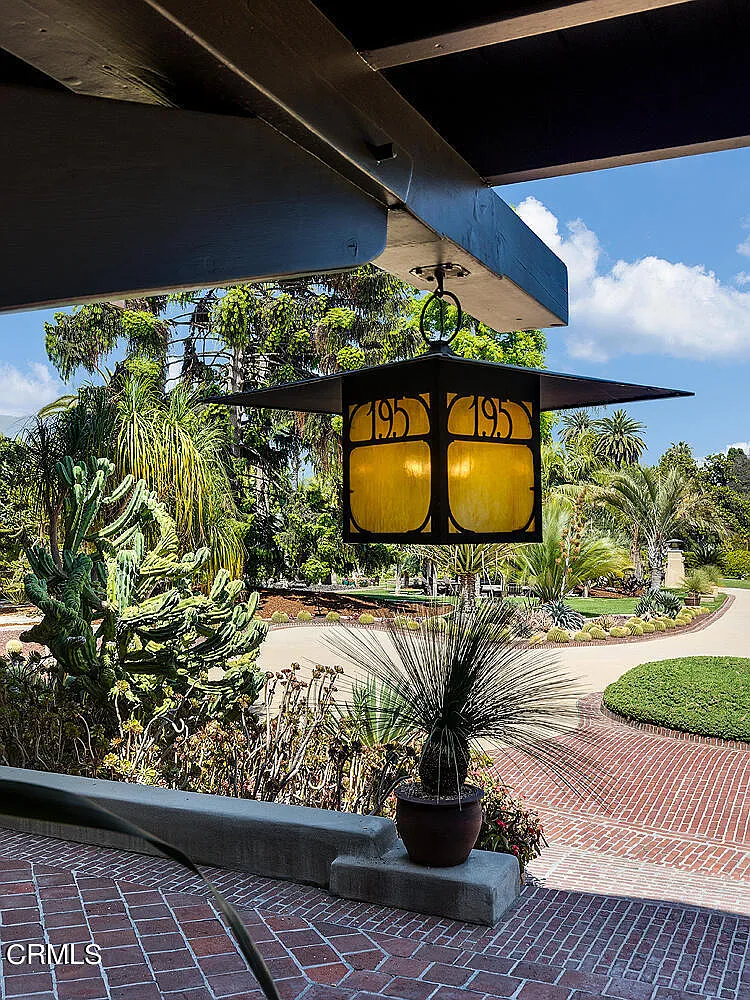
Sculptural Lighting and Metalwork: The house is adorned with exceptional custom lighting fixtures, including the famous Robinson House chandelier, which has become an icon of American Arts and Crafts design. These fixtures, crafted from iridescent glass and rich, patinated metals, demonstrate the brothers’ mastery of metalwork and their ability to create functional objects that are also powerful sculptural statements. The lighting design was carefully integrated with the architecture, with fixtures positioned to enhance the spatial qualities of each room while providing appropriate illumination for various activities.
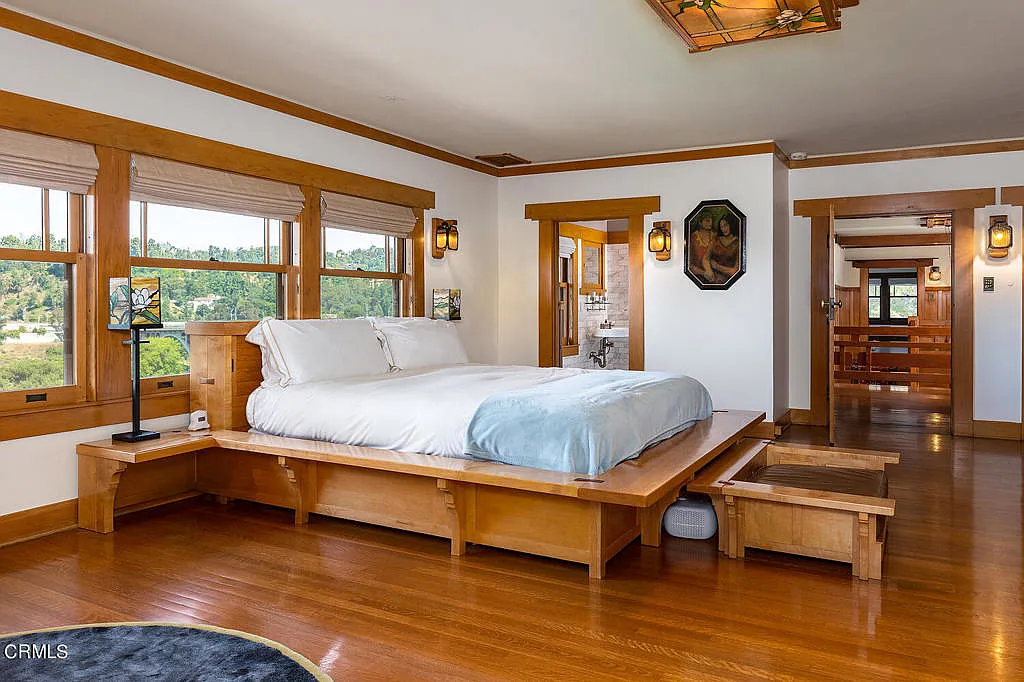
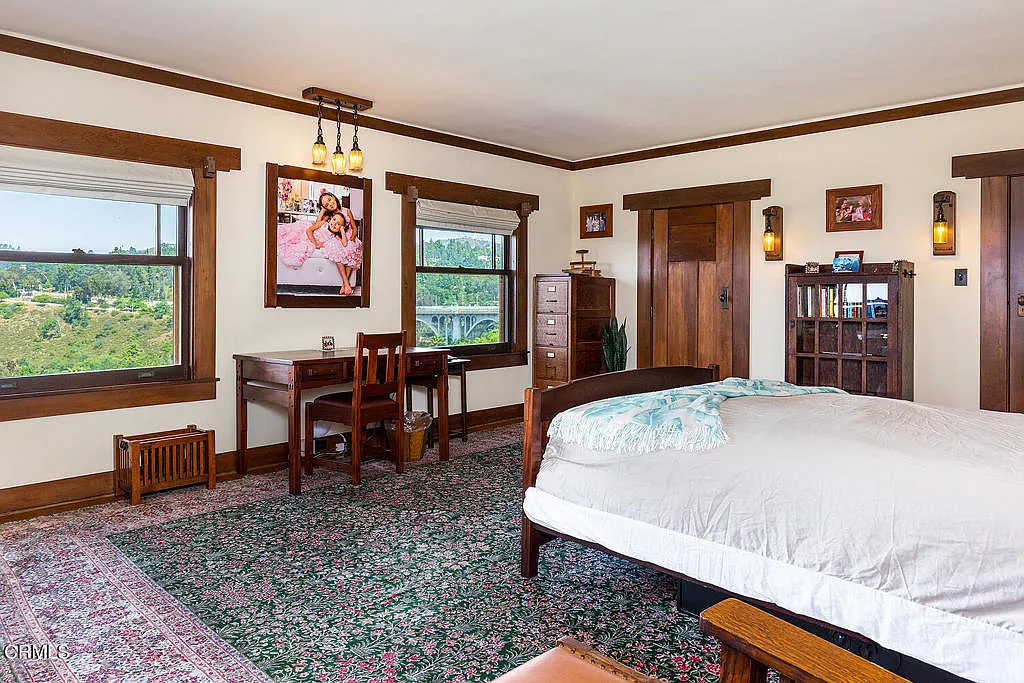
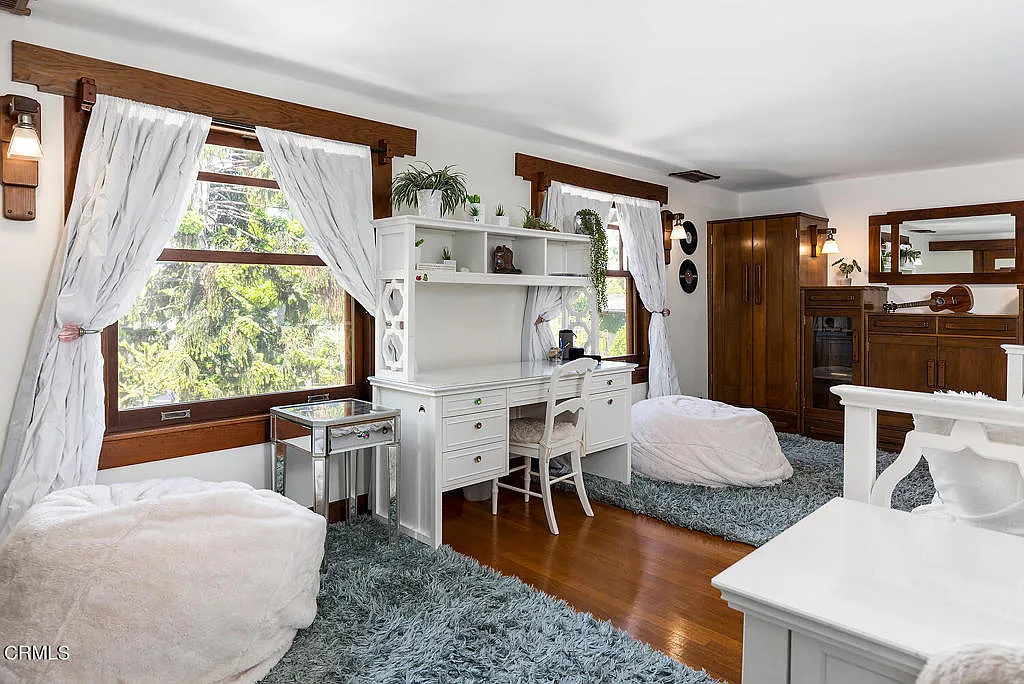
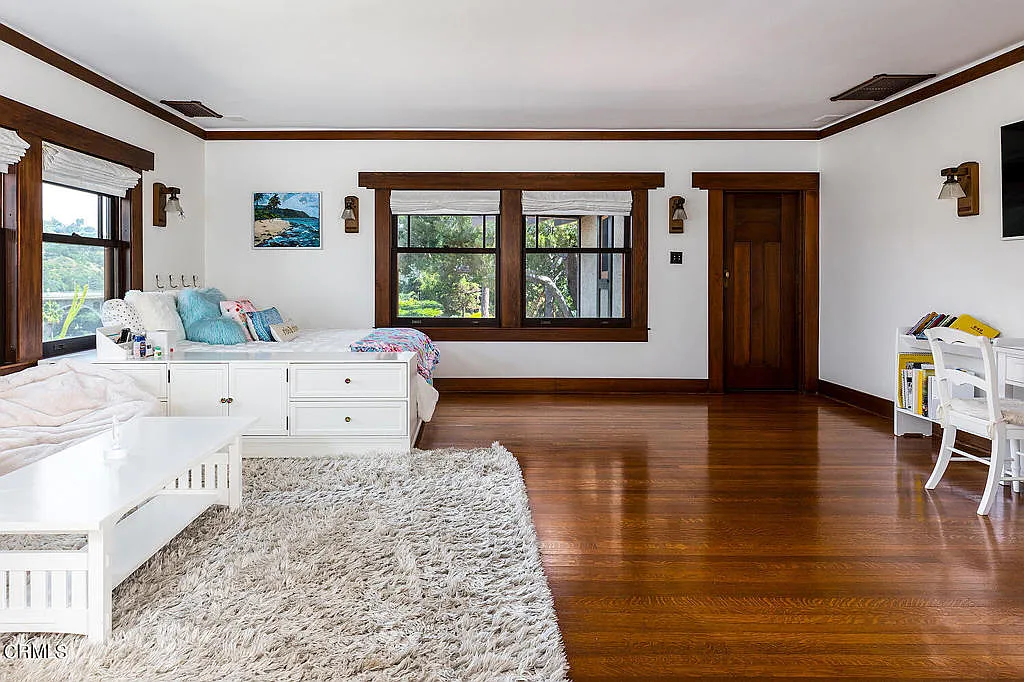
Woodwork and Millwork: The interior woodwork represents some of the finest examples of American Arts and Crafts craftsmanship, with every joint, every molding, and every panel carefully considered and expertly executed. The Greenes developed innovative joinery techniques that eliminated the need for nails or screws in visible locations, creating furniture and built-ins that appear to be held together by the inherent properties of the wood itself. This attention to detail extended to the smallest elements, with custom hardware, hinges, and pulls designed specifically for each application.


The Patrons: Henry and Laurabelle Robinson
Understanding the Laurabelle A. Robinson House requires understanding its patrons, who were central figures in the cultural and economic life of early 20th-century California and whose sophisticated tastes and substantial resources made the project possible.
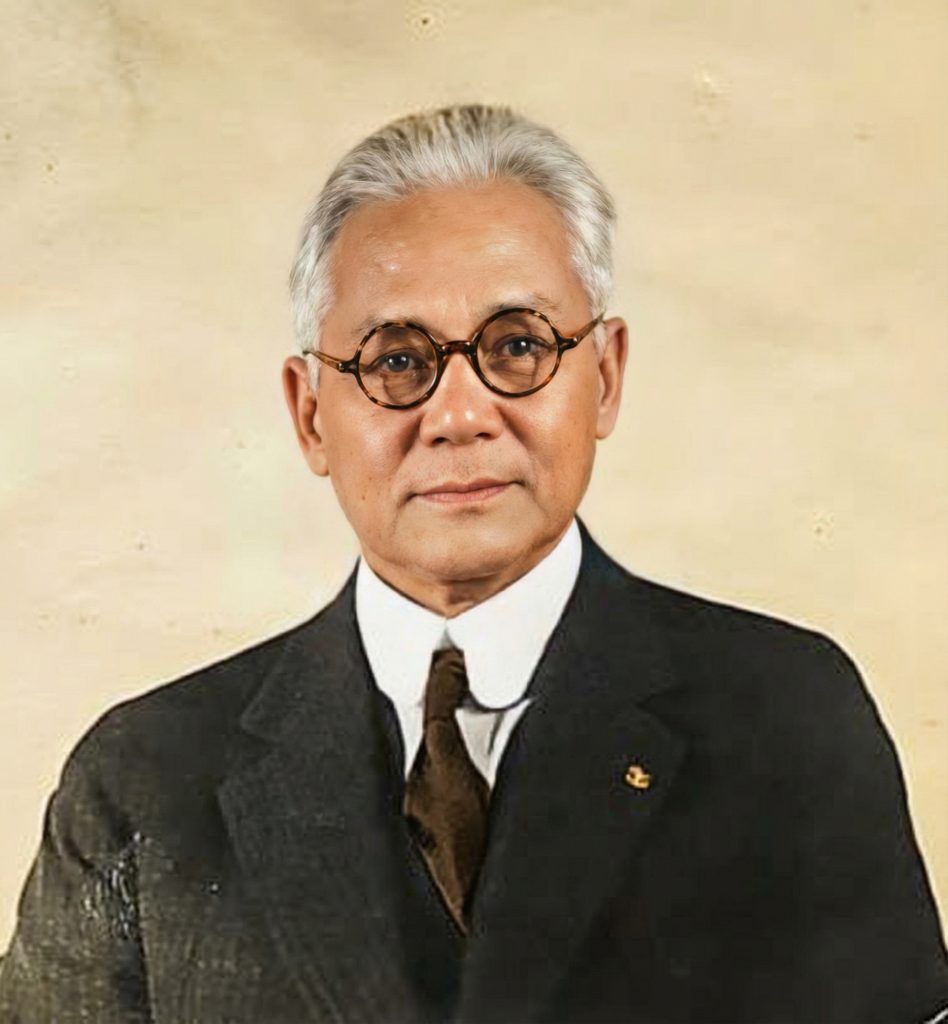
Henry M. Robinson: A Man of National Stature
Henry M. Robinson (1868-1937) was far more than a local lawyer. He was a man of national and international prominence—a banker, businessman, and trusted advisor to two U.S. Presidents, Democrat Woodrow Wilson and Republican Herbert Hoover. His diverse business interests spanned from banking and oil to lumber and electricity, and he served on the boards of major corporations like Southern California Edison and Union Oil, making him one of the most influential figures in the development of Southern California’s economy.
His public service was equally distinguished and demonstrated his commitment to using his expertise for the greater good. After World War I, he served on an economic council at the Paris Peace Conference, where his financial acumen was crucial in developing post-war reconstruction plans. He was a delegate to the inaugural International Labor Conference, which led to the establishment of the Labor Bureau of the League of Nations. Most notably, he was a key member of the Dawes Committee, which developed the Dawes Plan to restructure Germany’s war reparation payments, a crucial step in stabilizing the post-war global economy. His stature and sophisticated worldview made him a client who could appreciate the depth and complexity of the Greenes’ architectural vision.
Robinson’s business philosophy emphasized quality and long-term value over short-term profit, principles that aligned perfectly with Greene & Greene’s approach to architecture. As president of the First National Bank, which became one of the ten largest financial institutions in America under his leadership, he understood the importance of investing in excellence. His willingness to commission a total work of art from the Greenes reflected his belief that superior design and craftsmanship were not luxuries but necessities for those who sought to create lasting value.
Laurabelle Arms Robinson: An Heiress with a Vision
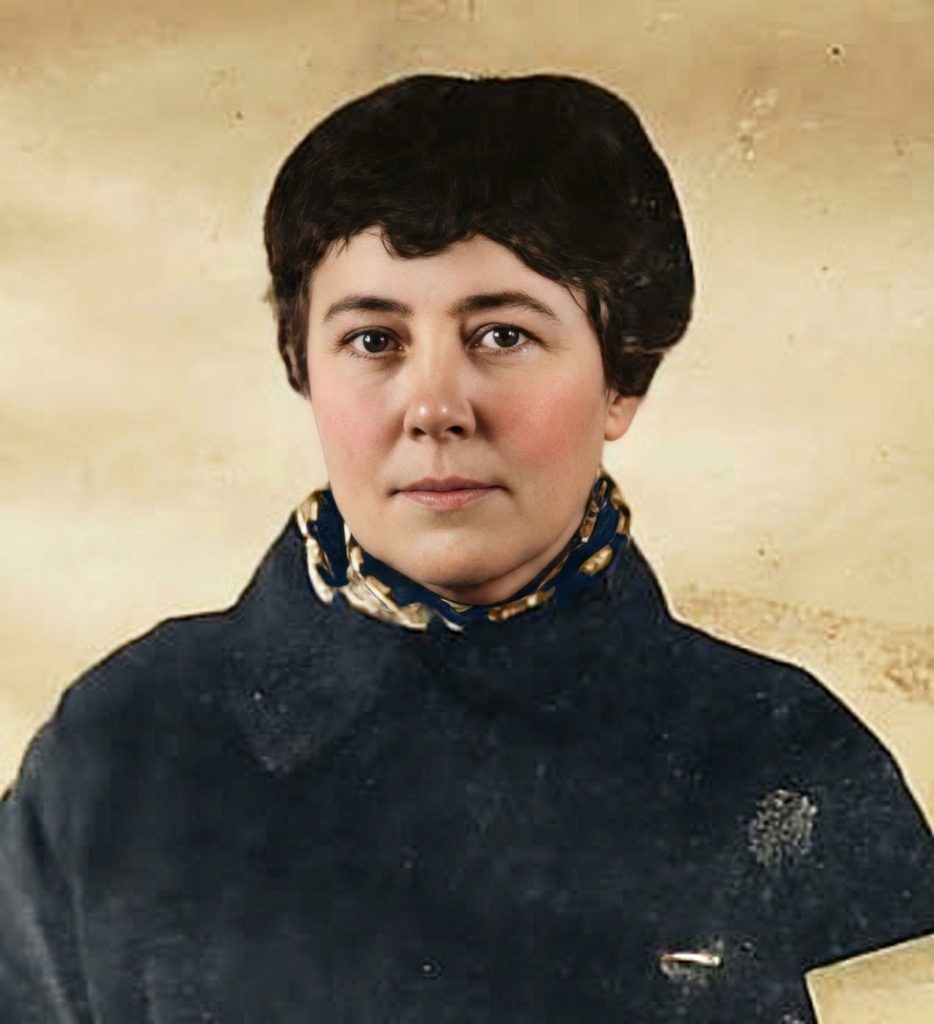
Laurabelle Arms Robinson was an heiress to a significant Youngstown, Ohio, iron fortune, bringing substantial financial resources to the marriage that would enable the ambitious Robinson House project. Her family connections (her sister was Olive Arms) placed the Robinsons at the center of a network of influential Pasadena residents who would become important clients for Greene & Greene, helping to establish the social foundation for the architects’ success.
She shared her husband’s appreciation for art and culture and played an active role in the collaborative design process, working closely with the Greenes to ensure that the house would serve not just as a residence but as a setting for the sophisticated entertaining that was central to Pasadena’s social life. Her understanding of domestic requirements, combined with her aesthetic sensibilities, helped shape many of the interior design decisions that made the house such a successful living environment.
The couple’s move from Ohio to California in 1905 represented the broader migration of wealthy families to Southern California during this period, bringing with them the financial resources and cultural sophistication that would fuel the region’s architectural renaissance. Their decision to commission Greene & Greene, rather than a more conventional architect, demonstrated their commitment to supporting innovative American design and their confidence in the brothers’ emerging vision.
Construction and Craftsmanship: Setting New Standards
The construction of the Laurabelle A. Robinson House established new standards for residential building in America, demonstrating that American craftsmen could achieve levels of quality that rivaled the finest European work. The project required the coordination of numerous skilled artisans, each working to exacting standards under the Greenes’ careful supervision.
The Building Process
The construction process began with the preparation of detailed drawings that specified not just the overall design but every detail of construction and finish. The Greenes had learned from their earlier projects that successful execution required clear communication of their intentions, and the Robinson House drawings represent some of their most complete and detailed work to date. These drawings served not just as construction documents but as works of art in their own right, demonstrating the architects’ commitment to excellence at every level.
The foundation work required particular attention due to the sloping site and the need to create level platforms for the various wings of the house. The use of local stone and concrete created a solid base that would anchor the structure to the site while providing the necessary stability for the complex timber framing above. The foundation design also incorporated extensive basement spaces that would house mechanical systems and storage, demonstrating the Greenes’ attention to practical as well as aesthetic considerations.

Material Selection and Sourcing
The selection of materials for the Laurabelle A. Robinson House reflected the Greenes’ commitment to using the finest available resources, regardless of cost. The timber framing utilized old-growth redwood and Douglas fir, selected for both their structural properties and their natural beauty. The stucco was mixed to achieve specific color and texture effects, with multiple coats applied and carefully finished to create the desired appearance.
The interior woods were chosen for their beauty and working properties, with mahogany, oak, and exotic species like ebony used for specific applications. The Greenes worked closely with their suppliers to ensure that each piece of wood met their exacting standards, often rejecting materials that would have been acceptable for conventional construction. This attention to material quality was essential to achieving the level of craftsmanship that would distinguish their work from that of their contemporaries.
Design Evolution and Influence
The Laurabelle A. Robinson House represents a crucial moment in the evolution of Greene & Greene’s design philosophy, marking their transition from promising young architects to masters of their craft. The lessons learned during this project would inform all of their subsequent work, establishing principles and techniques that would define their mature style.
Innovations in Spatial Planning
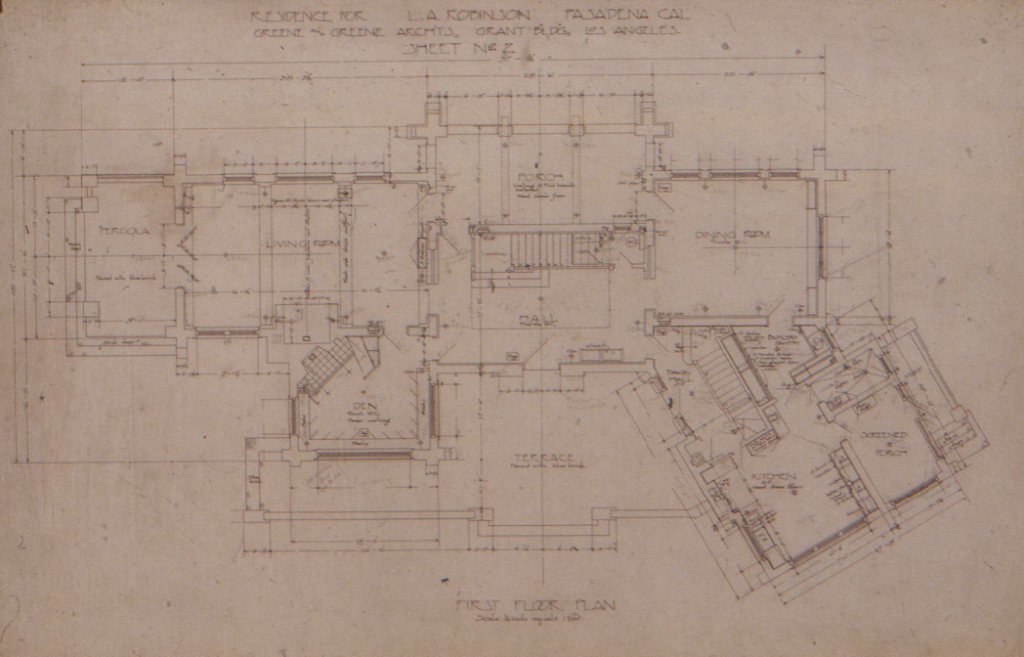
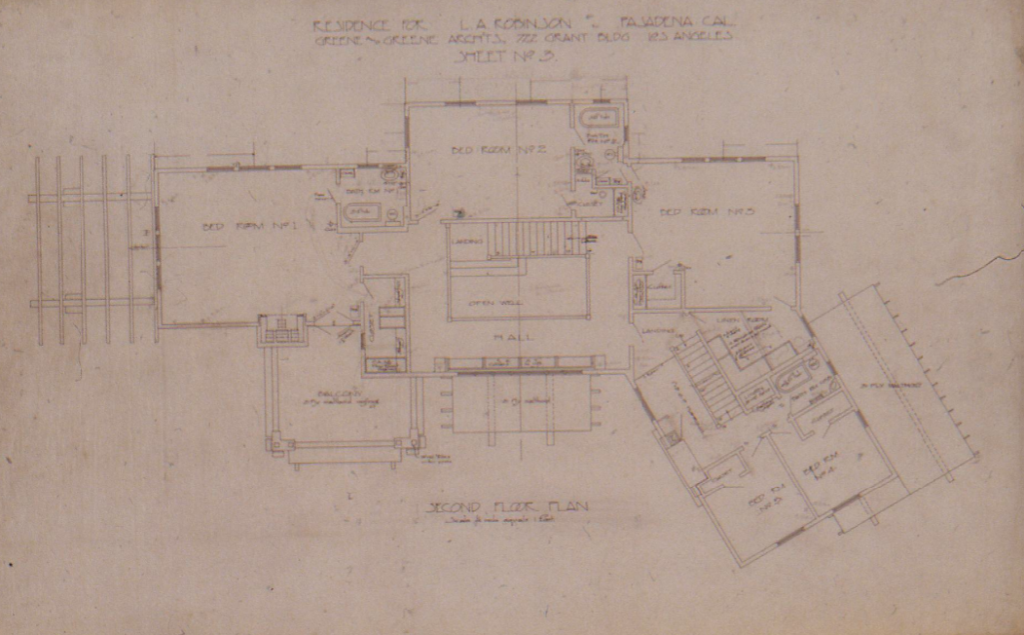
The spatial planning of the Robinson House demonstrated the Greenes’ growing sophistication in organizing complex residential programs. The house was designed to accommodate both intimate family life and large-scale entertaining, with public and private spaces carefully separated while maintaining visual and spatial connections throughout. The use of different ceiling heights, varied window configurations, and strategic placement of built-in furniture created a rich variety of spatial experiences within the overall composition.
The integration of indoor and outdoor spaces was particularly innovative, with terraces, porches, and gardens designed as extensions of the interior rooms. This approach to indoor-outdoor living would become a defining characteristic of California architecture, influencing generations of architects and establishing new patterns of domestic life that took advantage of the region’s benign climate.
Furniture as Architecture
The Laurabelle A. Robinson House furniture represents a breakthrough in the Greenes’ understanding of furniture as an integral part of architectural design. Rather than simply furnishing rooms with purchased pieces, they conceived of furniture as built-in elements that would contribute to the overall spatial composition. This approach required close collaboration with skilled craftsmen who could execute their designs to the exacting standards required.
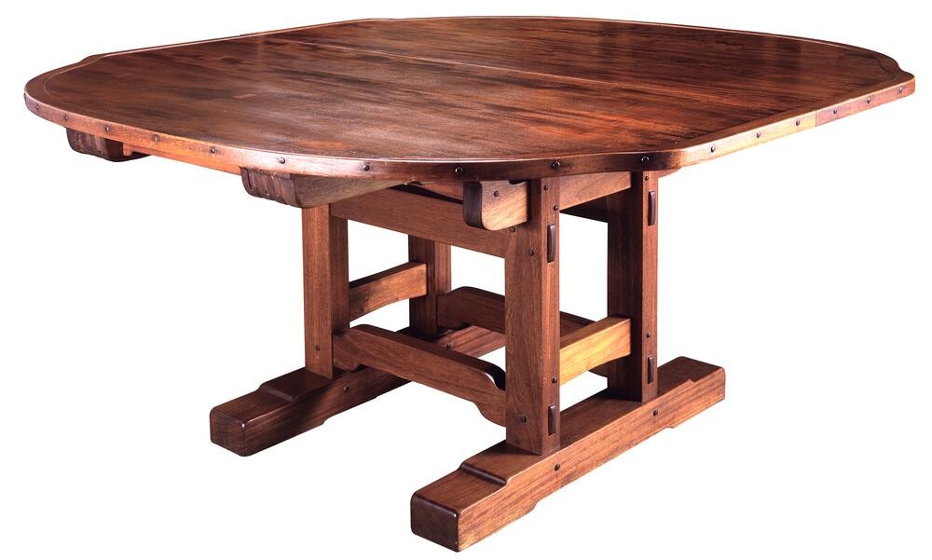
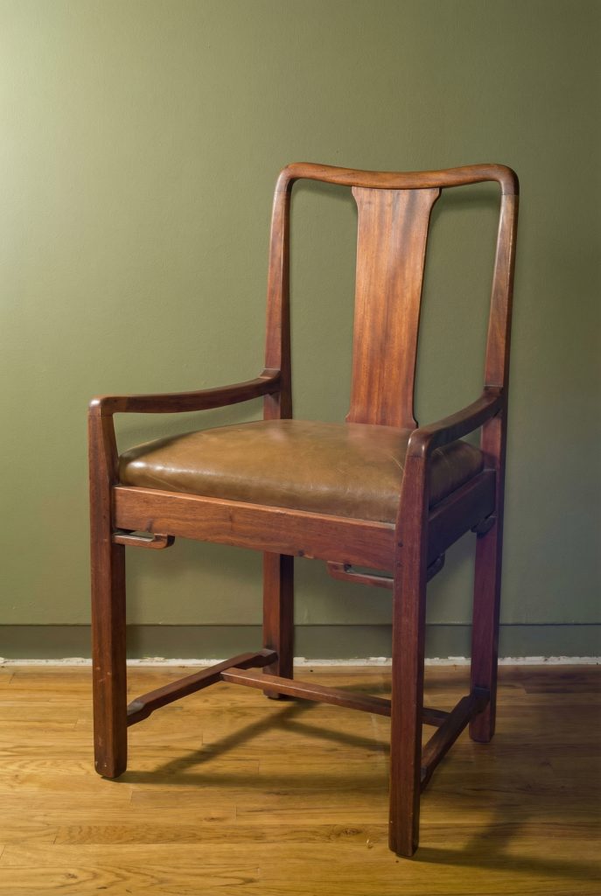
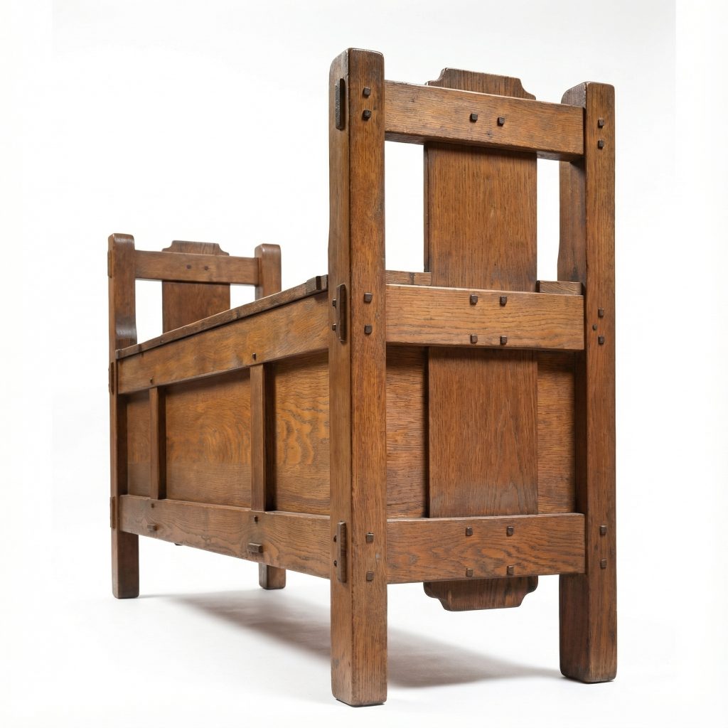
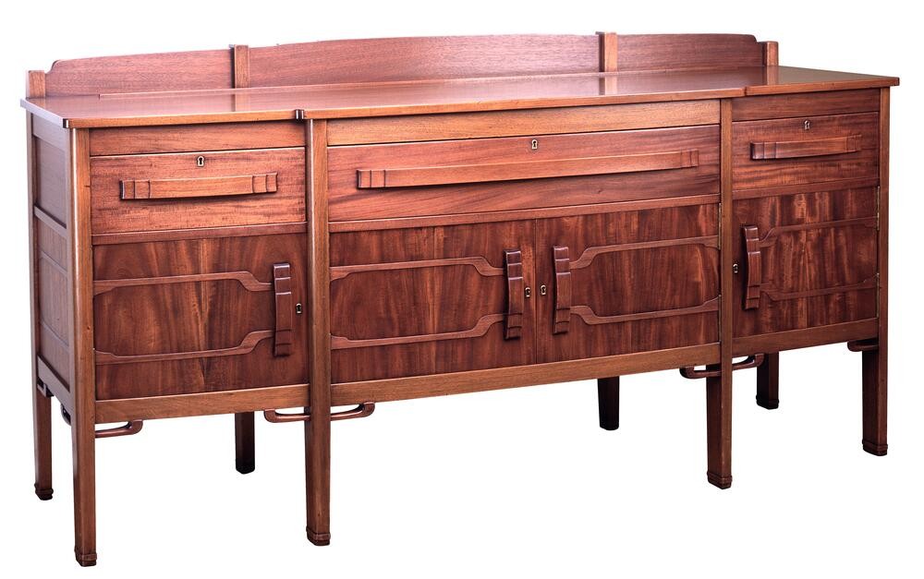
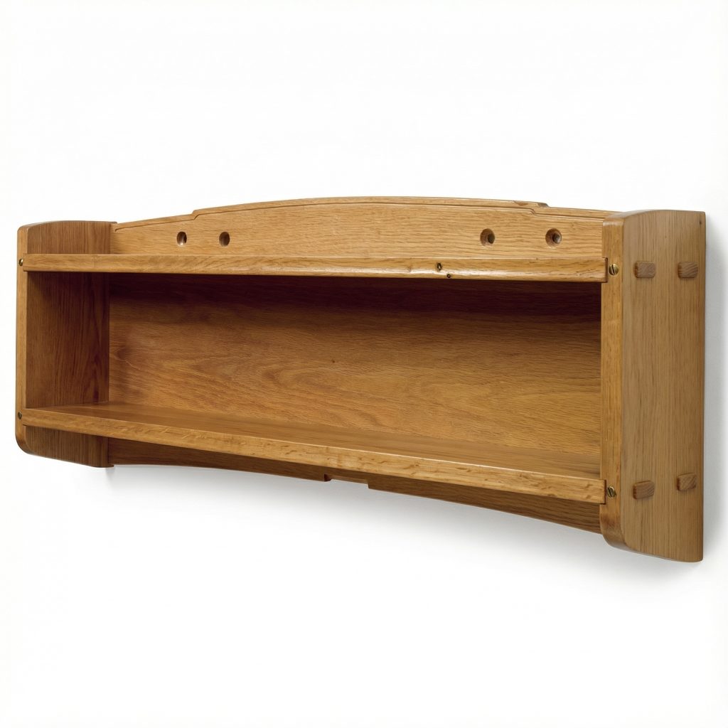
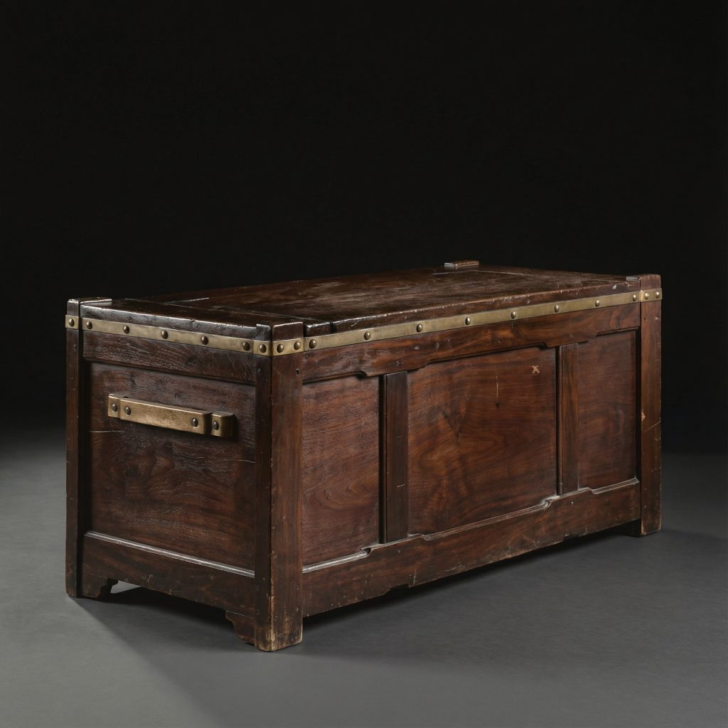
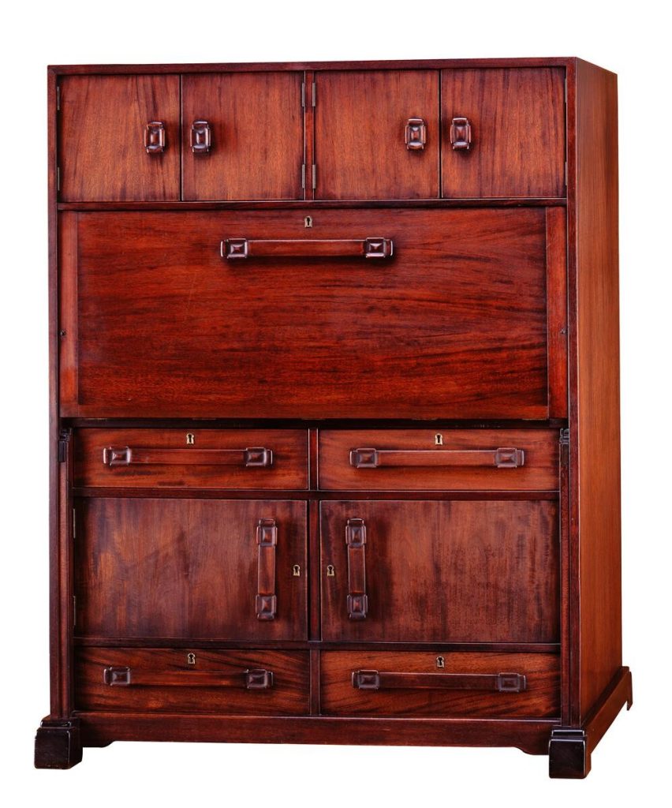
The dining room furniture, in particular, established new standards for American furniture design, demonstrating that domestic furnishings could achieve the same level of artistic sophistication as the finest European examples. The innovative joinery techniques developed for this project would be refined and perfected in subsequent commissions, eventually leading to the creation of some of the most celebrated furniture in American decorative arts.
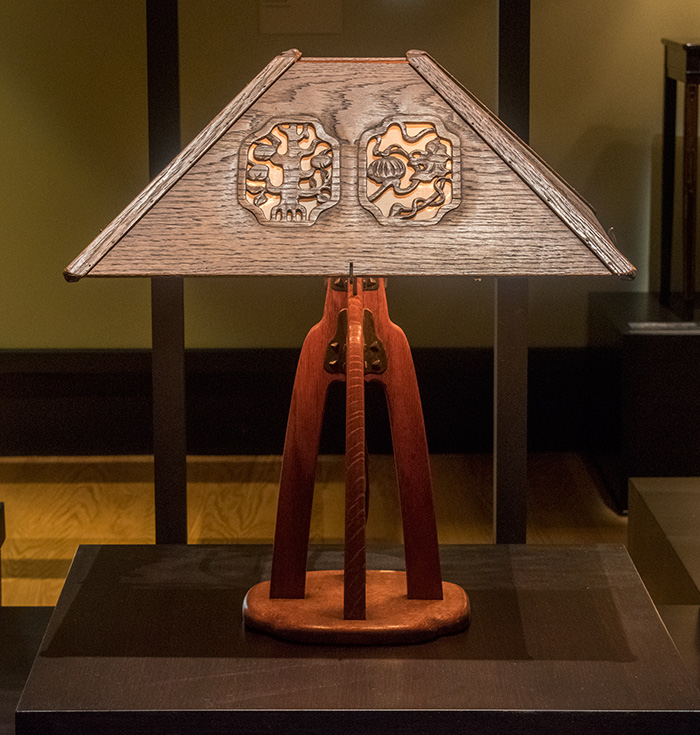
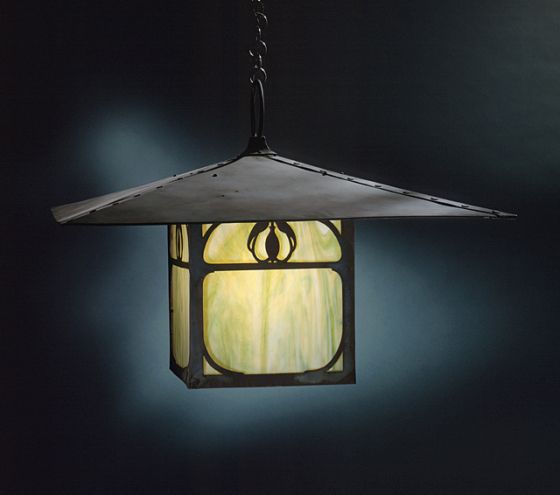
images courtesy of The Huntington Library
A Legacy Preserved: The Huntington Library
The significance of the Laurabelle A. Robinson House’s interior design is so profound that the entire dining room—including the table, chairs, sideboards, lighting, and paneling—was acquired by the Huntington Library in San Marino, California. There, it has been meticulously reassembled and is on permanent display, serving as one of the most important installations of American Arts and Crafts design in any museum.
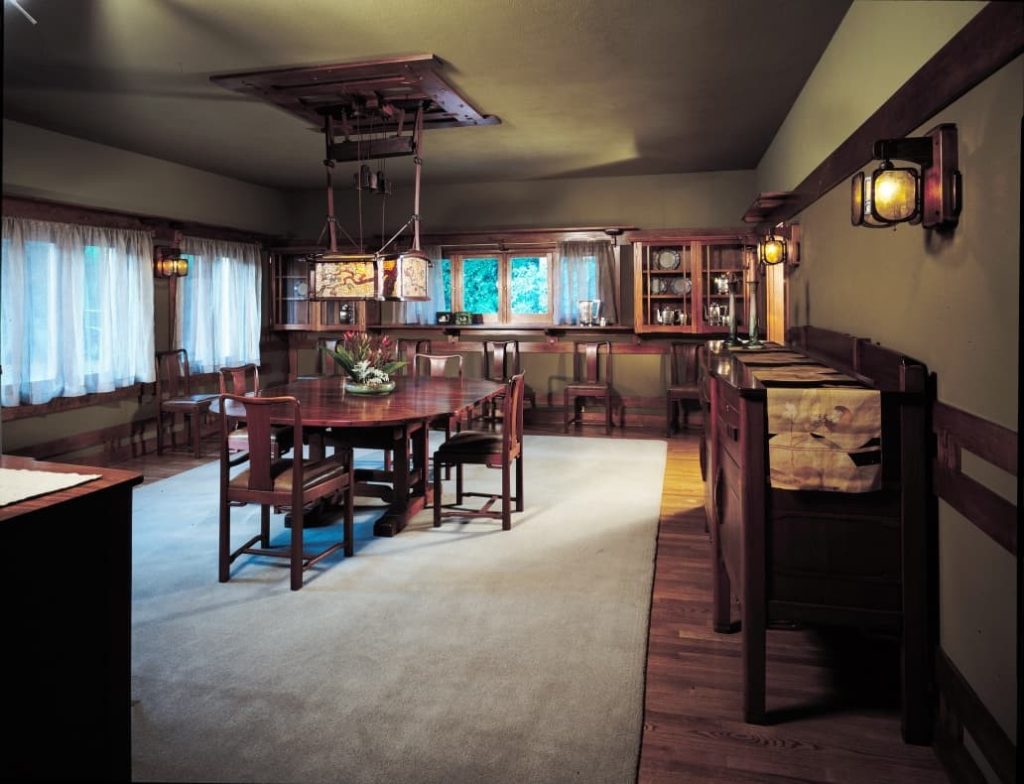
This installation offers the public a unique and immersive opportunity to experience Greene & Greene’s concept of a total, integrated work of art. Visitors can see firsthand how every element of the room works together to create a unified aesthetic experience, from the carefully proportioned furniture to the subtle interplay of natural and artificial light. The installation serves as an invaluable educational resource for understanding not just the Greenes’ work but the broader Arts and Crafts movement and its impact on American design.
The preservation of the Robinson House dining room at the Huntington Library ensures that future generations will be able to study and appreciate this masterpiece of American craftsmanship. The installation has become a pilgrimage site for architects, designers, and craftsmen from around the world, inspiring new generations of makers to pursue the same standards of excellence that the Greenes and their collaborators achieved more than a century ago.
Contemporary Context and Cultural Impact
The Laurabelle A. Robinson House was designed and built during a period of rapid cultural and economic change in America, when the country was emerging as a major world power and seeking to establish its own cultural identity. The Arts and Crafts movement provided one avenue for this cultural expression, emphasizing handcraft and individual creativity as alternatives to the increasing mechanization and standardization of industrial society.
The Arts and Crafts Movement in America
The American Arts and Crafts movement drew inspiration from English reformers like William Morris and John Ruskin, who advocated for a return to traditional craftsmanship as a response to the dehumanizing effects of industrialization. However, American practitioners like Greene & Greene adapted these ideas to local conditions and cultural values, creating a distinctly American version of the movement that emphasized innovation and experimentation alongside traditional craft techniques.
The Robinson House represents one of the most successful syntheses of Arts and Crafts principles with American conditions and values. The Greenes’ willingness to experiment with new materials and techniques, while maintaining their commitment to handcraft and individual expression, created a model that would influence American architecture for generations to come.
Influence on California Architecture
The Laurabelle A. Robinson House had a profound impact on the development of California architecture, establishing principles and techniques that would be adopted and adapted by countless architects throughout the region. The emphasis on indoor-outdoor living, the use of natural materials, and the integration of landscape and architecture became defining characteristics of California modernism, influencing architects from Irving Gill to Richard Neutra to Joseph Eichler.
The house also demonstrated that American architects could create work that was both innovative and deeply rooted in place, providing an alternative to the European-derived styles that dominated much contemporary architecture. This example would inspire other architects to seek their own regional expressions, contributing to the development of a truly American architectural tradition.

Current Status and Preservation
Location: 195 S. Grand Ave., Pasadena, California (Private Residence)
Status: The house remains a private residence and has been carefully preserved and maintained by a succession of owners who have recognized its profound architectural importance. It underwent a significant and sensitive restoration in the late 20th century by owners who invested substantial resources in bringing the house back to its original condition, ensuring the preservation of this crucial work for future generations.
Significance: The Laurabelle A. Robinson House is a landmark of American architecture, representing a pivotal moment in the development of Greene & Greene’s design philosophy and the broader Arts and Crafts movement. It stands as one of their most complete and sophisticated early examples of total design integration, a project where every element of the house and its furnishings was conceived and executed as part of a single, unified artistic vision.
Recognition: Beyond its preservation at the Huntington Library, the house has been recognized by architectural historians as one of the most important examples of American Arts and Crafts architecture. It has been featured in numerous publications and exhibitions, and continues to serve as a source of inspiration for contemporary architects and designers who seek to understand the principles of integrated design and superior craftsmanship.
The Laurabelle A. Robinson House stands today as a testament to the vision and skill of its creators, a reminder of what can be achieved when talented architects, skilled craftsmen, and enlightened clients work together toward a common goal. It represents not just a moment in architectural history but a continuing inspiration for all who believe in the power of design to enrich human life and create environments of lasting beauty and meaning.