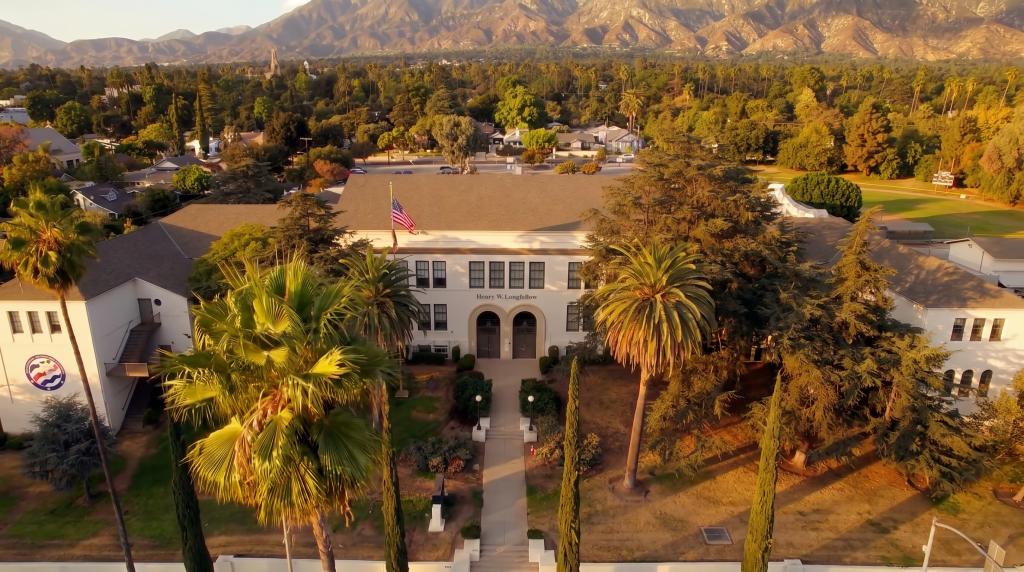
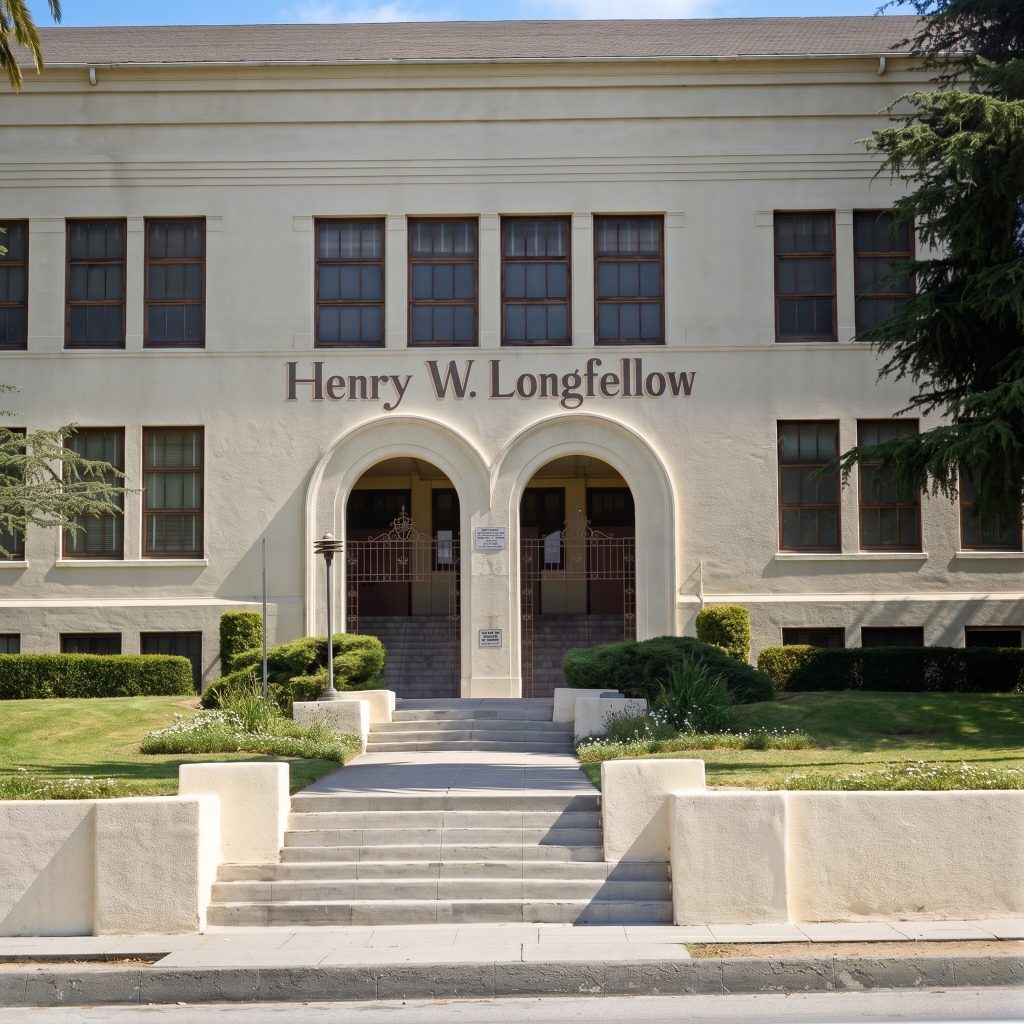
At 1065 East Washington Boulevard, on a residential block in southeast Pasadena, stands a building that does not, at first glance, look like the work of Greene & Greene. There is no sweeping shingle roof, no exposed timber bracket, no joint where redwood meets clinker brick. There is, instead, a pediment. Fluted columns of the Ionic order rise in measured opposition on either side of the entrance portico. Vertical-paned windows are arrayed in classical procession across a facade of smooth concrete. Above the doorway, the original dedication identified the building as the Henry W. Longfellow Primary Department.
The year of the commission was 1911. The architect was Henry Mather Greene, working at the same drafting tables in Pasadena where, a few miles to the north, the firm was preparing the final drawings for the Cordelia A. Culbertson House — the last of the Ultimate Bungalows. The Longfellow School belongs to that same year, that same hand, but to a different architectural conversation entirely. Where the great houses of the Peak Period spoke the language of Japanese carpentry, redwood, and meticulous joinery, the Longfellow School speaks Latin.
It is, on closer reading, the most public building Greene & Greene ever made.
Architectural Description
The Longfellow School presents itself in the dignified institutional vocabulary that American school architecture of the early twentieth century reserved for civic ceremony. A central entrance portico, flanked by fluted Ionic columns, shelters the doors. A triangular pediment crowns the portico in the classical manner — a gesture as old as the Parthenon and as recent, in 1911, as the new American libraries, post offices, and courthouses then rising in the Beaux-Arts and Classical Revival modes that dominated institutional commissions across the country.
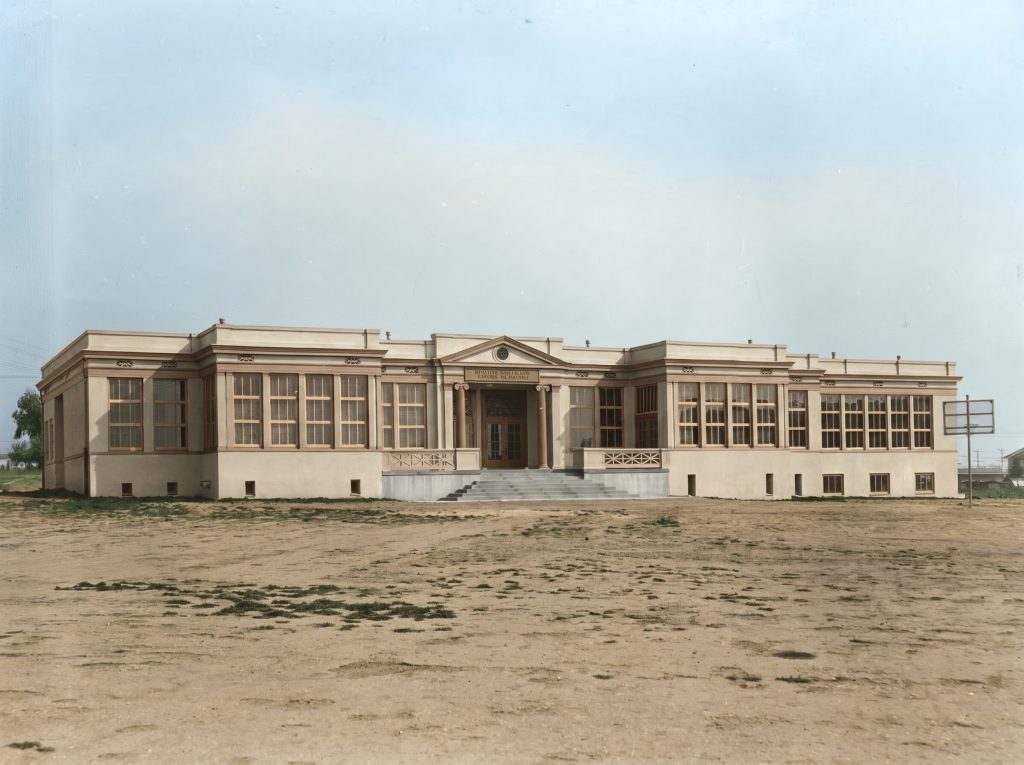
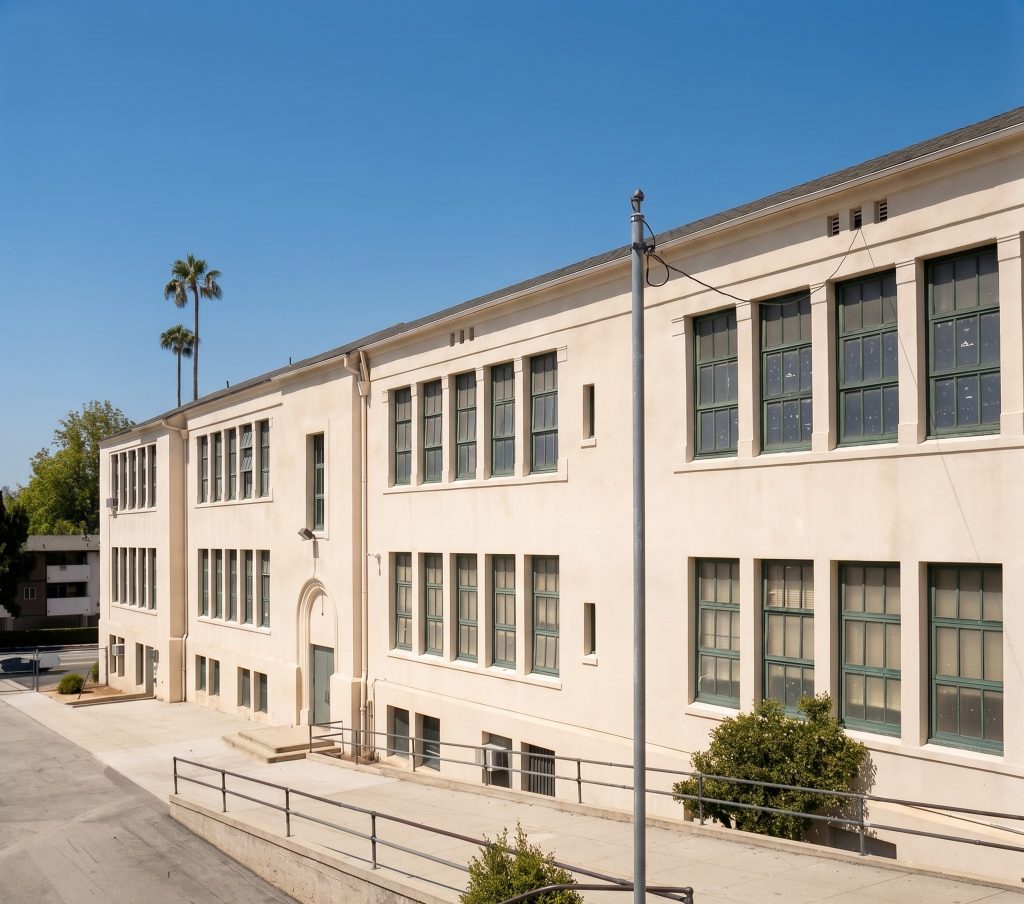
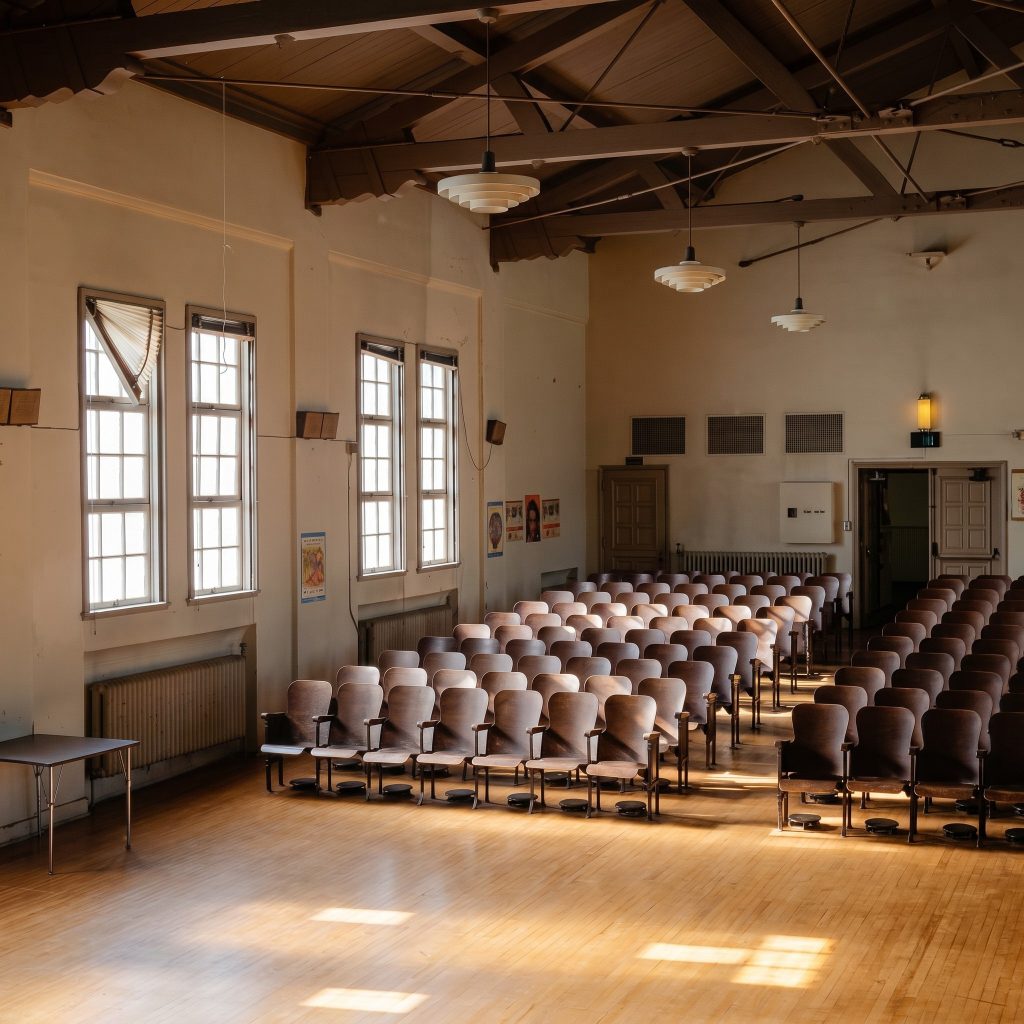
The walls are concrete, finished smooth, with a cool monochromatic surface that lets the carved lettering and the columns do the architectural speaking. Vertical-paned windows — their division proportioned for daylight rather than ornament — march in regular bays along the elevations. The windows are tall, the rooms beyond them filled with morning light and the long Mediterranean shadows particular to Pasadena. The roofline is restrained, the cornice subdued. There is no flourish that does not earn its place.
What separates the Longfellow School from a thousand other Classical Revival schoolhouses of its era is what is missing: the bombast. Henry Greene’s instinct, even when working in an unfamiliar vocabulary, was always toward restraint. The Ionic columns are correctly proportioned but slender. The pediment is shallow. The composition is symmetrical without being stiff. A building of dignity, but not pomp; of authority, but not authoritarianism.
It is the work of an architect who understood that children would walk through these doors every weekday for a hundred years.
The Commission and Its Context
By 1911, Pasadena was a quarter century into incorporation, expanding rapidly along its southern and western boundaries. New residential subdivisions were filling in the blocks south of Colorado Street, between the orange groves and the arroyo. The Pasadena School District, established to keep pace with population growth, was building new neighborhood schools at a steady cadence. The Longfellow School was one of these — a primary department designed to serve the youngest children in the surrounding neighborhood.
The Greene & Greene reputation by 1911 rested almost entirely on residential work. The brothers had spent the previous five years producing the Ultimate Bungalows — the Robert R. Blacker House and the David B. Gamble House in 1907, the William R. Thorsen House in 1908, the Charles M. Pratt House between 1908 and 1909, and now the Cordelia A. Culbertson House, on the boards in 1911. A small number of commercial buildings, an Episcopal church, and an ice company complex had also passed through the office. A public school had not.
The decision to commission Greene & Greene for the Longfellow project was, on its face, a vote of confidence in the firm’s standing as Pasadena’s most distinguished architectural practice. But it also presented Henry Greene with a programmatic challenge his firm had not previously faced at this scale: a building meant for hundreds of children, governed by the regulations and expectations of a public school district, on a tight budget, requiring durability above all.
Henry Greene’s response — a Classical Revival schoolhouse of restrained elegance — represents an interesting choice. He could have proposed something Craftsman, something that would have looked recognizably like the firm’s residential work. He chose not to. Whether the constraint came from the school district’s expectations, from his own reading of what a public school in Pasadena ought to look like in 1911, or from a quiet conviction that civic architecture deserved a different vocabulary than the home, the result is the same: the Longfellow School is the Greene & Greene work that least resembles a Greene & Greene work, and it is the more revealing for that.
The Brothers in 1911
The year 1911 was a fulcrum for Charles and Henry Greene. The Peak Period commissions — the Ultimate Bungalows and the dozens of smaller residences that surrounded them — were beginning to taper. The Cordelia A. Culbertson House would prove to be the last of the great houses. Charles was beginning to look northward; he would relocate to Carmel-by-the-Sea in 1915, and his work from that year forward would carry the contemplative Northern California sensibility that defined his independent practice. Henry would remain in Pasadena, where the firm had been founded in 1894, and where the Longfellow School now stood as evidence that he could carry a public commission alone.
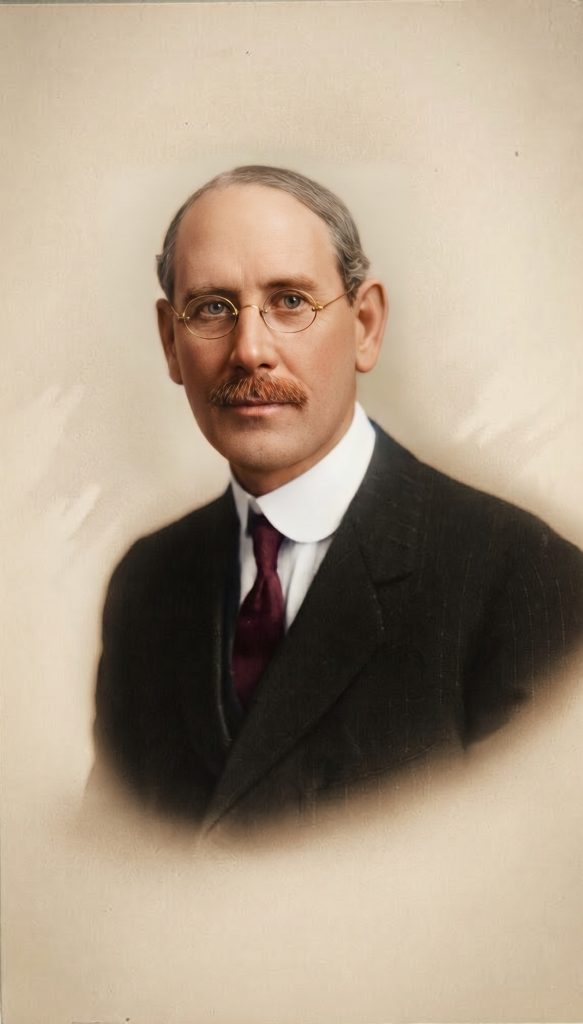
The Longfellow School is, in this sense, an early document of Henry Greene’s distinct hand. Internal records of the practice attribute the project to Henry, and while the partnership remained formally intact for another decade, Henry’s particular instincts — for clarity, for symmetry, for the dignified arrangement of mass and opening — are visible in the Longfellow School in a way that anticipates what his independent later practice, after 1922, would look like.
A Hundred Years of Service
The Longfellow School opened its doors in the fall of 1912, one year after its commissioning. Children arriving on that first morning would have walked beneath the carved dedication, between the Ionic columns, and into classrooms still smelling of fresh plaster and varnished wood. The school served the immediate neighborhood — children walking from the surrounding residential blocks as a matter of course.
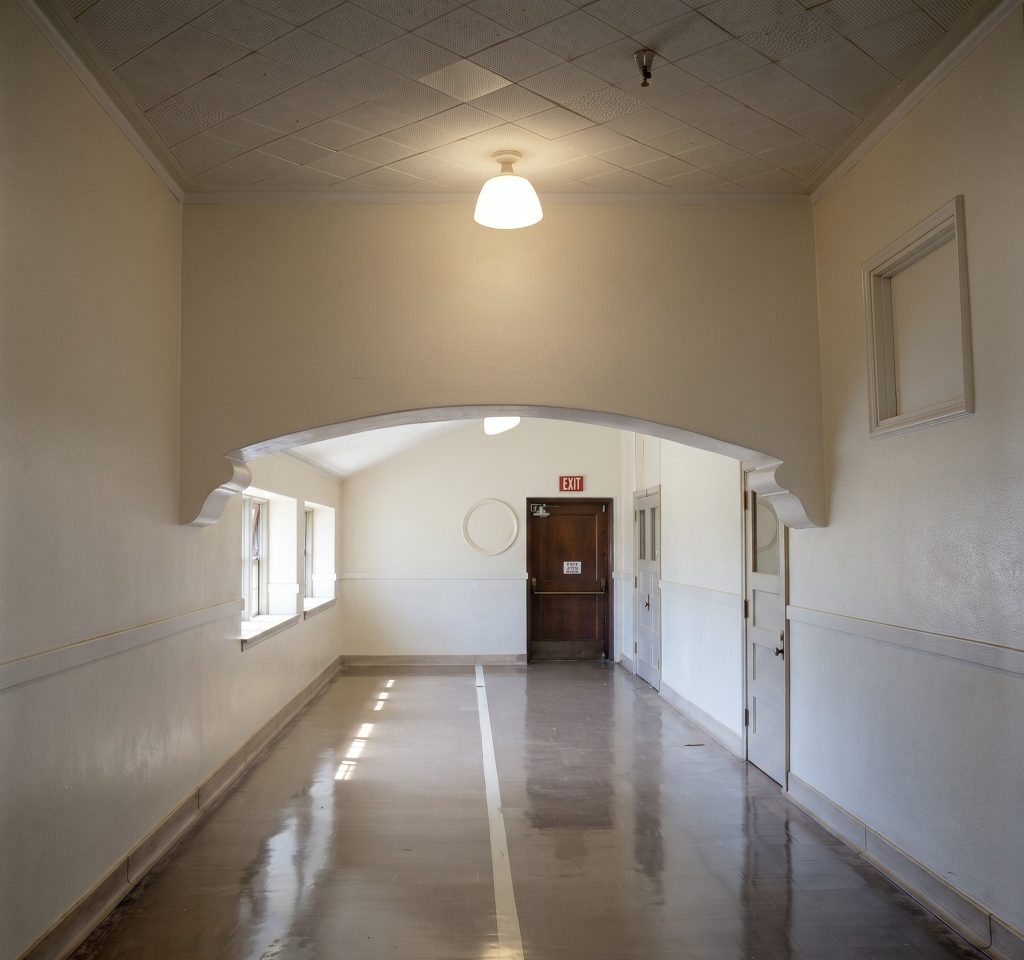
Over the decades that followed, the building absorbed the changes that any working public school absorbs: new desks, new heating, new pedagogical approaches, generations of teachers and students. Through the Great Depression, through the Second World War, through the long postwar suburban expansion of Pasadena, through the demographic shifts that reshaped the surrounding neighborhood, the Longfellow School remained what Henry Greene had designed it to be — a place where children learned.
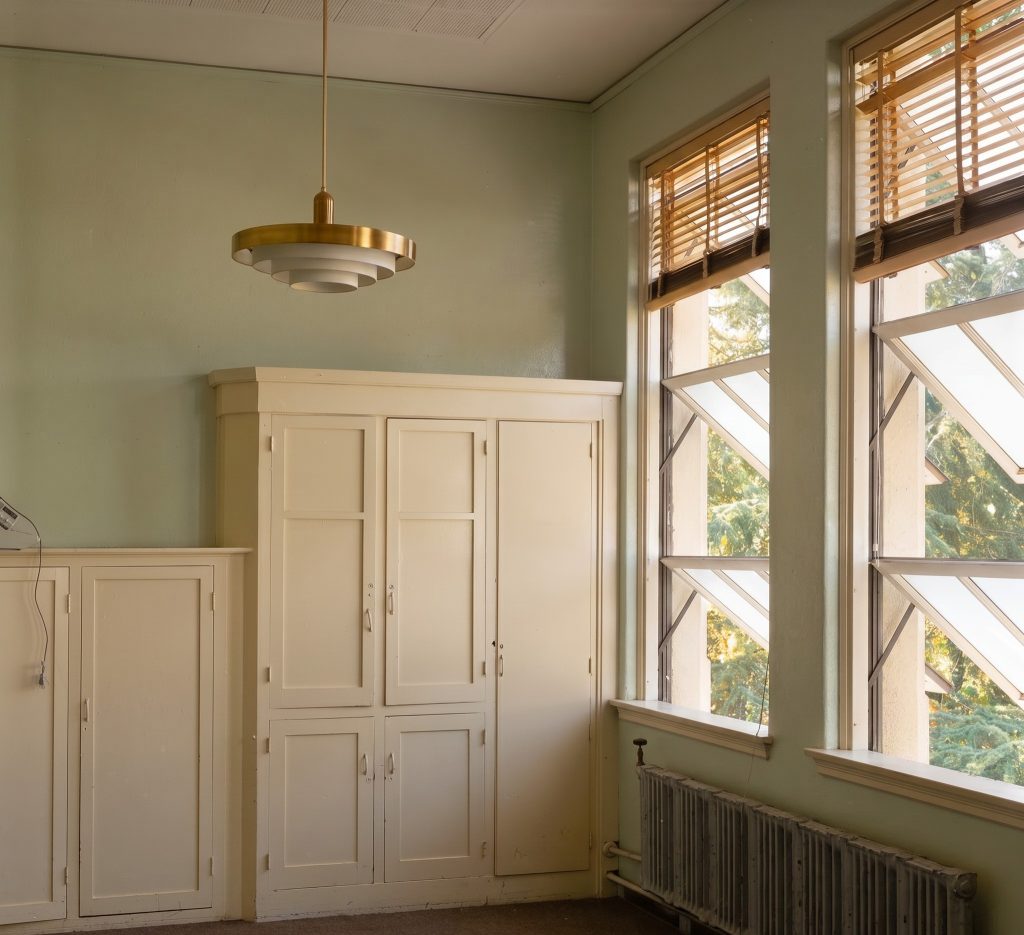
In May 2013, the school’s parent-teacher community held a centennial celebration on the campus. Alumni from across a hundred years returned to the building for student music, art, a history project, and a time capsule. The carved dedication above the door read what it had read in 1912.
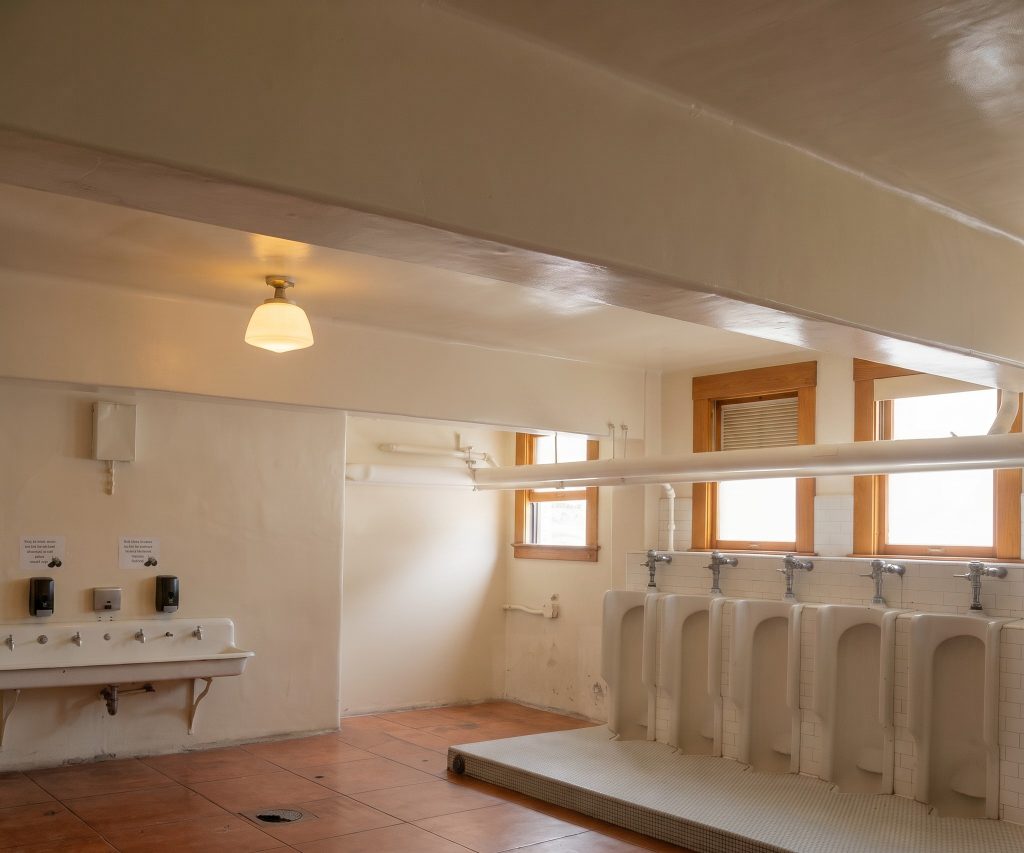
Today the school is part of the Pasadena Unified School District. It serves approximately five hundred students from pre-kindergarten through fifth grade, drawn from the surrounding neighborhood. Henry Mather Greene’s Classical Revival schoolhouse, now well past its centennial, continues to do exactly the work it was designed for.
The Building’s Place in the Greene & Greene Story
The Longfellow School is rarely the first Greene & Greene building anyone visits. It does not appear on the standard pilgrimage routes that lead to the Gamble House, the Blacker House, the Thorsen House, the Pratt House. Most visitors encounter the firm through these residences and through the Craftsman vocabulary that defined them.
But anyone who has spent time with the broader output of Greene & Greene comes eventually to the Longfellow School and is, generally, surprised. The building reveals something about the partnership — and particularly about Henry — that the residential work alone would not.
It reveals that the firm could work in any vocabulary the commission required. It reveals that Henry Greene, when given a public program, would default not to the picturesque but to the dignified. It reveals that Greene & Greene’s commitment to architectural quality — to careful proportion, to honest materials, to a building that would still feel right a century later — operated independently of style. The Longfellow School is not an Ultimate Bungalow. It is something else entirely: an Ultimate Schoolhouse, made by the same hand, in the same year, in the same city.
Quick Reference
- Location: 1065 East Washington Boulevard, Pasadena, California
- Date: Designed 1911; opened fall 1912
- Architect: Henry Mather Greene (Greene & Greene partnership era)
- Style: Classical Revival
- Construction: Concrete
- Original identification: “Henry W. Longfellow Primary Department”
- Named for: Henry Wadsworth Longfellow (1807–1882), American poet
- Current status: Active public elementary school, Pasadena Unified School District, serving Pre-K through grade 5
- Centennial: Celebrated May 2013
Closing Reflection
There is a quiet lesson in the Longfellow School. It is that an architect known for one kind of building can, when called upon, make another kind entirely, and make it well. It is that civic architecture and residential architecture can come from the same drafting table without the architect having to compromise the values that govern both. And it is that a building made for children, designed with care, can outlast almost anything — outlast styles, outlast neighborhoods, outlast the architect himself.
Henry Mather Greene died in 1954. His Longfellow School is older today than he was when he designed it, and it is still in service. Children still walk between the Ionic columns. The carved letters above the door read what they read in 1912. The light still falls through the vertical-paned windows in the long afternoon shadows of Pasadena.
It is a quiet building. It is also, in its restrained and unshowy way, one of Greene & Greene’s lasting works.