
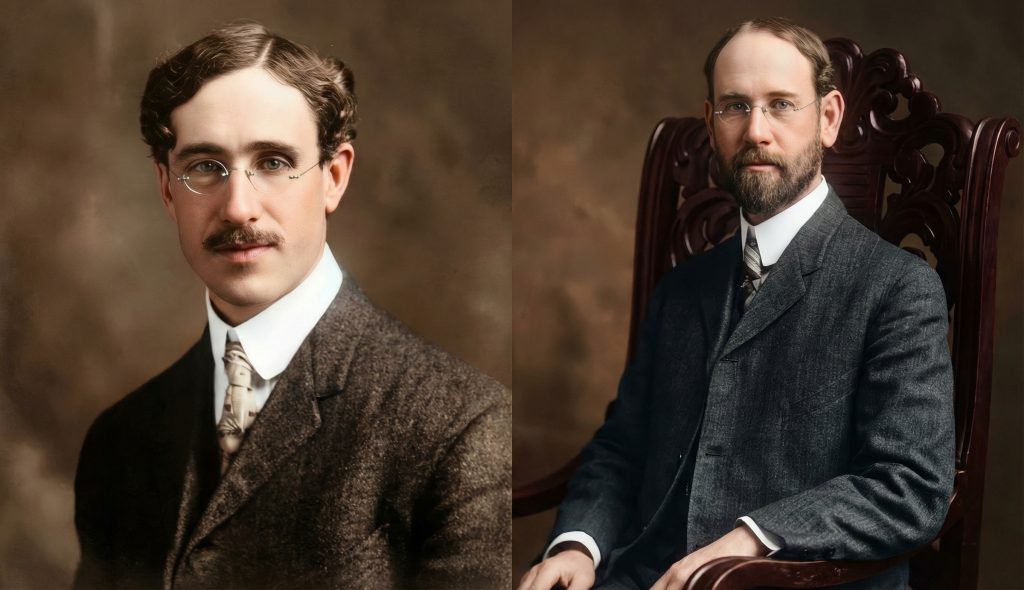
In the annals of architectural history, the firm of Greene & Greene, comprised of brothers Charles Sumner Greene and Henry Mather Greene, stands as a paragon of the American Arts and Crafts movement. Their names are synonymous with the “ultimate bungalows” of Pasadena, California, masterful compositions of wood, glass, and stone that elevated residential design to an art form. Yet, beyond the celebrated icons like the Gamble House and the Blacker House, there exist lesser-known projects that offer equally compelling insights into the architects’ vision. Among these is the Col. John G. Neumeister Bungalow, a 1910 design for a beachside residence in Redondo Beach. Shrouded in a degree of mystery, the Neumeister Bungalow represents a fascinating convergence of the architects’ mature style, the burgeoning culture of Southern California’s coastal communities, and a long-standing client relationship that speaks volumes about the trust and admiration the Greenes inspired.
Architectural Significance
The Col. John G. Neumeister Bungalow holds a unique and poignant place in the Greene & Greene oeuvre. Designed in 1910, it emerged at the twilight of the firm’s most prolific and celebrated period, the years between 1906 and 1911, when they produced their most iconic “ultimate bungalows.” While not as grand in scale as its Pasadena counterparts, the Neumeister Bungalow is significant for several reasons. It represents a rare foray by the architects into coastal residential design, a context that demanded a different architectural language than the sprawling, garden-oriented lots of Pasadena. The project was a commission for a beach bungalow, a typology deeply embedded in the Southern California psyche, and the Greenes’ interpretation of this form offers a tantalizing glimpse into their adaptability and their ability to infuse a more modest structure with their signature elegance and craftsmanship.
The bungalow was to be located in Redondo Beach, a community that, by 1910, was rapidly transforming from a sleepy seaside village into a premier recreational destination, thanks in large part to the expansion of the Pacific Electric Railway. This context is crucial to understanding the design’s intent. The Neumeister Bungalow was not conceived as a primary residence but as a seasonal retreat, a place for escape and leisure. Its design would have therefore prioritized a connection to the natural environment—the sun, the sea, the ocean breezes—and a more informal, relaxed mode of living. The very existence of the project speaks to the evolving lifestyle of Southern California’s affluent class, who were beginning to embrace the coast as a vital counterpoint to their urban lives.
Furthermore, the Neumeister Bungalow is a testament to the enduring power of the client-architect relationship. The commission came from Colonel John G. Neumeister, a man for whom the Greenes had designed a house in Pasadena thirteen years earlier, in 1897. This long-standing association, spanning more than a decade and encompassing two distinct residential projects, underscores the profound satisfaction and trust that the Greenes’ work engendered. In an era when architectural styles were rapidly changing, Neumeister’s return to the firm is a powerful endorsement of their enduring vision and their ability to create homes that were not merely fashionable but deeply resonant with their inhabitants’ lives.
Architectural Features
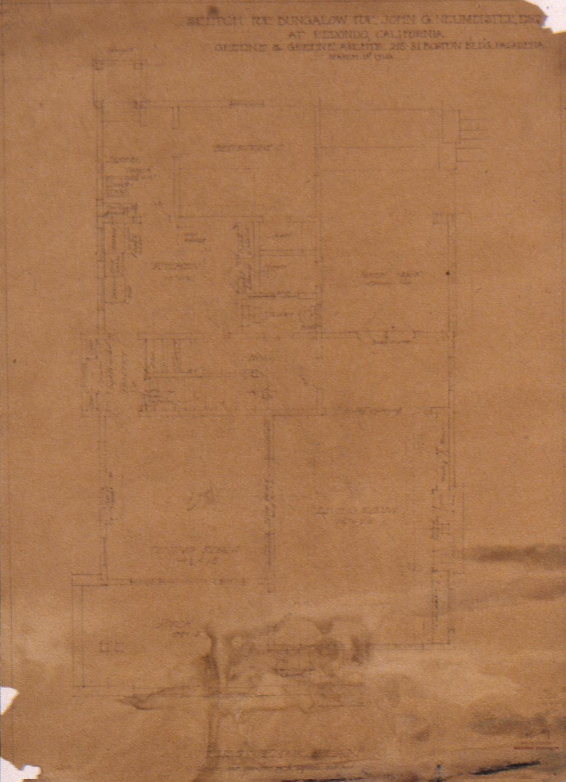
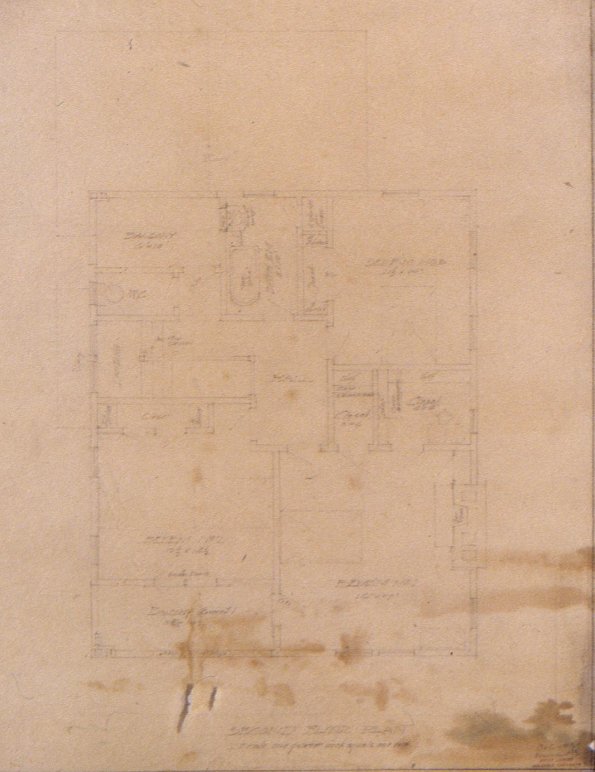
While the Neumeister Bungalow’s construction status remains uncertain, the surviving architectural drawings, preserved in the Greene & Greene Archives at Columbia University’s Avery Architectural and Fine Arts Library, provide a window into the architects’ design intentions. These documents, described as a “sketch for bungalow for John G. Neumeister Esq. at Redondo Beach,” are the primary evidence of this fascinating project, and from them, we can extrapolate the key architectural features that would have defined this seaside home.
Exterior
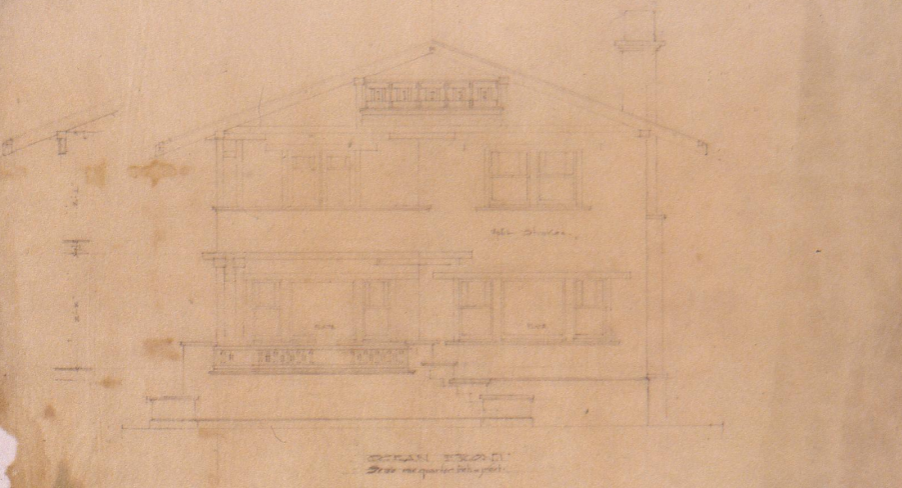
A significant departure from the wood-clad masterpieces that defined their Pasadena work, the Neumeister Bungalow was conceived with a plaster, stucco, or gunite exterior. This choice of material is not merely a footnote but a crucial indicator of the firm’s evolving aesthetic at the dawn of the 1910s. It signaled a move away from the intricate joinery and celebration of timber that characterized their ultimate bungalows, and toward a more monolithic, sculptural form. This transition is also evident in other contemporaneous and later projects, such as the Cordelia A. Culbertson House (1911) and the Mortimer Fleishhacker Estate (1911), where large, smooth surfaces of plaster and gunite were used to create a different kind of architectural expression, one that was perhaps more suited to the bright, open landscapes of California. The intention for the Neumeister commission is unequivocally confirmed by a note on one of the oceanfront elevation drawings, which explicitly labels the project a ‘plaster bungalow.’ While the design would have still featured the Greenes’ signature low-pitched, gabled roof with wide, overhanging eaves and exposed rafter tails, the smooth plaster walls would have created a striking contrast with the dark, articulated woodwork, emphasizing the building’s form and mass against the coastal light.

Given its beachside location, the design would have emphasized a seamless transition between indoor and outdoor living. Expansive porches and verandas, a recurring motif in the Greenes’ work, would have been essential, providing sheltered spaces for enjoying the ocean views and the cool sea breezes. The detailing would have been exquisite. The exposed joinery, the carefully crafted railings, the custom-designed hardware—every element would have been conceived as an integral part of the overall design, a testament to the architects’ belief in the unity of art and craft.
Interior
The interior of the Neumeister Bungalow would have been a sanctuary of warmth, comfort, and understated elegance. The Greenes’ mastery of interior space was unparalleled, and they would have created a series of rooms that were both intimate and flowing, designed to accommodate the informal rhythms of beach life. The use of wood would have been extensive, with paneling, built-in cabinetry, and exposed ceiling beams creating a sense of warmth and enclosure. The choice of wood would have been deliberate, with different species used to create subtle variations in color and texture. One can imagine the soft glow of Douglas fir or the rich tones of mahogany, all finished to a lustrous, hand-rubbed patina.
Light would have been a key consideration. The Greenes were masters of natural light, and they would have used carefully placed windows and doors to illuminate the interior and to frame the stunning ocean views. The windows themselves would have been works of art, with intricate leading and panels of iridescent art glass, perhaps designed by the renowned Tiffany Studios, casting a warm, ethereal glow throughout the house. The fireplace, the symbolic heart of the home, would have been a focal point, its hearth crafted from brick or tile and surrounded by a beautifully detailed wooden mantelpiece.
Architectural Drawings
The architectural drawings for the Neumeister Bungalow are more than just historical documents; they are works of art in their own right. Preserved at Columbia University, these drawings are the primary source of our knowledge about this unbuilt or lost masterpiece. They reveal the architects’ design process, their meticulous attention to detail, and their profound understanding of form, space, and material. The drawings are a testament to the enduring power of the architectural imagination, allowing us to reconstruct, in our mind’s eye, a house that may have never been built but that continues to captivate and inspire.

Historical Context
The story of the Col. John G. Neumeister Bungalow is inextricably linked to the lives of its client and its architects, as well as to the broader historical forces that were shaping Southern California in the early twentieth century.
Col. John G. Neumeister
Colonel John G. Neumeister was a man of some standing in Pasadena, a military professional who, in 1897, had commissioned Greene & Greene to design his primary residence in the city. While details of his military career and personal life are scarce, his decision to return to the Greenes for a second commission thirteen years later is a significant fact. It suggests a man of discerning taste, who appreciated the unique quality of the Greenes’ work and who was willing to invest in the creation of a home that was both beautiful and functional. His desire for a beach bungalow in Redondo Beach places him at the forefront of a growing trend among Southern California’s elite, who were increasingly seeking refuge from the city in the idyllic coastal communities that were beginning to flourish along the Pacific shore.
Greene & Greene in 1910
By 1910, the firm of Greene & Greene was at a pivotal moment. They were at the height of their creative powers, having just completed a series of masterpieces that would secure their place in the architectural pantheon. However, the very success that had brought them fame was also beginning to create challenges. Their uncompromising commitment to quality and their meticulous attention to detail meant that their houses were expensive to build and often took longer to complete than those of their competitors. As a result, the number of their commissions began to decline after 1911. The Neumeister Bungalow, therefore, represents one of the last projects of their golden age, a final flowering of their creative genius before the changing tastes and economic realities of the post-World War I era led to the dissolution of their partnership.
Redondo Beach in the Early 20th Century
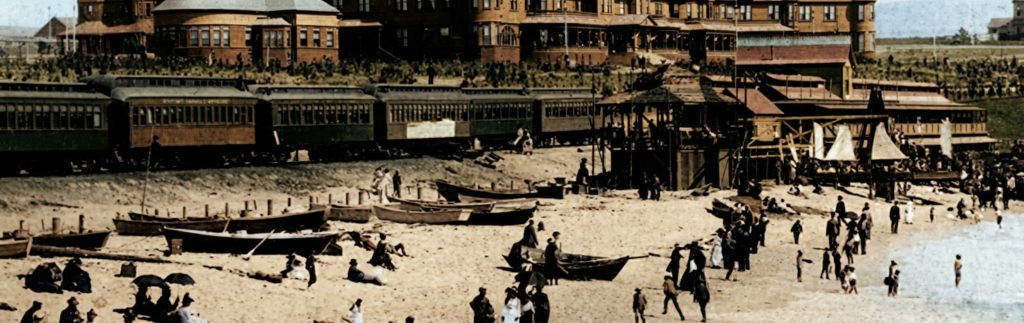
The Redondo Beach of 1910 was a place of vibrant energy and rapid transformation. The arrival of the Pacific Electric Railway had made it easily accessible from Los Angeles, and the city was quickly developing into a popular resort destination. A grand hotel, a bustling pier, and a variety of seaside amusements drew crowds of tourists and day-trippers. At the same time, more affluent families were beginning to build summer homes and cottages along the beachfront, creating a community that was both a lively public resort and a collection of private retreats. The Neumeister Bungalow would have been a part of this latter world, a secluded haven set apart from the hustle and bustle of the public beach, yet still deeply connected to the life of the sea.

Restoration & Preservation
The story of the Neumeister Bungalow’s restoration and preservation is, in a sense, a story of its absence. It is not known for certain whether the bungalow was ever built. If it was, its location has been lost to time, and it has likely been demolished or so significantly altered as to be unrecognizable. The primary act of preservation, therefore, has been the careful stewardship of the original architectural drawings. These documents, housed in the Greene & Greene Archives at Columbia University, are the sole tangible link to this fascinating project. They have been preserved and digitized, ensuring that the Neumeister Bungalow, whether it ever existed in physical form or not, will continue to be a source of study and inspiration for architects, scholars, and admirers of the Arts and Crafts movement.
Current Status
The current status of the Col. John G. Neumeister Bungalow is one of enduring mystery. It is a ghost of a house, a tantalizing “what if” in the Greene & Greene story. While the 1897 Pasadena residence is also lost, the Redondo Beach bungalow holds a particular fascination due to its unique coastal setting and its place at the end of the Greenes’ most celebrated period. The absence of a physical structure is, in a way, a poignant reminder of the ephemeral nature of all things, even those created with the greatest care and artistry. Yet, the Neumeister Bungalow is not entirely lost. It lives on in the beautiful drawings that have been so carefully preserved, a testament to the enduring power of an architectural idea, a dream of a house by the sea that continues to capture the imagination.
