Architectural Significance
Nestled in the historic heart of Pasadena, California, at 1285 North Summit Avenue, the Samuel Merrill House stands as a quiet but profound testament to the enduring principles of the American Arts and Crafts movement. Designed in 1910 by the legendary architectural firm of Charles and Henry Greene, this unassuming bungalow transcends its modest scale to embody the very soul of the Craftsman ethos. While the Greenes are often celebrated for their grand “ultimate bungalows,” the Merrill House is a masterful exercise in restraint, a demonstration of how the sublime can be achieved through simplicity, humble materials, and an unwavering commitment to craftsmanship. It is, in many ways, one of the finest surviving examples of the small-scale works of Greene & Greene, a perfectly preserved jewel box that reveals the architects’ genius in its most distilled form.
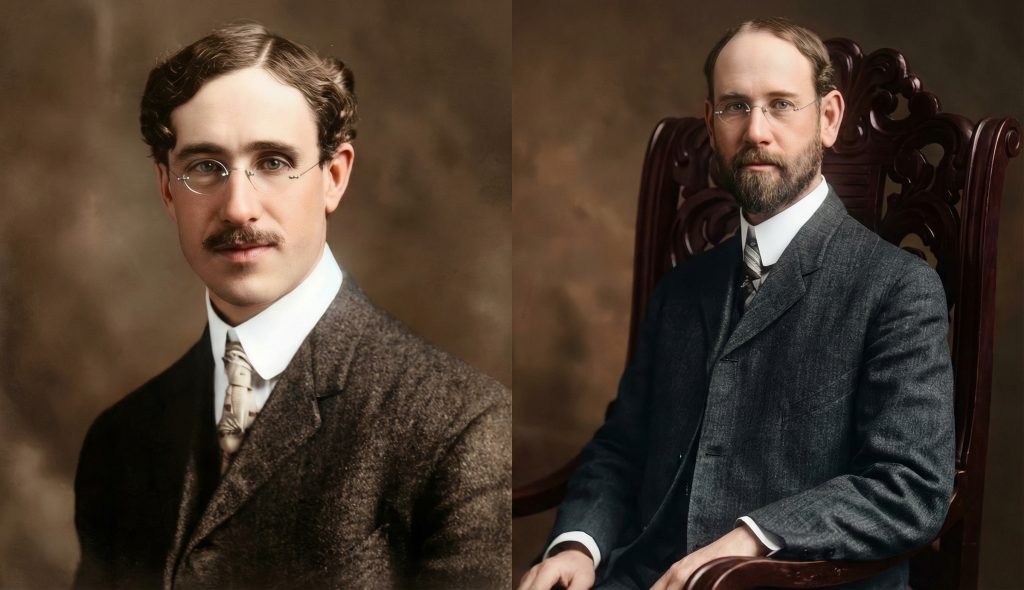
The significance of the Merrill House lies not in opulence, but in its profound connection to its environment and its honest expression of structure and material. The house is a study in horizontality, its low-pitched gable roof with broad, overhanging eaves and exposed, rounded rafter tails anchoring it to the earth. The walls, clad in unpainted redwood clapboard that has weathered to a soft, natural patina, speak of a deep respect for the inherent beauty of wood. The foundation of local Arroyo stone and the decorative use of clinker brick—bricks vitrified and distorted in the kiln, prized for their unique textures and colors—further root the house in its Southern California context. These materials, readily available and unpretentious, are elevated through the artistry of their application, becoming integral elements of the architectural composition.
The Merrill House is a significant example of a single-family bungalow, a subtype of residential architecture that flourished in Pasadena between 1895 and 1918. It was recognized for its architectural importance when it was added to the National Register of Historic Places on April 5, 2001, under Criterion C, for embodying the distinctive characteristics of a type, period, or method of construction, and for representing the work of master architects. The house is a key component of the “Residential Architecture of Pasadena: Influence of the Arts and Crafts Movement” Multiple Property Submission, a testament to its role in the city’s rich architectural heritage. The design, predominantly the work of Henry Greene, showcases several of the firm’s design hallmarks, yet also introduces innovative elements such as its modified L-plan, a raised front terrace in place of a more typical covered porch, and the unusual siting of the main entrance, which opens into the library. These subtle departures from convention reveal the Greenes’ willingness to adapt their design vocabulary to the specific needs of the client and the site, resulting in a house that is both a quintessential expression of the Craftsman style and a unique work of art.
Architectural Features
Exterior
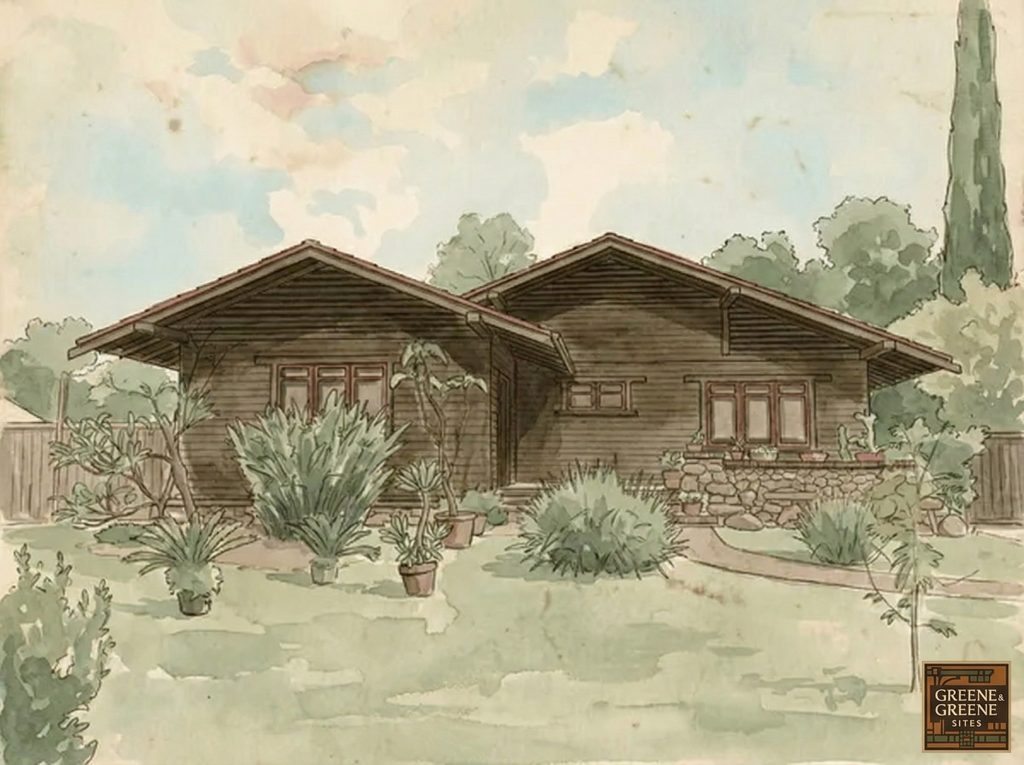
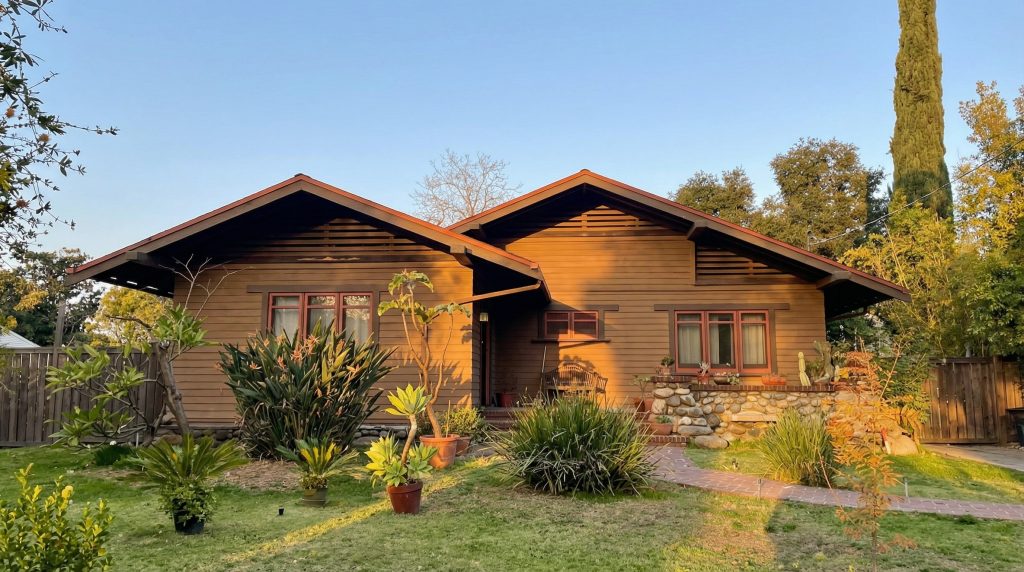
The exterior of the Samuel Merrill House is a symphony of natural materials and masterful detailing, a carefully composed study in texture, form, and light. The house presents a low, ground-hugging profile, its basically L-shaped form defined by a double front-facing gable roof. This roof, now covered in composition shingles but likely originally wood shakes or asbestos, is a dominant feature, its deep eaves casting dramatic shadows that shift with the passing of the sun. The eaves are supported by exposed rafter-tails, their ends gently rounded, a signature Greene & Greene detail that softens the geometry of the roofline. The gable ends themselves are vented with horizontally slatted openings, their projecting sills creating a subtle play of light and shadow.
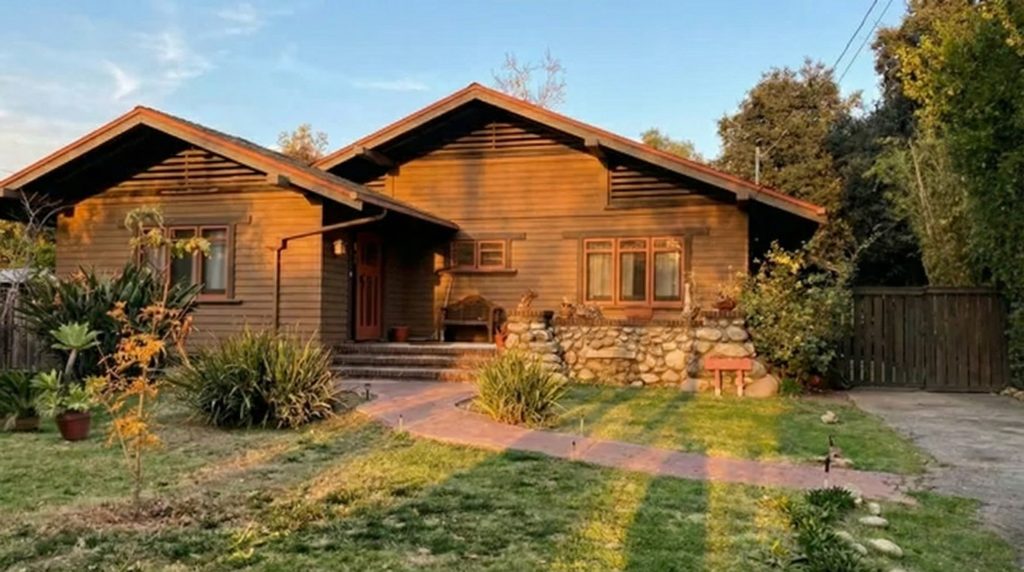
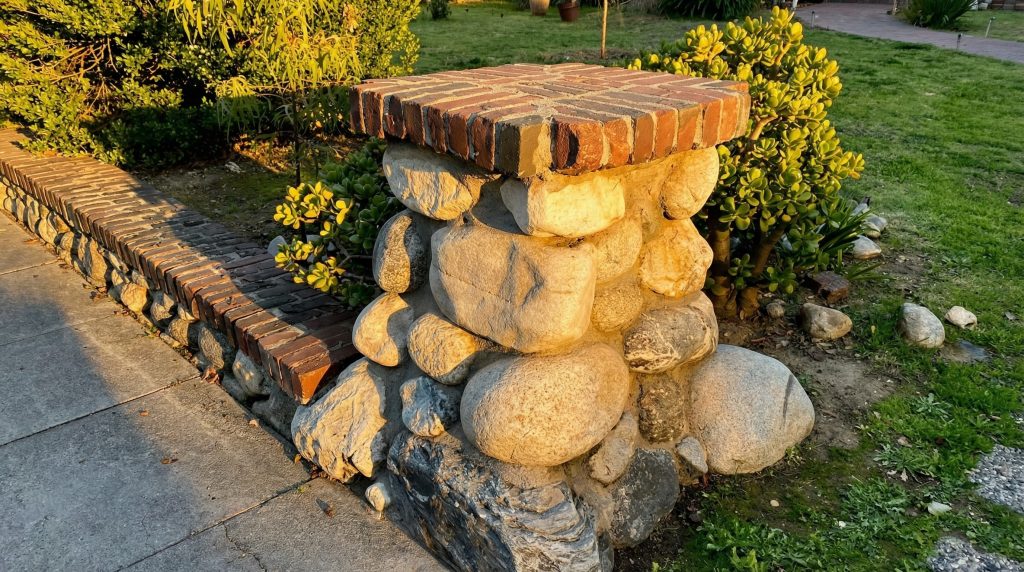
The walls of the house are clad in wide, unpainted clapboard siding, a departure from the shingles often favored by the Greenes, which emphasizes the building’s horizontality. This siding, retaining its original stain, has aged to a rich, warm hue that harmonizes with the surrounding landscape. The house rests on a low foundation of Arroyo cobblestones, a quintessential Southern California material, which are also used to construct the retaining wall that borders the front of the property and the low wall of the raised front terrace. This terrace, a unique feature that replaces the more common covered porch, is a raised platform of scored concrete, approached by three brick steps. The terrace wall is a masterpiece of masonry, the cobblestones tapering in size as they rise, capped with a row of clinker brick. Piers and a pilaster, also of cobblestone and clinker brick, punctuate the wall, their graceful, tapering forms adding a touch of sculptural elegance.
The fenestration of the Merrill House is a key element of its design. Bands of casement windows, many with a distinctive two-pane pattern—a smaller pane above a larger one—are a recurring motif. The wooden frames of the windows and the original screens, which are hinged and designed with the same pattern of openings, are a testament to the Greenes’ attention to detail. The window and door openings are framed with horizontal members that project beyond the vertical, another characteristic Greene & Greene touch. The front door, a composition of three vertical wooden panels with eight panes of glass in its upper portion, is a welcoming and beautifully crafted entrance, its design echoed in the molding of the screen door.
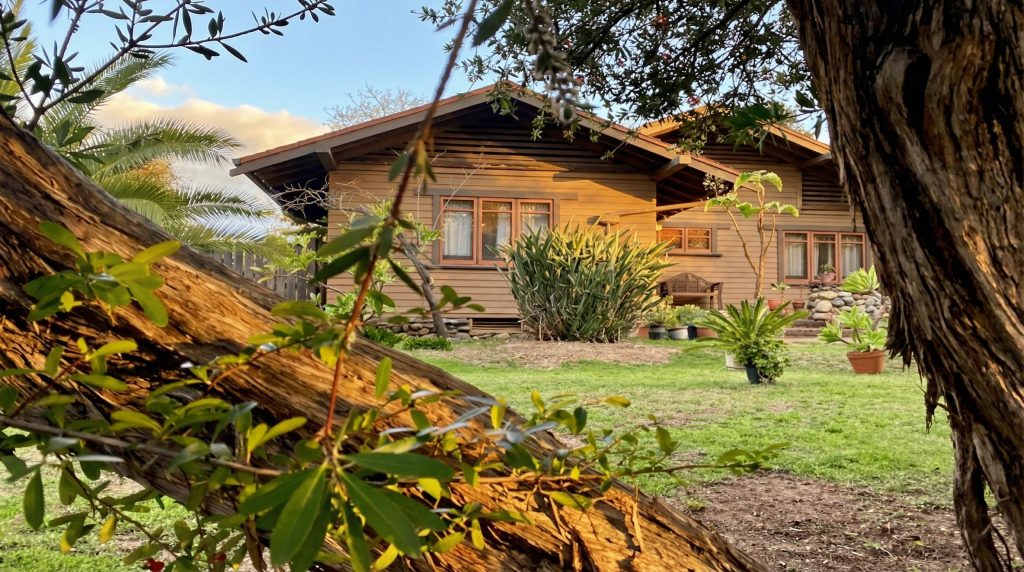
Other exterior details reveal the architects’ thoughtful and holistic approach. A rectangular chimney of clinker brick, with a single projecting course at the top and a plaster cap, rises from the roof. Gutters and downspouts are carefully integrated into the design, the downspouts ending in collection boxes that are both functional and aesthetically pleasing. The screened service porch, with its large timber-supported eave and patterned screens, is a utilitarian space elevated to the level of art. Even the opening to the basement, a storm-cellar type entrance with a cobblestone foundation and a plank door, is treated with a level of care and attention that is characteristic of the Greenes’ work.
Interior
The interior of the Samuel Merrill House is a remarkably preserved sanctuary of warmth, simplicity, and exquisite craftsmanship. Stepping through the front door, one enters not a formal foyer, but the library, a clear indication of the intellectual and literary inclinations of the original owner. This intimate space, along with the living room, features the original built-in bookshelves that are a hallmark of Greene & Greene’s holistic design philosophy. The woodwork throughout the interior, likely Douglas fir or cedar, has never been painted, its rich grain and warm tones infusing the rooms with a sense of natural tranquility. The original sand-finish plaster walls, having received only a few coats of paint over the decades, retain their soft, textured quality.
The layout of the house is both functional and intimate, designed for the rhythms of family life. The public rooms—the library, living room, and dining room—flow into one another, creating a sense of openness while still maintaining a degree of separation. The living room is anchored by a brick fireplace, the heart of the home, where the Merrill family would gather for warmth, as the house was originally built without a furnace. Though the fireplace has suffered some earthquake damage and alterations over the years, it remains a powerful symbol of domesticity and comfort. The dining room features a pass-through built-in buffet, another example of the Greenes’ commitment to integrating furniture and architecture. The kitchen, though a utilitarian space, is not without its charms, retaining several original features such as a “California cooler”—a ventilated cupboard for storing perishable foods—a built-in flour bin, and original cabinetry.
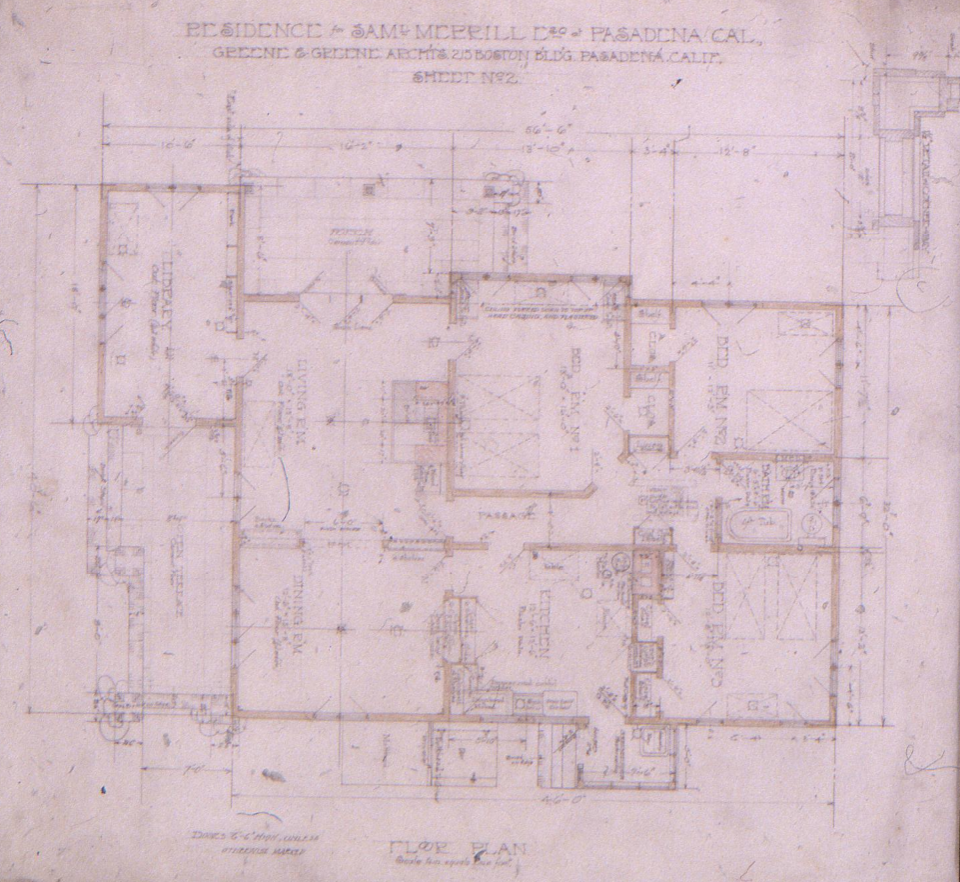
The private quarters of the house, including the bedrooms and bathroom, are more modest in scale but no less thoughtfully designed. The bedrooms feature maple floors, a durable and light-colored wood that contrasts with the darker tones of the public rooms. The master bedroom once boasted window seats in the small bay on its south side, a cozy nook for reading or contemplation. Though some original features have been lost or altered over time—the plumbing fixtures in the bathroom are newer, for example—many original details remain, such as the art glass in the door from the hall, the wood-detailed ceiling access to the attic, and the original door hardware. The interior of the Merrill House is a testament to the enduring quality of Greene & Greene’s design, a space that feels both timeless and deeply personal.
Architectural Drawings
The design process for the Samuel Merrill House is documented in a collection of nineteen architectural drawings housed in the Greene & Greene Architectural Records and Paper Collections at Columbia University’s Avery Architectural & Fine Arts Library. This set of drawings, cataloged under Job No. 181, provides invaluable insight into the architects’ creative process and their meticulous attention to detail. The collection is a mix of media, including pencil and ink drawings on tracing paper, pencil drawings on paper, crayon drawings, and blueprints, reflecting the various stages of design development, from initial sketches to final construction documents.
The drawings cover all aspects of the house’s design, from the foundational plan to the intricate details of the interior. There are sheets dedicated to the foundation plan, showing the layout of the girder post footings and sections through the living room chimney. The main floor plan is detailed on several sheets, including a 1 ½-inch scale detail of the corner of the bay window. The four exterior elevations—east, south, west, and north—are all represented, providing a complete picture of the house’s exterior form. There are also numerous detail drawings, including a 1/4-inch scale drawing of the interior elevations of the living and dining rooms, the den, and the side elevation of the chimney. Other drawings detail the gable vents, the double-hung window frames, a typical wall section, and the cobblestone wall. A lot plan, showing the siting of the house on the property, is also included in the collection.
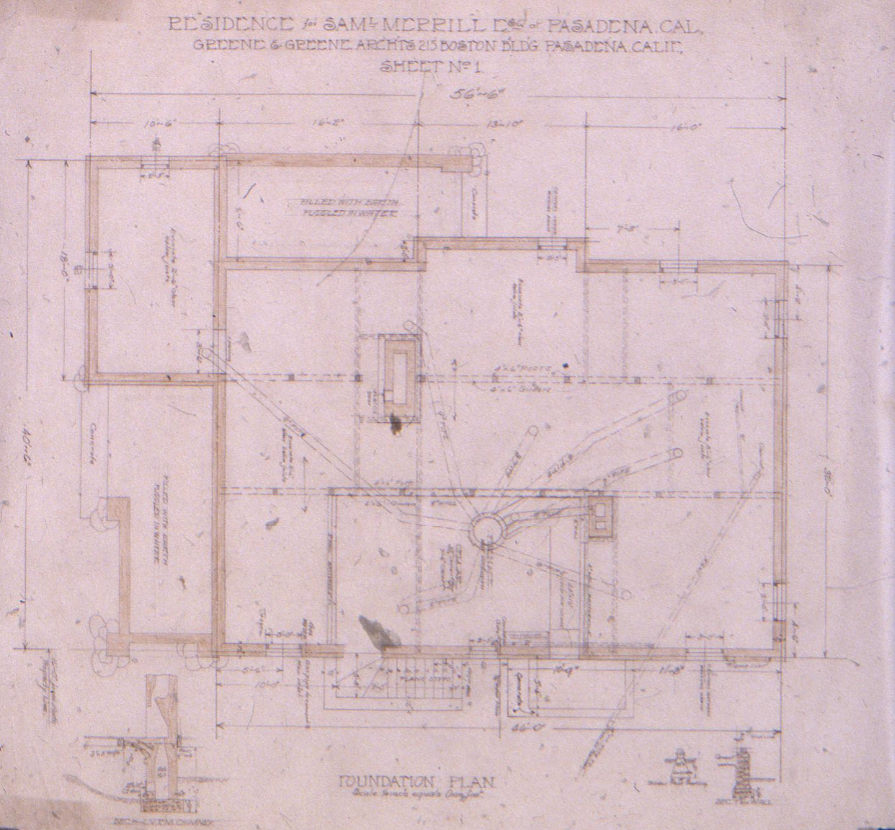
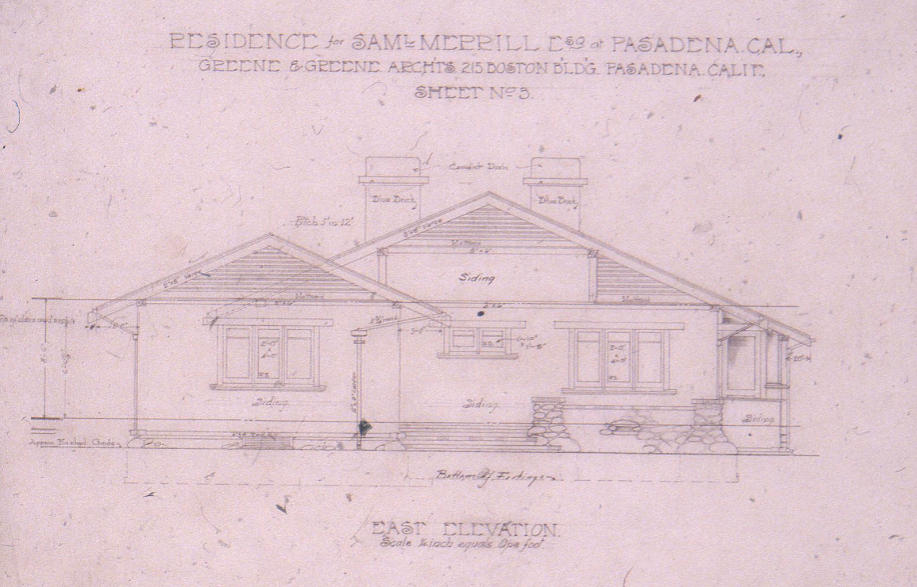
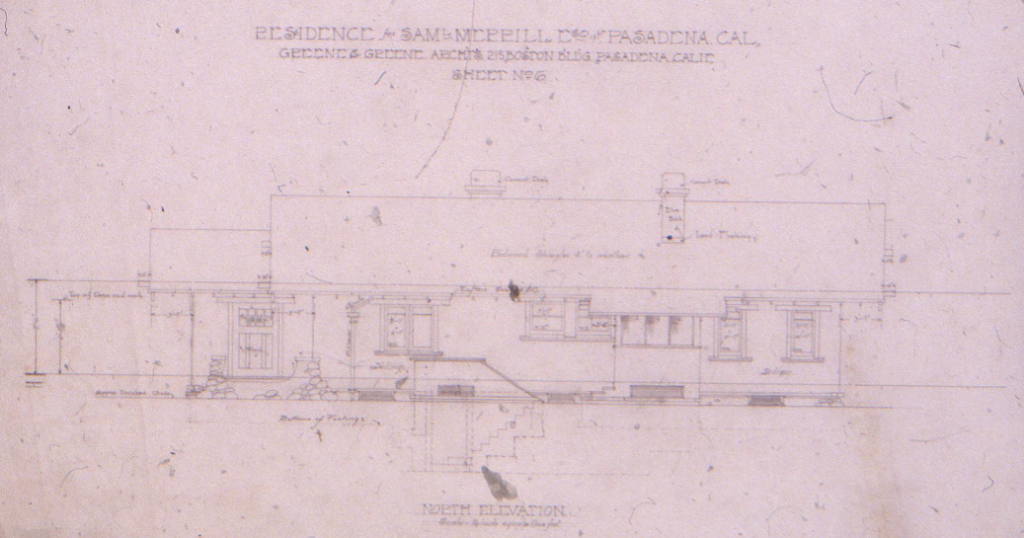
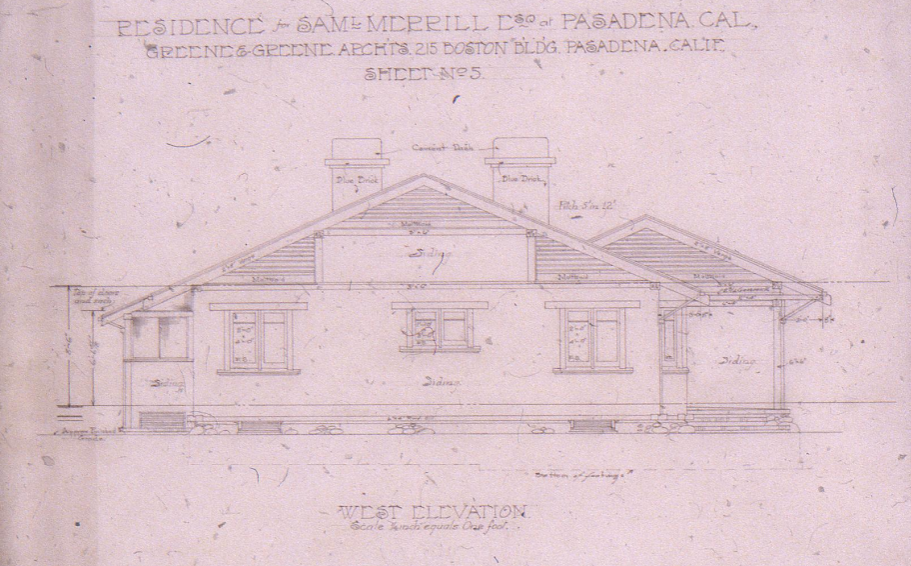
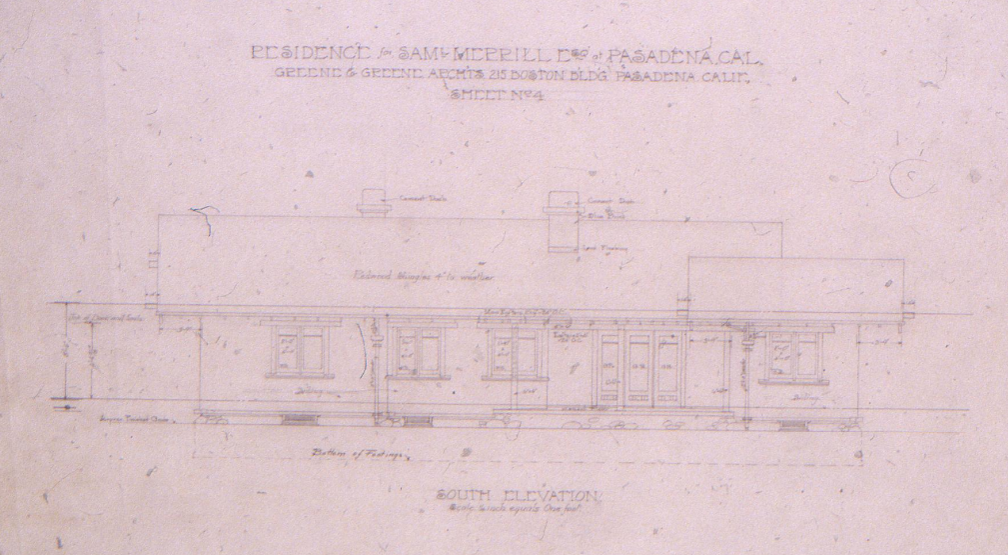
These drawings are not merely technical documents; they are works of art in their own right, revealing the hand of the architect in every line and annotation. The presence of unidentified sketches and rough drawings among the more finished plans suggests a design process that was fluid and exploratory. The blueprints, some with crayon and pencil markings, speak of the on-site collaboration between the architects and the builders. This collection of drawings is an essential resource for understanding the design of the Samuel Merrill House, a tangible record of the creative vision and technical skill that brought this architectural masterpiece to life.
Historical Context
The story of the Samuel Merrill House is inextricably linked with the life of its first owner, Samuel Merrill, Jr., a man whose personal history is as rich and compelling as the architecture of his home. Born in Indianapolis, Indiana, Merrill was the grandson of one of the founding partners of the Bobbs-Merrill Publishing Company. His life took a fateful turn when his family befriended the naturalist John Muir, who they took in after a mill accident temporarily blinded him. This early and profound connection to one of the leading figures of the American conservation movement would shape Merrill’s life and values, instilling in him a deep and abiding love for the natural world.
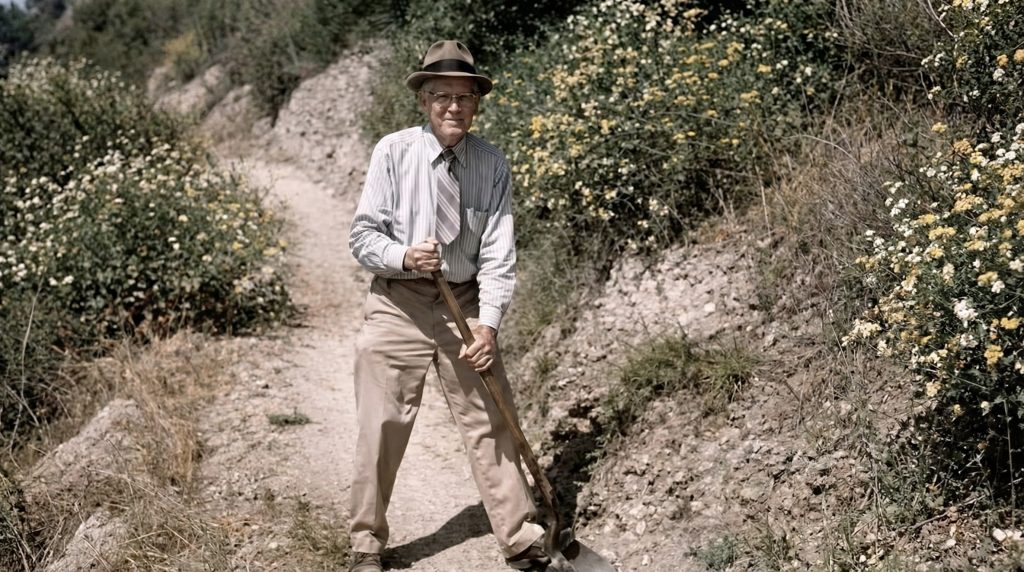
It was Muir who encouraged Merrill to attend Stanford University, where he became a member of the pioneer class, graduating with a degree in law in 1895. Among his classmates was a young Herbert Hoover. After serving as a vice-consul in Calcutta, India, Merrill moved to Southern California at the turn of the twentieth century, establishing himself as a rancher in the La Crescenta area. In 1908, he moved his family to Pasadena, purchasing the Summit Avenue property that would become the site of his new home. The choice of the lot, with its 25 fruit trees and a gentle slope reminiscent of his ranch, was a clear reflection of his desire to live in harmony with nature, even within a growing urban environment.
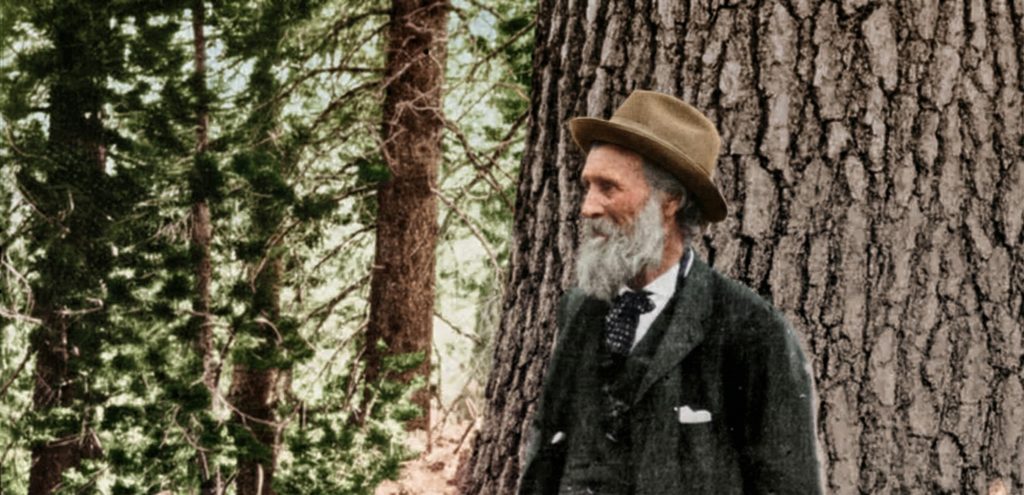
The construction of the Merrill House in 1910 coincided with the zenith of the Arts and Crafts movement in Pasadena. This was a period of intense architectural creativity, with the Greene brothers at the forefront of a regional style that celebrated craftsmanship, natural materials, and a holistic approach to design. The Merrill House, while more modest than the Greenes’ larger commissions, is a perfect expression of this moment in time. The design, largely attributed to Henry Greene, with whom Merrill developed a close friendship, was a collaborative process. The Merrill children recalled Henry Greene being a frequent presence at the construction site, and the long, meticulous process of hand-finishing the interior speaks to the shared commitment of both architect and client to creating a home of enduring quality and beauty.
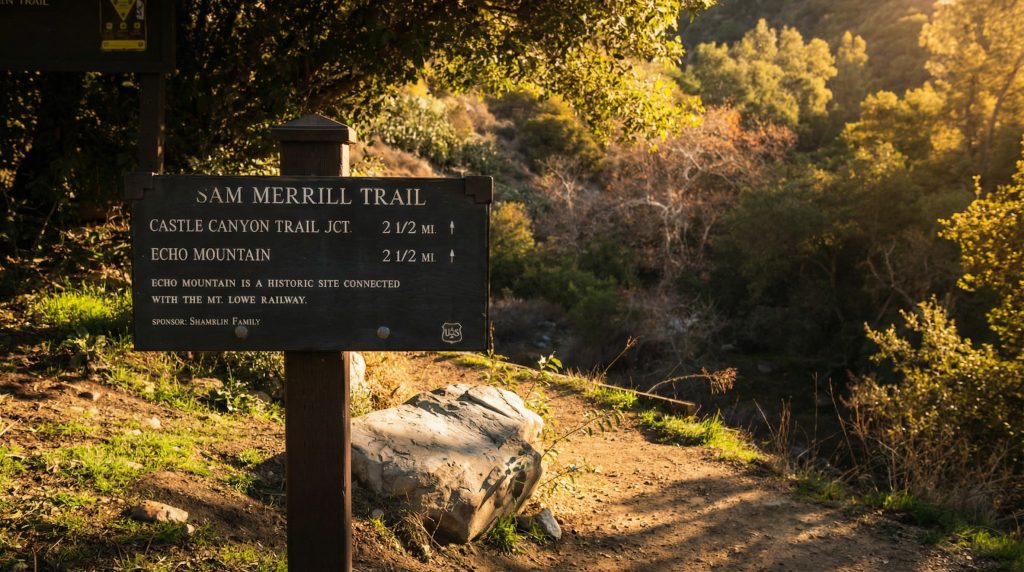
Samuel Merrill’s life was one of quiet but significant accomplishment. He worked for 27 years as a clerk of the Superior Court of Los Angeles County, but his true passion lay in the mountains. He was an active and influential member of the Sierra Club, serving on its national board of directors and as a one-time chairman of the Southern California chapter. For thirteen years, he was the unpaid keeper of the trails at Echo Mountain, Castle Canyon, and Sunset in Altadena, his gregarious nature and good humor remembered by the many hikers he encountered. In a final, poignant act of dedication, Merrill died in his sleep in September 1948, at the age of eighty, just days after exerting himself to fight a fire on one of the trails he so lovingly maintained. In his honor, the three-mile trail to Echo Mountain was renamed the Sam Merrill Trail, a lasting tribute to a man who dedicated his life to the preservation of the natural beauty he held so dear.
Restoration & Preservation
After the Merrill family’s long tenure, the house was owned for four decades by the Grider family, who thankfully made few changes. However, the fate of the Samuel Merrill House took a perilous turn in the late 1990s. Following the Griders’ departure, the property fell into a state of neglect and vacancy, becoming a target for vandals and transients. In October 1998, Washington Mutual Bank foreclosed on the property, and the specter of demolition loomed large. The house’s large lot and multi-family zoning made it an attractive target for developers who saw not a priceless architectural gem, but an opportunity for new construction.
The alarm was sounded by concerned neighbors, and two local preservation organizations, Pasadena Heritage and Heritage Homeownership Partners (now Heritage Housing Partners), stepped in to avert the impending tragedy. Recognizing the immense historical and architectural significance of the house, they entered into negotiations with Washington Mutual. In a remarkable act of corporate stewardship, the bank agreed to sell the property to the preservation groups at a substantial discount, ensuring that funds could be directed toward the much-needed restoration rather than just acquisition.
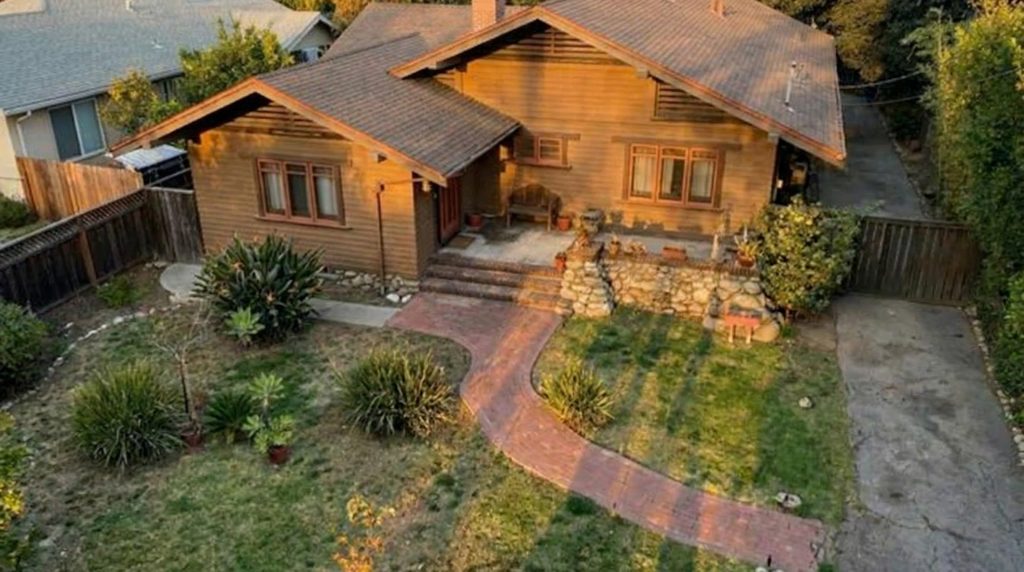
A comprehensive restoration project was launched, guided by the strict Secretary of the Interior’s Standards for the Treatment of Historic Properties. This was a collaborative effort, with funding from the City of Pasadena, the National Trust for Historic Preservation, and Pasadena Heritage’s own Preservation Fund, supplemented by a dedicated fundraising campaign. The restoration, which was completed in 2002, was a meticulous process of reversing inappropriate alterations and repairing the damage caused by years of neglect. The non-original sliding glass doors that had been inserted into the living room wall were removed and replaced with a window that replicated the original Greene & Greene design. Damaged or deteriorated original materials were replaced in-kind, and the historic roofline was maintained. The 1916 sleeping-porch addition, though not of the same design quality as the original house, was retained, a decision that acknowledged its significance as a document of the house’s evolution to meet the needs of the growing Merrill family. The restoration of the Samuel Merrill House stands as a triumphant example of what can be achieved when a community comes together to save its architectural heritage.
Current Status
Following the completion of the award-winning restoration, the Samuel Merrill House was sold to a private owner, fulfilling the goal of Heritage Homeownership Partners to return the property to its intended use as a single-family residence, with a preference for a first-time, low-to-moderate-income buyer. Today, the house remains in private hands, lovingly maintained and preserved. It stands not as a museum piece, but as a living, breathing home, its architectural integrity intact, its spirit renewed. While it is not open to the public, its beautifully restored exterior can be appreciated from the street, a quiet masterpiece on a peaceful Pasadena avenue. The Samuel Merrill House endures as a powerful reminder of the enduring legacy of Greene & Greene, the importance of historic preservation, and the quiet dignity of a life lived in harmony with nature and art.