Architectural Significance
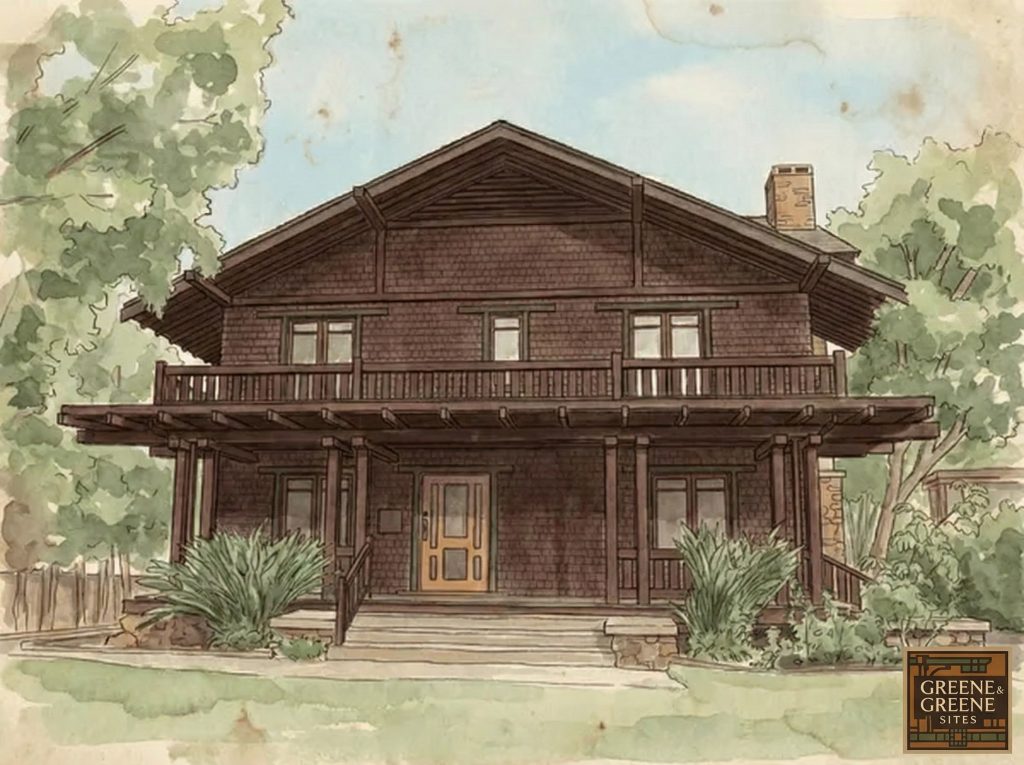
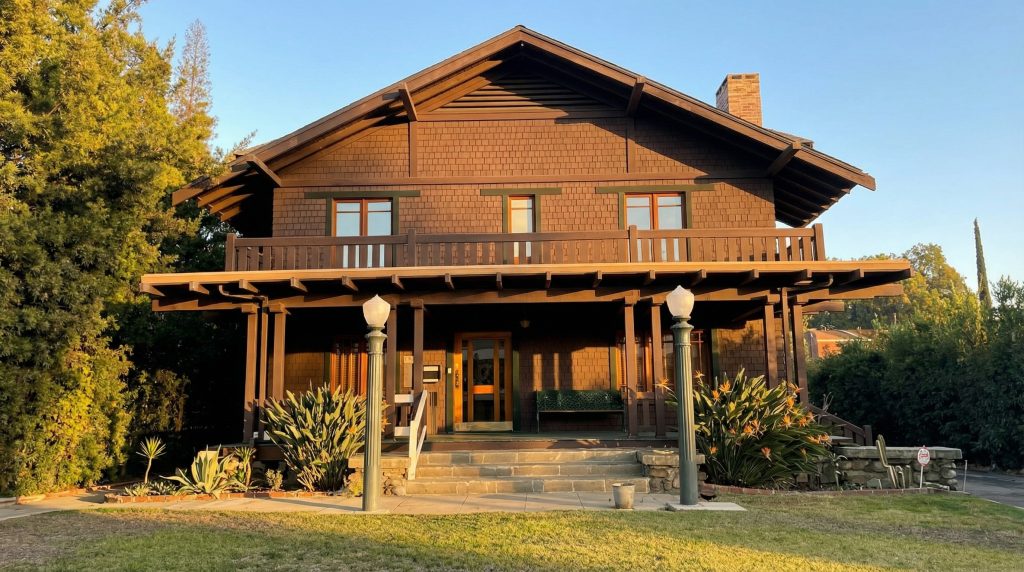
Nestled within the leafy environs of Pasadena, at 272 S. Los Robles Avenue, stands a testament to the enduring, though evolving, genius of the architectural firm Greene & Greene. The Ernest W. Smith House, designed in 1910, emerges not with the grand, thundering pronouncements of its more famous brethren like the Gamble or Blacker Houses, but with a quieter, more introspective voice. It is a structure that speaks of a period of transition, a moment in the architects’ careers when the grand commissions were beginning to wane, yet their commitment to the core tenets of the American Arts and Crafts movement remained unshaken. Here, in this moderate-sized, two-and-a-half-story residence, one finds a distillation of the Greene & Greene ethos, a masterclass in the beauty of restraint and the profound elegance of simplicity. Its inclusion on the National Register of Historic Places on January 14, 1988, was not merely a procedural acknowledgment but a formal recognition of its quiet yet profound importance in the lexicon of American architecture. The house is a fine and remarkably preserved example of the Craftsman style as uniquely interpreted by Charles and Henry Greene, representing a mature, more subdued chapter in their celebrated story.
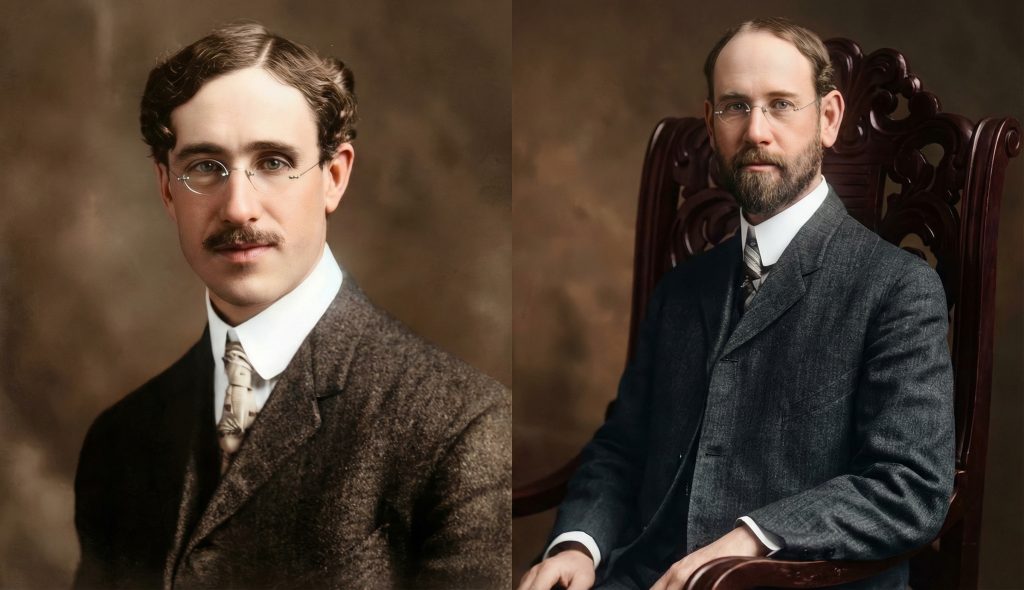
Designed by Henry Greene, the Smith House is a significant marker in the firm’s later period. By 1910, the feverish pace of their most prolific years had begun to slow. The bungalow, as a form, had captured the popular imagination, but the Greenes’ “ultimate bungalows” were complex, bespoke creations that demanded significant investment and time. As tastes began to shift and economic realities changed, the firm saw a decline in the monumental projects that had defined their peak. The Smith House, therefore, represents an adaptation—a scaling of their vision to suit a more modest commission without sacrificing the soul of their work. It is a demonstration of how their architectural language could be spoken fluently at any volume, from the epic poem of the Gamble House to the refined lyricism of this suburban dwelling. Its significance lies not in its scale, but in its subtlety; it is a work that rewards the discerning eye with a deep appreciation for the architects’ unwavering dedication to craftsmanship, material honesty, and the harmonious integration of a dwelling into its natural surroundings.
Architectural Features
The Exterior: A Dialogue of Form and Material
The exterior of the Ernest W. Smith House is a carefully composed study in texture, line, and shadow. The structure, a rectangular-plan, two-and-a-half-story home, is clad in warm, earthy wood shingles that anchor it visually to the landscape. The most striking feature is its complex, interlocking gable roof, a hallmark of the Greenes’ work, with broad, sheltering eaves that cast deep, protective shadows. This design choice reveals a strong and persistent influence of the Swiss chalet style, a form the architects frequently referenced for its rustic honesty and its practical response to climate. The wide eaves and covered porches were not merely aesthetic flourishes but functional elements that provided shade and mediated the transition between the interior and the sun-drenched Southern California environment.
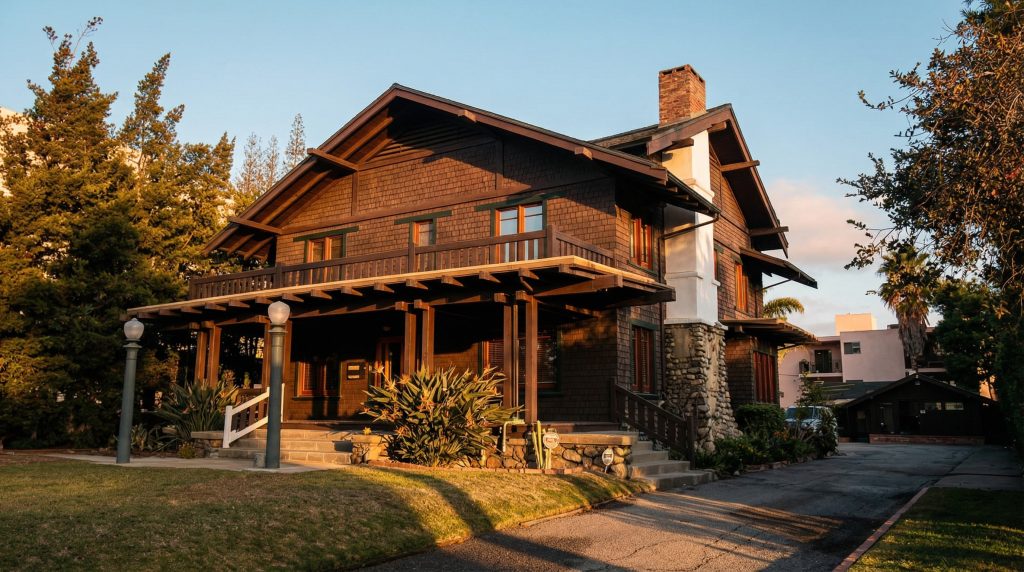
The craftsmanship is evident in every detail. The exposed rafter tails, a signature Greene & Greene element, are not simply structural necessities but are shaped and finished to become a rhythmic, decorative feature. A full-length front porch, supported by sturdy, yet elegantly proportioned posts, extends a welcoming gesture and creates an outdoor living space that blurs the line between the home and its garden. The fenestration is a masterful composition of casement and double-hung windows, arranged to capture light and views while maintaining a sense of privacy and repose. The overall effect is one of groundedness and integrity, a home that feels both handcrafted and organically grown from its site.
The Interior: The Soul of the Wood
If the exterior is a dialogue of form, the interior of the Smith House is a hymn to the soul of wood. Stepping inside is to enter a world where craftsmanship is elevated to an art form. While more restrained than the interiors of their grandest commissions, the house contains the unmistakable DNA of a Greene & Greene design. The Redfin listing for the property tantalizingly speaks of “hand-carved beams,” “native stone,” “handmade tiles,” and “original art glass fixtures,” painting a picture of a rich and tactile environment. The exquisite interior woodwork, a hallmark of the firm’s collaboration with master builders Peter and John Hall, is everywhere apparent.
The architectural drawings held at Columbia University provide further insight, detailing a built-in sideboard in the dining room—a classic example of the Greenes’ holistic approach to design, where furniture and architecture become one. These drawings also show interior elevations of the living room, revealing a carefully considered space with a fireplace as its heart, and details for a plate rail, another quintessential Craftsman feature. A technique known as “list carving,” a subtle, incised decoration developed by the firm, is also noted in the property’s description, a detail that speaks to the level of artistry applied even to their later, more modest works. The interior is a sanctuary of warm wood tones, filtered light, and the quiet, profound beauty of materials shaped by a master’s hand.
Architectural Drawings: The Blueprint of a Vision
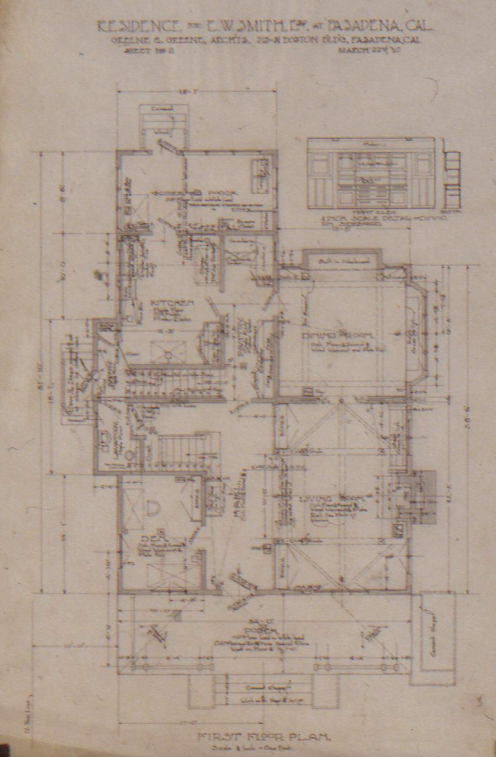
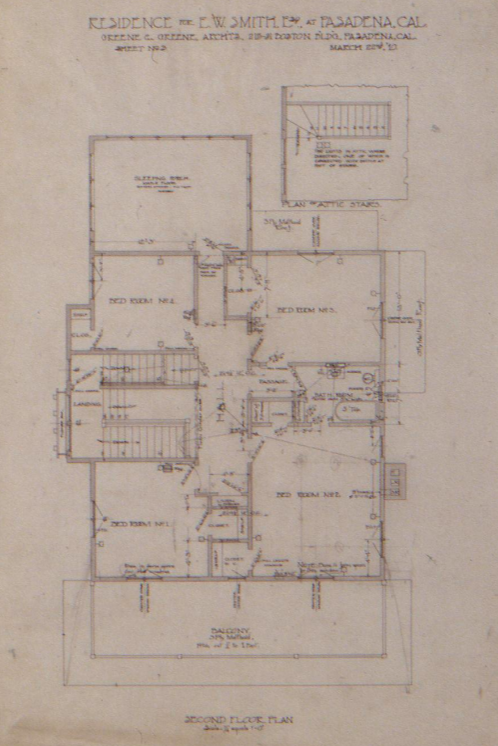
The survival of eighteen sheets of architectural drawings for the Ernest W. Smith House in the Greene & Greene Architectural Records and Papers Collection at Columbia University offers an invaluable window into the architects’ design process. Dated March 22, 1910, these documents, cataloged as Job No. 251, encompass a comprehensive set of plans, elevations, and details. They include everything from the initial site plan and foundation details to the full floor plans for the first and second stories, as well as elevations for all four sides of the house.
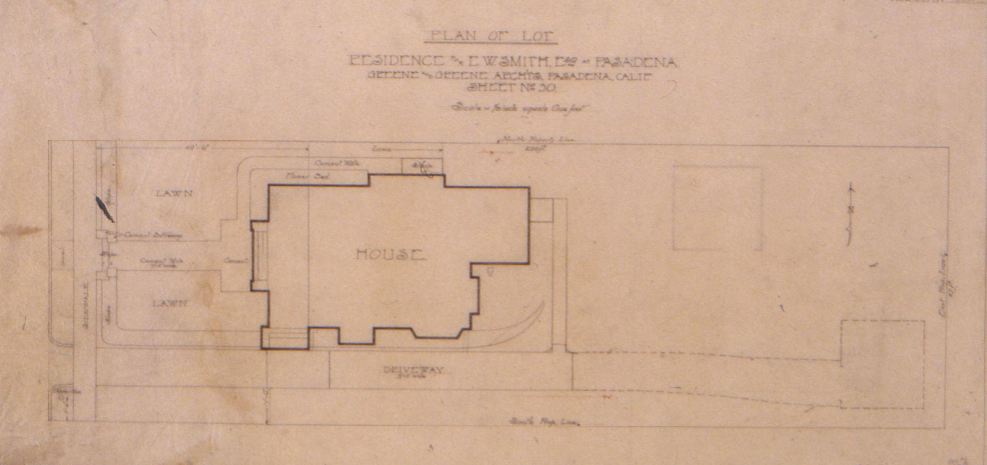
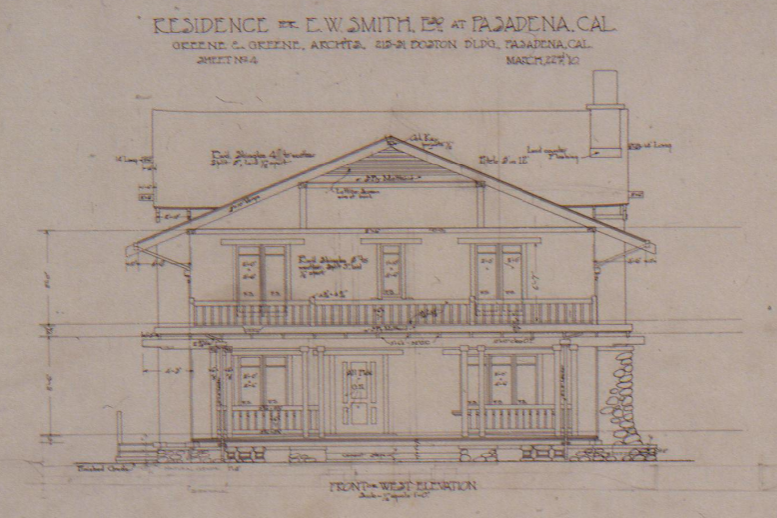
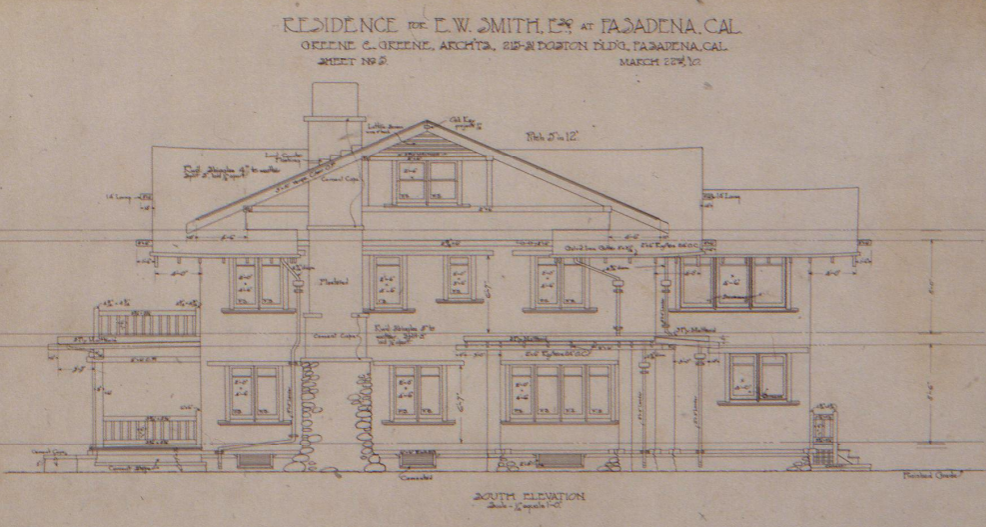
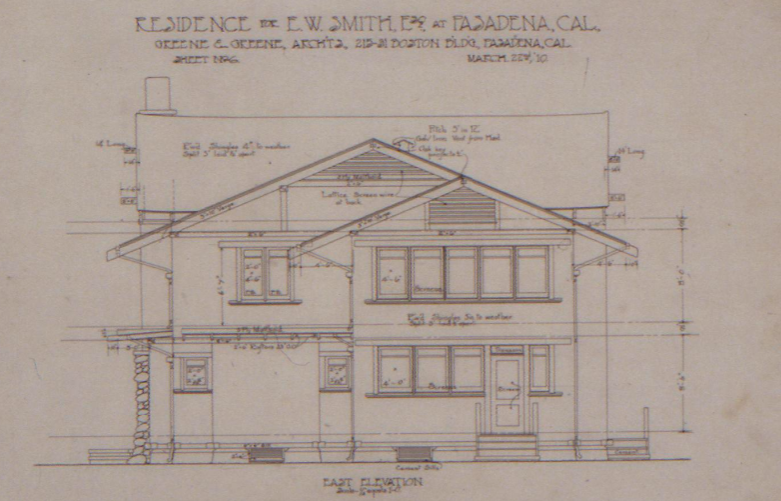
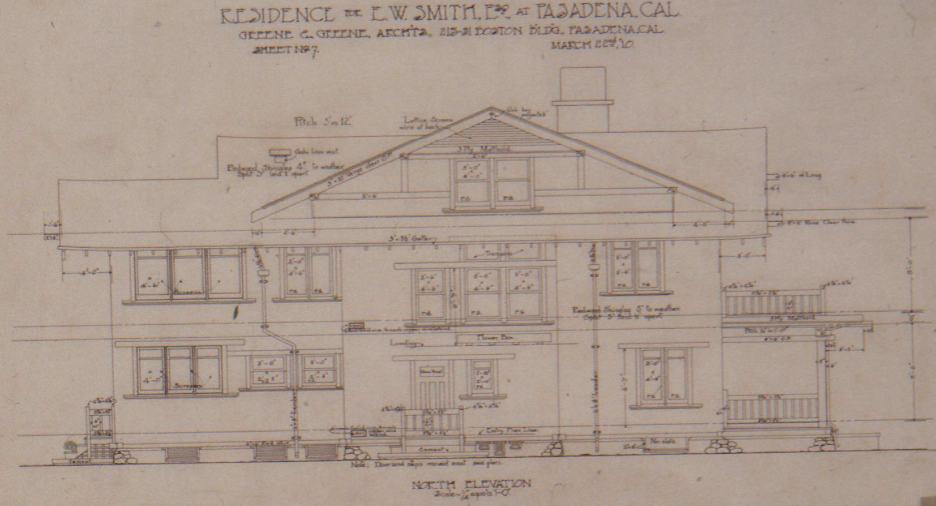
Most revealing, perhaps, are the detailed drawings for the interior. Sheet number eight, for instance, provides a wealth of information, specifying the design of the plate rail, the gable vents, the window frames, and even the shingle ridge. It contains elevations for the living room, showing the arrangement of the space from both north and south perspectives, and an elevation of the main staircase and hall. The inclusion of detailed plans for the dining room sideboard underscores the architects’ belief in total design. These drawings, rendered in a variety of media including blueprints, ink, pencil, and wash, are not merely technical documents; they are artifacts of a creative vision, capturing the meticulous thought and artistic intention that transformed a set of plans into a work of architectural art.
Historical Context
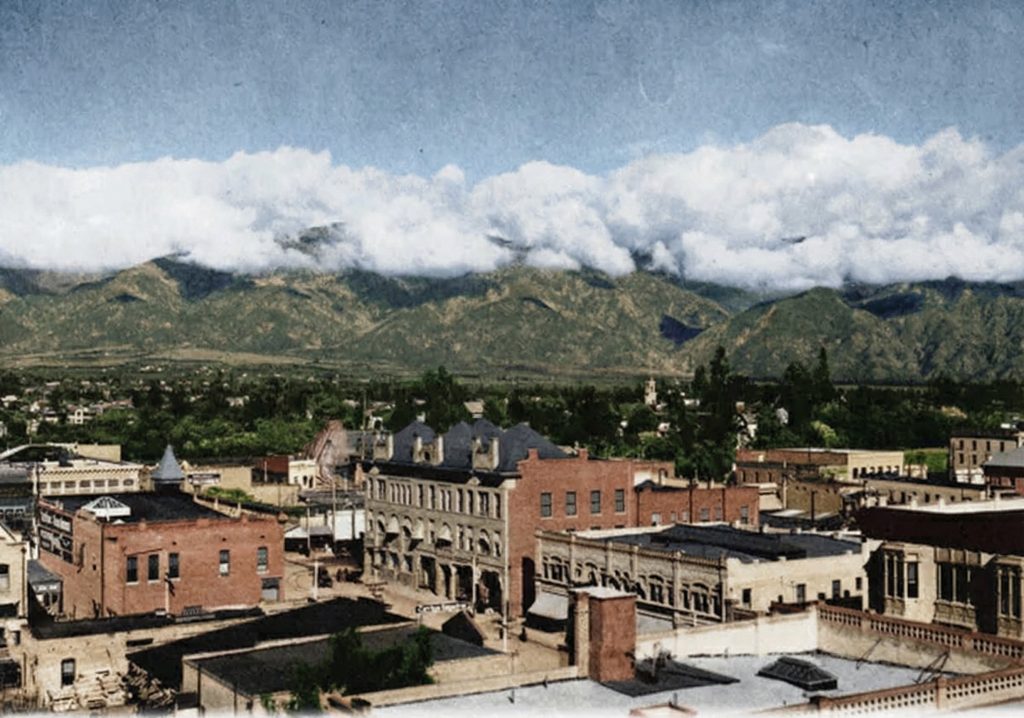
The creation of the Ernest W. Smith House in 1910 occurred at a pivotal moment in the history of both its architects and its location. The Pasadena and Altadena area at the turn of the twentieth century was a vibrant, burgeoning region, attracting wealthy winter residents, artists, and intellectuals drawn to its mild climate and stunning natural beauty. This influx of population and capital fueled an architectural boom, making it a fertile ground for innovation. It was in this environment that the Arts and Crafts movement found its most ardent and talented proponents in Charles and Henry Greene. They became central figures in the “Arroyo Culture,” a loose-knit community of artists and craftspeople who championed a simpler, more authentic way of life, deeply connected to nature. The California bungalow, with its emphasis on natural materials, indoor-outdoor living, and handcrafted detail, became the architectural embodiment of this philosophy.
However, by 1910, the cultural and economic landscape was beginning to shift. The initial, fervent zeal of the Arts and Crafts movement was maturing, and in some cases, giving way to new architectural trends. For Greene & Greene, this period marked the beginning of a slowdown. Their peak years, from roughly 1903 to 1909, had seen the creation of their most iconic and expansive works. These projects, while architecturally brilliant, were also costly and labor-intensive, and the pool of clients with the resources and inclination for such undertakings was limited. The firm’s architectural practice began to decline after 1911 as the very qualities that made their work extraordinary—the bespoke detailing, the custom furnishings, the uncompromising commitment to quality—also made them expensive. The Ernest W. Smith House, therefore, is a product of this later, more reflective phase. It is a house built not for a captain of industry, but for a client of more moderate means, yet it is imbued with the same artistic integrity and philosophical depth that characterize all of the Greenes’ best work. It stands as a quiet monument to a particular moment in time, a bridge between the grand pronouncements of the firm’s heyday and the more subdued, personal work that would follow as the brothers’ partnership began to wind down.
Restoration & Preservation
The preservation of a home like the Ernest W. Smith House is a matter of profound cultural importance. Unlike its more famous counterparts, which are often operated as public museums, the Smith House has remained a private residence, its stewardship passed from one owner to the next. This presents a unique set of challenges and opportunities for preservation. The primary goal in preserving such a structure is to maintain its architectural integrity, to protect the original materials and craftsmanship from the ravages of time and the whims of changing tastes. This requires a delicate balance between respecting the historical fabric of the house and adapting it for contemporary living. The fact that the house is described in recent real estate listings with its original features intact—the hand-carved beams, the art glass, the work of the Greene’s own “list carving”—is a testament to the care and respect of its past owners.
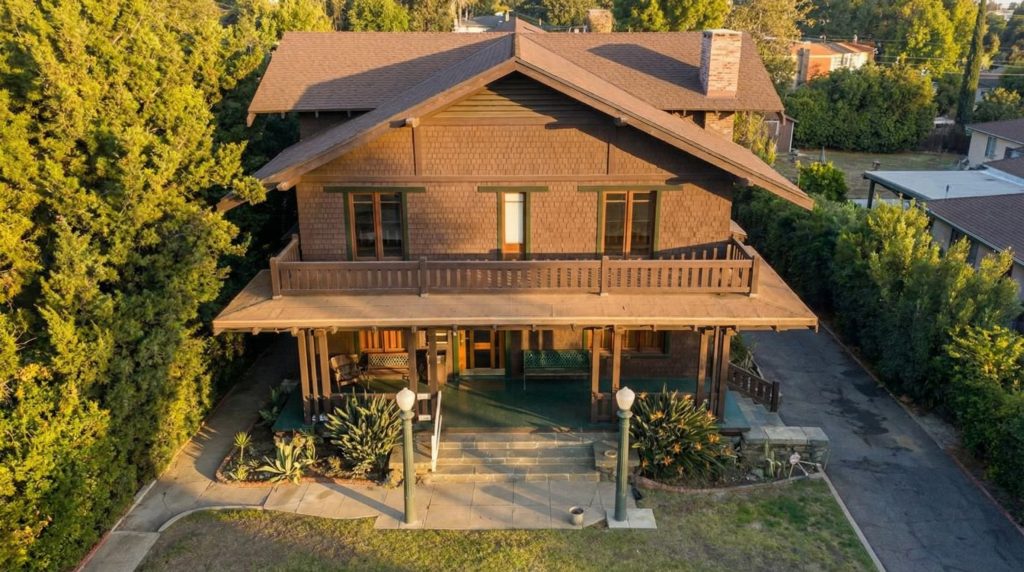
The preservation of a Greene & Greene house is not simply about maintaining a building; it is about safeguarding a holistic work of art. Every detail, from the joinery of the timber framing to the design of the lighting fixtures, was conceived as part of an integrated whole. Any restoration work must be undertaken with a deep understanding of the architects’ philosophy and techniques. This often involves sourcing period-appropriate materials, employing skilled craftspeople who can replicate the original construction methods, and resisting the temptation to impose modern trends that would compromise the home’s historic character. The continued existence of the Smith House in a state that is still recognizably the work of its creators is a victory for preservation, ensuring that this important, though less-heralded, example of the Greenes’ genius will continue to inspire for generations to come.
Current Status
The Ernest W. Smith House continues to stand at 272 S. Los Robles Avenue, a cherished and significant element of the architectural landscape of the Pasadena/Altadena area. It remains a private residence, its historical and aesthetic value seemingly appreciated by its owners. The property last changed hands on January 31, 2000, for a price of $840,000. Today, its estimated value has appreciated significantly, reflecting not only the general rise in real estate values but also a growing appreciation for the unique architectural heritage it represents. The home, with its four bedrooms and two bathrooms spread across approximately 2,967 square feet, continues to function as a family dwelling, its rooms filled with life, just as the architects intended.
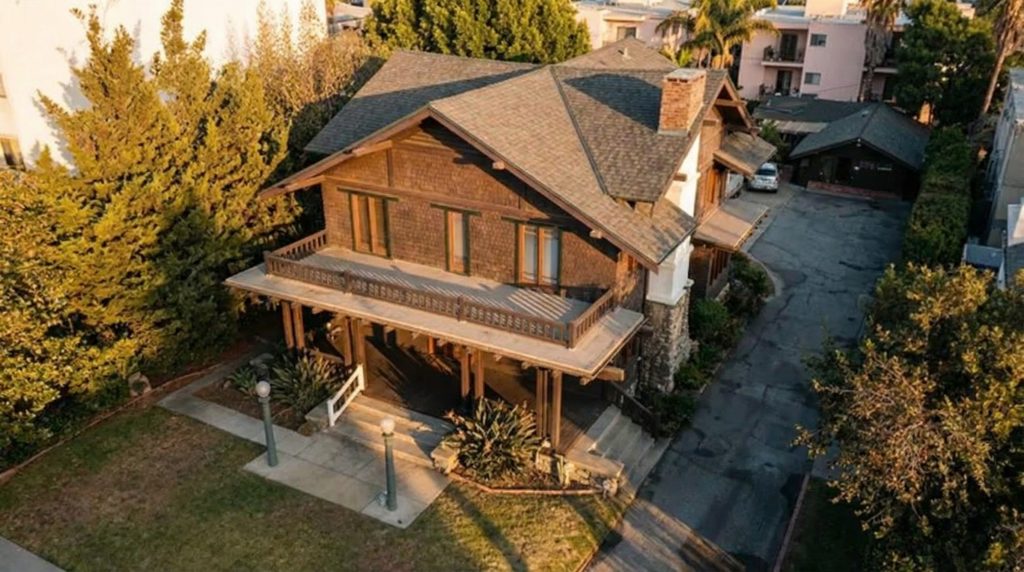
Its status as a private home means that it is not regularly open to the public for tours. Its beauty and significance are appreciated from the street, by architectural enthusiasts, and by the fortunate few who have had the opportunity to experience its interior. The presence of a carriage house on the property, noted in the real estate listing, adds another layer to its historical narrative, speaking of a time when the rhythms of daily life were different. The house stands as a quiet but powerful reminder of the enduring legacy of Greene & Greene, a legacy that is not confined to their most famous and monumental works, but is equally present in the subtle, refined craftsmanship of this beautiful, and beautifully preserved, home.