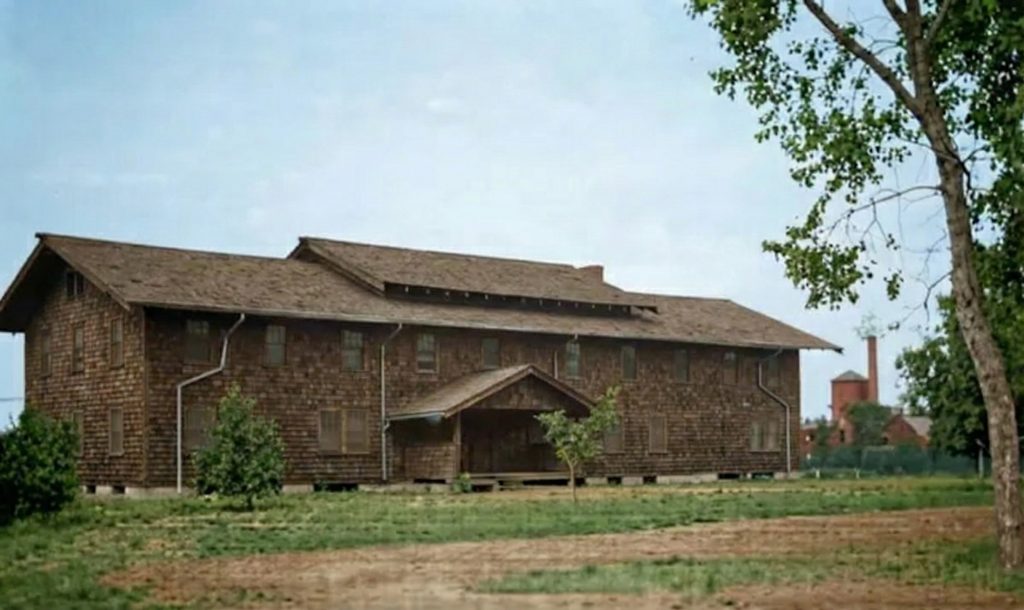
In the annals of American architectural history, the firm of Greene & Greene stands as a colossus, their names synonymous with the apotheosis of the Arts and Crafts movement in California. Their “ultimate bungalows” are celebrated as holistic works of art, where every detail, from the grand sweep of the roofline to the delicate inlay of a furniture joint, contributes to a unified and harmonious whole. Yet, for every Gamble House that has been preserved for posterity, there are other, more ephemeral works that have vanished from the physical landscape, leaving behind only the faintest of traces in archival records and the memories of a bygone era. The Charles W. Leffingwell Bunkhouse, a modest yet significant structure designed in 1907 for a sprawling citrus ranch in Whittier, California, is one such architectural ghost. Its story is not one of grand pronouncements and enduring monuments, but rather a more subtle and poignant tale of a unique collaboration, the quiet flourishing of a female architectural voice, and the inexorable march of progress that has erased so much of our nation’s-built heritage.
Architectural Significance
The architectural significance of the Charles W. Leffingwell Bunkhouse lies not in its scale or opulence, but in its unique position within the Greene & Greene oeuvre and its embodiment of the firm’s core principles in a utilitarian context. Designed in 1907, the bunkhouse emerged during the most fertile and innovative period of the Greene brothers’ practice (1907-1909), a time when their signature style, a masterful fusion of Arts and Crafts ideals, Japanese aesthetics, and a deep reverence for the California landscape, reached its full and glorious expression. The bunkhouse, therefore, offers a fascinating glimpse into how these grand design principles were adapted to a more modest, functional building type, a world away from the luxurious “ultimate bungalows” for which the firm is best known.
A Woman’s Authorial Voice
What makes the Leffingwell Bunkhouse even more compelling is that its design was not primarily the work of Charles or Henry Greene, but rather of Mary L. Ranney, a talented draftsperson in their office. At a time when architecture was an almost exclusively male profession, the fact that Ranney was entrusted with the design of a significant commission speaks volumes about her abilities and the progressive, collaborative spirit of the Greene & Greene studio. The bunkhouse, therefore, stands as a rare and important early example of a woman’s authorial voice in American architecture, a testament to a quiet pioneer who would later go on to found the prestigious Westridge School for Girls in Pasadena in 1913. The bunkhouse’s design, with its simplicity and reduction of form, is said to have aligned more with the aesthetic of Henry Greene than with Charles, suggesting a nuanced and sophisticated understanding of the firm’s design language on Ranney’s part.

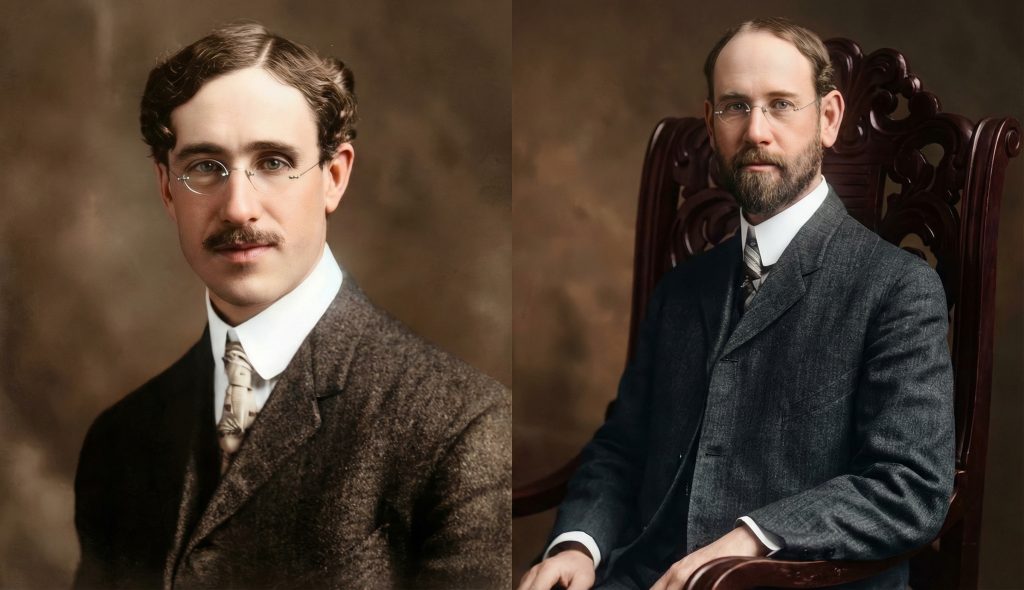
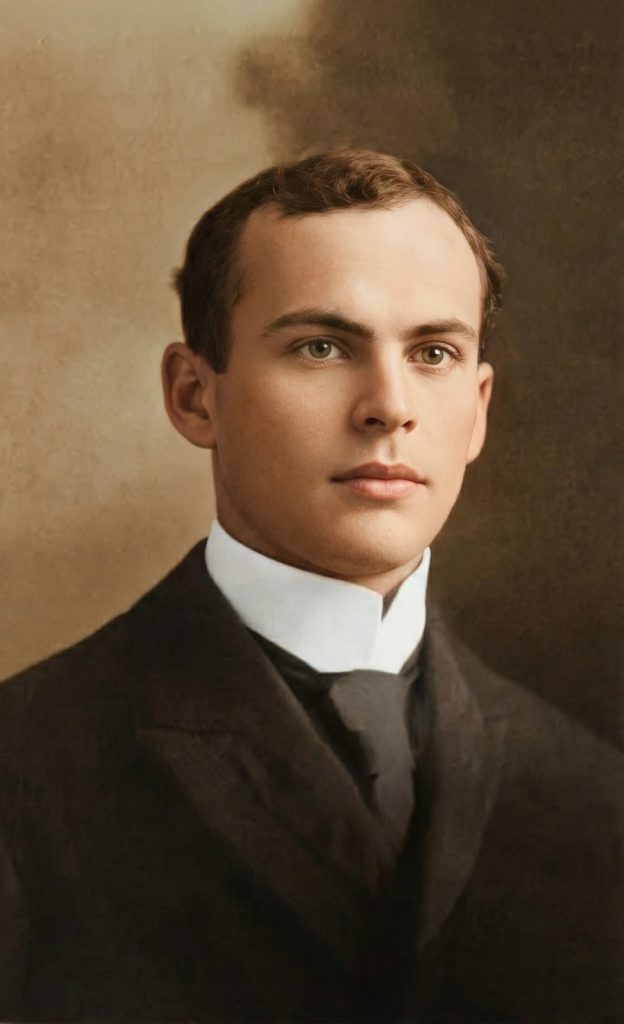
Left: Mary L. Ranney, circa 1890, the pioneering woman architect who designed The Charles W. Leffingwell Bunkhouse. (image courtesy of Westridge School Archive) Right: Mary L. Ranney, circa 1929, educator and designer of The Charles W. Leffingwell Bunkhouse for Greene & Greene. (image courtesy of Avery Architectural and Fine Arts Library, Columbia University; Tom Leffingwell)
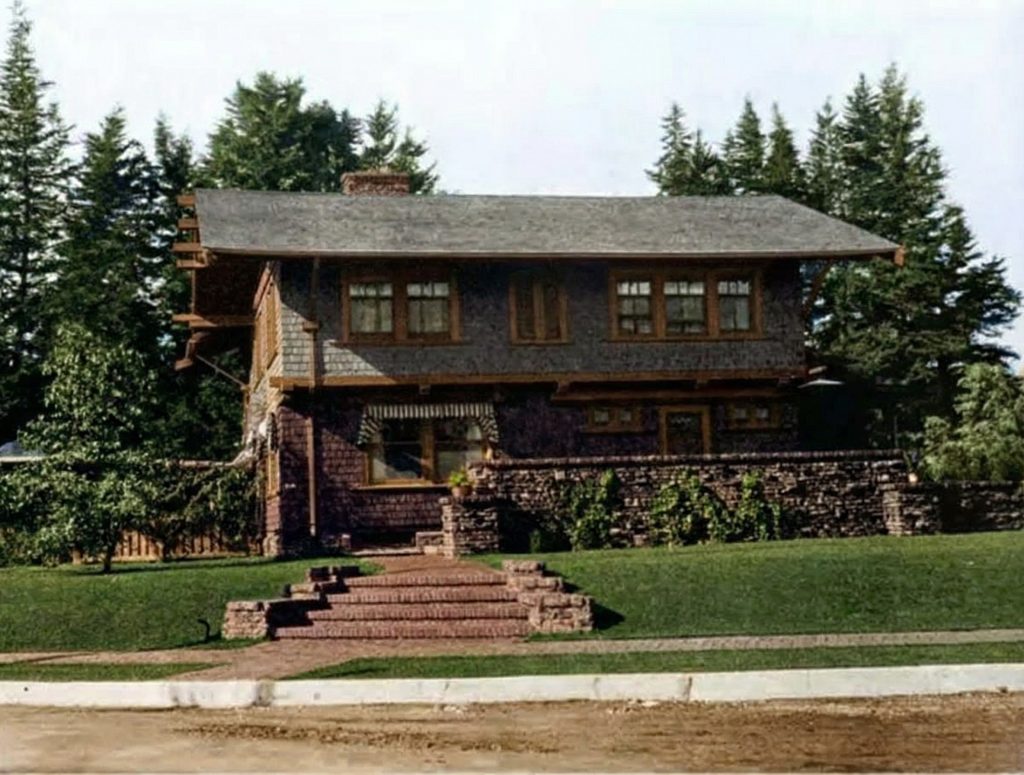
Ranney’s contribution to the Greene & Greene office extended beyond the Leffingwell commission. She was also given the unprecedented opportunity to design her own residence, the Mary L. Ranney House at 440 Arroyo Terrace in Pasadena, also completed in 1907. This dual responsibility, designing both a humble bunkhouse for ranch workers and an elegant personal residence, demonstrates the breadth of her talent and the trust placed in her by the Greene brothers. Her dual career, first as an architect and then as an educator, reflects a holistic commitment to the ideals of the Arts and Crafts movement, which emphasized not only the beauty of the built environment but also the cultivation of the individual.
Location and Setting
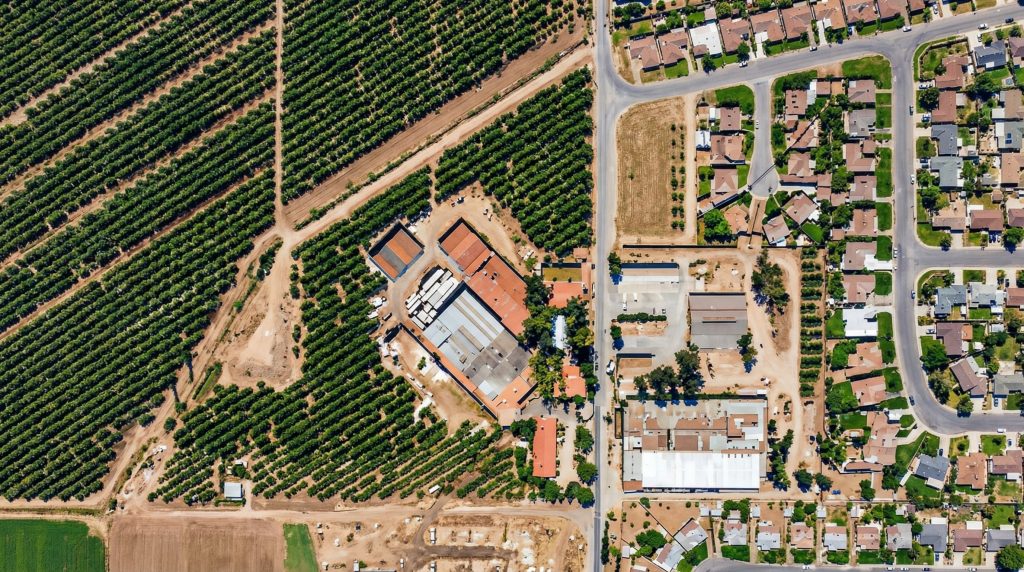
The former Leffingwell Ranch was located south of what is now Whittier Boulevard, around Santa Gertrudes Avenue in Whittier, California. The ranch encompassed a vast expanse of land in what was then the rural outskirts of the growing community of East Whittier. Today, a park bearing the Leffingwell name occupies a portion of the original ranch land at 10537 Santa Gertrudes Avenue, a silent testament to the agricultural empire that once flourished there. The bunkhouse would have been situated within this pastoral landscape, surrounded by the orderly rows of lemon and walnut trees that were the lifeblood of the Leffingwell enterprise.
Architectural Features
Though no longer standing, the architectural features of the Leffingwell Bunkhouse are preserved in a series of detailed drawings housed in the Greene & Greene Collection at Columbia University’s Avery Architectural & Fine Arts Library, and in historical photographs at The Huntington Library. These records paint a picture of a structure that was both eminently practical and imbued with the subtle yet unmistakable hallmarks of the Greene & Greene style.
Exterior Design
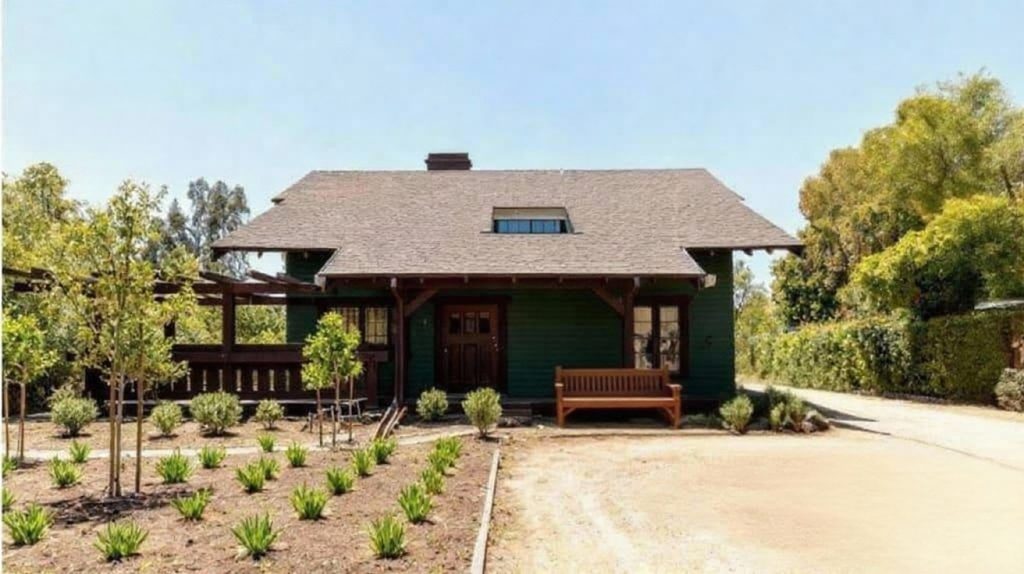
The bunkhouse was a two-story, shingled rectangular block, a simple and economical form that was enlivened by a large, sheltering portico supported by massive timbers. This powerful expression of structure, a key tenet of the Greene & Greene philosophy, would have provided a sense of both refuge and rustic dignity. The deep, overhanging eaves, another signature element, would have cast dramatic shadows and protected the building from the harsh California sun. The use of natural materials, particularly wood shingles, would have allowed the bunkhouse to harmonize with its rural surroundings, a key principle of the Arts and Crafts movement.
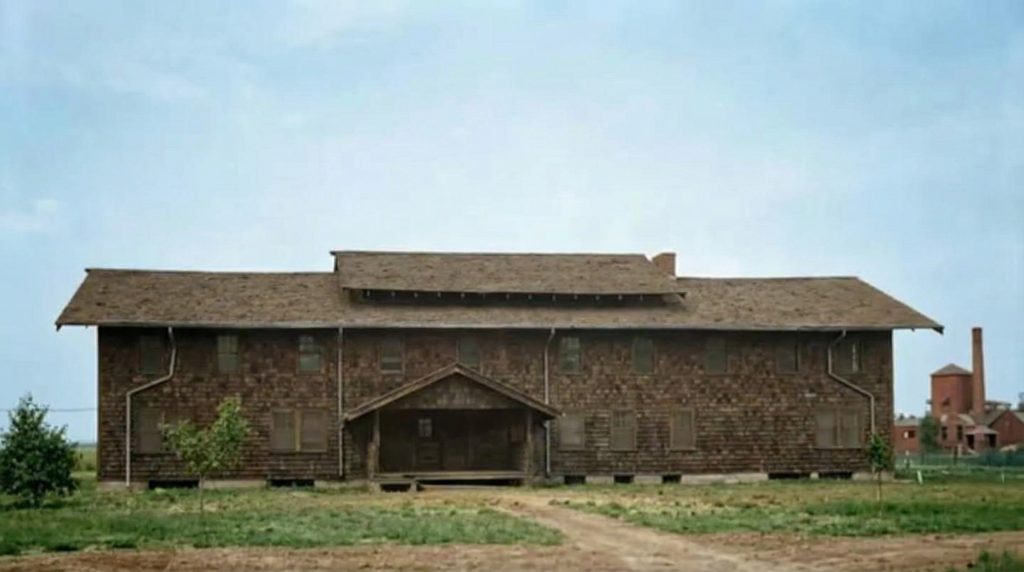
The structure of the Greene & Greene house is essential not only to the immense feeling of security that such an overly-supported structure brings, but also accentuates the importance of the Arts and Crafts fundamentals in the Greene & Greene style. The visual importance of the aesthetic nature of the joints, pegs, and complex woodwork symbolizes the structure of the house and coincides with the principles taught in the Manual Training School where the Greene brothers studied in their youth. The structure of the house is externalized, or “exploded,” rather than hidden in decoration. Each element of the structure asserts itself. This extravagance of support takes its origins from the elaborate joinery and framing of traditional Japanese architecture, an influence that would have been subtly present even in this utilitarian structure.

Documented Details
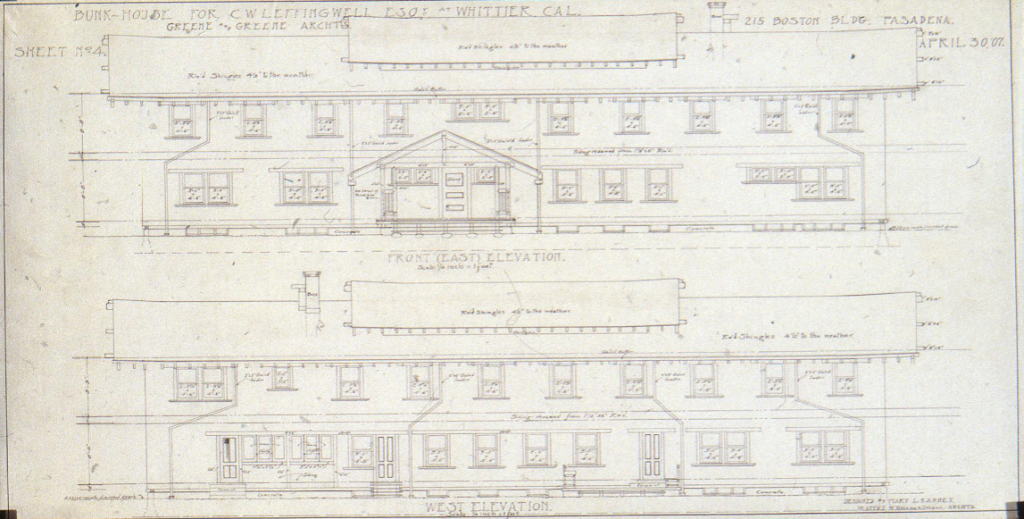
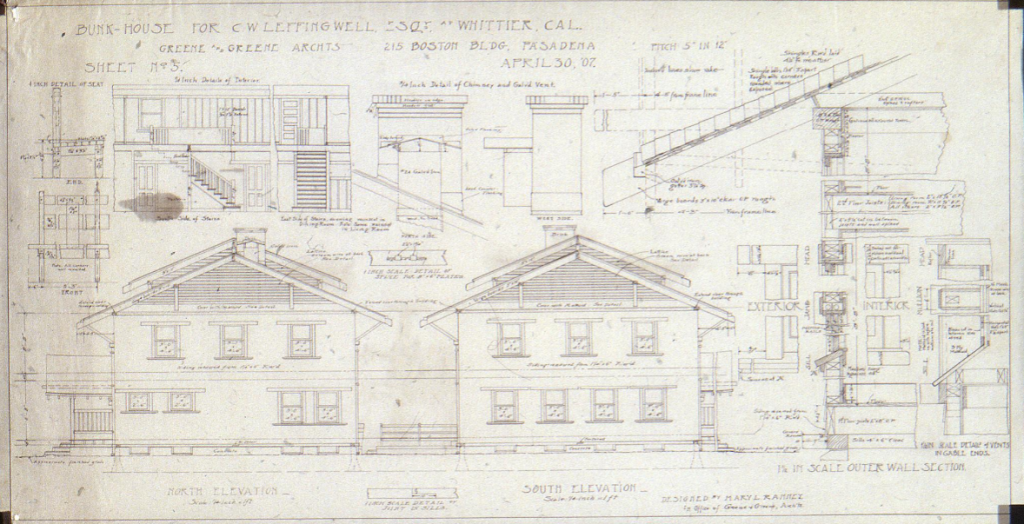
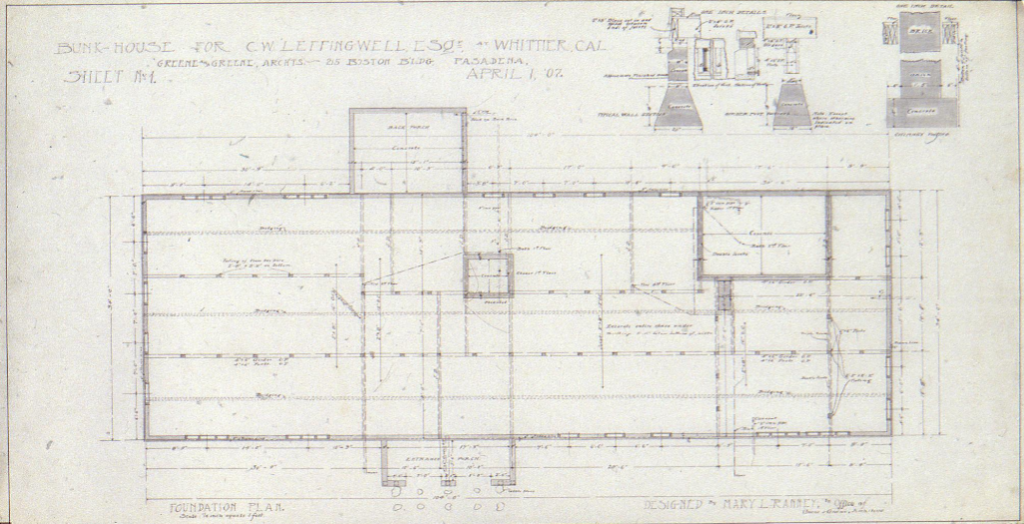
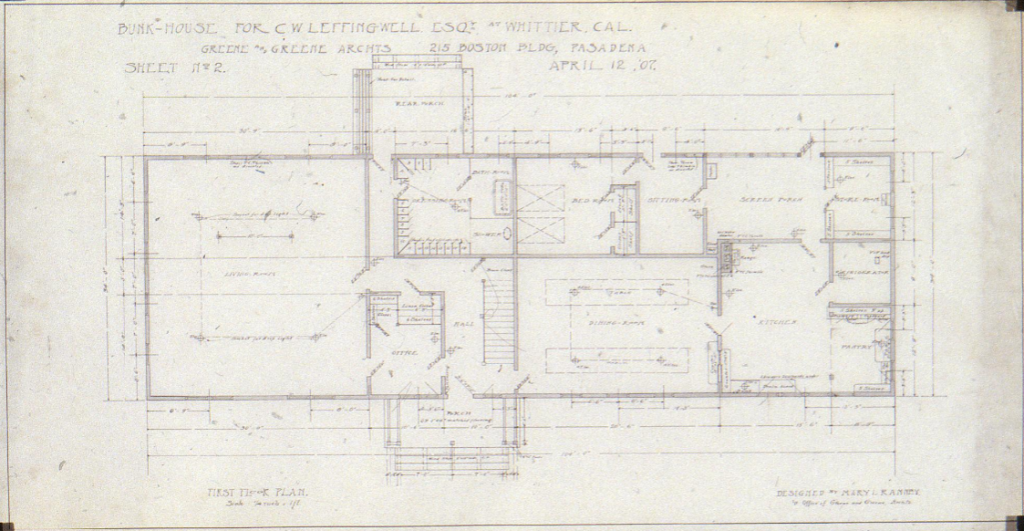
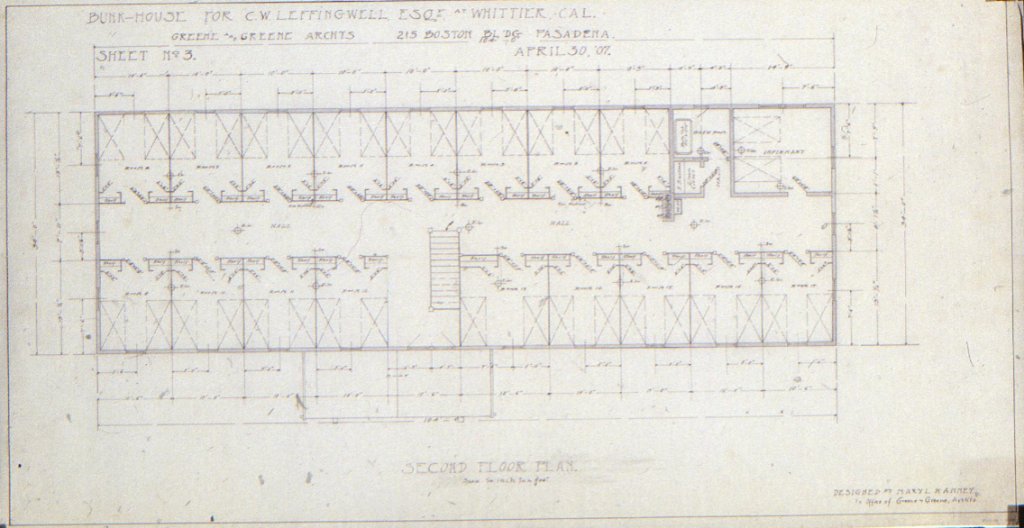
The architectural drawings reveal a wealth of carefully considered details. The collection consists of 24 sheets in various media, including pencil drawings on tracing paper, ink drawings with ink wash applied to the verso on cloth, blueprints with crayon markings, and pencil and crayon drawings on tracing paper. The foundation plan, dated April 1, 1907, shows a typical wall section, vents, girder post footings, and a chimney footing. An earlier version dated March 4, 1907, was marked “Incorrect,” revealing the iterative design process that characterized the firm’s meticulous approach.
The first and second floor plans, dated April 12 and April 30, 1907, respectively, detailed the layout of the living quarters for the ranch hands. The elevations, also from April 1907, show the front (east) and west facades, as well as the north and south sides. The drawings also document a host of other features, including a seat with front and end elevations, wainscoting in the dining and living rooms, details of the chimney and a galvanized vent, the splice for 8″ x 6″ plates, and the outer wall section with its distinctive window details.
Interior Features
The interior of the bunkhouse, though designed for a utilitarian purpose, was not without its own quiet elegance. The drawings document wainscoting in both the dining room and living room, a detail that would have added warmth and texture to the interior spaces. The drawings for the front porch, dated May 14, 1907, show the side and front elevations, including details of the roof peak that were consistent with the main roof design.
Even the furniture was not overlooked. Drawings for a living room table, dated August 8, 1907, show the plan, sides, and ends, with full-size details and the instruction “All corners rounded.” Similarly, drawings for a desk, dated August 19, 1907, include the plan, front, and end elevations, with the note “all figures given are for finish.” These details speak to the human-centered approach of the Greene & Greene aesthetic, where even the furniture in a bunkhouse was designed with care and attention to the comfort of its users.
Historical Context
The story of the Leffingwell Bunkhouse is inextricably linked to the history of the Leffingwell Ranch and the rise of the citrus industry in Southern California. This was an era of tremendous growth and transformation, when the arid valleys of the region were being converted into a verdant agricultural paradise through the application of irrigation and modern farming techniques.
The Leffingwell Family
Dr. Charles Wesley Leffingwell, a descendant of a 1636 Connecticut English settler, was an Episcopal clergyman from Knoxville, Illinois. He had settled in Southern California around 1893, when he was officiating at St. John’s Church on Adams Street in Los Angeles. He owned farmland that only successfully produced once his college-educated son took over the operations. His son, Charles Warring Leffingwell (known as Charles W. Leffingwell, Jr.), a man with a keen business sense, transformed the family’s agricultural operations into a highly successful enterprise. By 1905, with the 34-year-old Charles Jr. at the helm, the Leffingwell Ranch was renowned for its lemons, and he was a prominent member of the state’s “Lemon Men’s Club.” In 1906, Charles Jr. purchased 300 acres to expand the ranch. By 1916, the well-known ranch comprised some 500 acres, becoming a major producer of both lemons and walnuts.
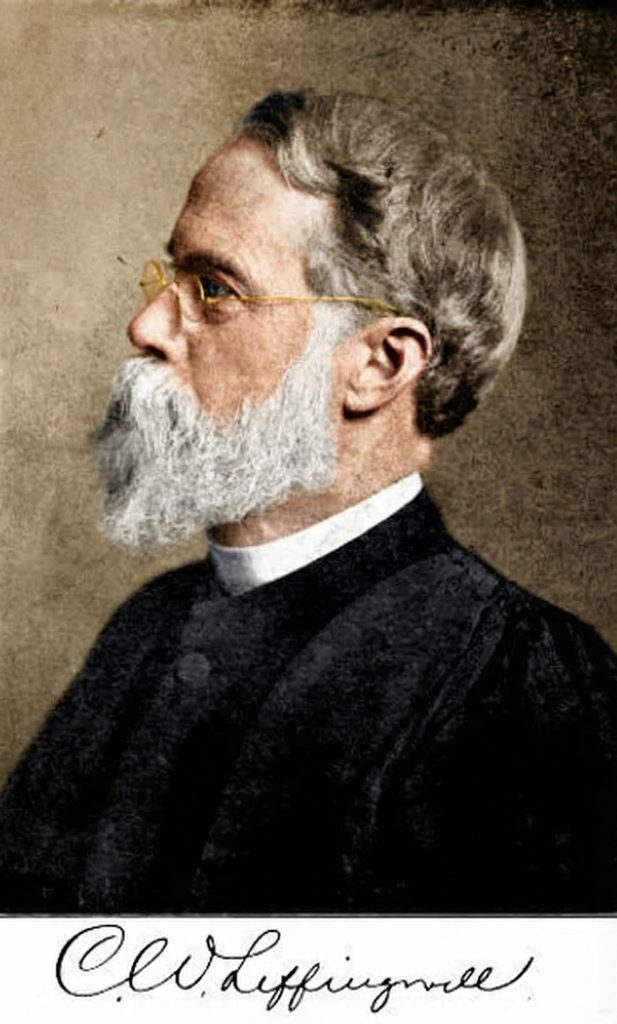
Left: Dr. Charles Wesley Leffingwell, Episcopal clergyman and patriarch of The Charles W. Leffingwell Bunkhouse estate. Right: Charles Warring Leffingwell, the citrus rancher who commissioned The Charles W. Leffingwell Bunkhouse in 1907.
The Rowland Connection
The commission for the bunkhouse came about through a family connection that linked the Leffingwell family to the highest echelons of Pasadena society. Charles Jr. was married to the daughter of Dr. Francis F. Rowland, a prominent Pasadena physician, a founder of the exclusive Valley Hunt Club, and a co-founder of the Pasadena Tournament of Roses. Dr. Rowland had served as the Grand Marshal of the first Rose Parade on January 1, 1890, and for several years thereafter, holding the distinction of having served as Grand Marshal more times than any other person. It was this connection that led to the engagement of the prestigious Pasadena architectural firm of Greene & Greene for the design of the bunkhouse and an office for the ranch. The bunkhouse and office at the Leffingwell Ranch, in fact, grew directly out of the commission for F.F. Rowland, demonstrating the interconnected nature of Pasadena’s elite social circles.
Ranch Life and Labor
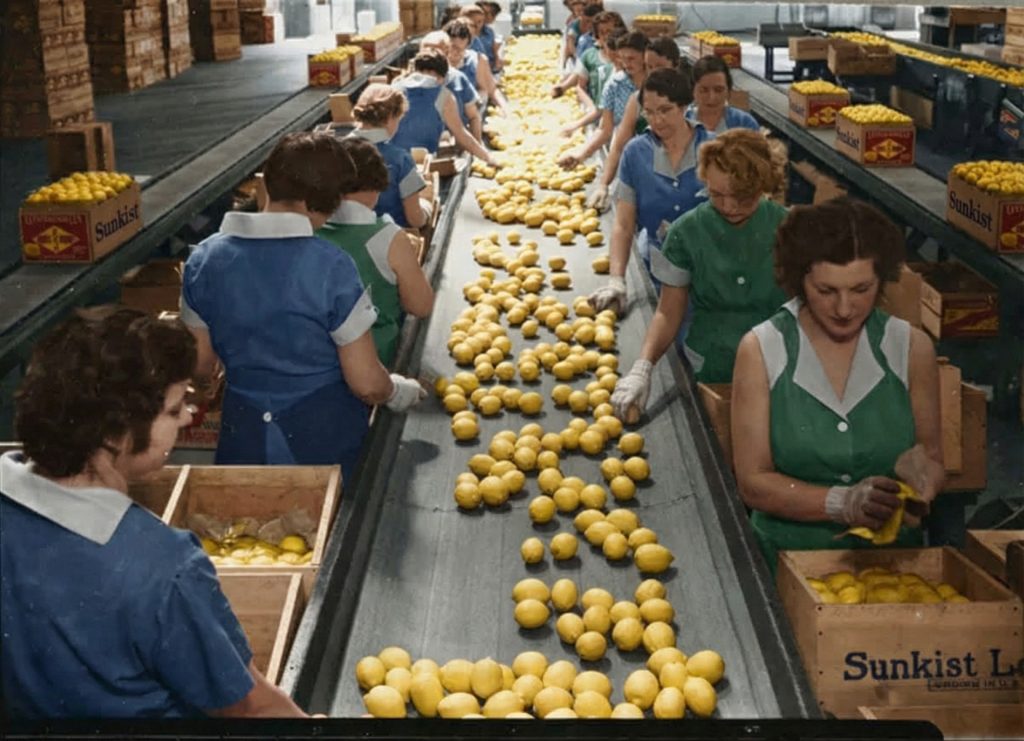
The bunkhouse was part of a diverse and complex social ecosystem. The ranch employed a large workforce of Japanese, Mexican, and white laborers, each with their own segregated living quarters. The bunkhouse, designed by Mary L. Ranney, would have provided housing for some of these workers, a silent witness to the social hierarchies and labor practices of the era. The Huntington Library’s collection of 56 photographs of the Leffingwell Rancho documents this world in detail, including views of the bunkhouse, the manager’s house, the foreman’s house, the pumping station, dairy, barns, workers and workers’ housing (including the separate housing for Japanese workers), ranch house interior views, and citrus grove views including packing house operations.

The ranch itself was a place of great beauty. Old-timers recalled that the ranch was bordered with roses, and by the 1930s, the grounds were abundantly rich in colorful, exotic aloes and eucalyptus trees.
Restoration & Preservation
The fate of the Charles W. Leffingwell Bunkhouse is a sadly familiar one in the story of American architecture. Of the approximately 140 houses designed by Greene & Greene, sixty-six have been demolished, while another fourteen were substantially altered. About sixty homes were left standing to represent their body of work. The post-war housing boom, with its insatiable appetite for land and its preference for new, modern styles, proved to be a death knell for many of the architectural treasures of the early 20th century.
The End of the Ranch Era
By 1919, 370 acres of the ranch were sold off to enable subdivisions made up of small farms, and the Leffingwell operation was sold to its employees. However, in 1951, the Leffingwell Ranch was sold for development. The Lusk Company, a prolific builder of suburban tract homes, acquired the land and transformed the rolling hills and citrus groves into a landscape of ranch-style houses and contemporary dwellings. The Whittwood shopping center, which opened the same year, was also built on former ranch land.

A Lost Legacy
In this wave of modernization and suburbanization, the historic buildings of the Leffingwell Ranch, including the Greene & Greene-designed bunkhouse, were likely seen as obstacles to progress rather than as valuable cultural assets. There is no evidence to suggest that the bunkhouse was ever moved or preserved. It is not listed on the City of Whittier’s Local Official Register of Historic Resources, which includes over 100 other historic landmarks and four historic districts. Given the fate of so many other Greene & Greene buildings and the comprehensive redevelopment of the Leffingwell Ranch, it is almost certain that the bunkhouse was demolished to make way for the new suburban landscape.
Current Status
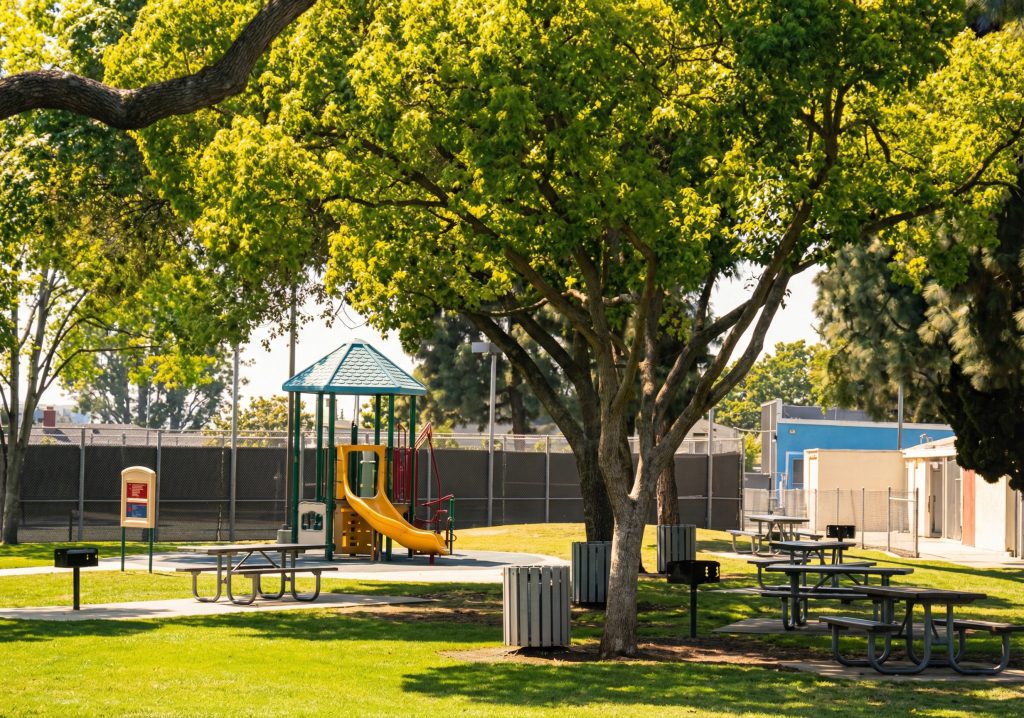
Today, there are no physical remains of the Charles W. Leffingwell Bunkhouse. The site of the former ranch is now a mature suburban neighborhood, with Leffingwell Ranch Park at 10537 Santa Gertrudes Avenue serving as a green oasis and a faint echo of the area’s agricultural past. The park offers amenities such as barbecues, lighted tennis courts, picnic tables, play equipment, and restrooms, but nothing remains of the original ranch structures that once stood on this land.
Archival Legacy
The architectural legacy of the bunkhouse survives only in the archival records held at Columbia University and The Huntington Library. The 24 sheets of detailed drawings at Columbia’s Avery Architectural & Fine Arts Library, catalogued as Job No. 206, preserve the design intent and the meticulous craftsmanship that went into the bunkhouse’s creation. The Huntington Library’s collection of 56 photographs, produced between approximately 1907 and 1914 and gifted by C.W. Leffingwell, Jr. in July 1958, provides a visual record of the bunkhouse in its original setting, including both interior and exterior views. These detailed drawings and historic photographs are now the only means by which we can appreciate this lost work of Mary L. Ranney and Greene & Greene.
The story of the Leffingwell Bunkhouse is a poignant reminder of the fragility of our architectural heritage. It is a story of a unique and significant building that was lost before its true value could be recognized. And yet, in its absence, the bunkhouse continues to speak to us. It speaks of a time when even a humble bunkhouse could be a work of art, when a talented woman could make her mark in a man’s world, and when the ideals of the Arts and Crafts movement could find expression in the most unexpected of places. The Charles W. Leffingwell Bunkhouse may be gone, but its story, and the lessons it has to teach us, remain.
