The William M. Ladd House represents Greene & Greene’s most elegant exploration of linear residential design and their most sophisticated response to the rugged landscape of the Ojai Valley, showcasing their remarkable ability to integrate client needs with aesthetic response to location while creating architecture that reflects both the timber-country heritage of their client and the natural beauty of Southern California’s mountain valleys. Built in 1913 in Nordhoff (now Ojai), California, for William Mead Ladd, who descended from one of the most prominent pioneer families of Portland, Oregon, this remarkable winter bungalow stands as Greene & Greene’s most accomplished demonstration of how straightforward linear design could achieve architectural distinction through restrained detail and landscape integration while serving the specific requirements of clients seeking seasonal retreat architecture. The house holds special significance as one of Greene & Greene’s last major commissions utilizing stain-grade wood construction and as their most successful exploration of how residential architecture could capture and define outdoor living spaces while reflecting the rugged character of California’s inland valleys through material selection and site planning.
Architectural Significance
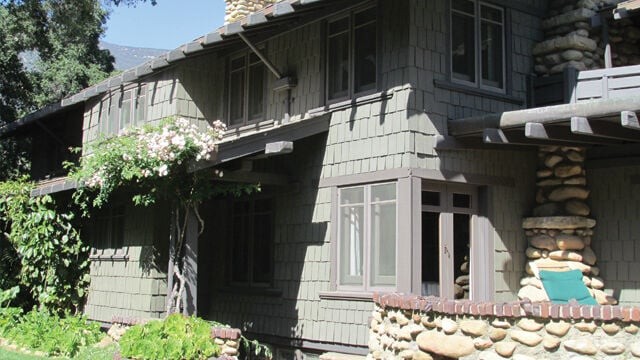
The William M. Ladd House occupies a unique position in Greene & Greene’s body of work as their most elegant exploration of linear residential design and their most sophisticated demonstration of how architectural solutions could integrate client needs with aesthetic response to location while maintaining the highest standards of Craftsman design. Completed in 1913 during the final period of Greene & Greene’s major residential commissions, the residence represents their most important example of how straightforward design could achieve architectural distinction through restrained detail and their most significant exploration of how residential architecture could respond to the rugged landscape of California’s mountain valleys while serving the requirements of sophisticated clients seeking seasonal retreat living. The design demonstrates their sophisticated approach to creating architecture that could reflect both client heritage and environmental character, making it a crucial achievement in their development as masters of site-responsive residential design and a landmark in the evolution of California retreat architecture that established new possibilities for seasonal residential design in American domestic architecture.
The Linear Innovation
The William M. Ladd House commission provided Greene & Greene with the opportunity to explore linear design principles and demonstrate their mastery of creating architectural distinction through restrained sophistication:
Straightforward Elegance: The Ladd House represented Greene & Greene’s most important opportunity to demonstrate how straightforward linear design could achieve architectural distinction through careful proportioning and restrained detail, establishing new possibilities for residential architecture that emphasized design clarity over decorative complexity while maintaining the sophistication expected by cultured clients.
Landscape Integration: The commission challenged Greene & Greene to demonstrate how residential architecture could respond to the rugged landscape of the Ojai Valley, establishing new possibilities for California retreat architecture that could capture the character of mountain valley settings while serving the requirements of seasonal family living and outdoor entertainment.
Material Authenticity: The project provided the opportunity for Greene & Greene to demonstrate their mastery of stain-grade wood construction during a period when such building was already on the wane, confirming their commitment to material authenticity and craftsmanship quality while serving clients with timber-country heritage who appreciated the finest woodwork traditions.
Architectural Features
Exterior Design
The William M. Ladd House showcased Greene & Greene’s sophisticated approach to linear residential design and landscape integration:
Straightforward Linear Planning: The house was designed with a straightforward linear organization that emphasized clarity of design and functional efficiency, demonstrating Greene & Greene’s mastery of creating architectural distinction through proportional refinement and spatial organization while serving the requirements of seasonal retreat living and family accommodation.
Rugged Landscape Response: The design featured careful response to the rugged landscape of the Ojai Valley through such structures as a stone bench on the outside face of the sandstone terrace wall and the stone chimney, showcasing their understanding of how architectural elements could reflect and enhance the character of mountain valley settings while providing functional outdoor living spaces.
Natural State Integration: The house incorporated the principle of leaving the large grounds of the property in a natural state, demonstrating Greene & Greene’s understanding of how residential architecture could enhance rather than compete with natural landscape beauty while creating opportunities for outdoor living and landscape appreciation.
Material Sophistication: The design featured the use of stain-grade wood construction that reflected both the client’s timber-country background and Greene & Greene’s commitment to material authenticity, showcasing their mastery of woodwork traditions while adapting them to California climate requirements and seasonal living patterns.
Terrace Definition: The house included careful terrace planning that helped define outdoor living spaces while capturing views of the Ojai Valley, demonstrating Greene & Greene’s understanding of how architectural planning could enhance both functional performance and landscape appreciation while serving the requirements of seasonal retreat architecture.
Interior Design and Craftsmanship
The interior of the William M. Ladd House represented Greene & Greene’s most accomplished exploration of restrained residential design and spatial sophistication:
Restrained Detail: The interior featured the Greene & Greene style utilized in restrained and simple detail, demonstrating their understanding of how architectural sophistication could be achieved through design clarity and proportional refinement rather than decorative complexity while maintaining the quality expected by cultured clients seeking retreat architecture.
Living Room Innovation: The design included the living room positioned off the major axis of the bedroom wing to capture and help define the outdoor terrace, showcasing Greene & Greene’s mastery of spatial planning that could enhance both interior functionality and outdoor living integration while serving the requirements of seasonal family accommodation.
Spatial Flow: The house incorporated careful spatial organization that emphasized the relationship between interior and exterior living spaces, demonstrating Greene & Greene’s understanding of how residential planning could enhance California lifestyle requirements while maintaining the sophistication expected by clients with cultural connections and social position.
Craftsmanship Quality: The design included the finest stain-grade wood construction and custom detailing that reflected both the client’s appreciation for timber-country traditions and Greene & Greene’s commitment to craftsmanship excellence, showcasing their mastery of woodwork traditions while adapting them to seasonal retreat requirements and California environmental conditions.
Historical Context
William Mead Ladd
William Mead Ladd represented the sophisticated client who sought Greene & Greene’s architectural services while bringing specific cultural heritage and lifestyle requirements to his commission:
Pioneer Heritage: Descending from one of the most prominent pioneer families of Portland, Oregon, Ladd brought both financial resources and cultural appreciation for timber-country traditions to his commission, making him an ideal client for Greene & Greene’s approach to distinguished residential architecture that emphasized material authenticity and craftsmanship quality.
California Migration: His family’s migration during the California Gold Rush demonstrated the continuing movement of successful families to California, creating opportunities for residential architecture that could serve the requirements of clients seeking seasonal retreat living while maintaining connections to their cultural heritage and family traditions.
Timber-Country Background: His timber-country background led him to choose Greene & Greene to design his winter bungalow, demonstrating the cultural context within which Greene & Greene worked while serving clients who appreciated the finest woodwork traditions and expected architecture that could reflect their heritage while adapting to California lifestyle requirements.
Seasonal Living: His decision to commission a winter bungalow in the Ojai Valley demonstrated the emerging pattern of seasonal retreat living among successful families, creating opportunities for residential architecture that could serve specific seasonal requirements while maintaining the highest standards of design sophistication and environmental integration.
The 1913 Architectural Context
The William M. Ladd House commission emerged during a crucial period in the development of Greene & Greene’s practice and the broader evolution of American retreat architecture:
Stain-Grade Decline: The year 1913 saw building in stain-grade wood already on the wane, providing the context for architecture that represented the culmination of Greene & Greene’s mastery of timber construction traditions while demonstrating their commitment to material authenticity and craftsmanship quality during a period of changing building practices.
Retreat Architecture Development: The period was characterized by the development of seasonal retreat architecture in California’s mountain valleys, creating opportunities for residential design that could respond to specific environmental conditions while serving the requirements of sophisticated clients seeking escape from urban environments and connection to natural landscape beauty.
Linear Design Evolution: The early 1910s saw Greene & Greene’s continued development of linear design principles and their exploration of how straightforward planning could achieve architectural distinction, providing the broader architectural context for innovation that emphasized design clarity and landscape integration within their developing vocabulary of retreat architecture.
Construction and Completion
The William M. Ladd House underwent careful development and execution that reflected both Greene & Greene’s architectural vision and their commitment to material authenticity:
Stain-Grade Construction (1913): The house was completed using the finest stain-grade wood construction that reflected both the client’s timber-country heritage and Greene & Greene’s commitment to material authenticity, demonstrating their mastery of woodwork traditions while adapting them to California climate requirements and seasonal living patterns.
Landscape Integration: The project was executed with careful attention to the integration of architectural elements with the rugged landscape of the Ojai Valley, creating architecture that enhanced rather than competed with natural beauty while providing functional outdoor living spaces and landscape appreciation opportunities.
Linear Organization: The completed house featured straightforward linear planning that achieved architectural distinction through proportional refinement and spatial clarity, establishing new possibilities for American retreat architecture that emphasized design elegance over decorative complexity while serving the specific requirements of seasonal family living.
Continuous Evolution
The William M. Ladd House influenced both Greene & Greene’s legacy and the broader evolution of American retreat architecture:
Linear Design Legacy: The successful completion of the Ladd House established Greene & Greene’s reputation as masters of linear residential design and confirmed their ability to achieve architectural distinction through restrained sophistication, serving as the foundation for understanding how straightforward planning could create distinguished architecture while serving the requirements of seasonal retreat living.
Landscape Response: The house’s successful integration with the rugged landscape of the Ojai Valley influenced subsequent understanding of how residential architecture could respond to mountain valley settings, demonstrating new possibilities for retreat architecture that could capture environmental character while maintaining the highest standards of design sophistication and family functionality.
Material Authenticity: The project’s successful use of stain-grade wood construction during a period of changing building practices established Greene & Greene’s reputation for material authenticity and confirmed their mastery of timber construction traditions, demonstrating the ongoing relevance of craftsmanship quality in creating distinguished residential architecture.
Preservation and Transformation
The Ojai Valley Legacy
The William M. Ladd House has undergone various changes that demonstrate both the durability of Greene & Greene’s original design and the ongoing relevance of their retreat architecture principles:
Historic Recognition: The house is recognized as an important example of Greene & Greene’s linear residential design and their successful integration of architectural sophistication with landscape response, ensuring its place in the history of American retreat architecture and providing ongoing opportunities for architectural education and appreciation.
Valley Context: The house’s location in the Ojai Valley ensures its recognition as part of the broader development of California mountain valley retreat architecture, demonstrating the ongoing relevance of Greene & Greene’s principles for creating residential design that could respond to specific environmental conditions while serving the requirements of seasonal family living.
Material Legacy: The house’s stain-grade wood construction ensures its recognition as one of the last major examples of Greene & Greene’s mastery of timber construction traditions, demonstrating the ongoing relevance of material authenticity and craftsmanship quality for understanding American residential architecture and the development of California retreat design.
Current Status
Location: Nordhoff (Ojai), California
Status: Private residential use
Significance: Greene & Greene’s most elegant linear residential design
Recognition: Important example of California retreat architecture
Architectural Legacy: The William M. Ladd House stands as Greene & Greene’s most elegant exploration of linear residential design and their most sophisticated demonstration of how architectural solutions could integrate client needs with aesthetic response to location while maintaining the highest standards of Craftsman design.
The William M. Ladd House represents the moment when Greene & Greene achieved their most profound synthesis of design clarity with landscape integration—a culmination of their understanding of how straightforward linear planning could achieve architectural distinction through restrained detail while serving the needs of sophisticated clients seeking seasonal retreat living, establishing principles of California mountain valley architecture that would influence subsequent American retreat design and confirm their mastery of creating distinguished architecture that could reflect both client heritage and environmental character while maintaining the sophistication expected by cultured families seeking connection to natural landscape beauty.