Architectural Significance
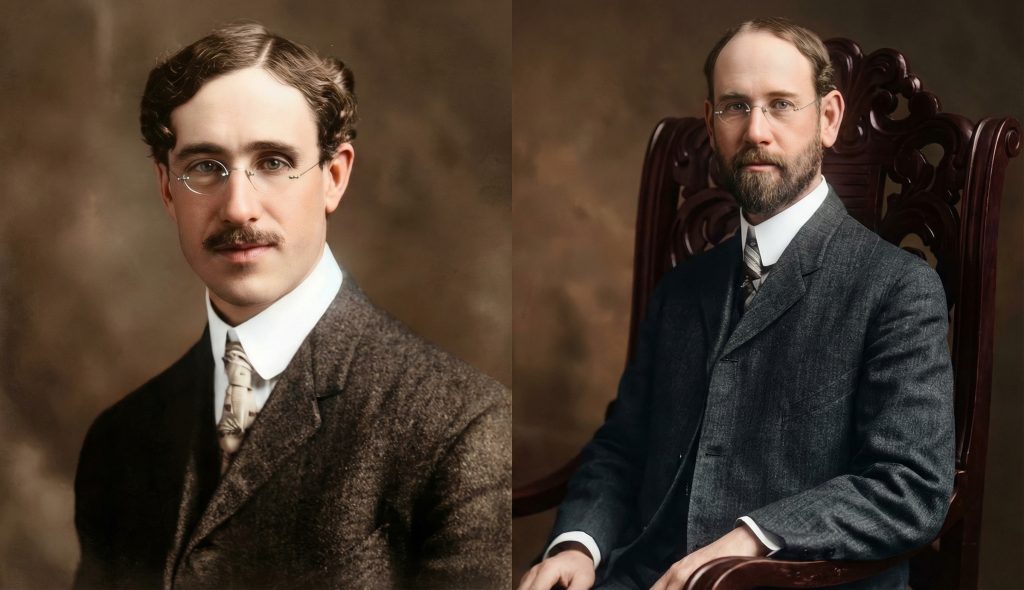
Nestled within the sun-drenched and historically fertile Santa Clara River Valley, at 2896 Telegraph Road in Fillmore, California, stands a structure of profound and layered significance: the Sespe Ranch Bunkhouse. Designed in 1910 by the celebrated Pasadena architectural firm of Greene & Greene, the bunkhouse represents a fascinating and illuminating departure from the firm’s renowned portfolio of exquisite, high-craftsman bungalows that have come to define the apex of the American Arts and Crafts movement. It is a testament not only to the firm’s remarkable versatility but also stands as a significant and tangible artifact of California’s complex agricultural and social history. While the design may not have flowed directly from the hands of Charles and Henry Greene themselves—who by this time were increasingly focused on larger, more all-encompassing commissions—the bunkhouse is a quintessential exemplar of the firm’s utilitarian design philosophy, a product of their highly capable office during a pivotal and transitional moment in their careers. Its enduring significance lies not in the intricate cloud-lift joinery or the iridescent art glass that graces their more famous residential works, but in its pioneering and deeply humane approach to the problem of housing for the common working man. At a time when accommodations for the vast armies of agricultural laborers were often rudimentary at best—and frequently squalid—the Sespe Ranch Bunkhouse was a veritable paragon of modern living. It provided its inhabitants with amenities that were then considered luxuries, such as indoor plumbing, electric lighting, and dedicated, well-appointed spaces for dining and recreation. As such, it marks a crucial turning point in the evolution of workers’ housing in Southern California, reflecting the Progressive Era ideals of social reform, industrial efficiency, and a dawning corporate paternalism. As a rare surviving example of the Greene & Greene firm’s less-celebrated but equally important utilitarian work, the bunkhouse offers a unique and invaluable lens through which to view the complex intersection of architecture, social progress, and the booming, transformative citrus industry of early twentieth-century California.
Architectural Features
The design of the Sespe Ranch Bunkhouse, while fundamentally utilitarian in its purpose, exhibits the thoughtful planning, rational organization, and meticulous attention to detail that were the hallmarks of the Greene & Greene firm. The structure’s form and features were dictated by the pragmatic demands of its function, yet they were executed with a simple, robust elegance that transcends its humble role and speaks to a deeper architectural integrity.
Exterior
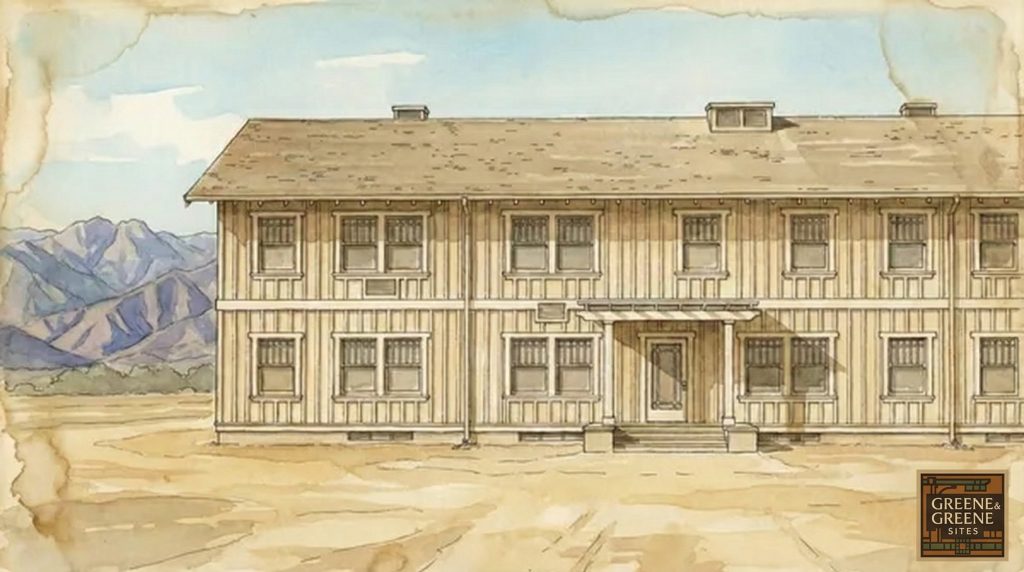
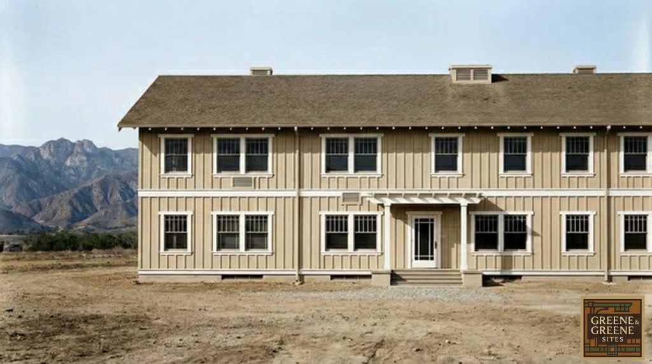
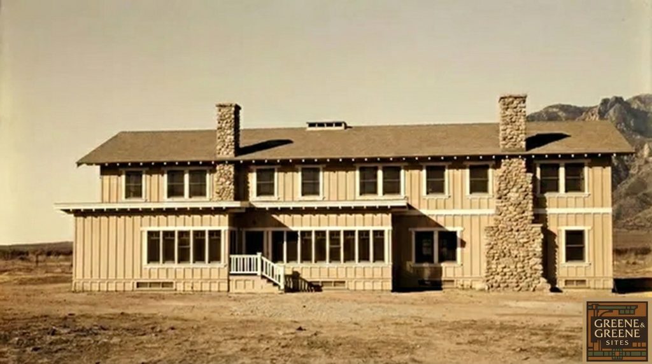
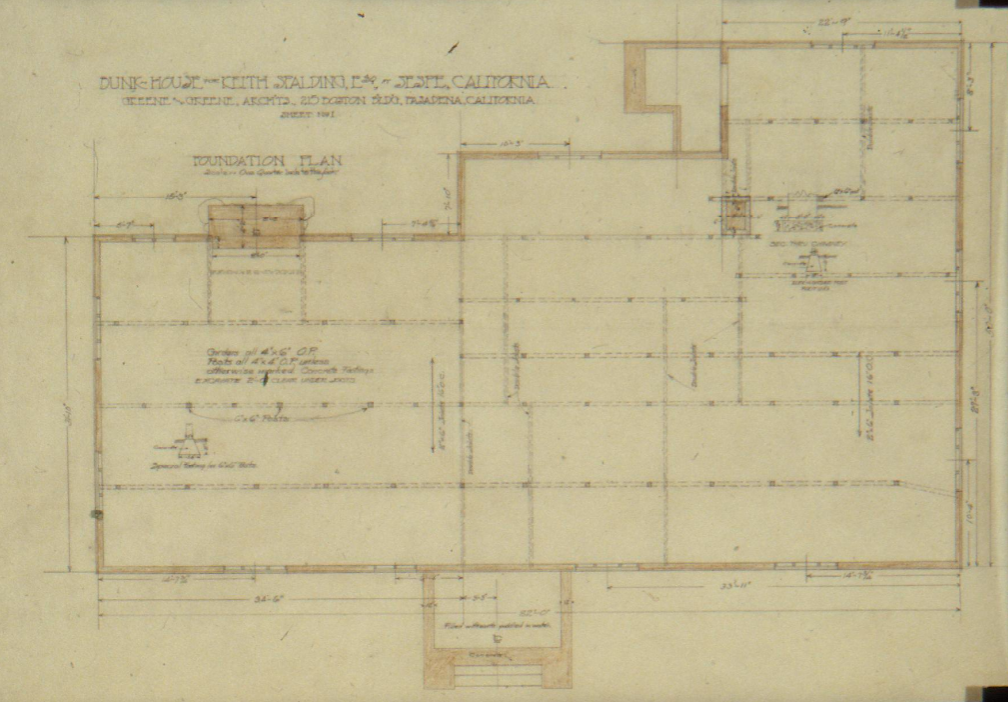
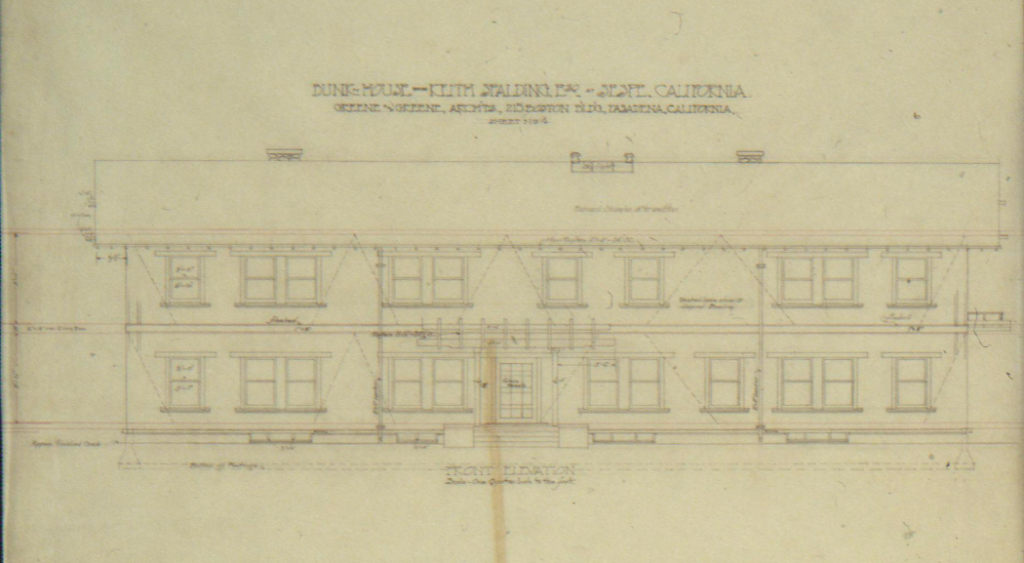
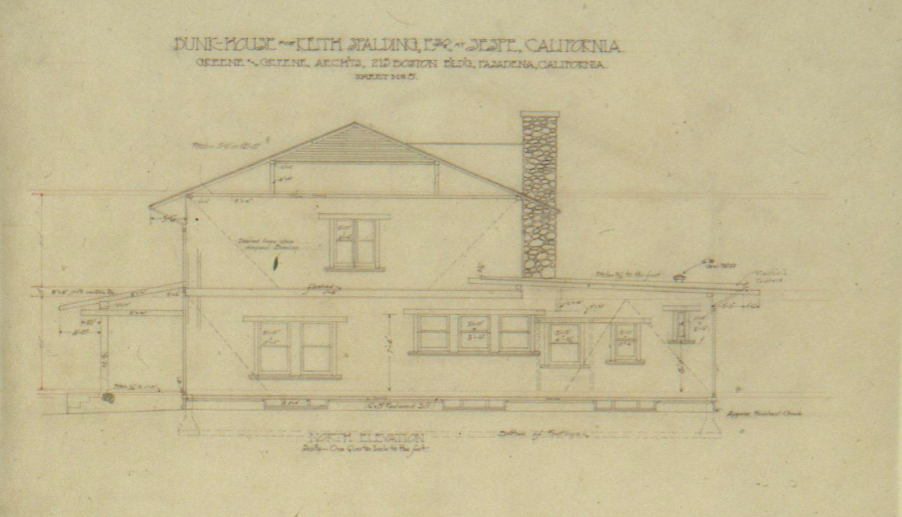
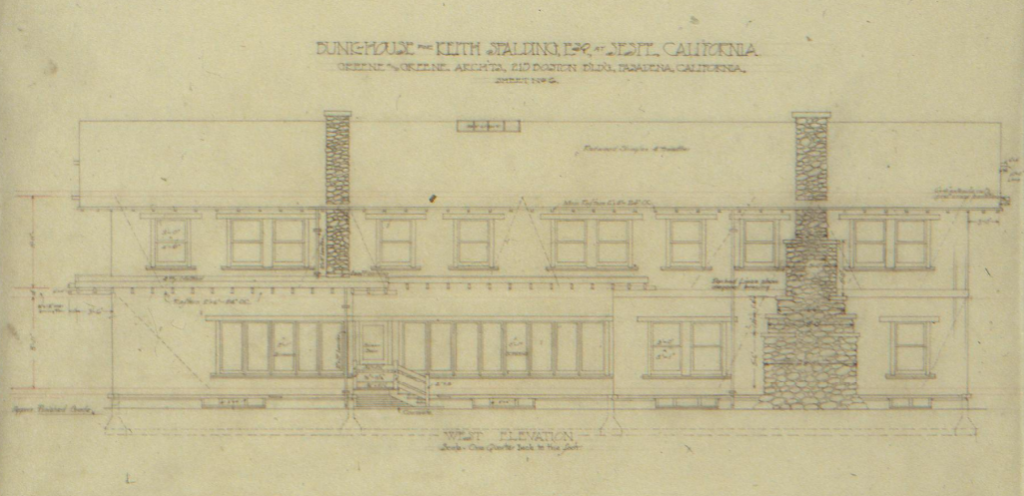
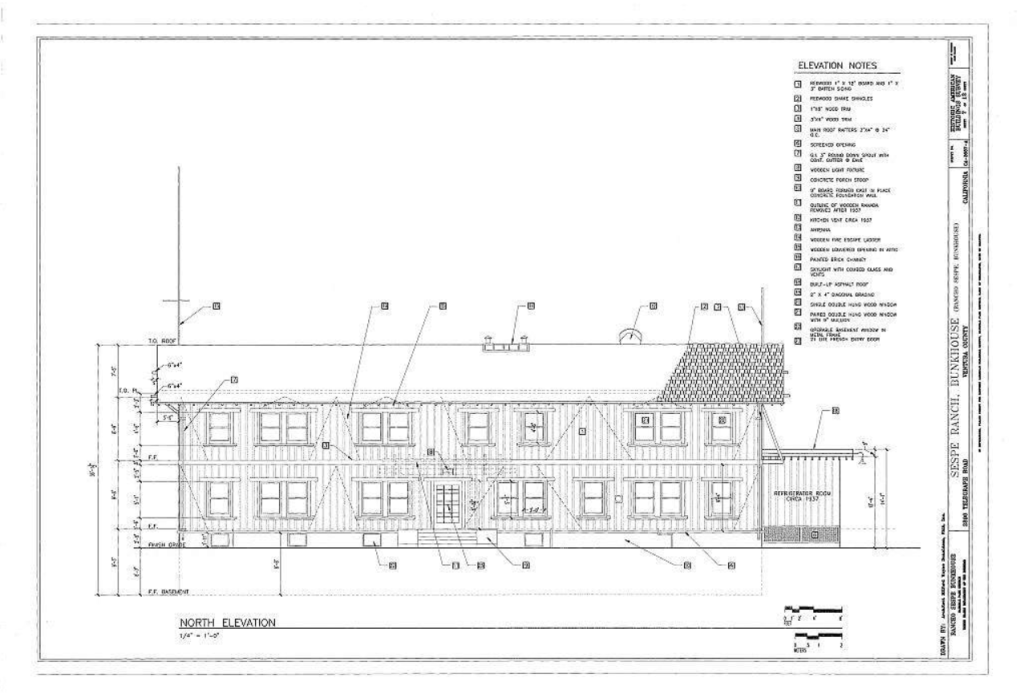
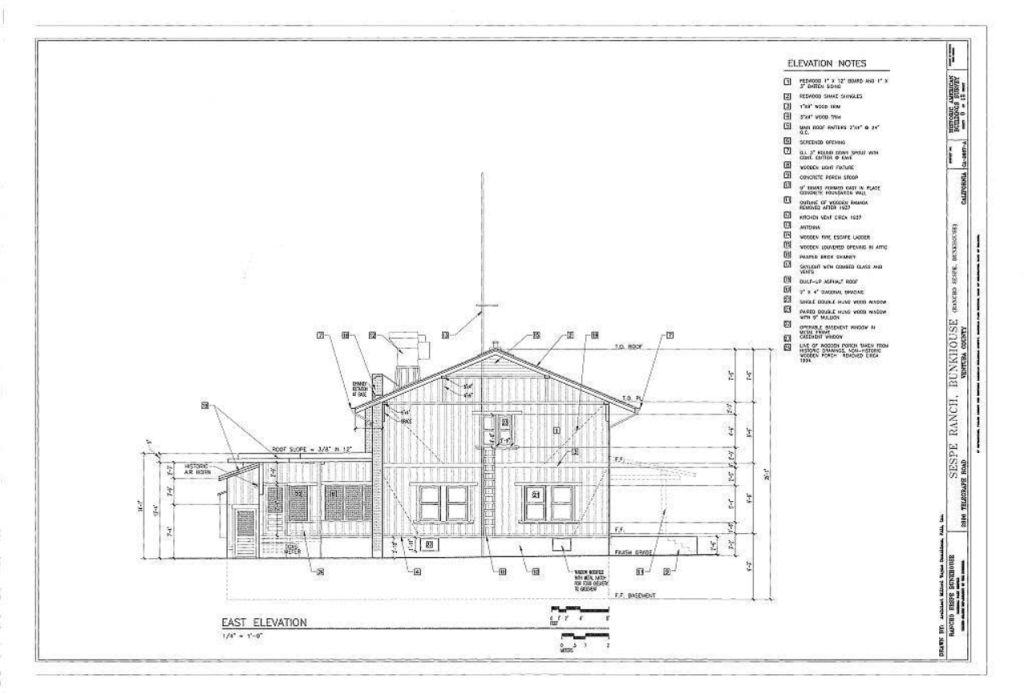
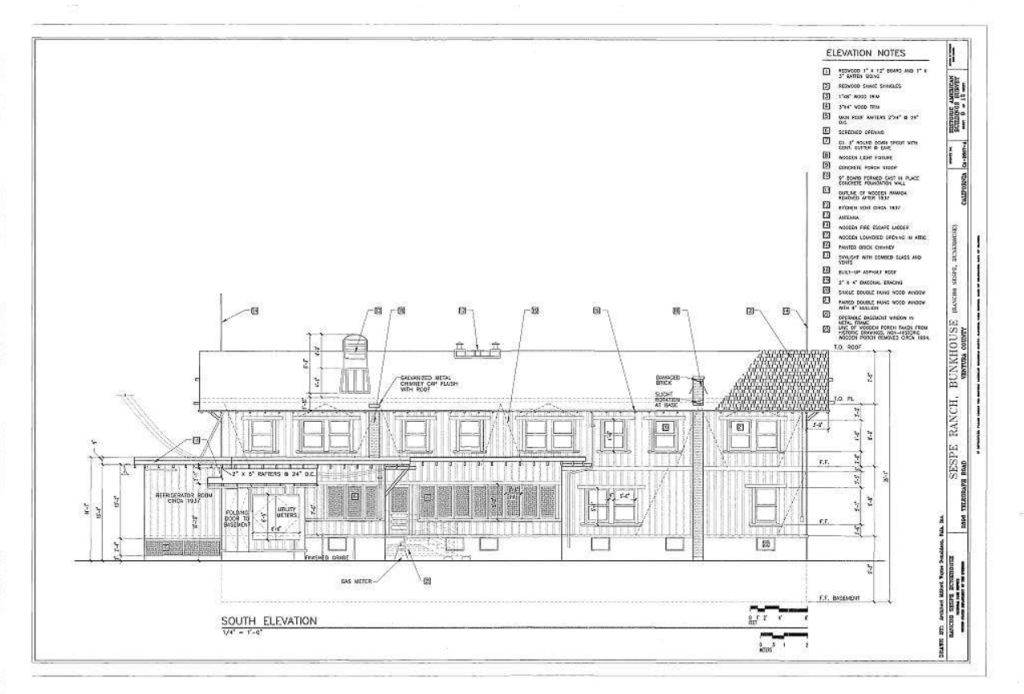
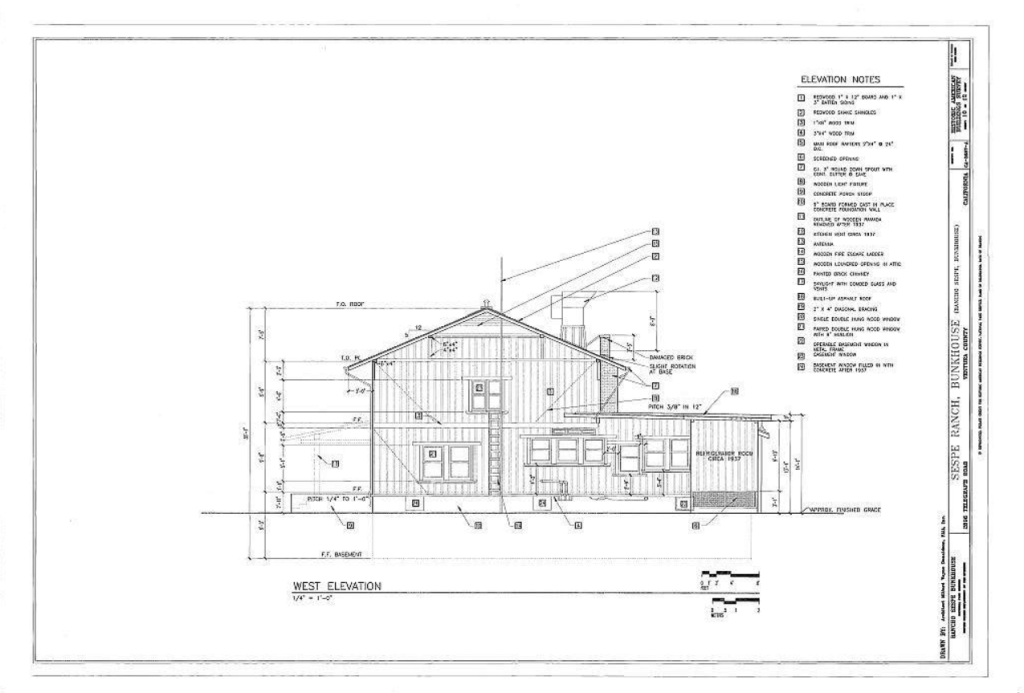
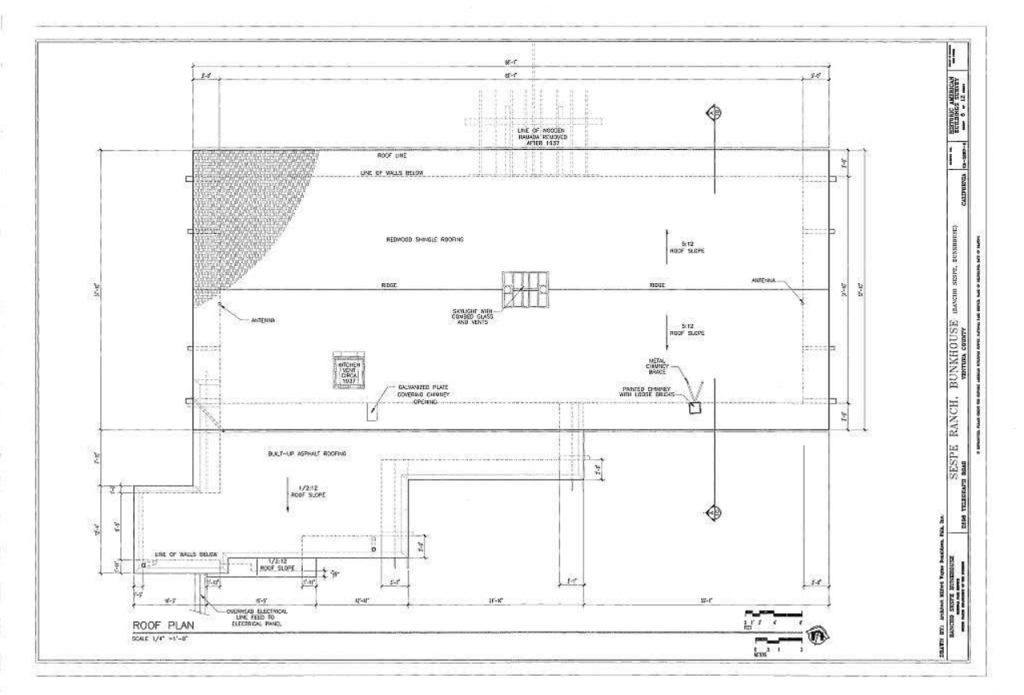
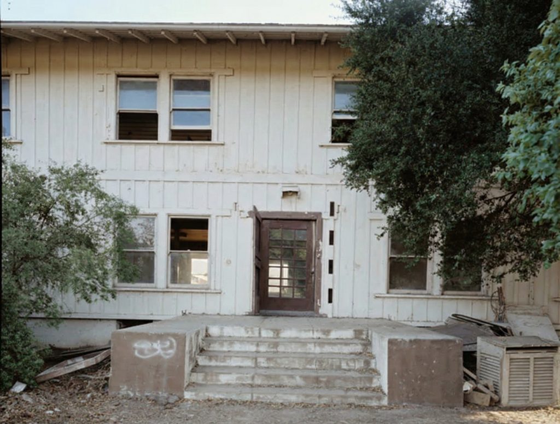
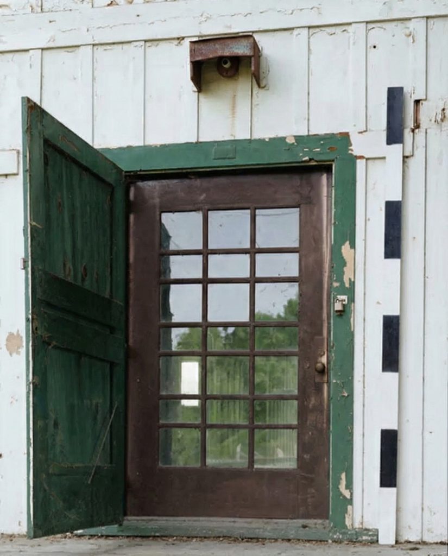
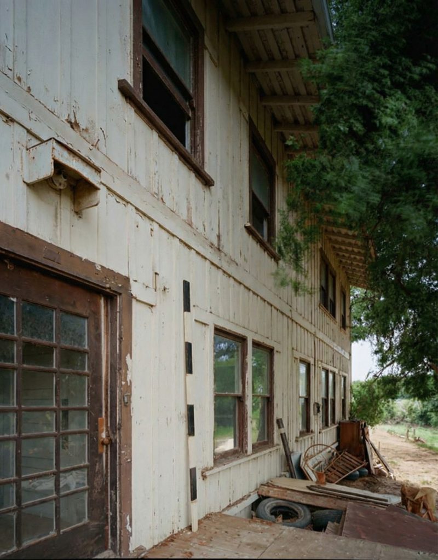
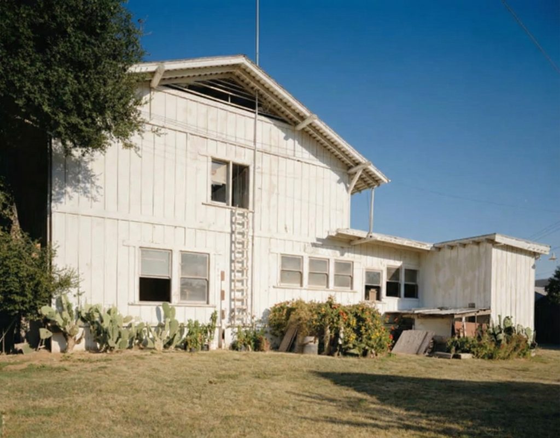
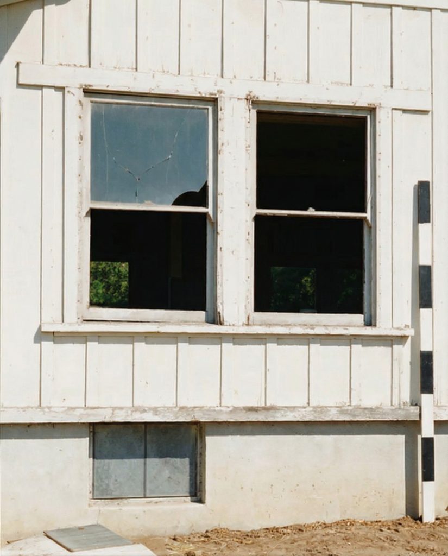
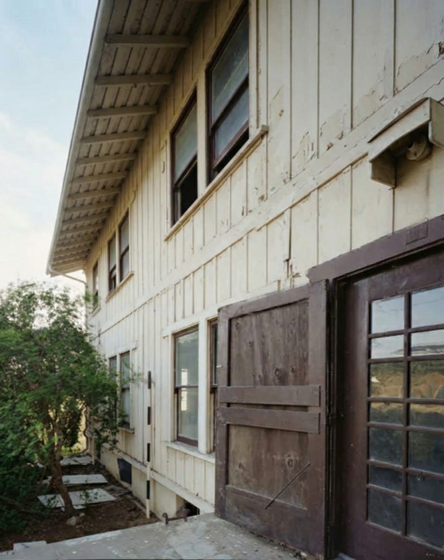
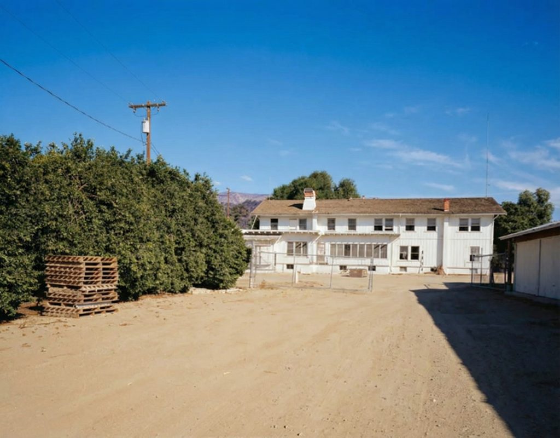
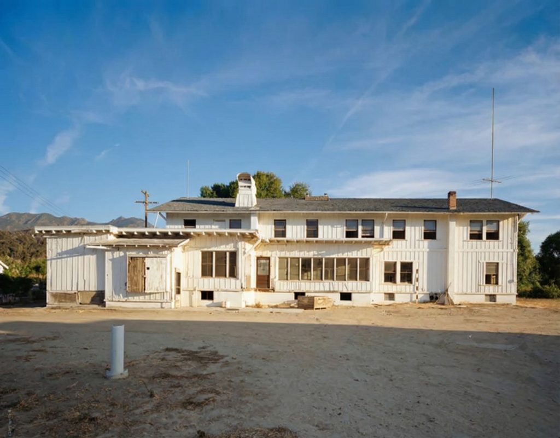
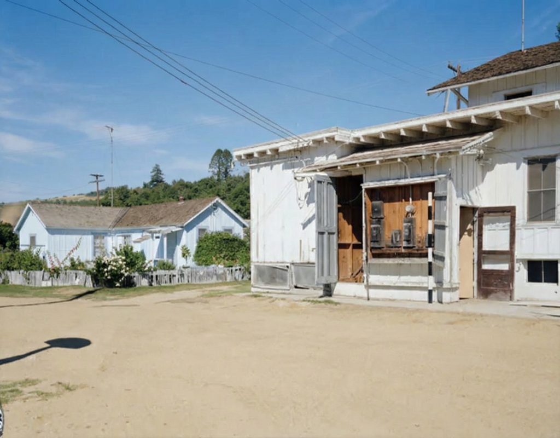
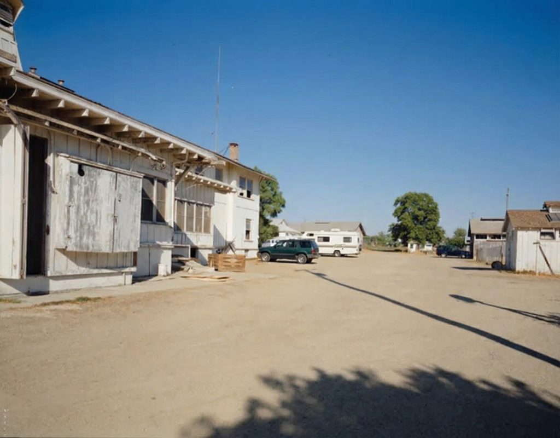
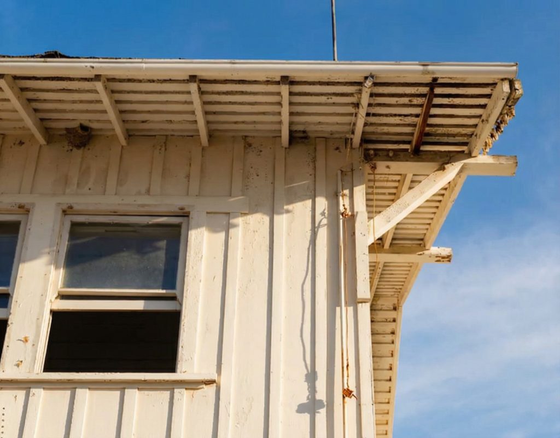
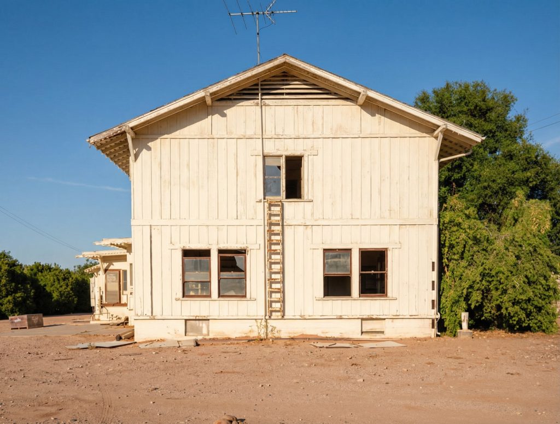
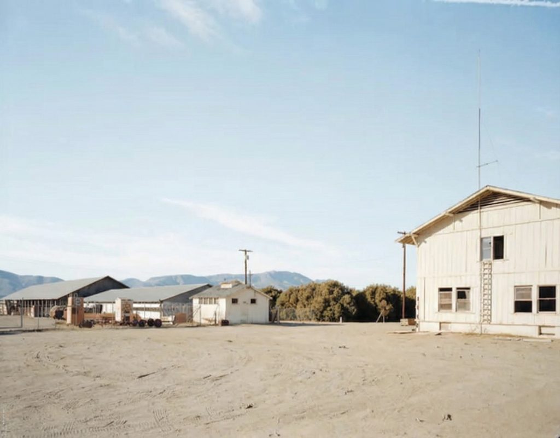
The bunkhouse presents itself as a substantial and dignified two-story, wood-frame structure, measuring approximately 80 feet in length and 45 feet in width. Its form is a clean, unadorned rectangular block, a study in functional simplicity, crowned with a low-pitched, shingled gable roof that speaks to the vernacular building traditions of the American West. The walls are clad in a combination of board-and-batten and clapboard siding, a common and practical choice for the region and period, providing a textured yet durable skin for the building. The entire structure rests on a solid concrete foundation, a feature that was part of a significant alteration in 1937 when the entire building was carefully relocated to accommodate the realignment of the adjacent highway. The original architectural drawings reveal a more embellished vision for the exterior. The east facade, labeled the “Front Elevation,” depicted a welcoming concrete porch sheltered by an open-beam wood ramada supported by sturdy wooden columns, a design element that would have provided a shaded transition between the outdoors and the interior. While the ramada and its supports have since been removed, the concrete stoop remains as a quiet vestige of this original, more articulated design. The west facade was intended to be anchored by two prominent river rock chimneys, one serving the large assembly room and the other the kitchen. This use of natural, locally sourced materials was a signature of the Greene & Greene style. However, historical accounts and physical evidence suggest these ambitious masonry features may never have been constructed, with a simple and more economical wood-burning stove likely providing the necessary heat. The exterior has seen some modifications over its long life, most notably the addition of a functional refrigerator room at the southwest corner and the removal of a wooden porch on the south side, changes that reflect the evolving needs of the working ranch.
Interior
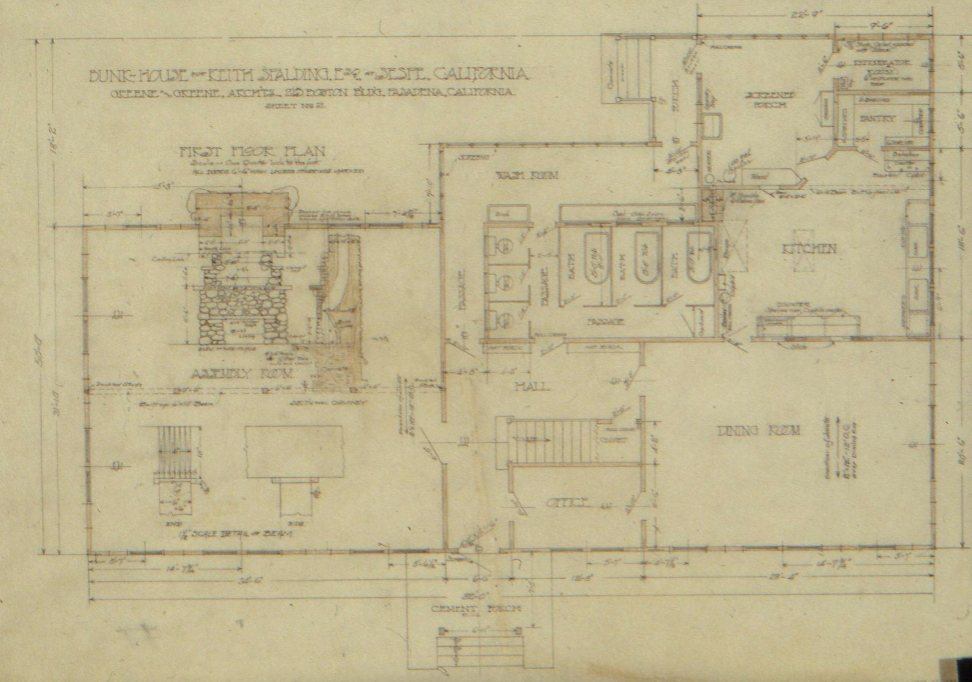
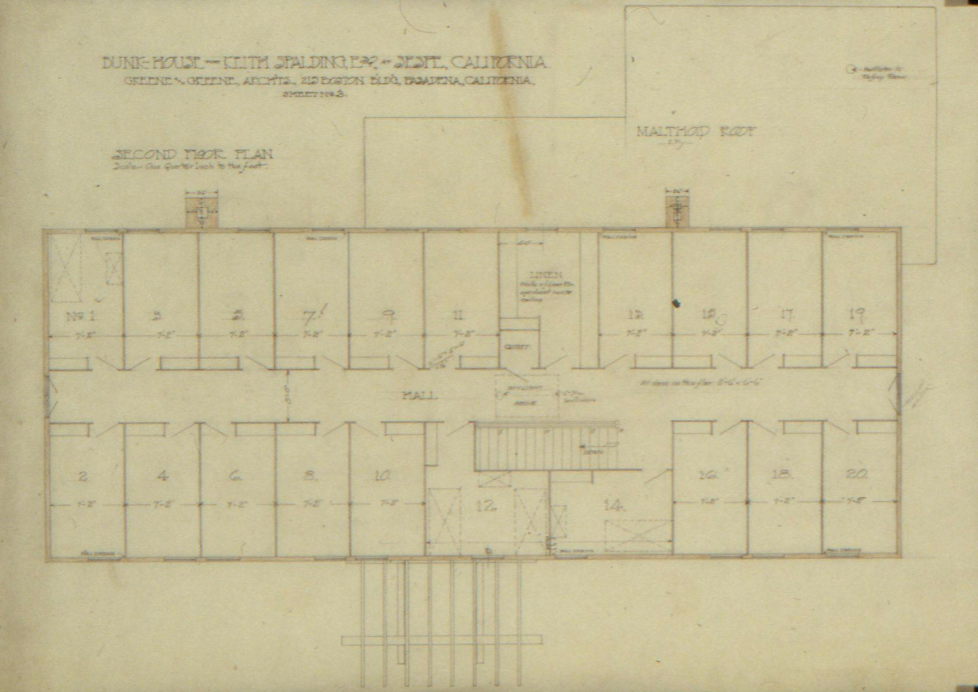
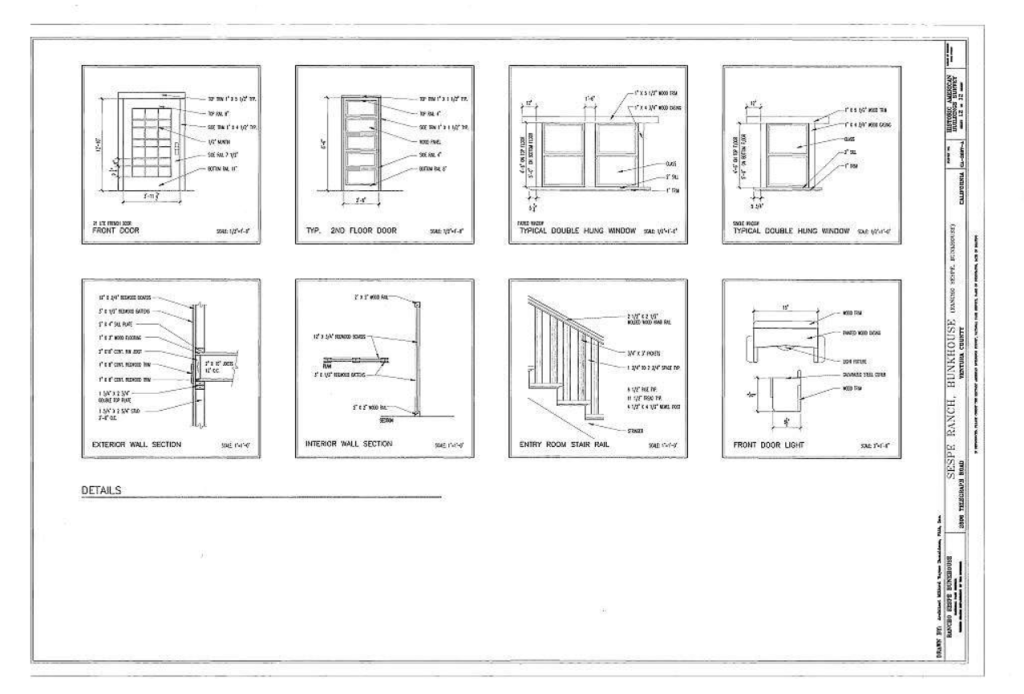
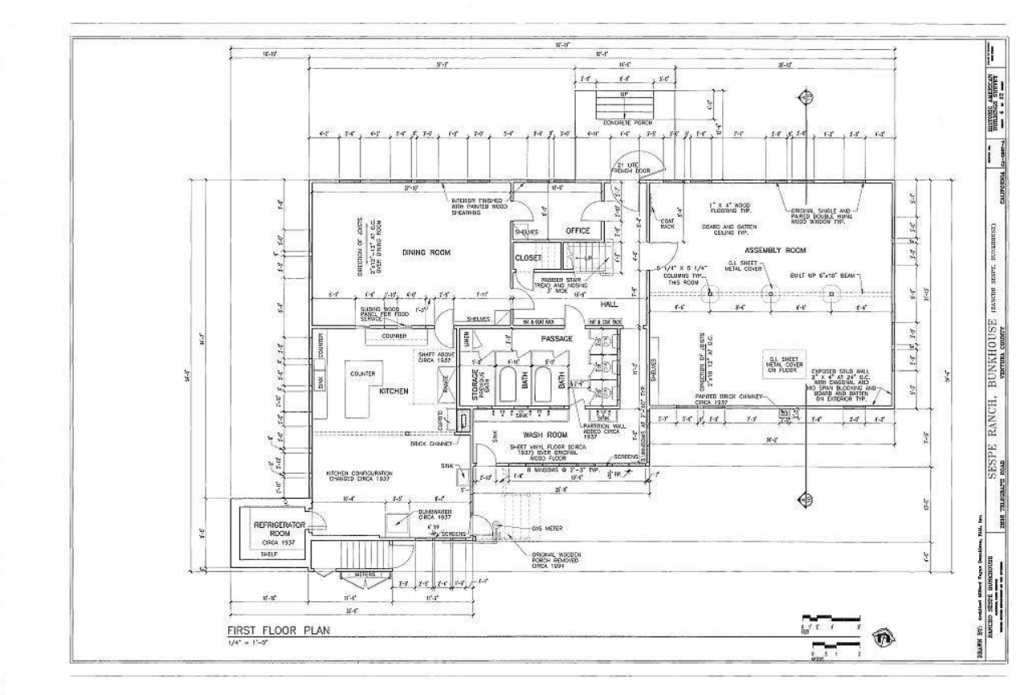
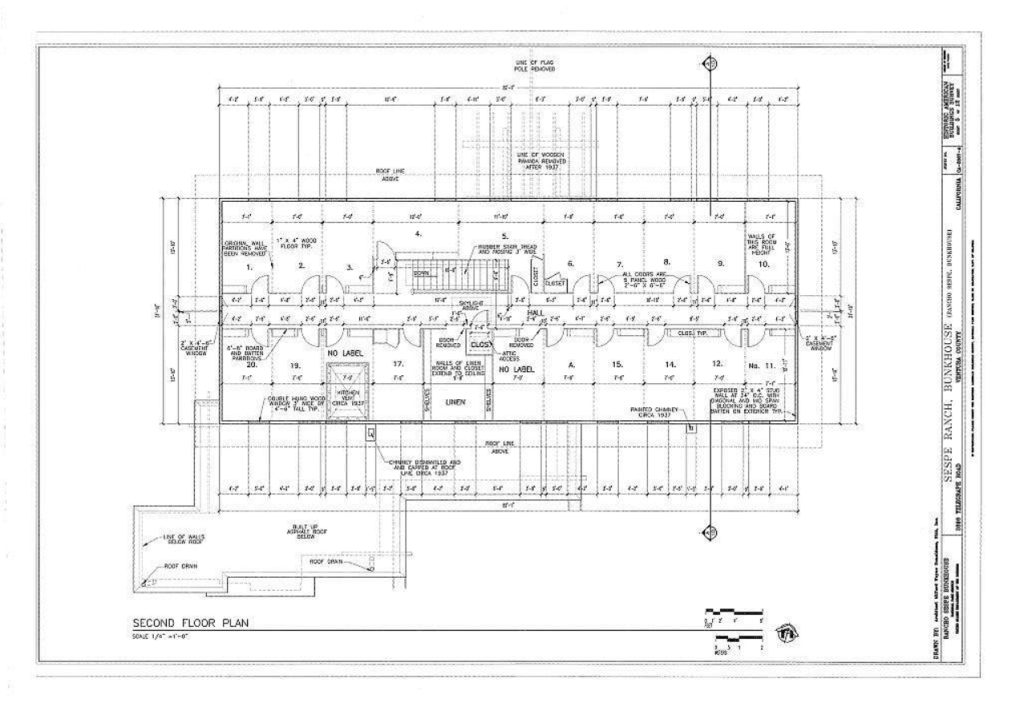
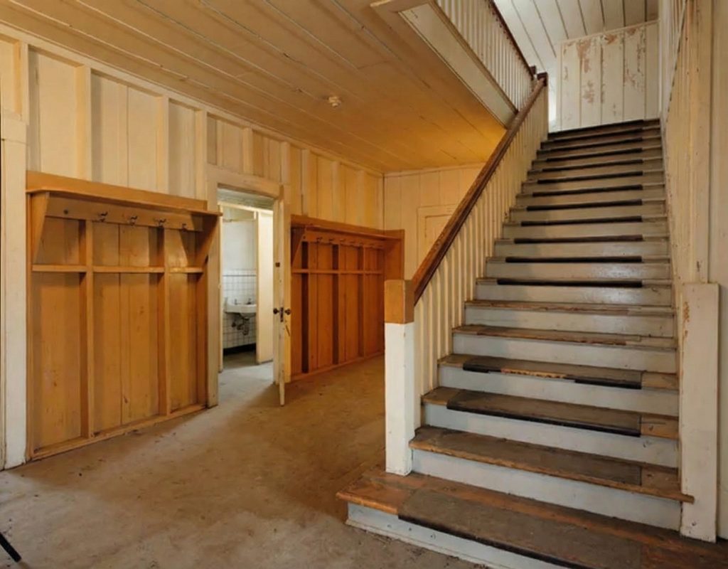
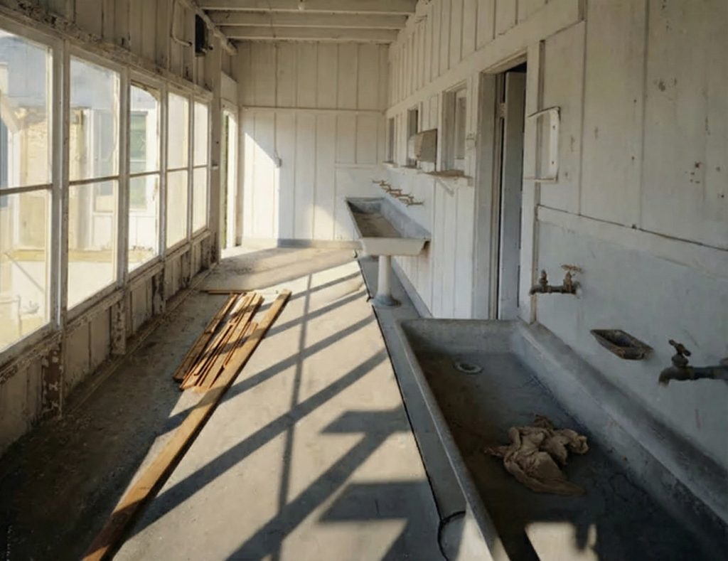
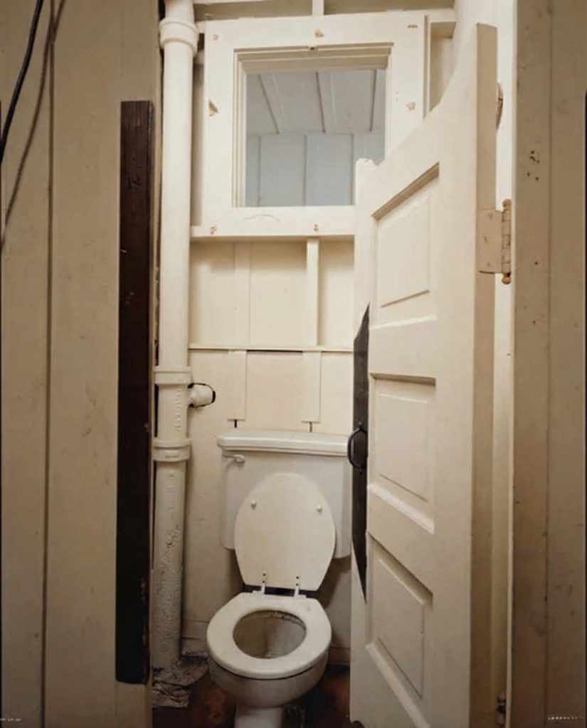
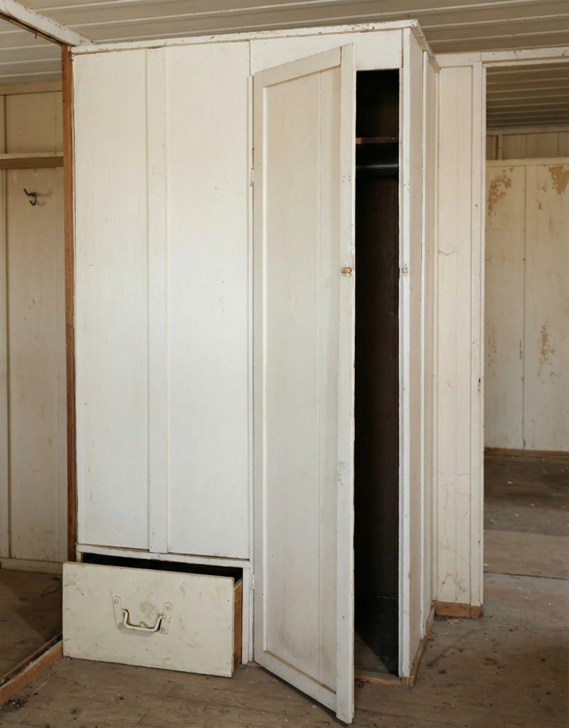
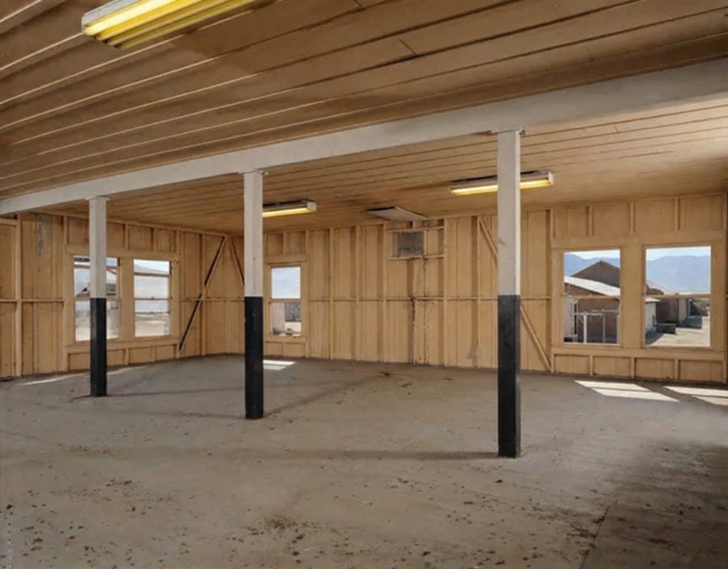
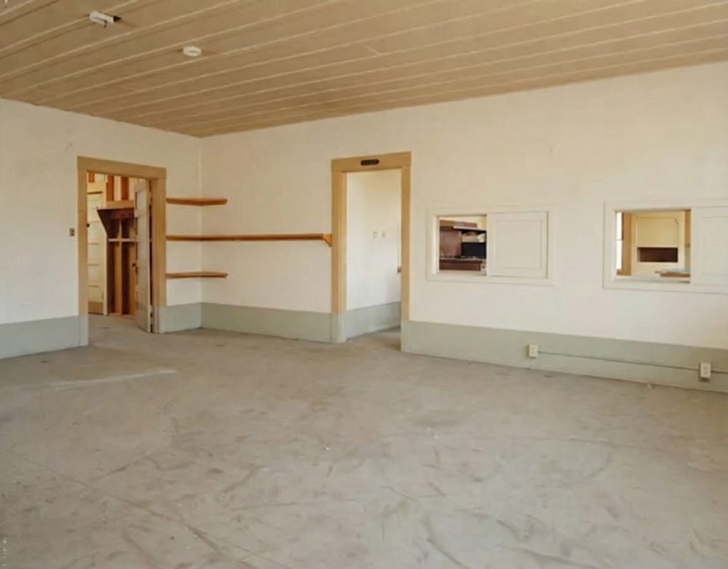
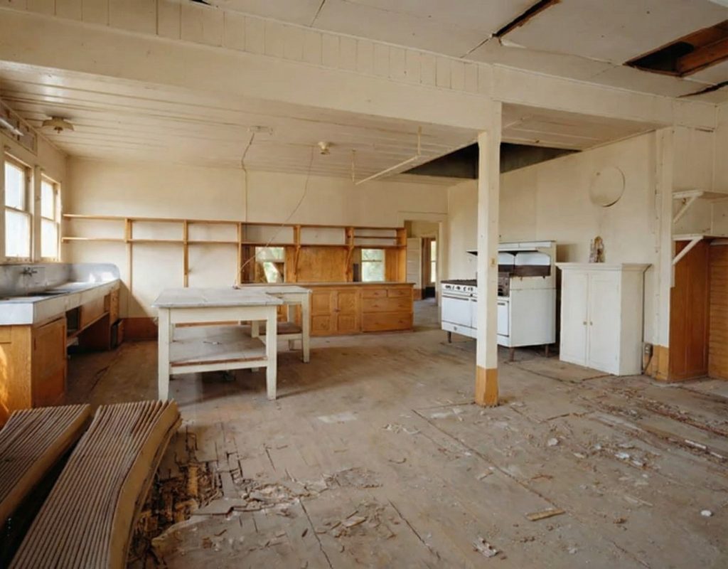
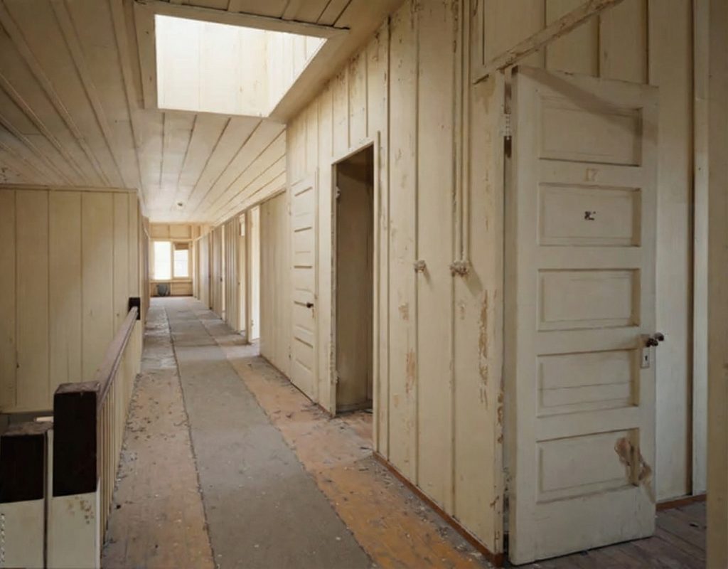
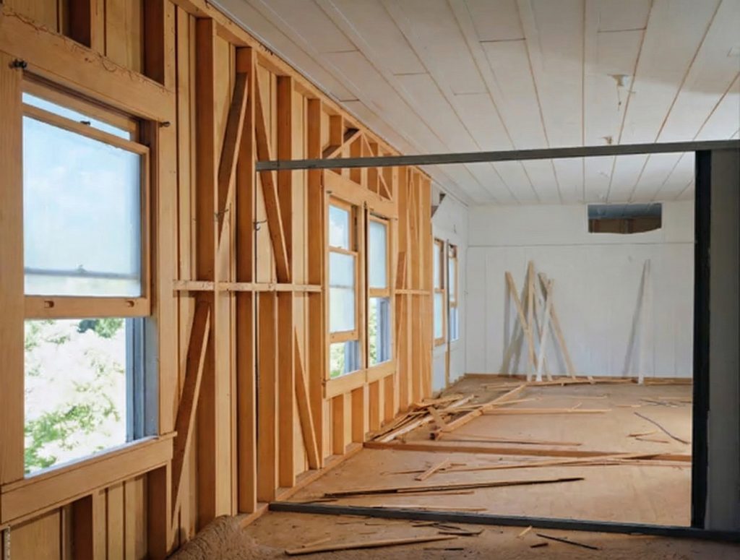
The interior of the bunkhouse was a masterclass in rational planning, meticulously designed to provide a comfortable, sanitary, and uplifting living environment for the ranch’s unmarried Caucasian laborers. The first floor was dedicated to communal activities, fostering a sense of community and well-being. A large assembly room, measuring an impressive 30 by 32 feet, served as the social heart of the building. Furnished with card tables and a billiard table, it provided a space for leisure and camaraderie after a long day’s work. Adjacent to this was a spacious dining room capable of seating 75 to 80 people, with a smaller, private dining room reserved for ranch officials, a subtle reflection of the era’s social hierarchy. The kitchen was a model of modern efficiency for its time, equipped with ample storage, a large sink, and innovative sliding wood panels that allowed for the easy and efficient service of meals to the dining room. A screened washroom with long sinks provided a dedicated place for workers to clean up before meals, a simple but significant provision for hygiene. The inclusion of three bathrooms with toilets and, most remarkably, hot water for bathing, was a luxury almost unheard of in typical labor housing of the period. The second floor was a model of orderly and private accommodation, housing twenty individual sleeping rooms, each approximately 8 by 13 feet. A notable and clever design feature was that the partitions between the rooms did not reach the ceiling, a practical solution that allowed for the free circulation of air throughout the upper story, crucial for comfort in the warm Southern California climate. Each room was simply but adequately furnished with an iron bed, a mattress, a chair, and a table, and featured a large window for natural light and ventilation. The interior finishes were simple, honest, and durable, with exposed studs and bracing revealing the building’s structure, and sturdy five-panel wood doors providing a sense of privacy and permanence.
Architectural Drawings
The design of the Sespe Ranch Bunkhouse is exceptionally well-documented through a surviving collection of 24 architectural drawings from the Greene & Greene firm, now carefully preserved in the Avery Architectural & Fine Arts Library at Columbia University. This comprehensive set of drawings, identified as Job No. 259 and dated October 27, 1910, provides invaluable and fascinating insight into the architects’ original intent and the thoroughness of their design process. The collection comprises a variety of media, including 12 blueprints on paper, as well as delicate pencil, ink, and crayon drawings on tracing paper. These detailed documents cover every conceivable aspect of the building’s construction, from the foundation plan and the complex sections of the proposed chimneys to the detailed floor plans, the four exterior elevations, and the intricate structural details of the roof trusses, shingle ridges, and even the built-in cabinetry of the kitchen interior. The very existence of such a complete set of drawings for what was, in essence, a service building, is a testament to the high standards and professionalism of the Greene & Greene office. It provides a rich and unparalleled resource for scholars and historians to understand the architectural vision for this unique and important utilitarian structure.
Historical Context
The story of the Sespe Ranch Bunkhouse is inextricably and deeply linked to the histories of the land it occupies, the powerful and influential family who commissioned it, and the burgeoning citrus industry that fundamentally shaped the economic and social landscape of Southern California. To understand the impetus behind this unique structure, one must first understand the remarkable individuals whose lives, ambitions, and legacies converged upon this fertile California soil.
The Patriarch: Albert Goodwill Spalding
The immense fortune and progressive ethos that underpinned the forward-thinking vision at Rancho Sespe originated with one of the great titans of nineteenth-century America: Albert Goodwill Spalding. Born in Byron, Illinois, in 1850, Spalding was a figure who seemed to perfectly embody the Horatio Alger narrative of his era, a man who rose from humble beginnings to achieve unimaginable success through talent, ambition, and sheer force of will. His life was a triptych of monumental achievement: first as a legendary baseball pitcher, then as a visionary club owner and league organizer, and finally as a global sporting-goods tycoon. His journey began on the nascent baseball diamonds of the post-Civil War era. Joining the Rockford Forest Citys at the tender age of fifteen, his prodigious talent was immediately apparent. In 1871, with the formation of the first professional league, he joined the Boston Red Stockings, where he became the most dominant pitcher of his time, winning an astonishing 206 games against only 53 losses. His move to the Chicago White Stockings in 1876, orchestrated by the team’s canny owner William Hulbert, was a pivotal and transformative moment in baseball history. Spalding not only led the team to the inaugural National League pennant with 47 wins but was also a key conspirator with Hulbert in establishing the National League itself, a move that ruthlessly but effectively transformed baseball from a loosely organized pastime plagued by gambling and instability into a structured, professional, and highly profitable business.
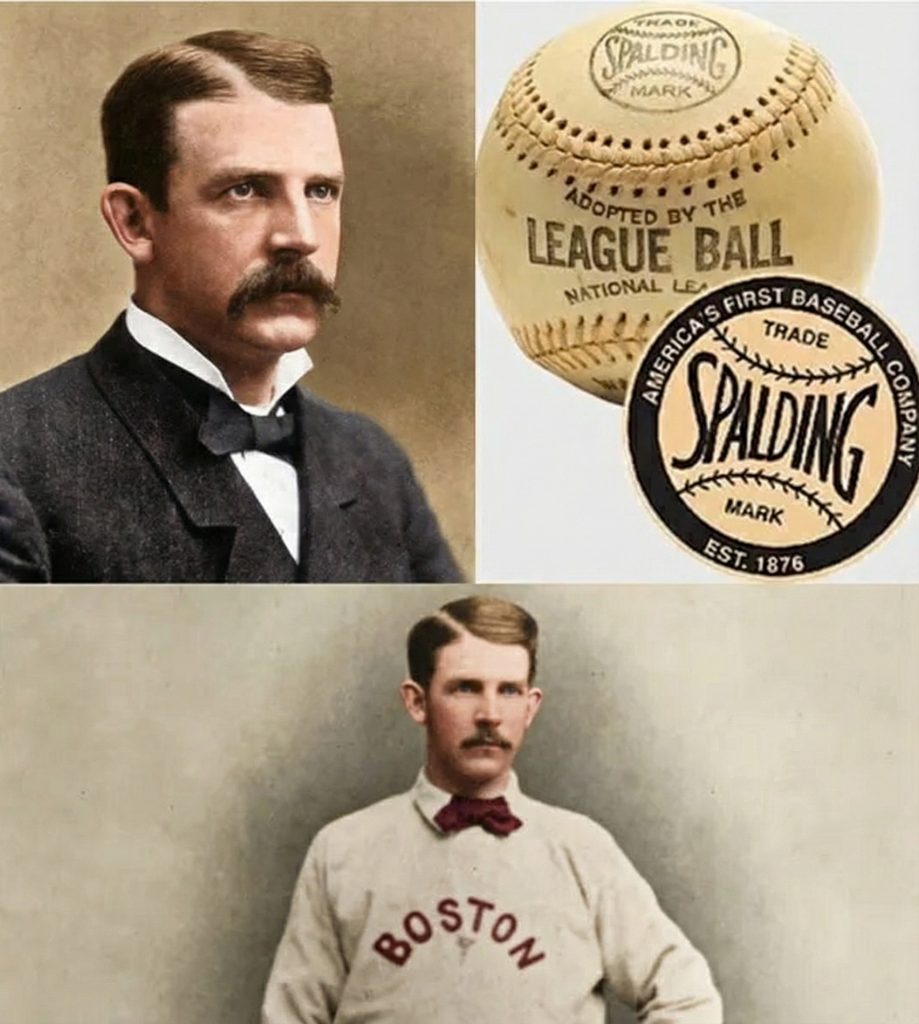
Spalding’s career as a player was brief but meteoric; he retired in 1878 at the age of 27, having already achieved more than most players could dream of, including being the first pitcher to reach the 200-win milestone. But his retirement from the field was merely the prelude to his second and third acts, where his business acumen would prove even more formidable than his pitching arm. In 1876, with an initial investment of just $800, he and his brother J. Walter Spalding founded A.G. Spalding & Bros. in Chicago. The company began by producing the official baseball for the National League, a lucrative and exclusive partnership that would last for a century. This was the cornerstone of a vast and ever-expanding empire. Spalding was a marketing genius, publishing the annual Spalding’s Official Baseball Guide and a library of instructional books that not only promoted his products but also effectively codified the rules and techniques of a wide range of American sports. He was a tireless and flamboyant ambassador for baseball, famously organizing a world tour in 1888-89 that took the game to far-flung locales from the pyramids of Egypt to the fields of England, spreading the gospel of America’s national pastime with a missionary’s zeal. His influence was so profound that he was later tasked with forming the Mills Commission, which, though biased in its methods, famously (and erroneously) credited Abner Doubleday with inventing the game, a myth that cleverly cemented baseball’s identity as a uniquely American creation. By the time of his death in 1915, Albert Spalding had left an indelible and permanent mark on American culture, building a global brand and a personal fortune, and instilling a legacy of ambition, innovation, and organizational prowess that he would pass on to his son, Keith.
The Matriarch: Eudora Hull Gaylord Spalding
If the Spalding name provided the financial might and national prominence, it was the Hull family that provided the land and a spirit of profound and deeply ingrained civic duty. Eudora Hull was born in 1867 in Naperville, Illinois, the daughter of Morton Hull, a successful lawyer, manufacturer, and later a respected US Congressman from Illinois. Her early life was shaped by the privilege of her station but also by a deep-seated sense of social responsibility that was a hallmark of the Progressive Era. In 1897, she married Edward Gaylord, but their life together was tragically cut short when he succumbed to the ravages of tuberculosis in 1904. This profound personal loss became the catalyst for Eudora’s first great philanthropic act. In an era when women were still decades away from achieving suffrage and were largely excluded from the public sphere, Eudora embarked on a mission to combat the disease that had taken her husband. In 1906, she purchased nearly forty acres of farmland near her hometown of Naperville and founded the Edward Sanatorium. Opening in 1907, it was one of the very first tuberculosis treatment centers in the Great Lakes region, a pioneering institution that championed the then-modern treatments of fresh air, rest, and proper nutrition. The sanatorium became a model for public health facilities across the country and, after the eventual eradication of tuberculosis through medical advances, would evolve into the modern Edward Hospital, a cornerstone of the community to this day.
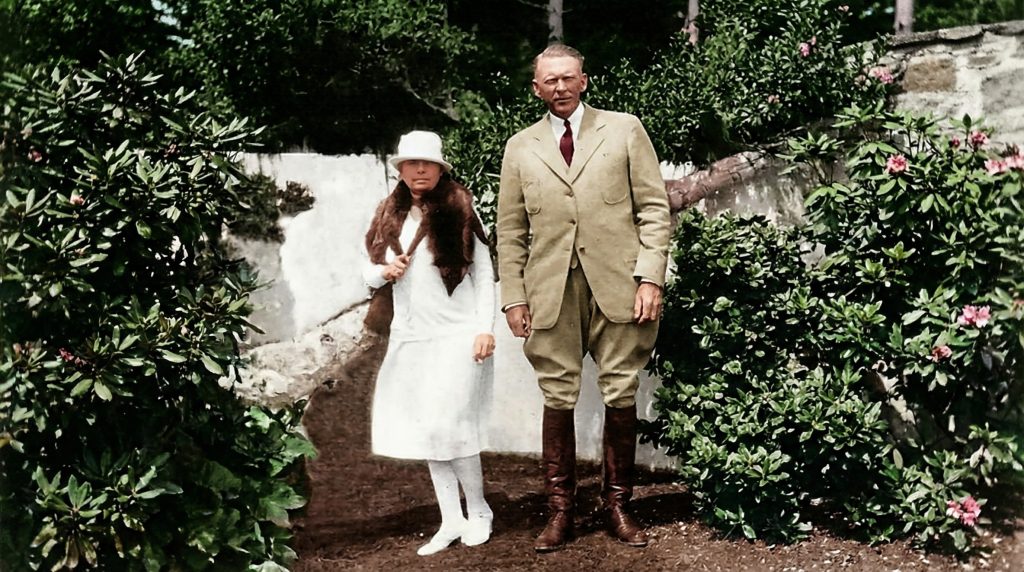
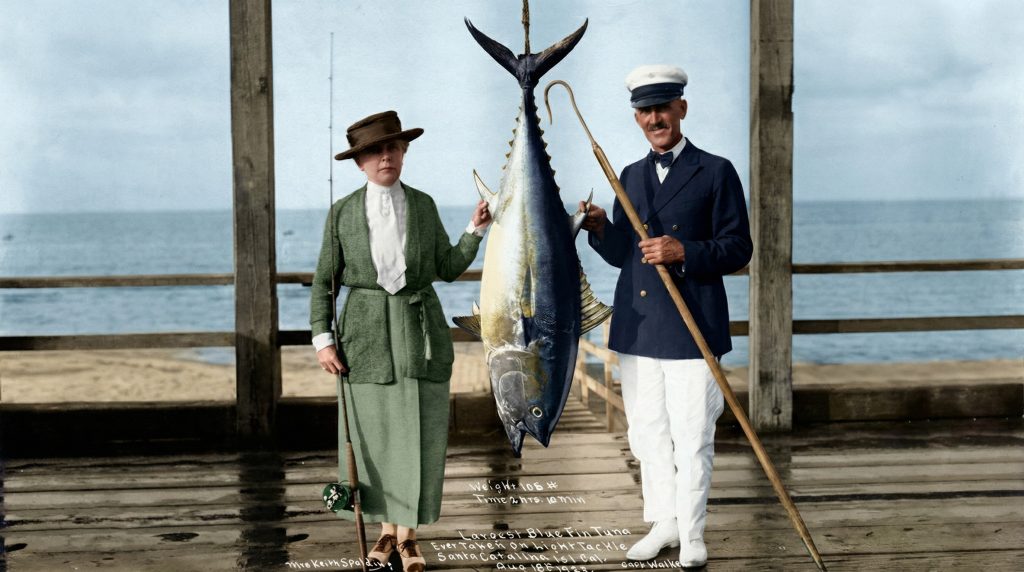
It was during this period of intense personal mission that Eudora’s life took another dramatic turn. In 1906, at the age of 39, she married 29-year-old Keith Spalding, the handsome and charismatic heir to the Spalding sporting goods fortune. This union brought together not just two individuals, but two powerful and influential family legacies. Eudora’s inheritance included a vast tract of land in California, a 2,200-acre portion of the historic Rancho Sespe, which her father had purchased in 1888. The newlyweds moved to the burgeoning and fashionable city of Pasadena to be near the ranch, which they would jointly transform into a model of agricultural innovation and efficiency. Eudora was no passive landowner. She was an active and engaged partner in the ranch’s operation, and a vibrant and respected figure in Southern California’s elite social and sporting life. She and Keith were avid sport fishers, often seen off the coast of Catalina Island on their magnificent yacht, The Goodwill, named in honor of Keith’s father. Eudora was a formidable angler in her own right, once catching a record-breaking 426-pound broadbill tuna. Her passion for the sport was such that when the exclusive, all-male Tuna Club of Avalon denied her an award for a 116-pound tuna because of her gender, it did little to diminish her stature as one of the preeminent sportswomen of her day. Her life was a rich tapestry of Midwestern philanthropic zeal and Californian adventurousness, a unique combination of social progressivism and a deep love for the untamed landscape. When she died in 1942, her will reflected the twin passions of her life: her vast estate, including the entirety of Rancho Sespe, was left in a trust to be managed by Keith for the primary benefit of the California Institute of Technology (Caltech), cementing a legacy of support for science and education that continues to this day.
Biography of the Client: Keith Spalding
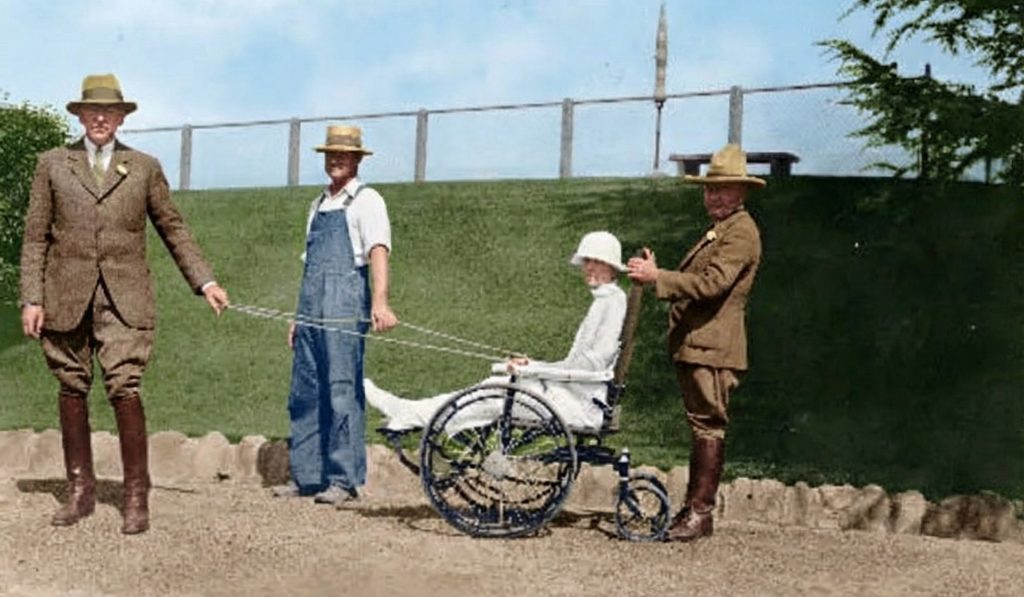
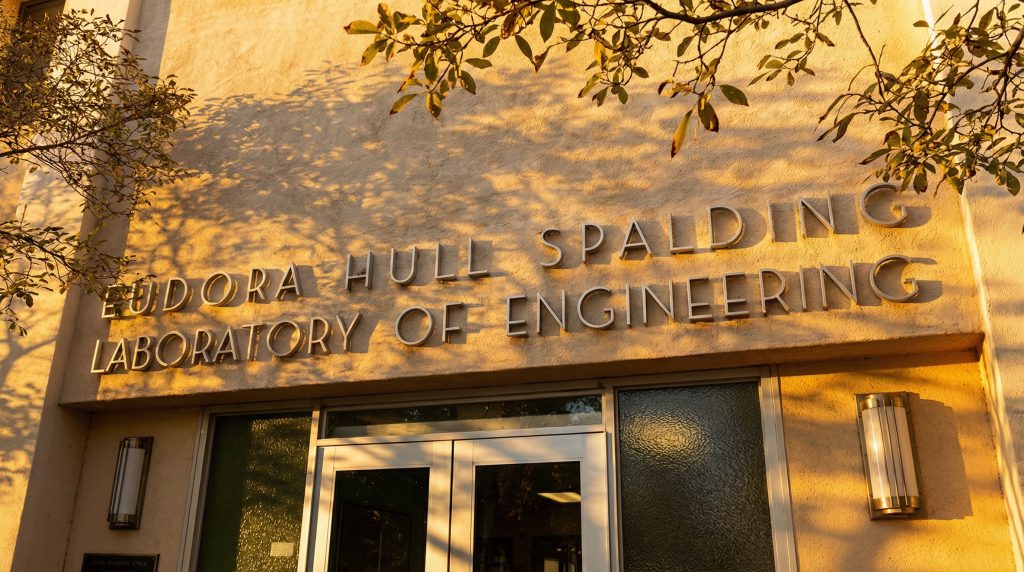
The commission for the Sespe Ranch Bunkhouse came from Keith Spalding, a man who stood at the confluence of these two powerful family streams. Born in Chicago in 1877, he was the inheritor of his father’s formidable business acumen and his mother’s deep sense of social responsibility, which he would later share and amplify with his wife, Eudora. After graduating from Yale in 1902, Keith embarked on a successful career in business, serving as president of the Durand Steel Locker Company and later Lyon Metal Products, Inc. He also maintained his connection to the family business as a director of A.G. Spalding & Bros. from 1917 to 1944. His marriage to Eudora in 1906 brought him to California and to the helm of Rancho Sespe. Together, they transformed the ranch into a showcase of modern agricultural practices. Keith Spalding was a man of his time, deeply influenced by the Progressive Era’s emphasis on efficiency, scientific management, and social betterment. His decision to commission a state-of-the-art bunkhouse from a prestigious architectural firm like Greene & Greene reflects a paternalistic yet remarkably forward-thinking approach to labor management. He understood that providing superior living conditions—clean, safe, and dignified—could lead to a more stable, loyal, and productive workforce. This was not merely a cold business calculation; it was an expression of the philanthropic spirit that Eudora had so powerfully demonstrated in her founding of the Edward Sanatorium. Beyond his business interests, Spalding became a prominent and influential figure in Southern California’s cultural and scientific institutions, serving as a trustee for the American Museum of Natural History, the Southwest Museum, and the Huntington Library. After Eudora’s death, he faithfully and diligently executed her wishes, becoming a key figure on the Board of Trustees at Caltech and overseeing the creation of the Eudora Hull Spalding Laboratory of Engineering, ensuring that their shared legacy would fuel scientific progress for generations to come.
The Rise of Rancho Sespe
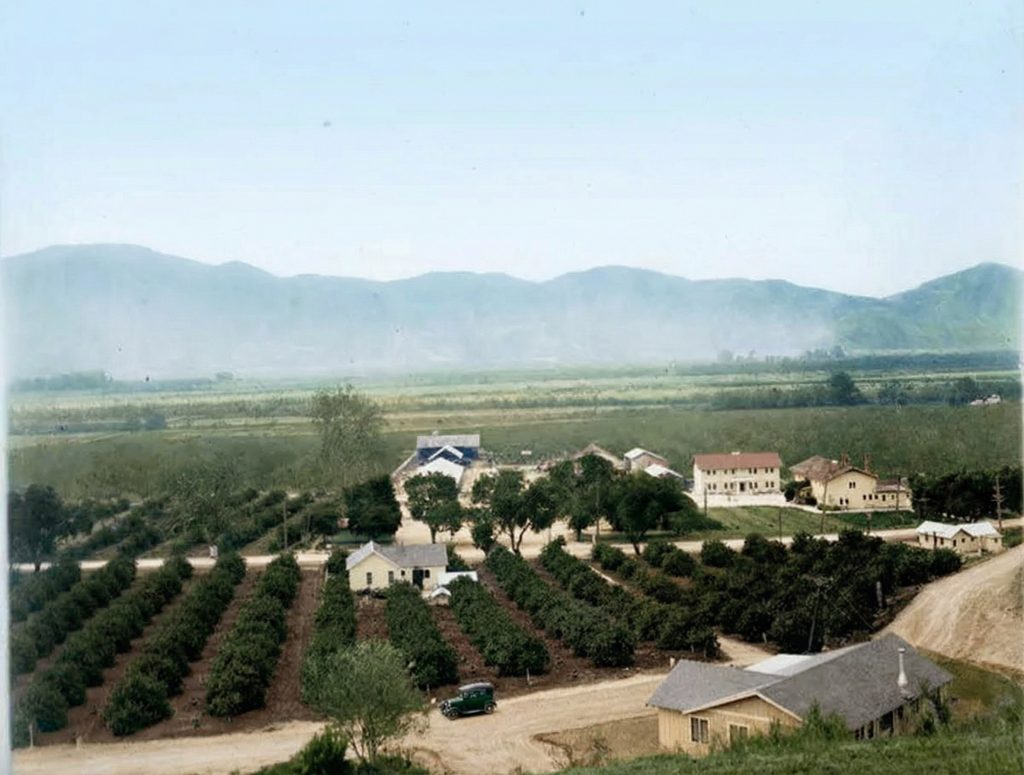
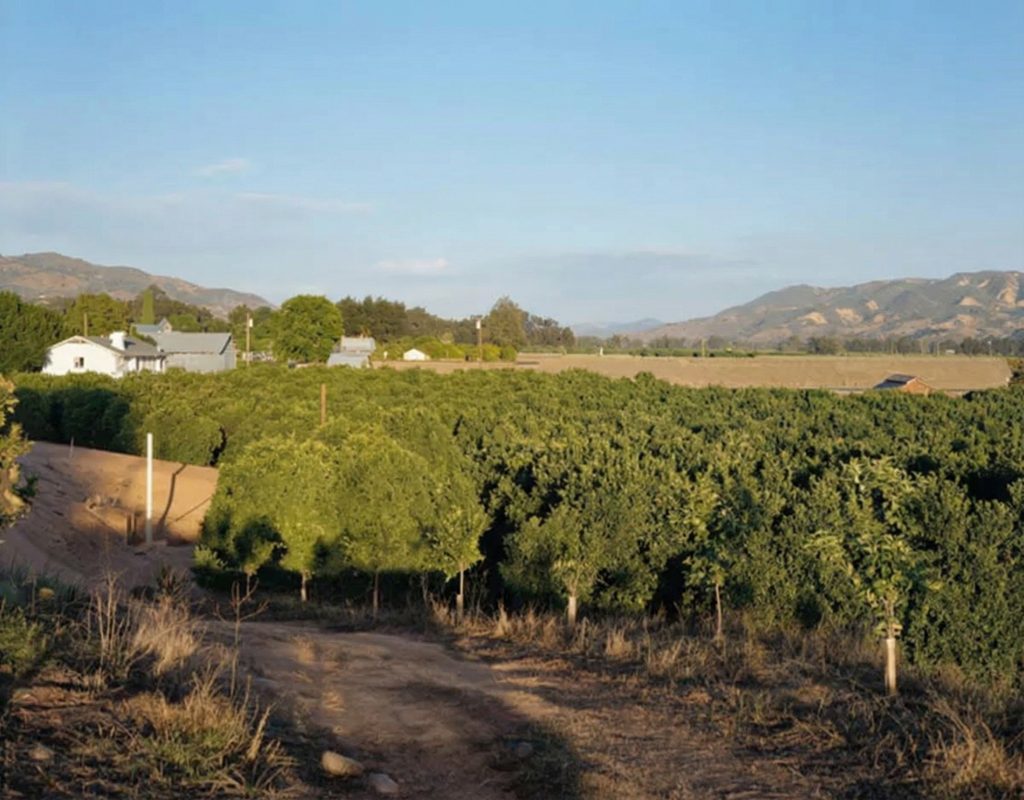
The land on which the bunkhouse stands has a long and storied history, originally part of the 8,881-acre Rancho Sespe Mexican land grant. After a tumultuous period of disputed ownership and litigation that was common in nineteenth-century California, the ranch was acquired by Congressman Morton Hull in 1888. His daughter, Eudora, and her husband, Keith Spalding, became the sole owners in 1915. Under their dynamic and forward-looking stewardship, Rancho Sespe became one of the largest and most successful citrus producers in the state. By the time the bunkhouse was designed in 1910, the ranch was already a major force in the burgeoning lemon industry. The Spaldings invested heavily and wisely in the ranch’s infrastructure, building a modern, efficient packing house in 1915 and expanding their citrus cultivation to over 900 acres by the 1940s. The ranch became an internationally recognized center for citrus experimentation and innovation, a model of scientific agriculture. This period of intense growth and industrialization created a massive demand for a large and reliable labor force, which in turn necessitated the construction of modern and substantial housing like the bunkhouse.
Labor and Housing in the Citrus Belt
The early twentieth century saw a dramatic and necessary shift in housing for agricultural workers in Southern California. As the citrus industry grew from a collection of small farms into a massive, industrialized enterprise, large ranches like Sespe began to move away from the primitive, temporary, and often unsanitary labor camps of the past and toward the creation of more permanent, self-contained communities. The Sespe Ranch employed a diverse workforce of Caucasian, Japanese, and Mexican laborers, who, in a reflection of the era’s prevailing social norms, were housed in separate quarters. The Greene & Greene-designed bunkhouse, designated as Dormitory No. 1, was built specifically for the unmarried Caucasian men. Its construction at a cost of approximately $7,000 was a significant investment and a clear and public statement of the Spaldings’ commitment to providing a higher standard of living for their employees. The provision of amenities like hot showers, clean linens, and dedicated recreational facilities was a profoundly progressive step that set a new and influential benchmark for labor housing in the region.
Restoration & Preservation
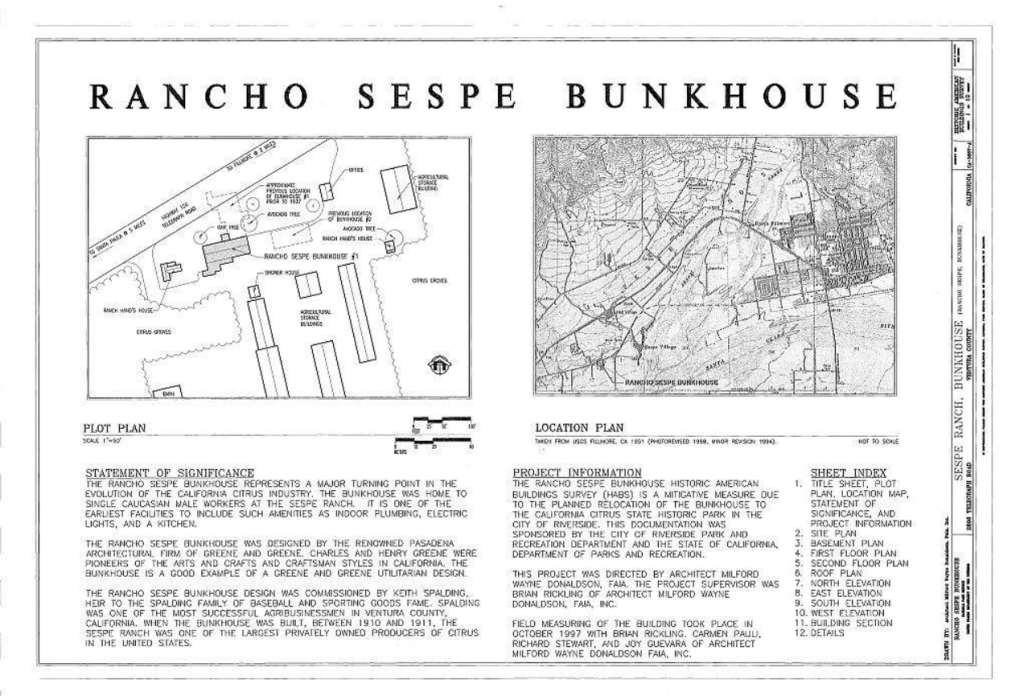
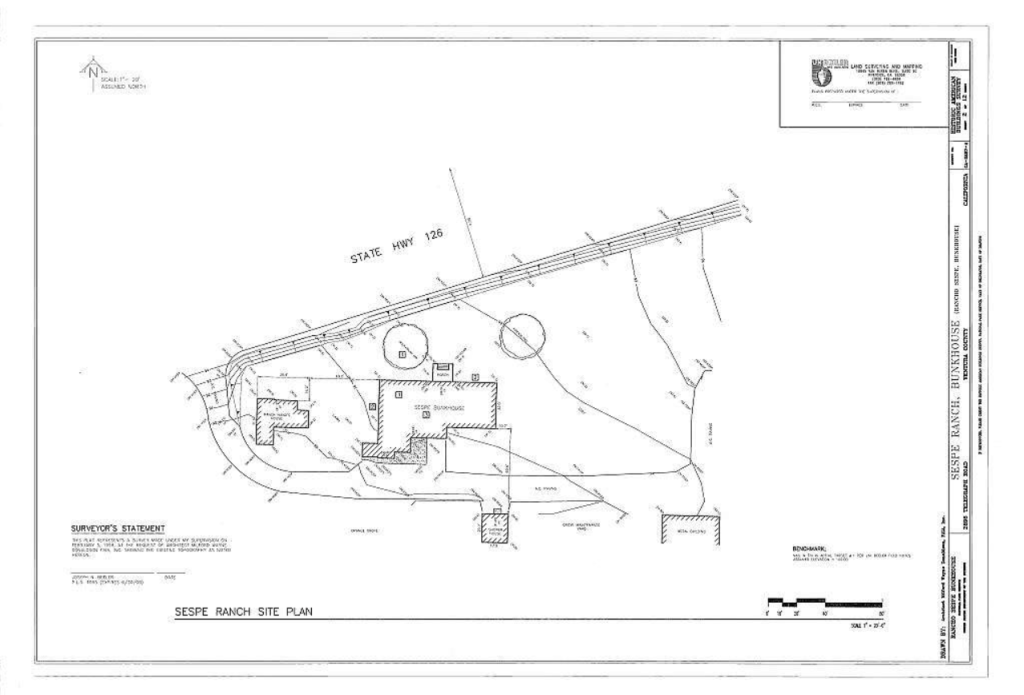
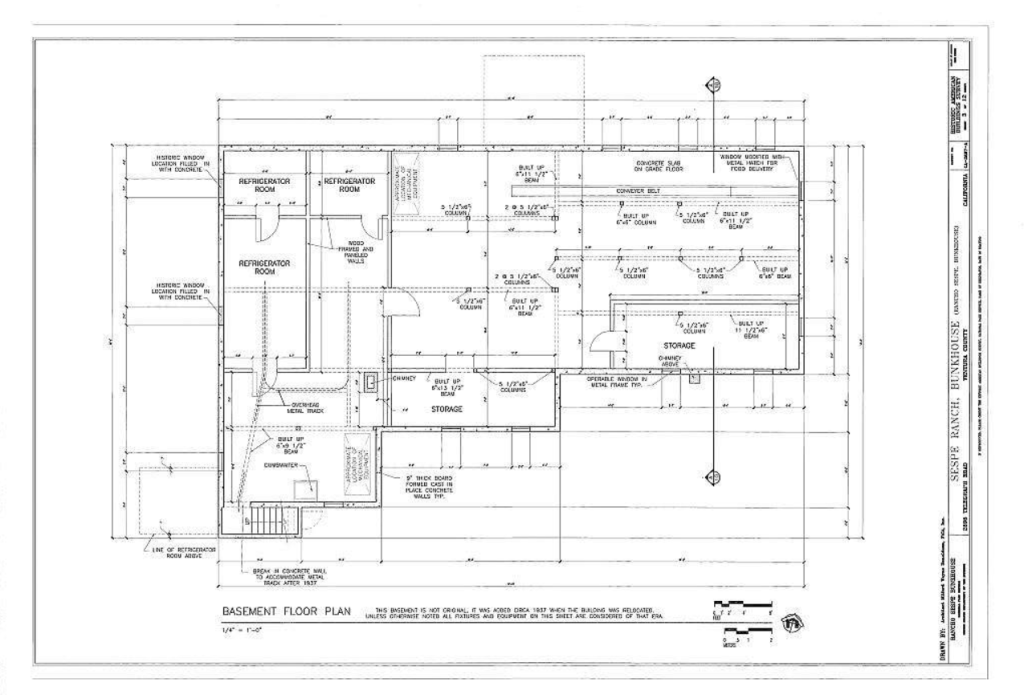
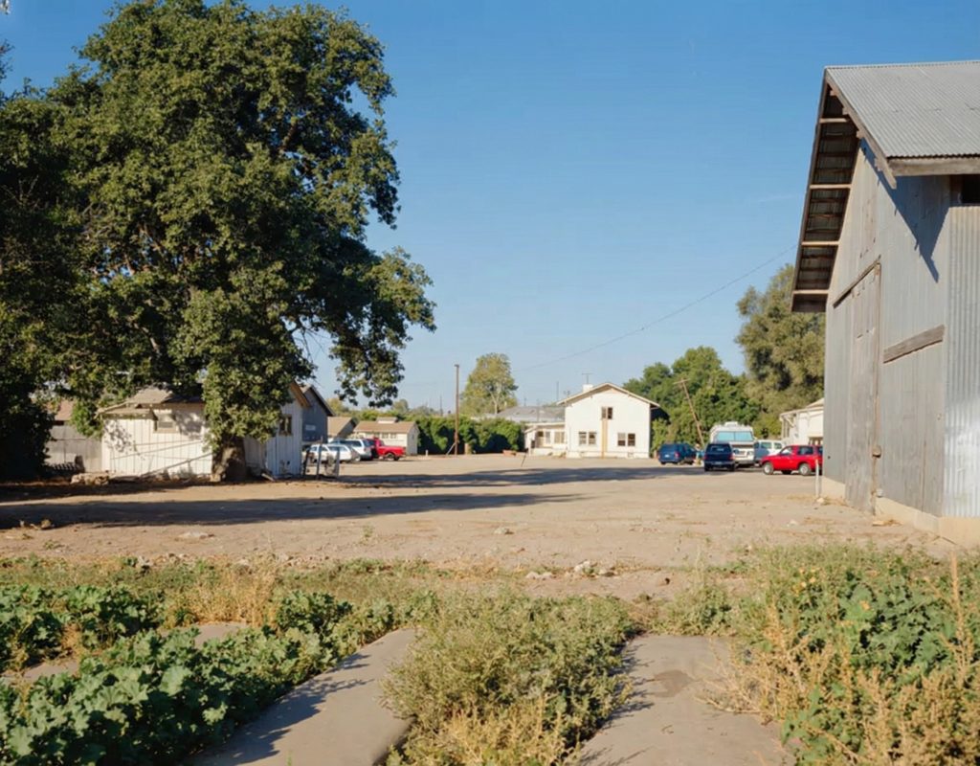
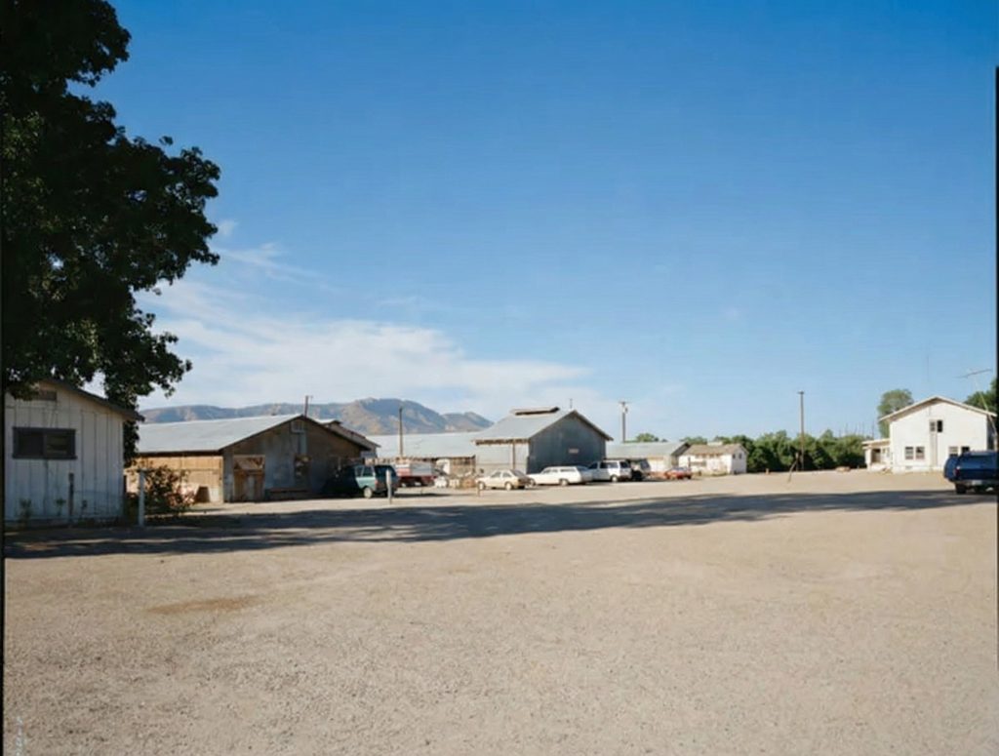
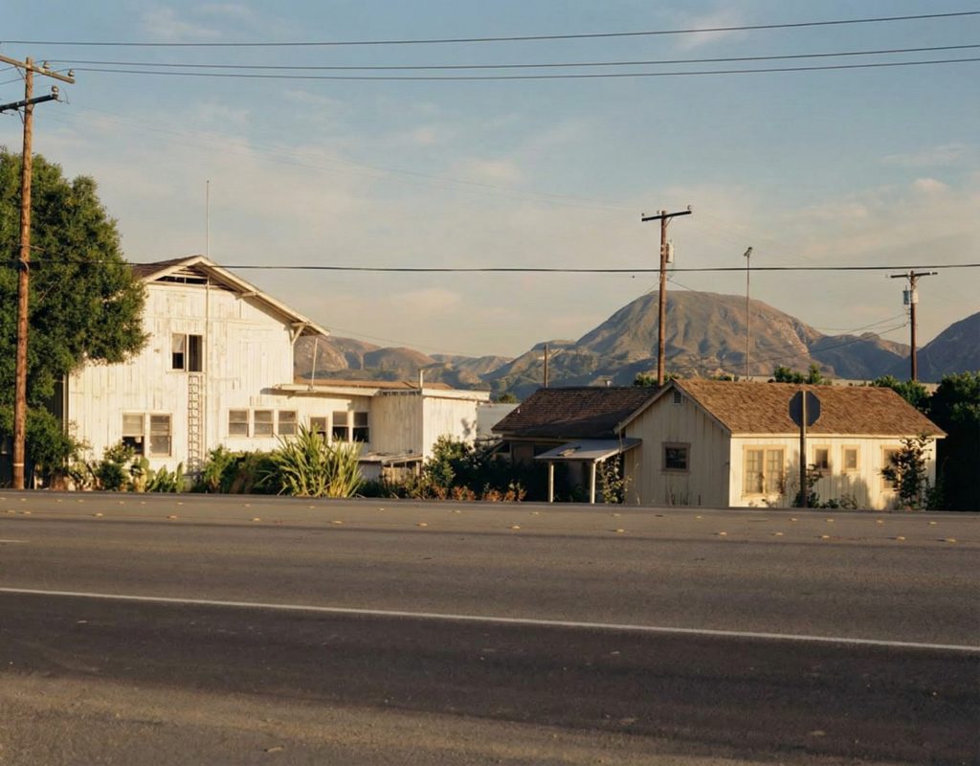
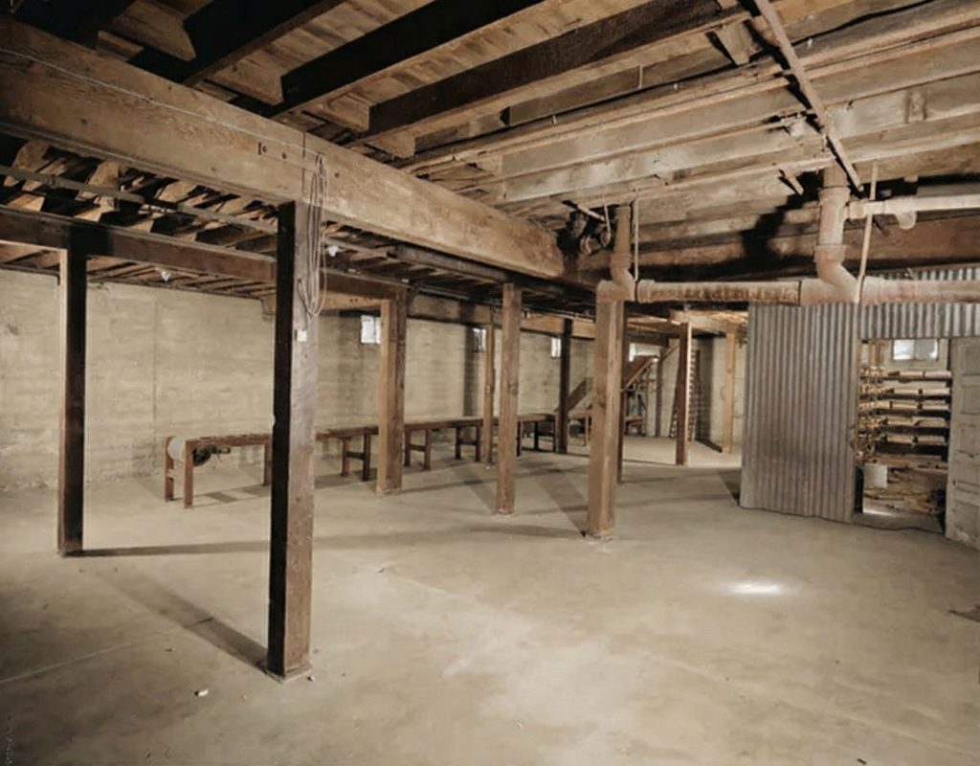
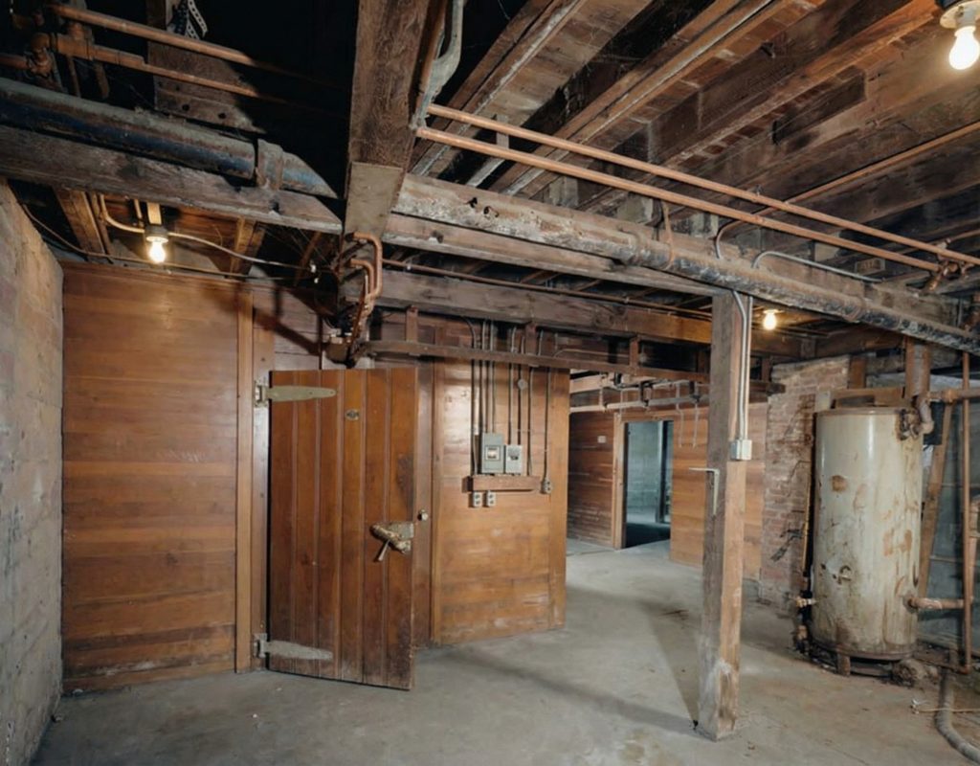
The Sespe Ranch Bunkhouse has endured for over a century, a silent and stoic witness to the changing fortunes of the ranch and the surrounding landscape. Its most significant physical challenge came in 1937, when the realignment of Highway 126 necessitated the relocation of the entire structure. The building was carefully moved and rotated approximately 90 degrees counter-clockwise to its present position, at which time a full basement and a refrigerator room were added to enhance its functionality. The bunkhouse was meticulously documented by the Historic American Buildings Survey (HABS) in 1997, a comprehensive effort that produced 28 photographs, 12 measured drawings, and 35 pages of historical data, ensuring that a detailed and professional record of the structure would be preserved for posterity. While there was a proposal in 1998 to relocate the bunkhouse to the California Citrus State Historic Park in Riverside, a move that would have given it a public platform, this plan was never realized. The bunkhouse remains on its original site, a testament to its enduring construction and the ongoing, if informal, preservation efforts of its various owners over the years.
Current Status
Today, the Sespe Ranch Bunkhouse still stands at 2896 Telegraph Road in Fillmore, a private property and a tangible, evocative link to the region’s rich agricultural past. While its companion, Bunkhouse #2 (built in 1919), was moved to the Fillmore Historical Museum in 1995, the original Greene & Greene-designed structure remains on the land where it has stood for over a century. It is one of approximately 60 major Greene & Greene structures that survive today, a rare and precious example of the firm’s utilitarian work. Though not open to the public, the bunkhouse continues to be an object of intense interest for architectural historians and preservationists. Its continued existence is a quiet but significant victory for the preservation of California’s architectural heritage, a powerful reminder of a time when even a humble bunkhouse could be touched by the genius of masters and elevated to a work of lasting and profound significance.