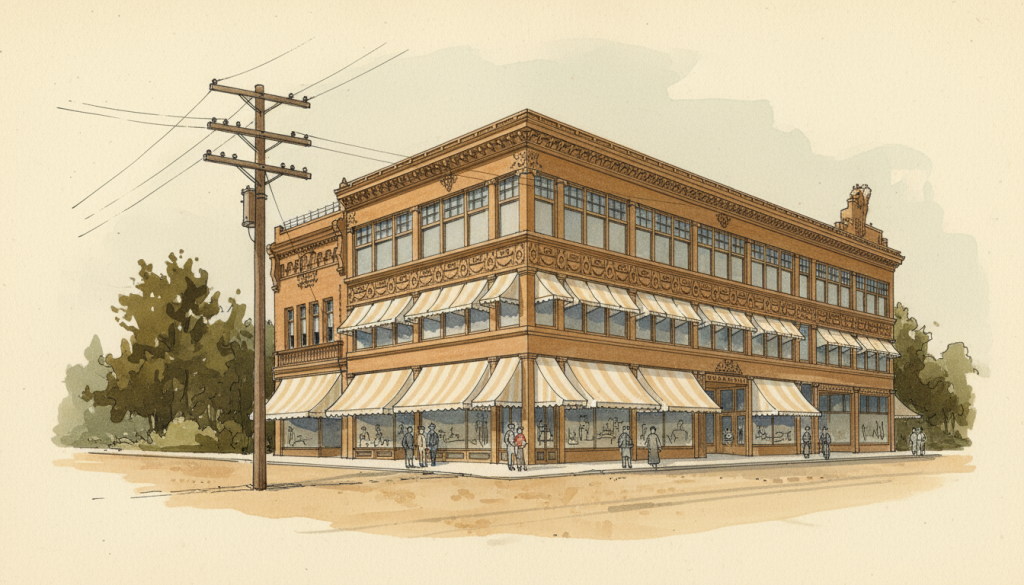
The Joseph N. Kinney Building stands as Greene & Greene’s most significant early commercial commission, representing a crucial milestone in the development of their architectural practice and demonstrating their versatility beyond residential design. Built in 1896 for local land investors Joseph N. Kinney and Bela O. Kendall in the heart of Pasadena, this exceptional three-story office block was one of the largest structures in the city at the time and the first project where Greene & Greene successfully applied sophisticated classical design principles to modern commercial architecture. The building holds the distinction of being Greene & Greene’s only major commercial commission until many years later, as their interests and talents would lead them almost exclusively to domestic architecture—establishing their reputation as masters of the American bungalow while proving their capability in urban design.

Architectural Significance
The Kinney Building holds a unique position in Greene & Greene’s body of work as the project that established their credibility as serious architects capable of handling large-scale urban commissions. Completed in 1896, the building demonstrates the brothers’ emerging mastery of integrating classical design elements with cutting-edge construction technology while showcasing their sensitivity to proportion and detail. The design represents a crucial breakthrough in their development, bringing together formal architectural training from MIT, an understanding of the latest Chicago School construction methods, and Charles Greene’s emerging artistic sensibilities that would become hallmarks of their most celebrated works.
The Commercial Architecture Concept
The Kinney Building was Greene & Greene’s first successful implementation of sophisticated commercial design:
Advanced Construction Technology: For the first time in Pasadena, Greene & Greene employed a skeleton of iron H-beams and cylinder-beams similar to those first used by William LeBaron Jenny in Chicago’s Home Insurance Building, demonstrating their knowledge of cutting-edge construction methods.
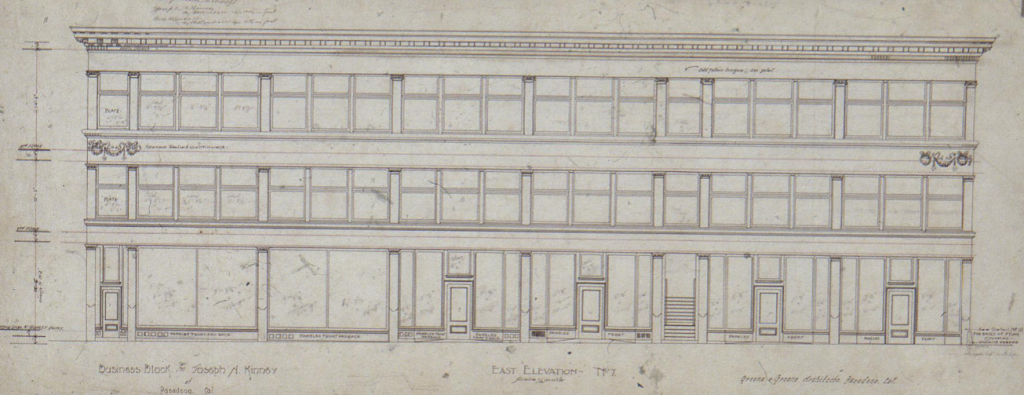
Classical Order: The facade was organized with classical pilasters on three levels flanking three-part window bays, creating a sense of dignity and proportion that set it apart from surrounding Victorian commercial buildings.
Artistic Integration: Charles Greene’s decorative flourishes, including the distinctive wreath-and-garland frieze between the second and third floors, transformed functional elements into works of art.
Architectural Features
Exterior Design Elements
The Kinney Building showcases the sophisticated classical aesthetic that would influence Greene & Greene’s later work:
Three-Part Window System: The building features large “Chicago-style” windows with expansive glass areas designed to maximize natural light in the interior office spaces, representing the most advanced fenestration technology of the era.
Classical Detailing: Brick pilasters rise through the upper two stories, creating vertical emphasis and architectural dignity, while the carefully proportioned facade demonstrates the brothers’ mastery of classical composition.
Decorative Frieze: The distinctive wreath-and-garland frieze designed by Charles Greene adds a layer of artistic sophistication, marking an early expression of his unique decorative sensibility.
Crowning Cornice: A classically detailed cornice caps the entire structure, providing visual weight and completing the composition with appropriate gravitas for a premier commercial building.
Interior Innovations
The interior of the Kinney Building was equally advanced for its time:
Open Floor Plans: The iron skeleton construction allowed for expansive, column-free office spaces that could be flexibly divided according to tenant needs, representing a revolutionary approach to commercial space planning.
Natural Light Optimization: The large windows and open interior arrangements ensured that natural light penetrated deep into the building, creating pleasant working conditions that were rare in commercial buildings of the era.
Modern Conveniences: The building included the latest in commercial amenities, positioning it as Pasadena’s premier office address and attracting the city’s most successful businesses.
Preserved Elements: Today, important original elements including the entryway, staircase, and balustrade remain, providing tangible connections to the building’s historic significance.
Urban Context and Siting
Greene & Greene’s comprehensive approach extended to the building’s urban integration:
Street Presence: The building’s substantial three-story height and refined classical facade established a new standard for commercial architecture on Colorado Boulevard, influencing subsequent development in the area.
Corner Location: Positioned at a prominent location, the building served as an anchor for the developing commercial district and demonstrated the potential for sophisticated architecture in Pasadena’s growing downtown.
Contextual Sensitivity: While asserting its modernity through advanced construction and refined design, the building respected the scale and character of the surrounding streetscape.

Historical Context
Joseph N. Kinney and Bela O. Kendall: Progressive Investors
Joseph N. Kinney and Bela O. Kendall represented the type of forward-thinking investors that Greene & Greene attracted:
Real Estate Vision: As local land investors, Kinney and Kendall recognized Pasadena’s potential for growth and commissioned a building that would serve as a catalyst for downtown development.
Quality Investment: Their willingness to employ cutting-edge construction technology and sophisticated architectural design demonstrated their commitment to creating a lasting landmark rather than a merely functional structure.
Business Acumen: The building’s success as a commercial venture validated their investment strategy and established a model for quality commercial development in Pasadena.
The Kinney Building has a remarkable history spanning over 125 years of continuous commercial use:
The Building’s Evolution
Original Success (1896-1903): Built at 65 East Colorado Boulevard, the building immediately established itself as Pasadena’s premier office address, attracting quality tenants including Metcalf Pharmacy and Gardner’s Dry Goods.
Greene & Greene Alterations (1903): The brothers themselves designed alterations to the building in 1903, adapting it to changing commercial needs and demonstrating their ongoing relationship with the project.
Historic Designation: The building was officially recognized as a historic property by the City of Pasadena, ensuring that its significant architectural features are protected for future generations.
Greene & Greene Office Location
The building’s significance to the firm’s history extends beyond its architectural importance:
Professional Headquarters: Greene & Greene moved their office to the building upon its completion, making it the headquarters for their emerging practice and the birthplace of many of their most important early commissions.
Business Development: The building’s prestigious address helped establish the firm’s credibility and attracted the affluent clients who would commission their most celebrated residential works.
Symbolic Importance: As their first major commercial success, the building represented the foundation upon which their legendary residential practice would be built.
Modern Preservation and Current Status
Contemporary Use
The building continues to serve its original commercial purpose while maintaining its historic character:
Crown City Loan & Jewelry: Since 1953, the building has housed Crown City Loan & Jewelry, one of Old Pasadena’s truly historic businesses, creating a continuity of commercial use that spans nearly seven decades.
Historic Preservation: While the interior has been modified over the decades to meet changing commercial needs, the building’s essential architectural character and significant exterior features have been carefully preserved.
Ongoing Maintenance: The building remains in excellent condition, with regular maintenance ensuring that this important example of Greene & Greene’s early work continues to contribute to Pasadena’s historic streetscape.
Adaptive Success: The building’s continued viability as a commercial property demonstrates the timeless quality of Greene & Greene’s design and the enduring value of quality architecture.
Current Status
Location: 65 W. Colorado Boulevard, Pasadena, California, 91105
Status: Active commercial building, designated historic property
Significance: Greene & Greene’s only major commercial commission, prototype for their professional practice
Recognition: City of Pasadena historic designation, architectural landmark
Historical Legacy: The Joseph N. Kinney Building stands as proof that Greene & Greene’s architectural genius extended beyond residential design, demonstrating their ability to create sophisticated commercial architecture that has served the community for over a century while maintaining its dignity and relevance.
The Joseph N. Kinney Building represents the moment when Greene & Greene established themselves as serious architects capable of handling any commission—not just as residential specialists, but as creators of enduring architecture that continues to serve and inspire more than 125 years later.