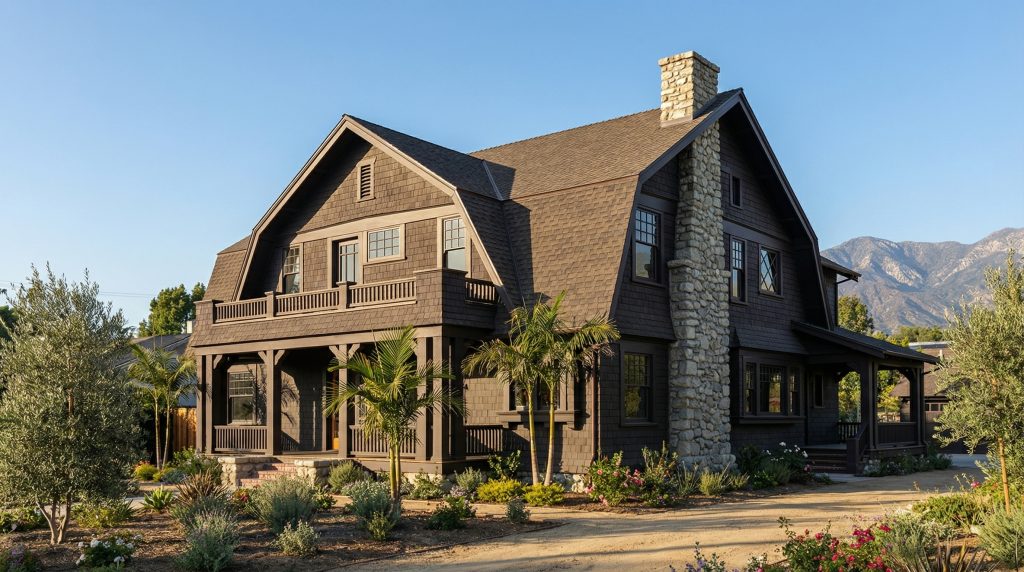
The first Dr. William T. Bolton House, built in 1900, represents a pivotal moment in the early careers of Charles and Henry Greene, marking a significant departure from the prevailing Victorian and Colonial Revival styles of the time and signaling a bold move toward the development of a more sober, simple, and regionally appropriate architectural vocabulary. As the first of three commissions for Dr. Bolton, a prominent Pasadena physician, this late Shingle-Style residence, with its dominating gambrel roof and rustic, barn-like gables, stands as a crucial transitional work in the Greenes’ evolution from promising young architects to masters of the American Arts and Crafts movement. The house’s emphasis on natural materials, its simplified floor plan, and its integration of rustic elements such as rough-sawn timbers and a cobblestone chimney, all point to a growing interest in the principles of the Arts and Crafts philosophy and a desire to create a more casual, informal, and distinctly Californian way of life.
Architectural Significance
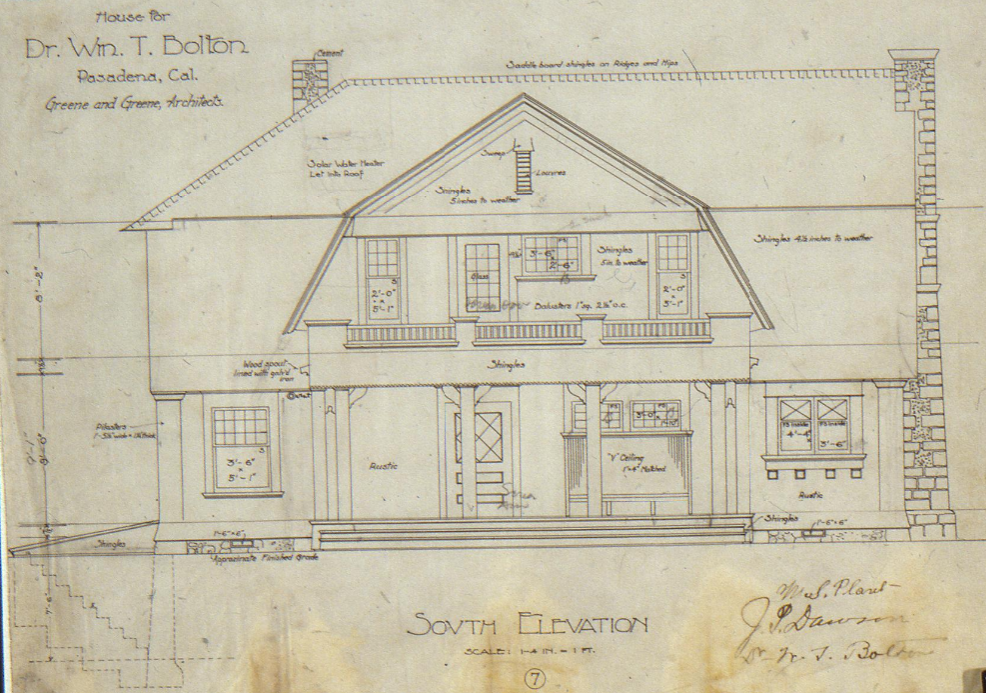
The first Dr. William T. Bolton House holds a unique and important place in the Greene and Greene story, representing a critical turning point in their early architectural development. Completed in 1900, during the firm’s seventh year of practice, the house is a powerful statement of their growing confidence and their increasing desire to break free from the historical revival styles that had dominated their early work. The design is a bold and innovative fusion of the East Coast Shingle Style with a burgeoning West Coast sensibility, resulting in a residence that is both familiar and strikingly new. The Bolton House #1 is a clear and compelling demonstration of the Greenes’ early exploration of the Arts and Crafts ethos, an architectural philosophy that would come to define their mature work and secure their place in the pantheon of American architects.
The First Bolton Commission
The commission for the first Dr. William T. Bolton House was a significant milestone for the young architectural firm, marking the beginning of a long and fruitful relationship with a client who would become one of their most loyal and important patrons. The project provided the Greenes with a unique opportunity to test their evolving design ideas and to push the boundaries of residential architecture in Pasadena:
A Meeting of Minds: Dr. Bolton’s willingness to embrace a more modern and informal approach to residential design allowed the Greenes to move beyond the constraints of traditional architectural styles and to explore new ideas about space, form, and materials.
A New Direction: The design of the Bolton House #1, with its emphasis on simplicity, natural materials, and a more casual lifestyle, represented a conscious and decisive break from the fussy, overwrought interiors and exteriors of the late Victorian era.
A Foundation for the Future: The success of the first Bolton House commission laid the groundwork for a series of increasingly ambitious and innovative projects for Dr. Bolton, each of which would play a crucial role in the development of the Greenes’ mature architectural style.
Architectural Features
Exterior Design
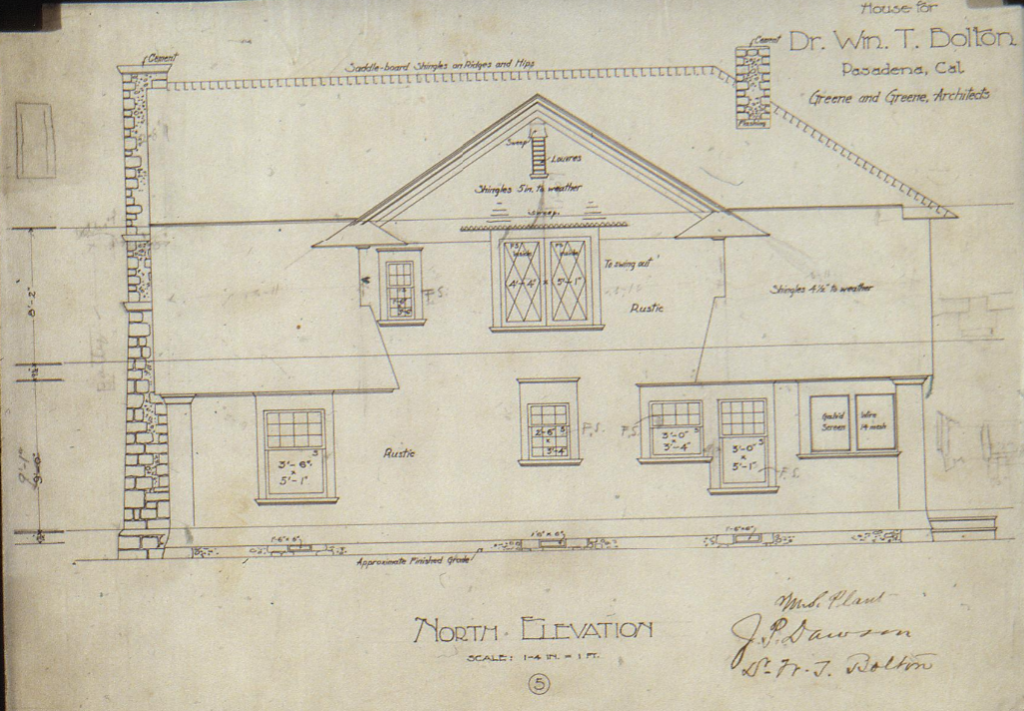
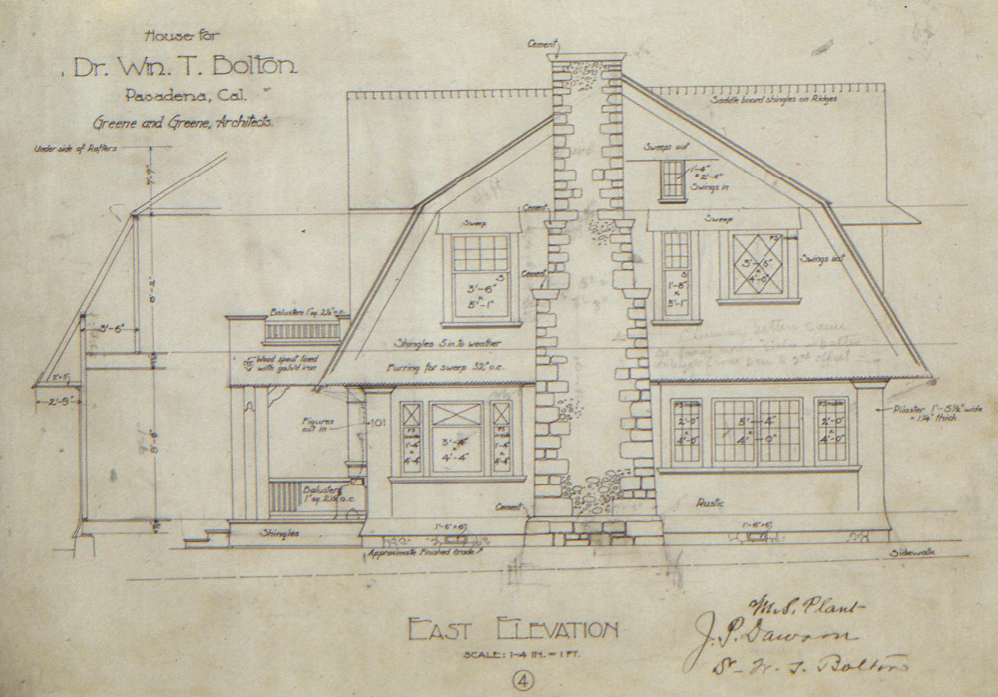
The exterior of the first Dr. William T. Bolton House is a powerful and expressive composition of simple, bold forms and rustic, natural materials. The design is dominated by a massive gambrel roof, a feature borrowed from the Shingle Style of the East Coast, but here reinterpreted in a distinctly Californian context. The barn-like gables, with their simple, unadorned surfaces, create a sense of rustic simplicity and a connection to the agrarian past, while the use of rough-sawn timbers and a massive cobblestone chimney further enhances the house’s connection to the natural world:
The Gambrel Roof: The dominating gambrel roof, with its distinctive double-pitched profile, is the defining feature of the exterior. This bold and unconventional roof form creates a powerful and memorable silhouette, setting the house apart from the more conventional gabled and hipped roofs of the surrounding neighborhood.
Barn-Like Gables: The simple, unadorned gables, with their clean lines and lack of ornamentation, are a clear and deliberate rejection of the fussy, overwrought detailing of the late Victorian era. This emphasis on simplicity and structural honesty is a hallmark of the emerging Arts and Crafts aesthetic.
Natural Materials: The use of rough-sawn timbers, shingles, and a massive cobblestone chimney creates a rich and varied palette of natural textures and colors. The Greenes’ celebration of the inherent beauty of these materials is a central tenet of their design philosophy and a key element of the house’s rustic charm.
Rustic Benches: The inclusion of rustic, built-in benches on the exterior of the house further reinforces the connection to the natural world and the desire to create a more informal and relaxed way of life. These simple, unpretentious details are a powerful expression of the Arts and Crafts ethos.
Interior Design and Craftsmanship
The interior of the first Dr. William T. Bolton House is characterized by a sense of openness, simplicity, and a deep appreciation for the beauty of natural materials. The floor plan is a departure from the more formal, compartmentalized layouts of the Victorian era, with rooms that flow into one another in a way that encourages a more casual and relaxed way of life. The use of natural wood throughout the interior, combined with the simple, honest craftsmanship of the built-in furniture and architectural details, creates a warm and inviting atmosphere that is a hallmark of Greene & Greene’s work:
Simplified Floor Plan: The open and flowing floor plan is a key feature of the interior, reflecting the client’s desire for a more informal and relaxed lifestyle. The elimination of unnecessary walls and partitions creates a sense of spaciousness and a more seamless connection between the various living areas.
Natural Wood Finishes: The extensive use of natural wood finishes, such as Douglas fir and redwood, creates a warm and inviting atmosphere. The Greenes’ celebrated the natural grain and color of these materials, allowing their inherent beauty to become a central element of the interior design.
Built-in Furniture: The inclusion of built-in furniture, such as benches and bookcases, is a characteristic feature of the Arts and Crafts movement. These simple, well-crafted pieces are an integral part of the architectural design, creating a sense of unity and harmony between the architecture and the furnishings.
Honest Craftsmanship: The simple, honest craftsmanship of the interior details, such as the exposed joinery and the hand-finished woodwork, is a testament to the Greenes’ commitment to quality and their deep respect for the traditions of the building arts. This attention to detail and the celebration of the craft of building is a central tenet of the Arts and Crafts philosophy.
Historical Context
A Time of Transition
The first Dr. William T. Bolton House was designed and built at a time of significant change and transition in American architecture. The late 19th century had been dominated by a series of historical revival styles, but by the turn of the century, there was a growing sense of dissatisfaction with the fussy, overwrought designs of the Victorian era. The Arts and Crafts movement, with its emphasis on simplicity, honesty, and a return to traditional craftsmanship, offered a compelling alternative to the prevailing architectural trends of the time. The Bolton House #1 is a powerful and eloquent expression of this new architectural spirit, a bold and innovative design that helped to pave the way for the development of a truly modern American architecture.
The Greene Brothers’ Early Career
At the time of the Bolton House commission, Charles and Henry Greene were still in the early stages of their architectural careers. They had established their practice in Pasadena in 1894, and had spent the first few years of their practice designing a series of houses in a variety of historical revival styles. The Bolton House #1 marks a significant turning point in their work, a moment when they began to move beyond the constraints of traditional architectural styles and to develop a more personal and expressive approach to design. The house is a testament to their growing confidence and their increasing mastery of the art of architecture.
The Client
Dr. William T. Bolton was a prominent and respected physician in Pasadena, and a man of progressive and forward-thinking tastes. His willingness to embrace the Greenes’ innovative design ideas and his commitment to quality craftsmanship made him an ideal client. The long and fruitful relationship between the Greenes and Dr. Bolton is a testament to the power of collaboration and the importance of a shared vision in the creation of great architecture.

Legacy and Influence
A Catalyst for Change
The first Dr. William T. Bolton House stands as a crucial catalyst in the architectural evolution of Charles and Henry Greene, representing the moment when they began to move decisively away from the historical revival styles that had dominated their early work and toward the development of a more personal and expressive architectural language. The house’s emphasis on simplicity, natural materials, and a more casual way of life would become hallmarks of their mature style, and its influence can be seen in many of their subsequent works. The success of the Bolton House #1 gave the Greenes the confidence to continue pushing the boundaries of residential design, ultimately leading to the creation of the celebrated “ultimate bungalows” that would secure their place in the pantheon of American architects.
The Beginning of a Partnership
The commission for the first Dr. William T. Bolton House marked the beginning of one of the most important client relationships in the Greenes’ career. Dr. Bolton’s willingness to embrace their innovative design ideas and his commitment to quality craftsmanship made him an ideal patron, and the success of the first house led to two additional commissions that would allow the architects to further refine and develop their architectural vision. The three Bolton houses, taken together, provide a unique and fascinating glimpse into the evolution of the Greenes’ style over a crucial period in their development.
Current Status
Original Location: 131 N. Euclid Ave., Pasadena, California (moved in 1948 and demolished in 1974)
Year Built: 1900
Architectural Style: Late Shingle Style
Significance: First commission in the Bolton series, pivotal transitional work
Historical Context: Greene & Greene’s seventh year of practice, “Growing Reputation” period
Preservation: While the house has since been lost to history, the first Dr. William T. Bolton House remains an important milestone in the architectural history of Pasadena and a crucial chapter in the story of Greene & Greene’s development as masters of American Arts and Crafts architecture.
The first Dr. William T. Bolton House represents more than just an early work by two promising young architects—it is a bold statement of architectural independence, a rejection of the fussy conventions of the past, and a confident step toward the creation of a new and distinctly American architectural language.
