The Dr. Nathan H. Williams House represents Greene & Greene’s most innovative exploration of modern construction materials and their most significant demonstration of how their mature design philosophy could be successfully adapted to embrace new building technologies while maintaining architectural distinction and design quality. Built in 1915-16 at 1145 Sonoma Drive in Altadena for Dr. Nathan H. Williams, this remarkable residence stands as Greene & Greene’s most unique architectural achievement and their most accomplished exploration of how traditional Craftsman principles could be enhanced through the innovative use of Gunite construction while creating distinguished residential architecture that served the requirements of sophisticated professional clients. The house holds special significance as Greene & Greene’s most experimental work with modern materials and their most successful demonstration of how architectural innovation could be achieved through the thoughtful integration of new construction technologies with established design principles, establishing new possibilities for residential architecture that would influence the development of California modernism while maintaining the human scale and environmental sensitivity that characterized their finest domestic work.
Architectural Significance
The Dr. Nathan H. Williams House occupies a unique position in Greene & Greene’s body of work as their most innovative exploration of modern construction materials and their most significant demonstration of how their mature architectural philosophy could be successfully adapted to embrace new building technologies while maintaining design quality and residential distinction. Completed in 1915-16 during the later period of Greene & Greene’s practice, the residence represents their most important experiment with Gunite construction and their most significant exploration of how traditional Craftsman principles could be enhanced through innovative material applications while serving the requirements of sophisticated professional clients. The design demonstrates their sophisticated understanding of architectural innovation and their ability to create distinguished residential architecture that embraced modern construction technologies while maintaining the human scale and environmental sensitivity that characterized their finest domestic work, making it a crucial achievement in their development as forward-thinking architects and a landmark in the evolution of California residential architecture that established new possibilities for material innovation in American home design.
The Material Innovation Challenge
The Dr. Nathan H. Williams House commission provided Greene & Greene with the opportunity to explore modern construction materials and demonstrate their adaptability to architectural innovation:
Gunite Construction: The Dr. Nathan H. Williams House represented Greene & Greene’s most important opportunity to demonstrate how their architectural skills could be applied to innovative construction materials, using Gunite (blown-on cement) as the primary exterior cladding while maintaining design quality and architectural distinction appropriate to a sophisticated professional residence.
Technical Confidence: The commission challenged Greene & Greene to demonstrate their confidence in new construction technologies, as evidenced by Henry Greene’s decision to embed the downspouts in the exterior walls with the Gunite material, showcasing their willingness to embrace innovation while maintaining functional efficiency and architectural quality.
Design Integration: The project provided the opportunity for Greene & Greene to demonstrate how modern materials could be integrated with their established design principles, creating architecture that embraced innovation while maintaining the human scale and environmental sensitivity that characterized their finest residential work.
Architectural Features
Exterior Design Innovation
The Dr. Nathan H. Williams House showcased Greene & Greene’s sophisticated approach to material innovation and architectural experimentation:
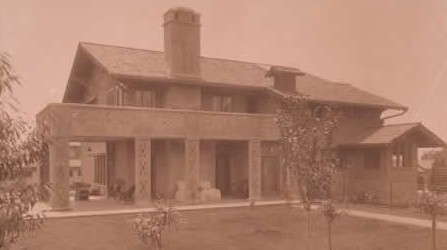
Gunite Cladding: The exterior was clad in Gunite, a blown-on cement that provided a smooth, monolithic surface unlike any other Greene & Greene residence, demonstrating their willingness to experiment with modern construction materials while maintaining architectural distinction and design quality appropriate to sophisticated residential architecture.
Symmetrical Organization: The windows and entry door organization was axially symmetrical with the street elevation, representing a departure from Greene & Greene’s typical asymmetrical compositions while maintaining their commitment to thoughtful proportioning and architectural distinction through careful attention to balance and visual harmony.
Perforated Design Elements: Each Gunite-clad pillar of the rear porch and the front balcony featured perforated abstract designs in wire mesh panels, showcasing Greene & Greene’s ability to create decorative elements that enhanced the innovative construction while maintaining their commitment to handcrafted detail and artistic expression.
Climate Response: Sunlight was shielded from the house upstairs with deep and low eaves and downstairs with hoods over the windows, demonstrating Greene & Greene’s continued commitment to environmental responsiveness and their understanding of how architectural design could enhance comfort through thoughtful attention to climate and orientation.
Integrated Systems: The downspouts were embedded in the exterior walls with the Gunite material, showcasing Henry Greene’s confidence in the new construction technology and his understanding of how innovative materials could be used to create more integrated and efficient building systems.
Interior Design and Planning
The interior of the Dr. Nathan H. Williams House represented Greene & Greene’s exploration of simplified residential planning and modern living:
Central Hall Plan: The floor plan featured a central hall with a staircase rising at a right angle, demonstrating Greene & Greene’s understanding of efficient residential circulation while maintaining the spatial quality and architectural distinction expected by professional clients seeking sophisticated domestic architecture.
Large and Welcoming Rooms: All rooms were designed to be large and welcoming, showcasing Greene & Greene’s commitment to creating comfortable family living spaces that served the requirements of modern domestic life while maintaining the architectural quality and spatial generosity appropriate to a distinguished professional residence.
Painted Interior Surfaces: The interior surfaces were painted rather than featuring the natural wood finishes typical of Greene & Greene’s work, representing a departure from their established material vocabulary while maintaining their commitment to quality craftsmanship and architectural distinction through careful attention to proportion and detail.
Restrained Decoration: Applied decoration was scarce, except for a twisted-rope border and some flower medallions carved into the white marble living-room fireplace, demonstrating Greene & Greene’s evolving approach to interior design that emphasized spatial quality and architectural distinction over elaborate ornamentation.
Modern Functionality: The house incorporated modern conveniences and functional planning that served the requirements of contemporary professional living while maintaining the architectural quality and design distinction that characterized Greene & Greene’s finest residential work.
Historical Context
Dr. Nathan H. Williams
Dr. Nathan H. Williams represented the sophisticated professional client who sought Greene & Greene’s architectural services for innovative residential design:
Professional Background: As a medical doctor, Dr. Williams represented the educated professional class that appreciated architectural innovation and quality design, requiring residential architecture that would reflect his professional status while serving the practical requirements of modern family living and professional entertaining.
Progressive Outlook: His willingness to commission a house using innovative Gunite construction demonstrated his progressive outlook and his confidence in Greene & Greene’s ability to create distinguished residential architecture through the thoughtful application of new materials and construction technologies.
Altadena Location: His choice to build in Altadena reflected the community’s reputation as a sophisticated residential area that attracted professional families seeking quality architecture and environmental amenities, contributing to the development of the region as a center for distinguished domestic design.
Architectural Patronage: His commission of Greene & Greene for his residence demonstrated his appreciation for quality architecture and his understanding of how innovative design could enhance family living while maintaining the distinction appropriate to his professional and social position.
The 1915-16 Building Context
The Dr. Nathan H. Williams House was built during a significant period in Greene & Greene’s practice and American residential architecture:
Practice Evolution: The house was completed during the later period of Greene & Greene’s practice when they were exploring new directions in residential design while maintaining their commitment to quality craftsmanship and architectural distinction, representing their willingness to embrace innovation while preserving their design principles.
Material Innovation: The use of Gunite construction reflected the broader movement toward modern building materials and construction technologies that was transforming American residential architecture in the mid-1910s, positioning Greene & Greene as forward-thinking architects who could adapt to changing construction practices.
Professional Recognition: The house was featured in a 1917 issue of American Country Houses of Today, demonstrating its significance within the broader context of American residential architecture and its recognition as an important example of innovative domestic design.
Regional Development: The construction of the house contributed to Altadena’s development as a sophisticated residential community that attracted professional families seeking quality architecture and environmental amenities, helping to establish the region’s reputation for distinguished domestic design.
Design Innovation and Experimentation
Gunite Construction Technology
The Dr. Nathan H. Williams House represented Greene & Greene’s most significant exploration of modern construction materials:
Material Properties: Gunite, a blown-on cement, provided a smooth, monolithic exterior surface that offered advantages in terms of weather resistance and maintenance while creating new possibilities for architectural expression through its plastic qualities and ability to form complex shapes and details.
Construction Process: The Gunite application process required specialized knowledge and techniques that demonstrated Greene & Greene’s willingness to master new construction technologies while maintaining their commitment to quality craftsmanship and architectural distinction through careful attention to detail and finish quality.
Design Integration: The use of Gunite was integrated with traditional construction elements such as the wire mesh panels with perforated designs, showcasing Greene & Greene’s ability to combine innovative materials with handcrafted details while maintaining their commitment to artistic expression and architectural quality.
Technical Confidence: Henry Greene’s decision to embed the downspouts in the exterior walls demonstrated his confidence in the material’s performance and his understanding of how innovative construction technologies could be used to create more integrated and efficient building systems.
Architectural Composition
The house demonstrated Greene & Greene’s exploration of new approaches to residential composition and design:
Symmetrical Organization: The axially symmetrical organization of windows and entry door represented a departure from Greene & Greene’s typical asymmetrical compositions while maintaining their commitment to thoughtful proportioning and visual harmony through careful attention to balance and architectural distinction.
Climate Integration: The deep and low eaves upstairs and window hoods downstairs demonstrated Greene & Greene’s continued commitment to environmental responsiveness while adapting their climate control strategies to work with the new Gunite construction system.
Decorative Innovation: The perforated abstract designs in wire mesh panels represented a new approach to decorative elements that enhanced the innovative construction while maintaining Greene & Greene’s commitment to handcrafted detail and artistic expression within modern material applications.
Spatial Planning: The central hall plan with right-angle staircase demonstrated Greene & Greene’s exploration of efficient residential circulation while maintaining the spatial quality and architectural distinction that characterized their finest domestic work.
Interior Design Philosophy
Simplified Aesthetic
The interior of the Dr. Nathan H. Williams House represented Greene & Greene’s exploration of simplified residential design:
Painted Surfaces: The use of painted interior surfaces rather than natural wood finishes represented a significant departure from Greene & Greene’s established material vocabulary while maintaining their commitment to quality craftsmanship and architectural distinction through careful attention to proportion and spatial quality.
Restrained Ornamentation: The scarce applied decoration, limited to the twisted-rope border and flower medallions on the marble fireplace, demonstrated Greene & Greene’s evolving approach to interior design that emphasized spatial quality over elaborate ornamentation while maintaining artistic expression through selective decorative elements.
Large-Scale Rooms: The design of all rooms to be large and welcoming showcased Greene & Greene’s understanding of modern family living requirements while maintaining the spatial generosity and architectural quality appropriate to a distinguished professional residence.
Functional Planning: The central hall organization and efficient circulation demonstrated Greene & Greene’s commitment to creating residential architecture that served contemporary living patterns while maintaining the architectural distinction and spatial quality that characterized their finest domestic work.
Material Integration
The interior design demonstrated Greene & Greene’s ability to integrate new approaches with established quality standards:
White Marble Fireplace: The living-room fireplace in white marble with carved decorative elements represented a departure from Greene & Greene’s typical use of local stone and brick while maintaining their commitment to quality materials and handcrafted detail.
Quality Craftsmanship: Despite the simplified aesthetic, the house maintained Greene & Greene’s standards for construction quality and attention to detail, demonstrating their understanding of how architectural distinction could be achieved through different material approaches while preserving their commitment to excellence.
Spatial Quality: The emphasis on large, welcoming rooms demonstrated Greene & Greene’s understanding of how architectural quality could be achieved through spatial generosity and thoughtful proportioning rather than elaborate material treatments or decorative complexity.
Modern Functionality: The interior planning incorporated modern conveniences and functional requirements while maintaining the architectural character and quality that distinguished Greene & Greene’s residential work from more conventional domestic architecture.
Contemporary Recognition and Influence
Professional Recognition
The Dr. Nathan H. Williams House received significant recognition within the architectural profession:
Publication in American Country Houses of Today: The house was featured in a 1917 issue of this prestigious publication, demonstrating its significance within the broader context of American residential architecture and its recognition as an important example of innovative domestic design that influenced contemporary architectural thinking.
Material Innovation Recognition: The successful use of Gunite construction was recognized as an important experiment in modern building materials that demonstrated how traditional architectural principles could be enhanced through innovative construction technologies while maintaining design quality and residential distinction.
Design Influence: The house’s combination of modern materials with thoughtful design influenced subsequent approaches to residential architecture that sought to embrace innovation while maintaining human scale and environmental sensitivity, contributing to the development of California modernism.
Professional Impact: The house demonstrated Greene & Greene’s versatility and their ability to adapt to changing construction technologies while maintaining their commitment to quality design, enhancing their reputation as forward-thinking architects who could balance innovation with established design principles.
Architectural Legacy
The Dr. Nathan H. Williams House established important precedents for modern residential architecture:
Material Innovation: The successful integration of Gunite construction with traditional design principles provided important precedents for subsequent experiments with modern building materials in residential architecture, influencing approaches that sought to balance innovation with human scale and environmental sensitivity.
Design Flexibility: The house demonstrated how established architectural practices could adapt to new materials and construction technologies while maintaining design quality and residential distinction, providing guidance for architects seeking to embrace innovation without abandoning proven design principles.
Professional Practice: The project showed how architectural practices could successfully incorporate new technologies and materials while maintaining client satisfaction and design quality, contributing to models for professional development that balanced innovation with reliability and craftsmanship.
Regional Influence: The house contributed to Altadena’s reputation as a center for innovative residential architecture and helped establish the region’s identity as a place where experimental design could be successfully integrated with sophisticated family living.
Preservation and Current Status
Historical Recognition
The Dr. Nathan H. Williams House has received appropriate recognition for its architectural significance and material innovation:
Architectural Documentation: The house has been thoroughly documented through the Greene & Greene Virtual Archives and other scholarly resources, ensuring that its design innovations and construction details are preserved for future study and appreciation by architects, historians, and preservation professionals.
Material Innovation Study: The house serves as an important case study for the use of Gunite construction in residential architecture, providing valuable information about early experiments with modern building materials and their integration with traditional design principles.
Scholarly Recognition: The residence has been recognized by architectural historians as a unique example of Greene & Greene’s willingness to experiment with new materials and construction technologies while maintaining their commitment to design quality and residential distinction.
Design Influence Documentation: The house’s influence on subsequent residential architecture has been documented and studied, contributing to the broader understanding of how material innovation can be successfully integrated with established design principles in domestic architecture.
Preservation Considerations
The Dr. Nathan H. Williams House represents unique preservation challenges and opportunities:
Gunite Maintenance: The preservation of the house’s innovative Gunite exterior requires specialized knowledge and techniques for maintaining this early example of blown-on cement construction while preserving its architectural character and structural integrity.
Material Conservation: The house’s unique combination of modern and traditional materials requires careful conservation approaches that maintain the integrity of both the innovative Gunite construction and the traditional elements such as the marble fireplace and wire mesh decorative panels.
Historical Significance: The preservation of the house’s role as an important experiment in modern construction materials requires ongoing attention to its documentation and interpretation as a significant example of architectural innovation within the Greene & Greene body of work.
Contemporary Adaptation: The house’s continued use as a family residence requires careful balance between preservation of historical character and adaptation to contemporary living requirements, demonstrating how innovative historical architecture can continue to serve modern families while maintaining its architectural distinction and cultural significance.