The Charles Greene Carmel House represents Charles Greene’s most personal architectural statement and his profound exploration of artistic freedom, demonstrating how an architect could create architecture that served both as personal residence and artistic expression while achieving distinction through the use of recycled materials and handcrafted details. Built in 1923 on Lincoln Street in Carmel-by-the-Sea for his own family, this remarkable brick studio and residence stands as Charles Greene’s most intimate commission and his most successful synthesis of Arts and Crafts principles with bohemian artistic vision. The house holds special significance as the culmination of Charles Greene’s transition from commercial architectural practice to artistic pursuit and as an example of how architecture could be created economically while maintaining the highest standards of design and craftsmanship, establishing new possibilities for architect-built homes that would influence subsequent generations of architects seeking to balance artistic vision with practical constraints.
Architectural Significance
The Charles Greene Carmel House occupies a unique position in Greene & Greene’s body of work as Charles Greene’s most personal architectural statement and his most successful exploration of artistic freedom that demonstrated how architecture could serve both as personal residence and artistic expression. Completed in 1923 during Charles Greene’s transition from commercial practice to bohemian artistic pursuit, the residence represents his mature understanding of how architecture could achieve distinction through the use of recycled materials and handcrafted details while serving the practical requirements of family life and artistic work. The design demonstrates his sophisticated approach to economic construction and his ability to create architecture that was both innovative and deeply personal, making it a crucial achievement in his development as an artist-architect and a landmark in the evolution of American Arts and Crafts residential expression that anticipated many of the principles that would guide mid-20th century architect-built homes.
The Artistic Freedom
The Charles Greene Carmel House commission provided Charles Greene with the opportunity to explore artistic freedom and demonstrate his mastery of personal architectural expression:
Bohemian Vision: The Carmel House represented Charles Greene’s most successful exploration of bohemian artistic vision, allowing him to pursue the life he had always wanted as an artist while creating architecture that reflected his personal aesthetic and philosophical values, demonstrating his understanding of how architecture could serve artistic expression.
Economic Innovation: The commission challenged Charles Greene to create distinguished architecture while working within severe economic constraints, requiring innovative approaches to material selection and construction methods that would establish new standards for architect-built homes and demonstrate the possibilities of recycled materials.
Personal Expression: The project required Charles Greene to demonstrate how architecture could serve as personal expression while maintaining the quality of design and craftsmanship that characterized his work, establishing principles of personal architectural design that would influence subsequent understanding of architect-built residential expression.
Architectural Features
Exterior Design
The Charles Greene Carmel House showcased Charles Greene’s sophisticated approach to personal architectural expression and economic construction:
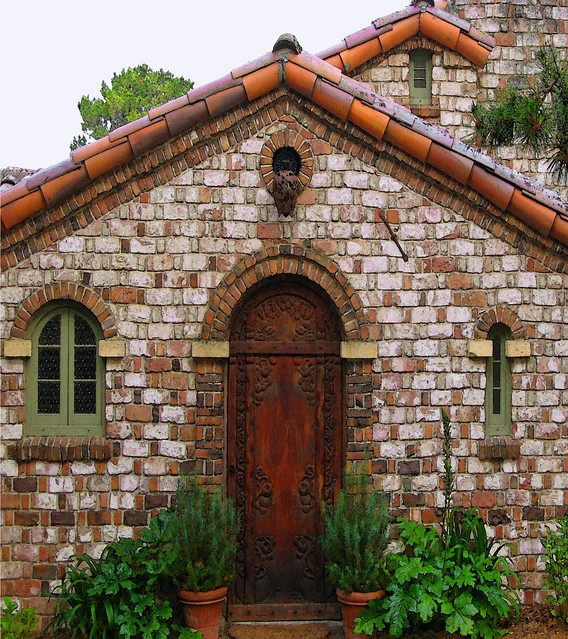
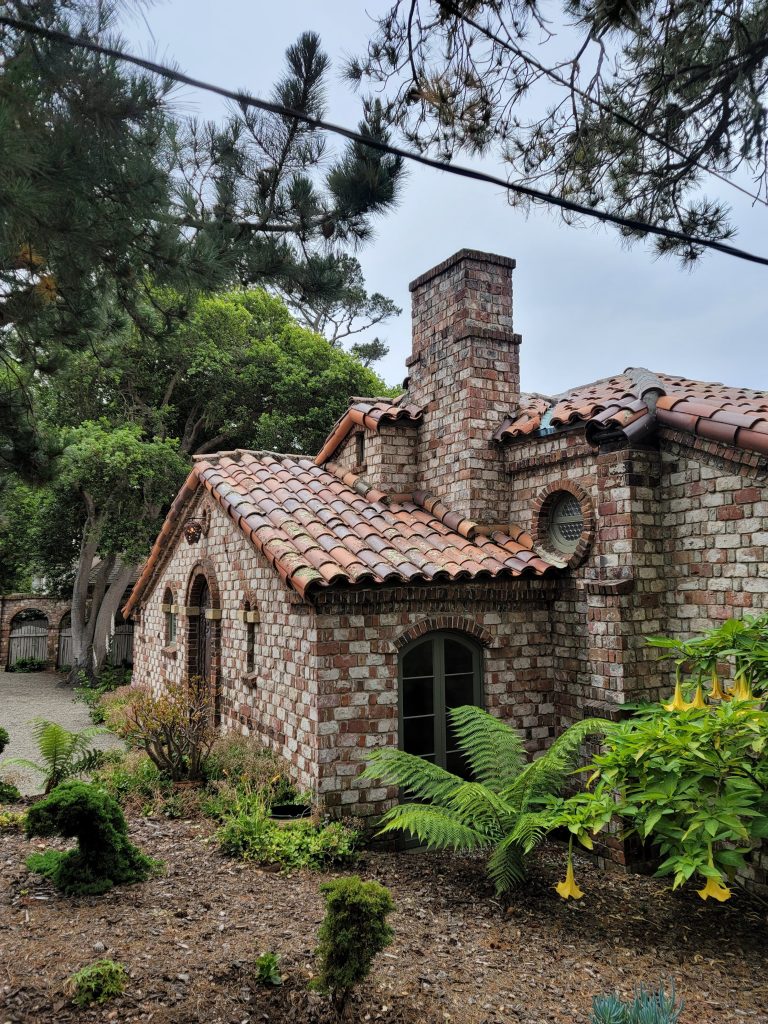
Recycled Brick Construction: The house featured brick walls made from recycled brick that came from a hotel that burned down in nearby Pacific Grove, with Charles and his son Patrickson cleaning just enough of the old mortar off the bricks to create a dappled red-and-white effect that demonstrated Charles Greene’s mastery of recycled materials.
Salvaged Roof Tiles: The design incorporated roof tiles that were left over from one of his previous jobs, demonstrating Charles Greene’s understanding of how architectural distinction could be achieved through the creative use of salvaged materials while maintaining aesthetic quality and weather protection.
Handcrafted Details: The house featured handcrafted details throughout, including an arched and carved front door made from teak wood given to him by a San Francisco lumber firm that he had used for many of his projects, showcasing Charles Greene’s commitment to custom craftsmanship even within economic constraints.
Window Variety: The design incorporated a remarkable variety of windows including arched bottle-glass windows, rectangular bottle-glass windows, oeil-de-boeuf bottle-glass windows (relatively small oval windows), and even an inset window niche, demonstrating Charles Greene’s mastery of fenestration design and his ability to create architectural interest through window variation.
Spanish Influence: The house featured Spanish-influenced details including arches in the courtyard fence reminiscent of the arches in the San Carlos Mission’s corredores, with small bits of tile placed in the brick that Charles’ son Did helped install, showcasing Charles Greene’s ability to synthesize diverse cultural influences.
Interior Design and Craftsmanship
The interior of the Charles Greene Carmel House represented Charles Greene’s most personal exploration of residential design and artistic expression:
Studio Integration: The brick studio was designed to serve both as Charles Greene’s working space and as part of the family residence, demonstrating his understanding of how architecture could integrate professional artistic work with family living while maintaining spatial quality and functional efficiency.
Material Honesty: The interior featured the honest expression of materials including oak and teak wood given to him by the San Francisco lumber firm, showcasing Charles Greene’s commitment to material authenticity and his ability to create architectural distinction through the quality of natural materials.
Handcrafted Elements: The house incorporated handcrafted elements throughout, including custom woodwork and built-in furniture that demonstrated Charles Greene’s continued commitment to the Arts and Crafts principle of integrated design even within the constraints of personal construction.
Artistic Workspace: The design included specialized spaces for Charles Greene’s artistic work, demonstrating his understanding of how residential architecture could serve the specific requirements of artistic practice while maintaining the quality of family living spaces.
Historical Context
Charles Sumner Greene
Charles Sumner Greene represented the emerging class of architect-artists who sought to balance commercial architectural practice with personal artistic expression:
Artistic Transition: By 1923, Charles Greene was transitioning from the commercial practice of Greene & Greene to pursue the bohemian artistic life he had always wanted, making the Carmel house a crucial expression of his personal artistic vision and his commitment to architecture as artistic expression.
Economic Reality: The dissolution of Greene & Greene and the difficulty of finding commissions in the post-World War I period required Charles Greene to demonstrate how distinguished architecture could be created within severe economic constraints, making him an ideal client for innovative approaches to residential design.
Family Commitment: His need to provide appropriate housing for his family while pursuing his artistic vision demonstrated his understanding of how architecture could serve both practical family requirements and personal artistic expression, making him a sophisticated client for integrated residential design.
Carmel Community: His move to Carmel placed him within the emerging artist community that was transforming the village into America’s first artist colony, providing the cultural context for architecture that could serve both artistic work and bohemian lifestyle.
The 1923 Architectural Context
The Charles Greene Carmel House commission emerged during a crucial period in the development of American Arts and Crafts architecture and the emergence of architect-built homes:
Arts and Crafts Evolution: The early 1920s saw the continued evolution of Arts and Crafts principles in American residential architecture, providing the context for architecture that emphasized handcrafted details and honest use of materials even within economic constraints.
Carmel Development: The period was characterized by the development of Carmel as an artist colony that attracted creative individuals seeking alternatives to conventional residential development, creating opportunities for architectural design that could serve artistic lifestyles and bohemian values.
Economic Innovation: The post-World War I period required architects to demonstrate how distinguished design could be achieved within limited budgets, providing the broader cultural context for architecture that emphasized recycled materials and innovative construction methods.
Construction and Completion
The Charles Greene Carmel House underwent careful development and execution that reflected both Charles Greene’s architectural vision and his commitment to economic construction excellence:
Recycled Construction (1923): The house was completed using construction techniques that maximized the use of recycled and salvaged materials while maintaining Charles Greene’s standards for architectural quality and craftsmanship, demonstrating his ability to adapt his design principles to economic constraints.
Family Collaboration: The project was executed with the help of Charles Greene’s son Patrickson, who assisted with cleaning the recycled bricks and installing decorative tile details, creating architecture that emerged from family collaboration while serving family living and artistic work.
Handcrafted Integration: The completed house featured the integration of handcrafted details with recycled materials, establishing new possibilities for American Arts and Crafts architecture that combined economic innovation with artistic distinction.
Continuous Evolution
The Charles Greene Carmel House influenced both Charles Greene’s legacy and the broader evolution of American architect-built residential architecture:
Personal Masterwork: The successful completion of the Carmel House established Charles Greene’s reputation as a master of personal architectural expression and confirmed his ability to create distinguished architecture through artistic vision and economic innovation, serving as the foundation for his independent artistic practice.
Recycled Materials Innovation: The house’s innovative approach to recycled materials influenced subsequent understanding of how architecture could achieve distinction through creative use of salvaged materials, demonstrating new possibilities for sustainable building practices that would become central to contemporary architectural development.
Artist-Architect Model: The project’s integration of artistic work with family living established Charles Greene as a pioneer of the artist-architect model that would become central to mid-20th century architectural practice, demonstrating how architects could balance personal artistic expression with professional architectural work.
Preservation and Transformation
The Carmel Legacy
The Charles Greene Carmel House has undergone various changes that demonstrate both the durability of Charles Greene’s original design and the ongoing relevance of his artistic architectural vision:
Historic Recognition: The Charles Sumner Greene Studio is listed on the Carmel Register of Historic Resources, ensuring its recognition as an important example of American Arts and Crafts architecture and confirming its place in the history of Carmel’s artistic development.
Family Continuity: After Charles and his wife died, the studio went on the market as part of the estate, but with real estate developers poised to purchase and demolish the house, Charles’ children managed to outbid them, with his son Did and Did’s wife moving into the house where Did once worked with his father as a boy.
Contemporary Appreciation: The house has gained contemporary recognition as an important example of architect-built residential architecture that demonstrated how artistic vision could be combined with economic innovation, ensuring its ongoing relevance for contemporary architectural practice and sustainable building.
Current Status
Location: Lincoln Street, Carmel-by-the-Sea, California (3 N.E. 11th Avenue)
Status: Private residence
Significance: Charles Greene’s personal residence and studio, most intimate architectural statement
Recognition: Listed on the Carmel Register of Historic Resources
Architectural Legacy: The Charles Greene Carmel House stands as Charles Greene’s most personal architectural statement and his most successful exploration of artistic freedom that achieved distinction through recycled materials, handcrafted details, and economic innovation while serving both family living and artistic work.
The Charles Greene Carmel House represents the moment when Charles Greene achieved his most profound synthesis of artistic vision with economic reality—a culmination of his transition from commercial architectural practice to bohemian artistic pursuit that demonstrated how architecture could serve as personal expression while maintaining the highest standards of design and craftsmanship, establishing new possibilities for American Arts and Crafts residential expression that would influence subsequent generations of architect-artists seeking to balance artistic vision with practical constraints.