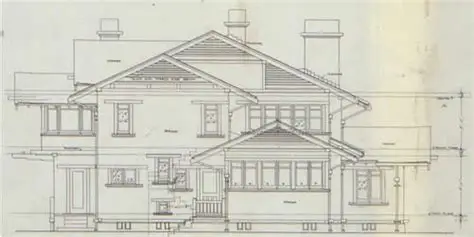
The Annie Blacker House represents Greene & Greene’s most accomplished exploration of refined residential simplicity and family-centered design, showcasing their remarkable ability to create sophisticated domestic architecture that prioritized comfort and livability while maintaining the architectural distinction expected by cultured clients. Built in 1912 at Pasadena for Annie Blacker, sister of Robert R. Blacker whose own magnificent residence had established Greene & Greene’s reputation for creating America’s finest Arts and Crafts homes, this remarkable single-story residence stands as Greene & Greene’s most successful demonstration of how their mature design vocabulary could be adapted to create intimate, comfortable family homes that served the requirements of sophisticated living while maintaining architectural quality through careful proportioning and material integration. The house holds special significance as Greene & Greene’s most refined example of simplified residential planning and their most accomplished exploration of how the grand architectural concepts developed in their major commissions could be distilled into more modest but equally distinguished residential architecture that celebrated the California lifestyle through thoughtful integration of indoor and outdoor living spaces.
Architectural Significance
The Annie Blacker House occupies a unique position in Greene & Greene’s body of work as their most accomplished exploration of refined residential simplicity and their most successful demonstration of how sophisticated architectural concepts could be adapted to create intimate, comfortable family homes while maintaining the distinction expected by cultured clients. Completed in 1912 during the mature period of Greene & Greene’s practice, the residence represents their most important example of simplified residential planning and their most significant exploration of how the grand architectural vocabulary developed in their major commissions could be distilled into more modest but equally distinguished domestic architecture. The design demonstrates their sophisticated understanding of family-centered living and their mastery of creating architecture that prioritized comfort and livability while serving the requirements of sophisticated clients, making it a crucial achievement in their development as masters of refined residential design and a landmark in the evolution of California domestic architecture that established new possibilities for elegant simplicity in American home design.
The Design Philosophy
The Annie Blacker House commission provided Greene & Greene with the opportunity to explore refined simplicity and demonstrate their mastery of creating sophisticated yet comfortable family homes:
Simplified Elegance: The Annie Blacker House represented Greene & Greene’s most important opportunity to demonstrate how their mature architectural vocabulary, developed through major commissions like her brother’s residence, could be adapted to create more intimate residential architecture that maintained sophistication while prioritizing family comfort and everyday livability.
Family-Centered Planning: The commission challenged Greene & Greene to create residential architecture that served the specific requirements of a cultured single woman while maintaining the architectural distinction expected by the Blacker family, establishing new possibilities for residential design that balanced sophistication with practical comfort.
California Lifestyle Integration: The project provided the opportunity for Greene & Greene to demonstrate how their understanding of California living could be expressed through thoughtful integration of indoor and outdoor spaces while maintaining the refined character appropriate to Pasadena’s exclusive residential community.
Architectural Features
Exterior Design
The Annie Blacker House showcased Greene & Greene’s sophisticated approach to refined residential design and neighborhood integration:
Elongated T-Shape Plan: The house was designed with an elongated T-shape plan, with the shorter side forming the cross of the T facing front, creating a simple facade that was capped by a spreading gable that further restrained the exterior while maintaining architectural distinction through careful proportioning and material integration.
Simplified Facade: The design featured a simple facade that demonstrated Greene & Greene’s mastery of creating architectural distinction through restraint, showcasing their understanding of how sophisticated residential design could be achieved through careful proportioning and material quality rather than elaborate ornamentation or complex massing.
Broad Porch and Trellis Structures: The house incorporated a broad porch and trellis structures whose vegetation provided further cover, demonstrating Greene & Greene’s understanding of how landscape integration could enhance both architectural character and California lifestyle requirements while creating seamless transitions between indoor and outdoor living spaces.
Quiet Site Integration: The design featured thoughtful site integration that allowed the house to stand quietly within its lot, representing a simplified legacy of the extroverted and dynamic major wooden bungalows of a few years earlier while maintaining the architectural sophistication expected by the Blacker family.
Material Refinement: The house showcased Greene & Greene’s mature approach to material selection and detailing, demonstrating their understanding of how quality construction and careful craftsmanship could create architectural distinction within a more restrained design vocabulary.
Interior Design and Planning
The interior of the Annie Blacker House represented Greene & Greene’s most accomplished exploration of family-centered residential planning and comfortable living:
Straightforward Layout: The interior featured five bedrooms, several sleeping porches, a large veranda, a living room, dining room, den, and service rooms, all laid out in a straightforward way without the grand processional spaces of her brother’s house or the Gamble House, demonstrating Greene & Greene’s understanding of how residential planning could prioritize everyday comfort while maintaining architectural quality.
Comfortable Scale: The house was designed to be large and very comfortable, although not so formal and grand as her brother’s residence, showcasing Greene & Greene’s ability to create sophisticated residential architecture that served the specific requirements of family living while maintaining the refinement expected by cultured clients.
California House Model: The design was based on the model of the California House of 1904-5, demonstrating Greene & Greene’s understanding of how successful residential concepts could be adapted and refined to serve different client requirements while maintaining architectural distinction and family functionality.
Integrated Living Spaces: The interior planning emphasized the integration of living spaces with outdoor areas through the large veranda and sleeping porches, showcasing Greene & Greene’s mastery of California lifestyle requirements and their understanding of how residential architecture could enhance daily living through thoughtful indoor-outdoor relationships.
Service Integration: The house included well-planned service rooms that demonstrated Greene & Greene’s understanding of how modern residential convenience could be integrated into sophisticated architectural design while maintaining the overall character and quality of the residence.
Historical Context
Annie Blacker
Annie Blacker represented the sophisticated client who sought Greene & Greene’s architectural services for refined residential design that would serve her specific lifestyle requirements while maintaining family architectural standards:
Family Connection: As the sister of Robert R. Blacker, whose magnificent 1907-09 residence had established Greene & Greene’s reputation for creating America’s finest Arts and Crafts homes, Annie Blacker had intimate knowledge of the architects’ capabilities and their understanding of sophisticated residential design, making her an ideal client for exploring refined residential architecture.
Cultural Sophistication: Annie Blacker’s background and family connections positioned her among Pasadena’s cultural elite, requiring residential architecture that would reflect her social position while serving her specific lifestyle requirements as a cultured single woman seeking comfortable and distinguished living arrangements.
Architectural Patronage: Her commission of the house in 1912 demonstrated the continued confidence of the Blacker family in Greene & Greene’s architectural abilities and their understanding of sophisticated residential design, contributing to the architects’ reputation for creating distinguished domestic architecture that served the requirements of cultured clients.
California Lifestyle: Annie Blacker’s choice to build in Pasadena reflected the broader migration of cultured families to California seeking the benefits of climate and lifestyle, requiring residential architecture that could accommodate both sophisticated living standards and the informal requirements of California outdoor living.
The Blacker Family Legacy
The Annie Blacker House commission represented the continuation of an important architectural patronage relationship that had produced some of Greene & Greene’s finest work:
Robert R. Blacker Connection: Robert Roe Blacker, Annie’s brother, had made a fortune in Michigan’s lumber industry and commissioned Greene & Greene to create one of their masterpiece residences in 1907-09, establishing a family relationship with the architects that would continue through multiple commissions including Annie’s house.
Architectural Continuity: The family’s continued patronage of Greene & Greene demonstrated their appreciation for the architects’ sophisticated approach to residential design and their ability to create distinguished domestic architecture that served different family requirements while maintaining consistent quality and architectural distinction.
Cultural Influence: The Blacker family’s multiple commissions contributed significantly to Greene & Greene’s reputation and helped establish Pasadena as a center for sophisticated Arts and Crafts residential architecture, influencing the development of California’s distinctive approach to domestic design.
Lumber Industry Connections: Robert Blacker’s connections within the lumber industry had provided Greene & Greene with access to the finest quality woods for their major commissions, and this relationship likely continued to benefit Annie’s house through access to superior materials and craftsmanship.
Design Evolution and Context
Relationship to Major Commissions
The Annie Blacker House demonstrated Greene & Greene’s ability to distill the sophisticated concepts developed in their major commissions into more intimate residential architecture:
Simplified Vocabulary: The house represented a simplified legacy of the extroverted and dynamic major wooden bungalows of a few years earlier, demonstrating Greene & Greene’s understanding of how their mature architectural vocabulary could be adapted to create more restrained but equally distinguished residential design.
Refined Proportions: The design showcased Greene & Greene’s mastery of proportioning and their ability to create architectural distinction through careful scaling and material quality rather than elaborate detail or complex massing, establishing new possibilities for elegant simplicity in residential architecture.
Material Quality: The house maintained Greene & Greene’s standards for material selection and craftsmanship while adapting to a more modest scale, demonstrating their understanding of how construction quality could enhance architectural distinction within simplified design concepts.
Family Functionality: The design prioritized family comfort and everyday livability while maintaining the architectural sophistication expected by cultured clients, showcasing Greene & Greene’s ability to balance practical requirements with aesthetic distinction.
California House Influence
The Annie Blacker House drew directly on Greene & Greene’s earlier California House design, demonstrating their practice of refining successful concepts:
Proven Planning: The use of the California House of 1904-5 as a model demonstrated Greene & Greene’s understanding of how successful residential planning concepts could be adapted and refined to serve different client requirements while maintaining architectural quality and family functionality.
Design Evolution: The adaptation of the earlier design showed Greene & Greene’s sophisticated approach to architectural development, using proven concepts as foundations for new explorations in residential design while maintaining their commitment to quality and distinction.
Client Appropriateness: The choice of the California House model reflected Greene & Greene’s understanding of Annie Blacker’s specific requirements and their ability to select appropriate design precedents that would serve her lifestyle needs while maintaining family architectural standards.
Architectural Continuity: The relationship between the two designs demonstrated Greene & Greene’s consistent approach to residential architecture and their ability to create variations on successful themes while maintaining their distinctive design vocabulary and construction quality.
Construction and Completion
Building Process
The construction of the Annie Blacker House reflected Greene & Greene’s mature approach to residential building and their established relationships with skilled craftsmen:
Quality Construction: The house was built to Greene & Greene’s exacting standards for residential construction, demonstrating their commitment to quality craftsmanship and material selection even in more modest commissions, ensuring that the residence would maintain its architectural distinction through superior building practices.
Skilled Craftsmanship: The construction involved the same level of attention to detail and craftsmanship quality that characterized Greene & Greene’s major commissions, showcasing their understanding of how construction quality could enhance architectural distinction regardless of project scale or complexity.
Material Selection: The house benefited from Greene & Greene’s established relationships with suppliers and their understanding of material quality, ensuring that even simplified design concepts would be executed with the finest available materials and construction techniques.
Family Standards: The construction maintained the quality standards expected by the Blacker family while adapting to the more intimate scale and simplified design concept, demonstrating Greene & Greene’s ability to balance client expectations with architectural appropriateness.
Completion and Occupancy
The completed Annie Blacker House represented Greene & Greene’s successful exploration of refined residential simplicity and comfortable family living:
Architectural Success: The completed residence demonstrated Greene & Greene’s mastery of creating sophisticated residential architecture that prioritized comfort and livability while maintaining the distinction expected by cultured clients, establishing new possibilities for elegant simplicity in domestic design.
Family Satisfaction: The house successfully served Annie Blacker’s specific lifestyle requirements while maintaining the architectural quality expected by the family, showcasing Greene & Greene’s understanding of how residential design could balance individual needs with family standards and social expectations.
Neighborhood Integration: The completed residence contributed to Pasadena’s reputation as a center for sophisticated residential architecture while demonstrating how individual homes could maintain architectural distinction within established community character.
Design Legacy: The house established important precedents for Greene & Greene’s approach to more intimate residential design and influenced their subsequent exploration of simplified architectural concepts that maintained quality and distinction while prioritizing family comfort and everyday livability.
Architectural Legacy and Influence
Design Innovation
The Annie Blacker House contributed significantly to Greene & Greene’s exploration of residential design possibilities and their understanding of family-centered architecture:
Simplified Sophistication: The house demonstrated that architectural distinction could be achieved through refined simplicity and careful proportioning rather than elaborate detail or complex massing, influencing subsequent approaches to residential design that prioritized quality over ostentation.
Family-Centered Planning: The design established important precedents for residential planning that prioritized everyday comfort and family functionality while maintaining architectural sophistication, contributing to the development of more livable approaches to sophisticated domestic architecture.
California Integration: The house showcased Greene & Greene’s mature understanding of California lifestyle requirements and their ability to create residential architecture that enhanced daily living through thoughtful integration of indoor and outdoor spaces while maintaining refined character.
Material Refinement: The design demonstrated how quality materials and craftsmanship could create architectural distinction within simplified design concepts, influencing approaches to residential construction that emphasized substance over surface elaboration.
Contemporary Relevance
The Annie Blacker House continues to offer valuable lessons for contemporary residential design and family-centered architecture:
Sustainable Simplicity: The house’s emphasis on refined simplicity and quality construction provides important precedents for contemporary approaches to sustainable residential design that prioritize longevity and architectural distinction over fashionable complexity or superficial elaboration.
Comfortable Sophistication: The design demonstrates how residential architecture can balance sophistication with comfort and livability, offering valuable guidance for contemporary clients seeking distinguished homes that serve modern family requirements while maintaining architectural quality and cultural refinement.
Indoor-Outdoor Integration: The house’s thoughtful integration of indoor and outdoor living spaces provides important precedents for contemporary California residential design and the broader movement toward lifestyle-centered architecture that enhances daily living through environmental integration.
Quality Over Quantity: The design’s emphasis on material quality and construction excellence over elaborate detail or excessive scale offers valuable lessons for contemporary residential architecture that seeks to create lasting value through superior craftsmanship and thoughtful design rather than superficial impressiveness.
Preservation and Current Status
Historical Recognition
The Annie Blacker House has received appropriate recognition for its architectural significance and its contribution to Greene & Greene’s body of work:
Architectural Documentation: The house has been thoroughly documented through the Greene & Greene Virtual Archives and other scholarly resources, ensuring that its design innovations and construction details are preserved for future study and appreciation by architects, historians, and preservation professionals.
Scholarly Recognition: The residence has been recognized by architectural historians as an important example of Greene & Greene’s mature residential design and their exploration of refined simplicity, contributing to the broader understanding of their architectural development and design philosophy.
Cultural Significance: The house is recognized as an important example of early 20th-century California residential architecture and its contribution to the development of American domestic design, particularly in its demonstration of how sophisticated architecture could prioritize family comfort and everyday livability.
Design Influence: The residence continues to influence contemporary residential design through its demonstration of refined simplicity and its integration of indoor and outdoor living spaces, providing valuable precedents for architects and designers seeking to create distinguished family homes.
Preservation Considerations
The Annie Blacker House represents important preservation challenges and opportunities for maintaining Greene & Greene’s residential legacy:
Architectural Integrity: The preservation of the house’s architectural character requires careful attention to original design concepts and construction details, ensuring that any necessary modifications or maintenance work respects Greene & Greene’s design intentions and construction quality.
Material Conservation: The house’s original materials and craftsmanship represent irreplaceable examples of early 20th-century construction quality and require specialized conservation approaches that maintain their integrity while ensuring continued functionality and structural stability.
Landscape Integration: The preservation of the house’s relationship to its landscape setting requires ongoing attention to the original design concepts for outdoor spaces and the integration of indoor and outdoor living areas that were fundamental to Greene & Greene’s California residential philosophy.
Contemporary Adaptation: The house’s continued use as a family residence requires careful balance between preservation of historical character and adaptation to contemporary living requirements, demonstrating how historic residential architecture can continue to serve modern families while maintaining its architectural distinction and cultural significance.