Architectural Significance
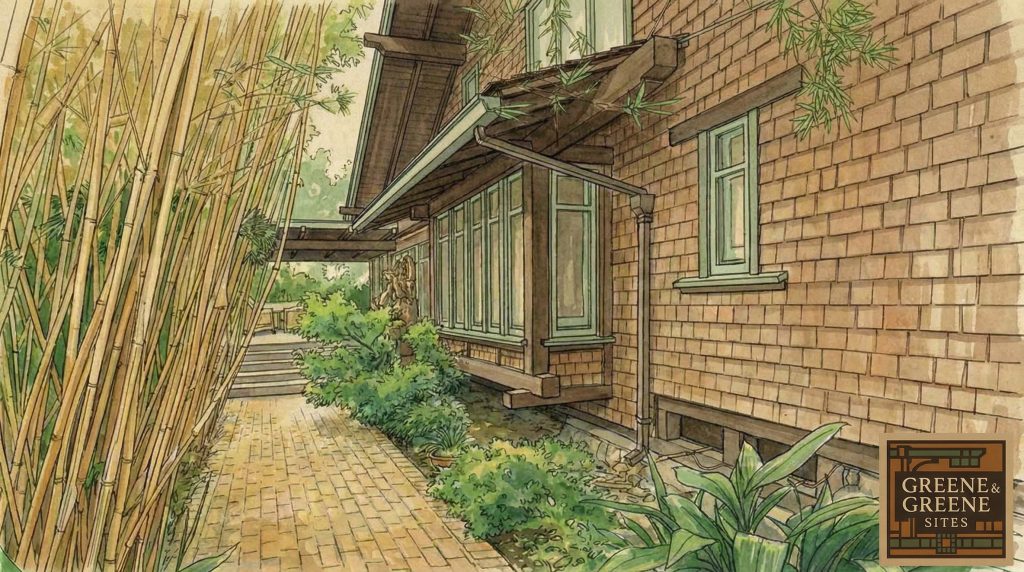
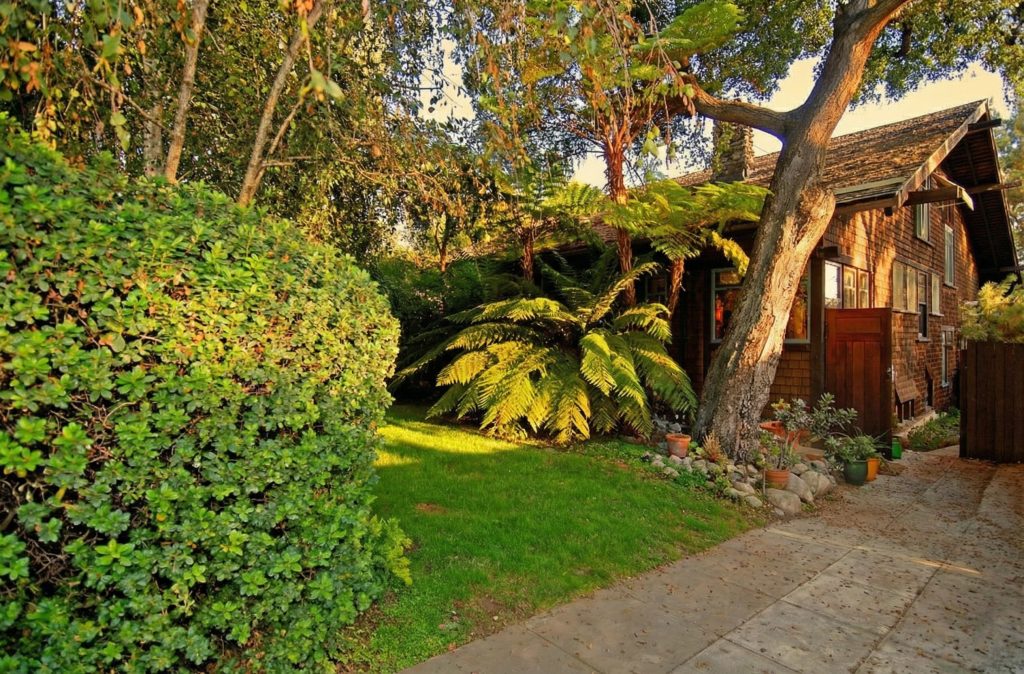
The Caroline S. de Forest House, a masterwork of modest resort architecture conceived by Greene & Greene in 1906, occupies a seminal position within the annals of the American Arts and Crafts movement. It stands not as an “ultimate bungalow” in the vein of its more grandiose siblings, but as a testament to the firm’s profound ability to distill the essence of their design philosophy into a more restrained and intimate form. Built at 530 W. California Blvd. in Pasadena, its significance lies not in scale, but in sophistication; not in opulence, but in the quiet, cultured dialogue it establishes between architecture, landscape, and inhabitant. Here, on a challenging, slender plot of land descending toward the Arroyo Seco, the Greene brothers demonstrated with consummate skill how the burgeoning Craftsman ethos could be tailored to the discerning tastes of a cultured Eastern clientele, creating a winter retreat that was at once a sanctuary of rustic simplicity and a vessel of extraordinary artistic refinement. The house is a crucial document in the evolution of their style, a bridge between their earlier, more eclectic works and the celebrated masterpieces of their mature period. It is, in essence, a built manifesto on the poetics of understatement, proving that architectural distinction is not merely a function of size or budget, but of intellectual rigor, material integrity, and a deep, empathetic understanding of place. The house is a complex cultural artifact, a product of the rich dialogue between a sophisticated Eastern patron and the burgeoning artistic culture of Southern California. It is a story of how a modest winter cottage, through the genius of its architects, became a landmark of American domestic architecture, a timeless example of how a house can be both a sanctuary for the individual and a powerful expression of its time and place. The de Forest House is a compelling example of how Greene & Greene were able to work with clients who were not just patrons, but collaborators. Caroline de Forest, with her background and connections, was not a passive recipient of the architects’ vision, but an active participant in the creation of her home. This collaborative spirit is evident in the house’s unique blend of sophistication and simplicity, a quality that speaks to both the architects’ design philosophy and the client’s personal taste. The house is a testament to the idea that great architecture is not just about grand gestures and monumental forms, but about the careful and considered creation of spaces that are tailored to the lives of the people who inhabit them.
The Cultured Retreat: A Synthesis of East and West
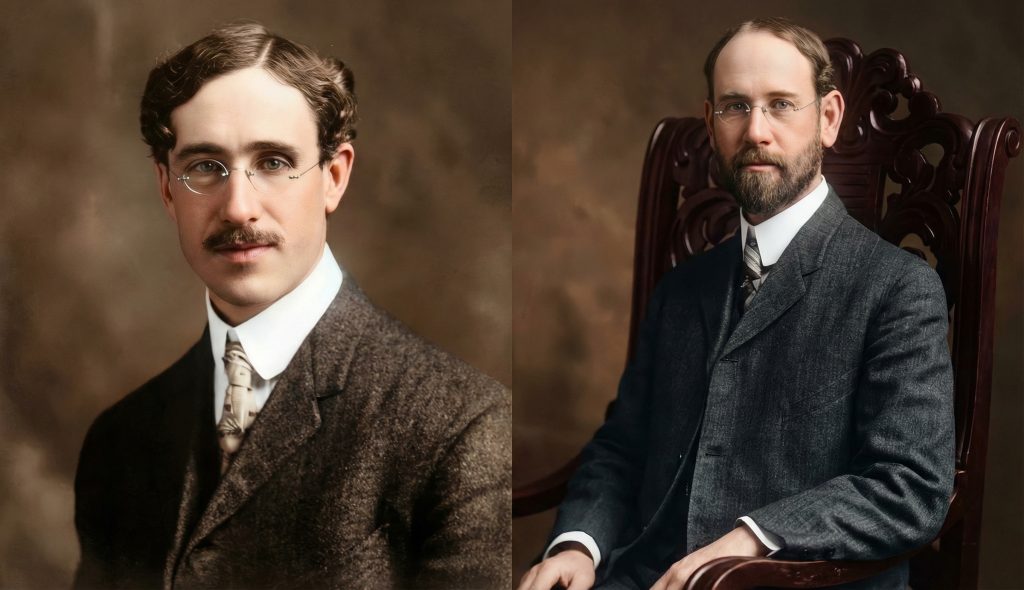
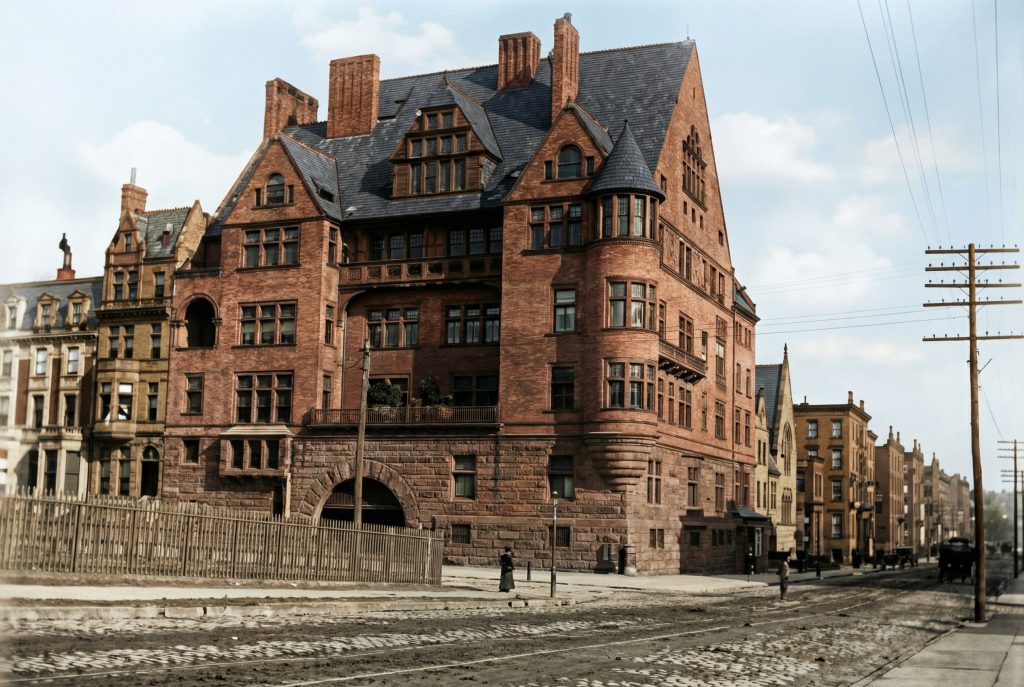
The commission for the de Forest House presented Greene & Greene with a unique and compelling challenge: to design a California cottage for a client steeped in the highest echelons of New York’s artistic and social firmament. Miss Caroline S. de Forest, a cousin of the renowned designer Lockwood de Forest Sr.—a key collaborator of Louis Comfort Tiffany—maintained her primary residence within the Tiffany mansion on Madison Avenue, a nexus of Gilded Age opulence and aesthetic innovation. Her patronage required an architecture that could reconcile the sophisticated, art-centric world she inhabited in the East with the informal, nature-oriented lifestyle she sought in the West. The Greenes responded not by importing Eastern conventions, but by translating them. They created a home that speaks a language of universal design principles—proportion, harmony, craftsmanship—but with a distinctly Californian accent. The result is a structure that is both a product of its place and a reflection of its occupant, a sophisticated synthesis that elevates the concept of the “resort cottage” from a mere vacation dwelling to a profound architectural statement. The house became a benchmark for cultured retreat architecture, demonstrating that the perceived rusticity of the Craftsman style could be imbued with a level of grace and intellectual depth that resonated with the most cultivated sensibilities of the age. It was a design that did not shout its virtues but whispered them, revealing its complexities gradually, rewarding sustained attention. This approach, which valued subtlety and intellectual engagement over overt display, was perfectly attuned to a client who, through her association with the Tiffany circle, was accustomed to the highest levels of artistic expression. The Greenes, in this commission, proved their ability to operate as cultural translators, creating a home that was both a sanctuary from the world and a sophisticated reflection of it, a place where the avant-garde principles of the Arts and Crafts movement were placed in the service of a deeply personal and cultured vision of domestic life.
Greene & Greene’s Design Philosophy in Miniature
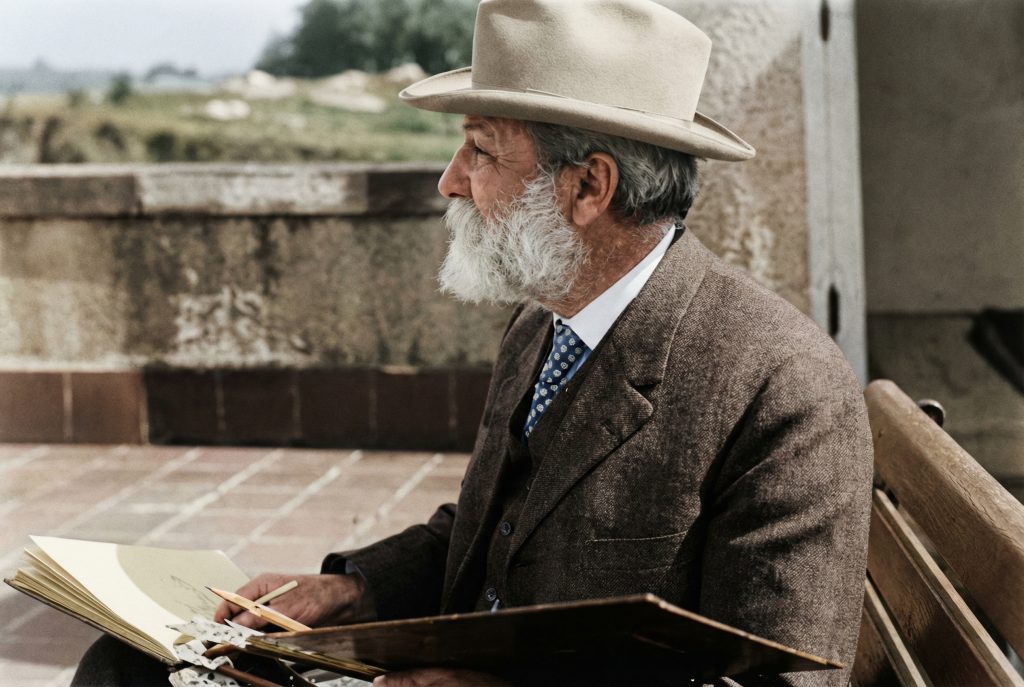
The de Forest House represents a crystallization of Greene & Greene’s design philosophy in a compact, economical format. Every principle that would later be elaborated in their grander commissions is present here in embryonic form: the emphasis on natural materials, the integration of structure and ornament, the careful modulation of space and light, and the creation of a seamless relationship between interior and exterior. The house is, in this sense, a kind of laboratory, a testing ground for ideas that would reach their fullest expression in the Gamble House, the Blacker House, and the other celebrated “ultimate bungalows” of their mature period. Yet the de Forest House is not merely a preliminary sketch or a practice run; it is a fully realized work of art in its own right, a demonstration that the Greenes’ design principles could be successfully applied at any scale or budget. The house proves that their architecture was not dependent on lavish expenditure or grand scale, but on a fundamental approach to design that valued integrity, authenticity, and a deep respect for the relationship between people and their built environment. This democratic aspect of their work, the belief that good design should be accessible to all, not just the wealthy, is one of their most enduring legacies, and the de Forest House is one of its most eloquent expressions.
A Landmark of Site-Responsive Design
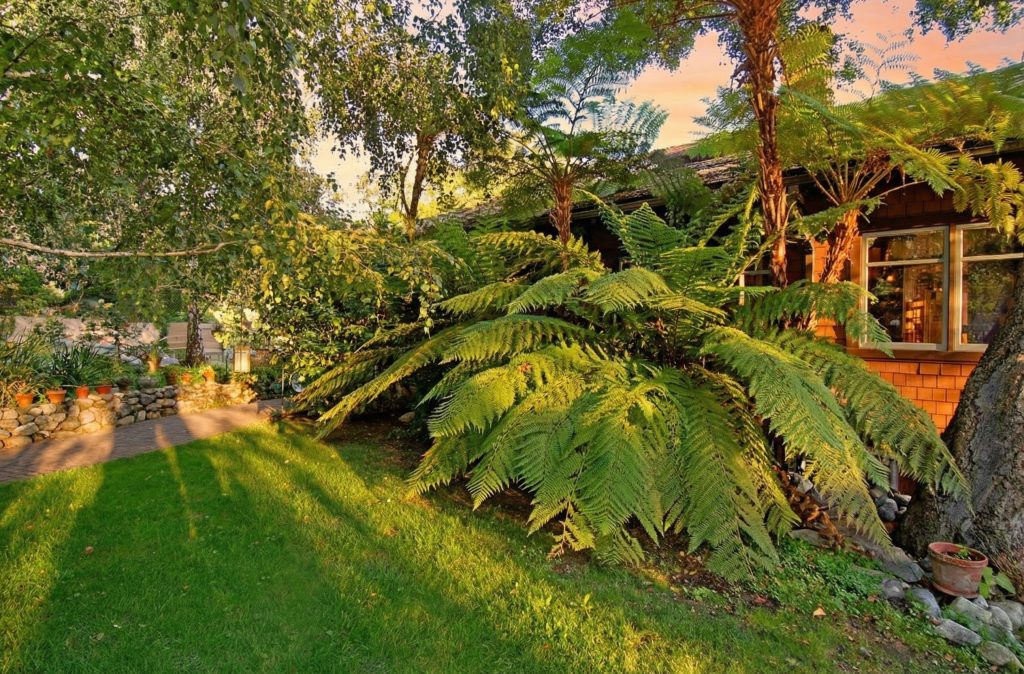
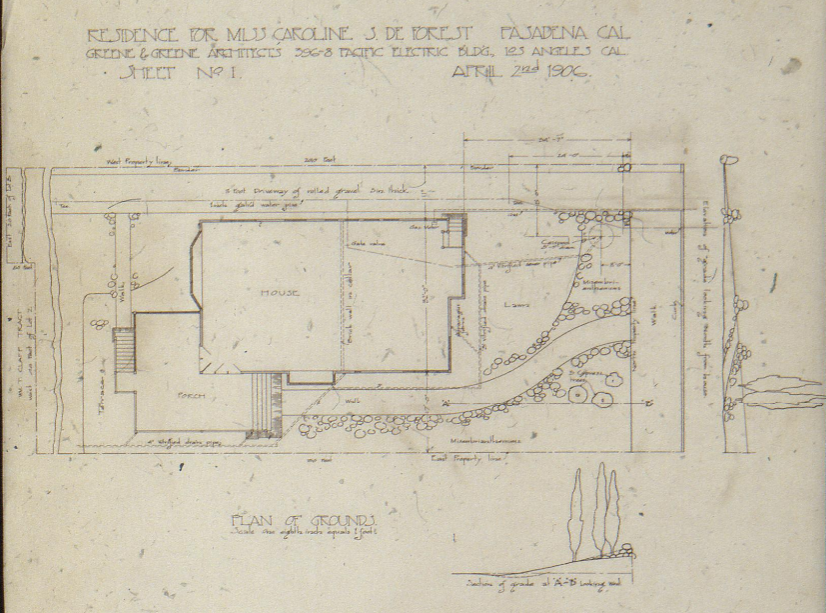
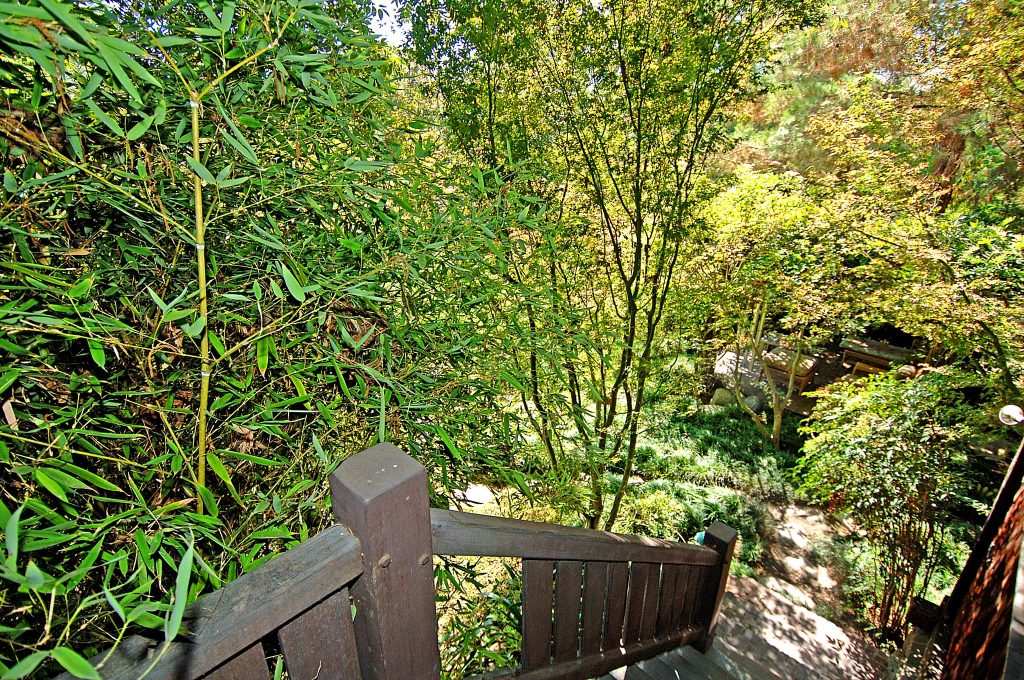
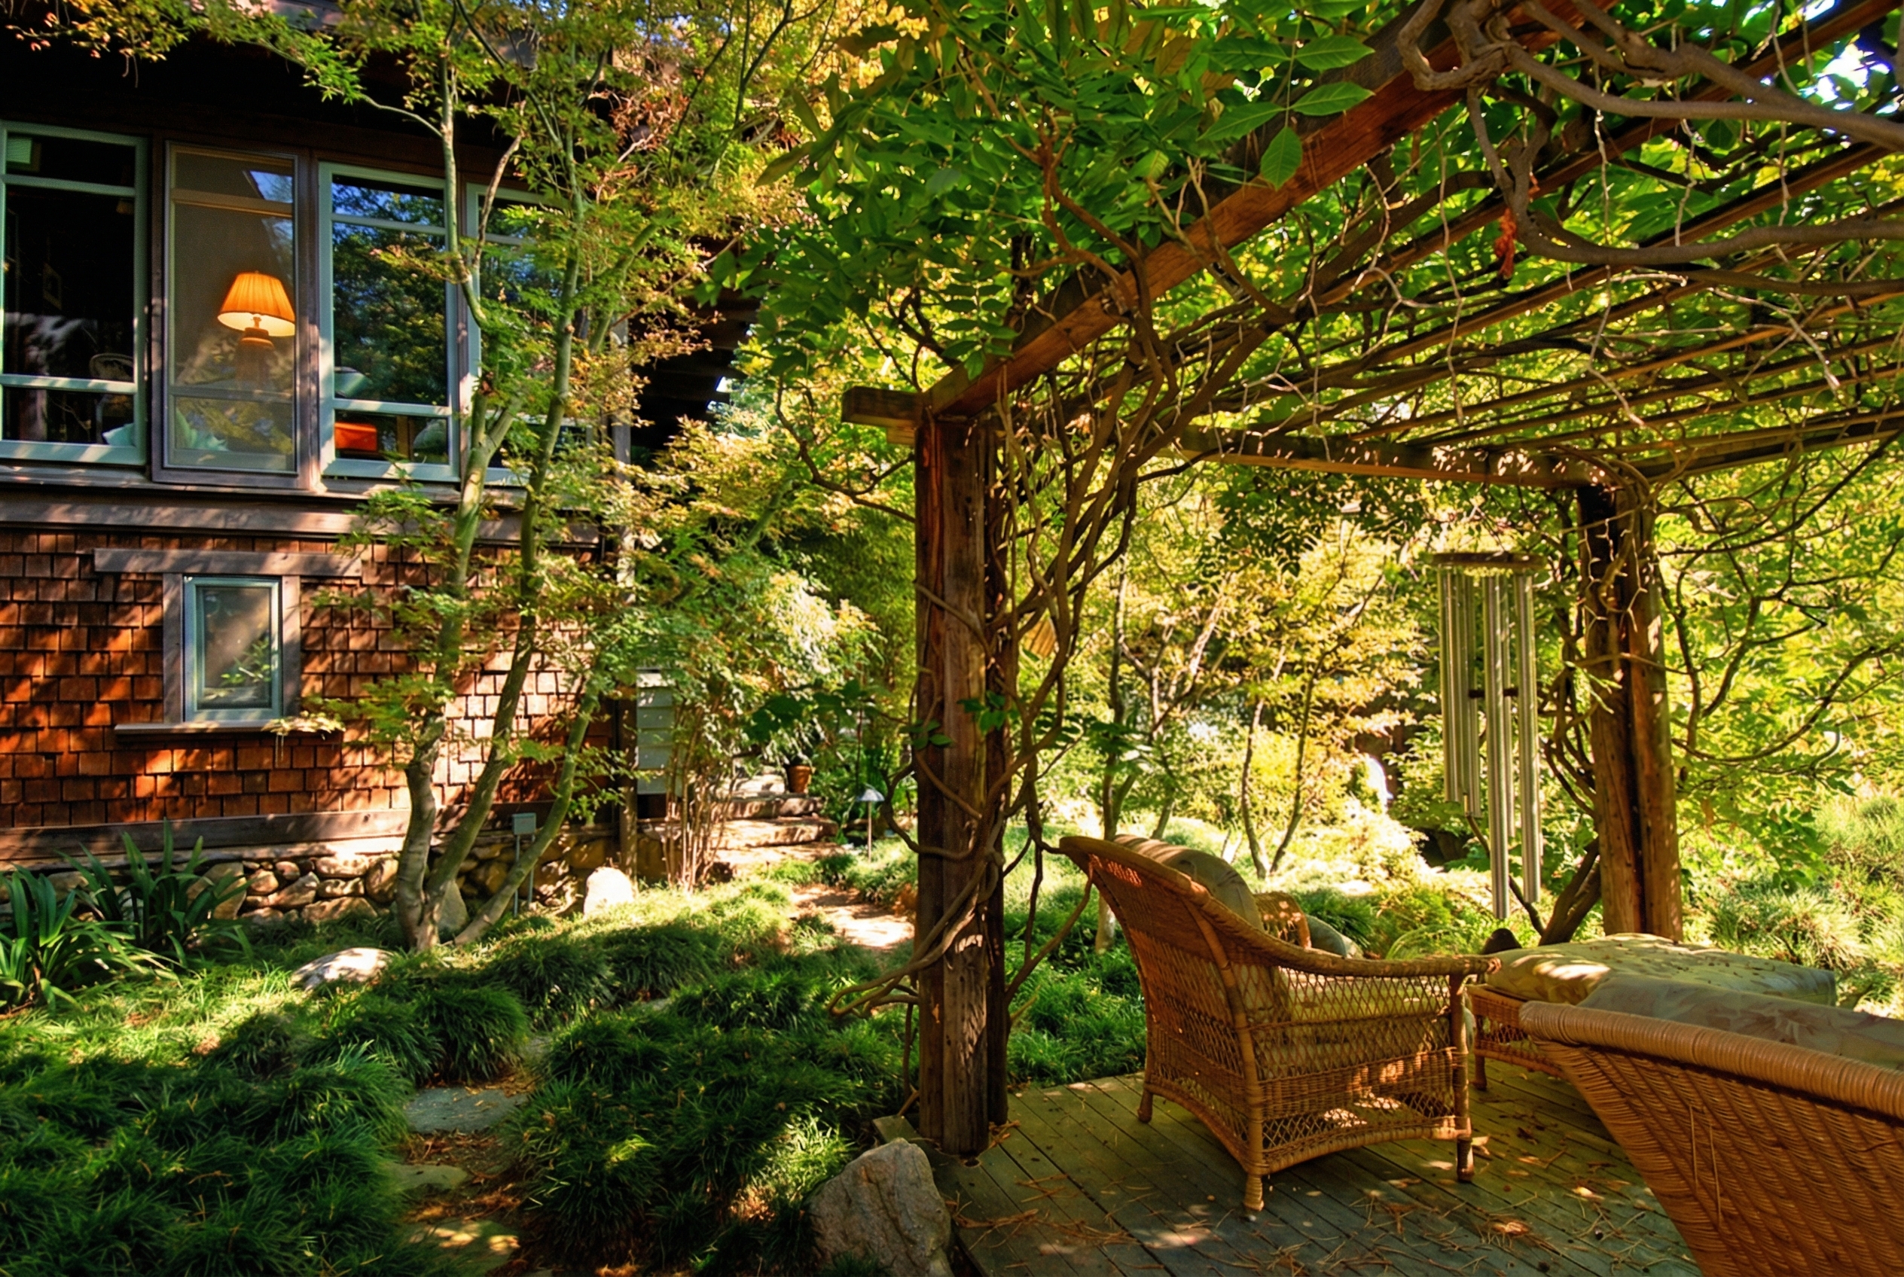
The de Forest House is a masterclass in site-specific architecture. The property, a narrow but deep parcel that slopes dramatically from the street, could have been seen as a constraint; in the hands of Greene & Greene, it became the primary generative force of the design. Rather than imposing a preconceived form upon the land, they allowed the topography to dictate the home’s organization, resulting in a structure that appears to emerge organically from the hillside. The decision to place the entrance at the side of the house, accessed via a meandering path that descends from the street, was a stroke of genius. This choreographed approach creates a sense of gradual reveal, a deliberate journey from the public realm of the city to the private sanctuary of the home. It is a solution that prioritizes privacy, mystery, and an intimate connection with the landscape over the conventional formalities of a street-facing facade. By orienting the primary living spaces and the expansive sunporch toward the rear of the property, the Greenes captured the tranquil beauty of the Arroyo views, effectively turning the house inward, away from the street, to embrace the natural world. This profound respect for the genius of the place established a new paradigm for hillside design in Pasadena, one that would be emulated for decades to come, and which remains a cornerstone of sensitive, sustainable architecture today. The design was a lesson in landscape integration, where the boundaries between the built and natural worlds were deliberately blurred. The winding path to the entrance was not merely a circulation route but an experiential sequence, designed to slow the pace, to encourage observation, and to foster a sense of anticipation. The house does not dominate its site; it collaborates with it. This collaborative approach extended to the very materials of the house, with the extensive use of wood and shingles creating a visual and textural harmony with the surrounding trees and chaparral. The Greenes were not just building a house; they were crafting a complete environment, a holistic experience in which the architecture and the landscape were inseparable components of a single, unified vision. This deep integration of site and structure is one of the most enduring legacies of the de Forest House, a timeless lesson in the art of building with, rather than on, the land.
Architectural Features
The architectural vocabulary of the Caroline S. de Forest House is a refined and eloquent expression of the Craftsman style, articulated with the characteristic precision and artistry of Greene & Greene. Every element, from the broad, sheltering rooflines to the meticulously joined woodwork, contributes to a cohesive and deeply satisfying whole. The exterior is a study in texture, shadow, and form, a harmonious composition of natural materials that anchors the house to its sylvan setting. The interior, in turn, is a testament to the firm’s mastery of spatial organization and their ability to create environments that are both efficient and imbued with a sense of serene, understated luxury. The house is a complex and subtle work, revealing its treasures not in a single grand gesture, but through a series of carefully orchestrated moments and exquisitely rendered details.
Exterior: A Composition of Wood and Light
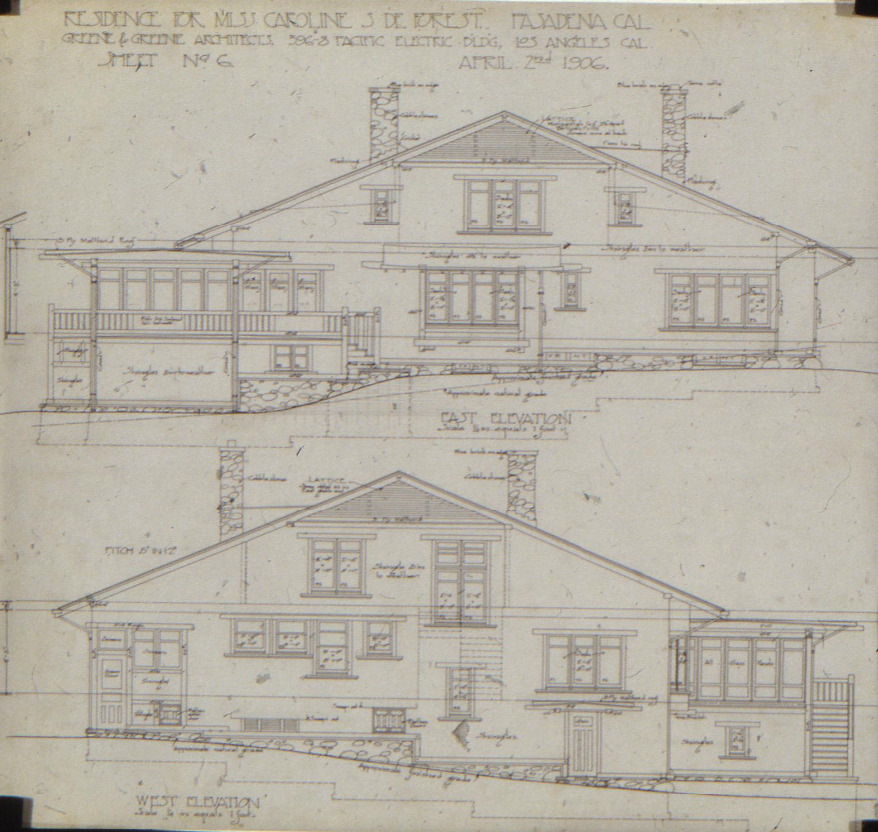
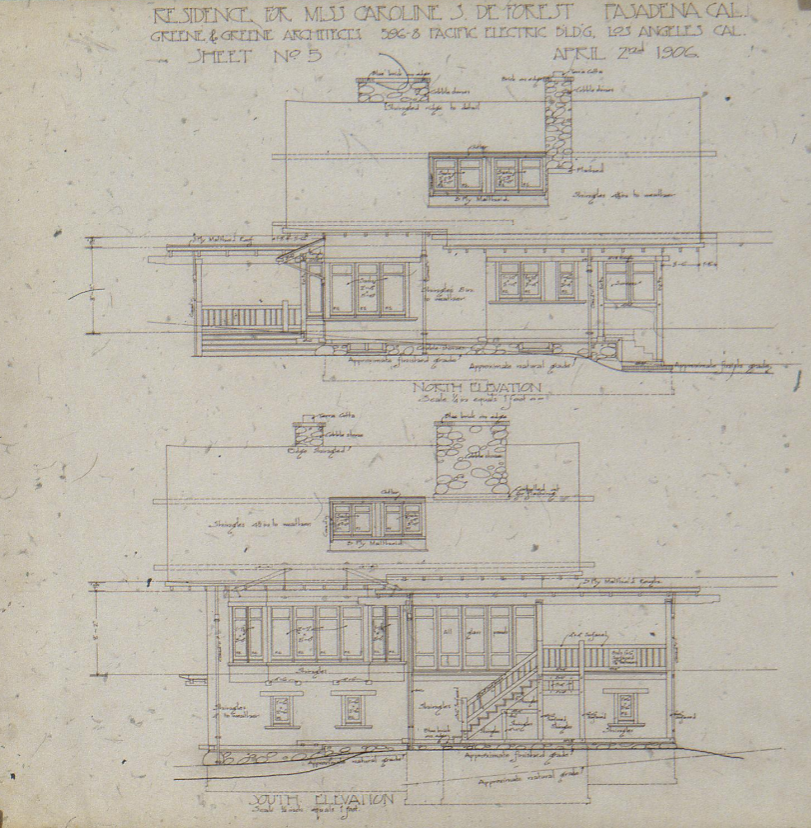
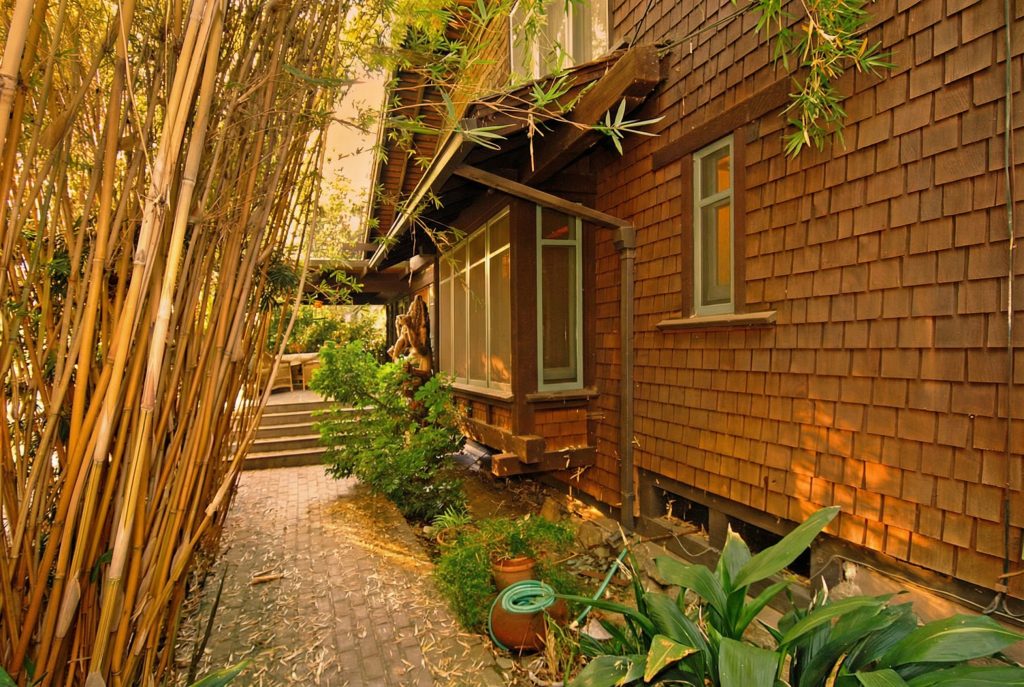
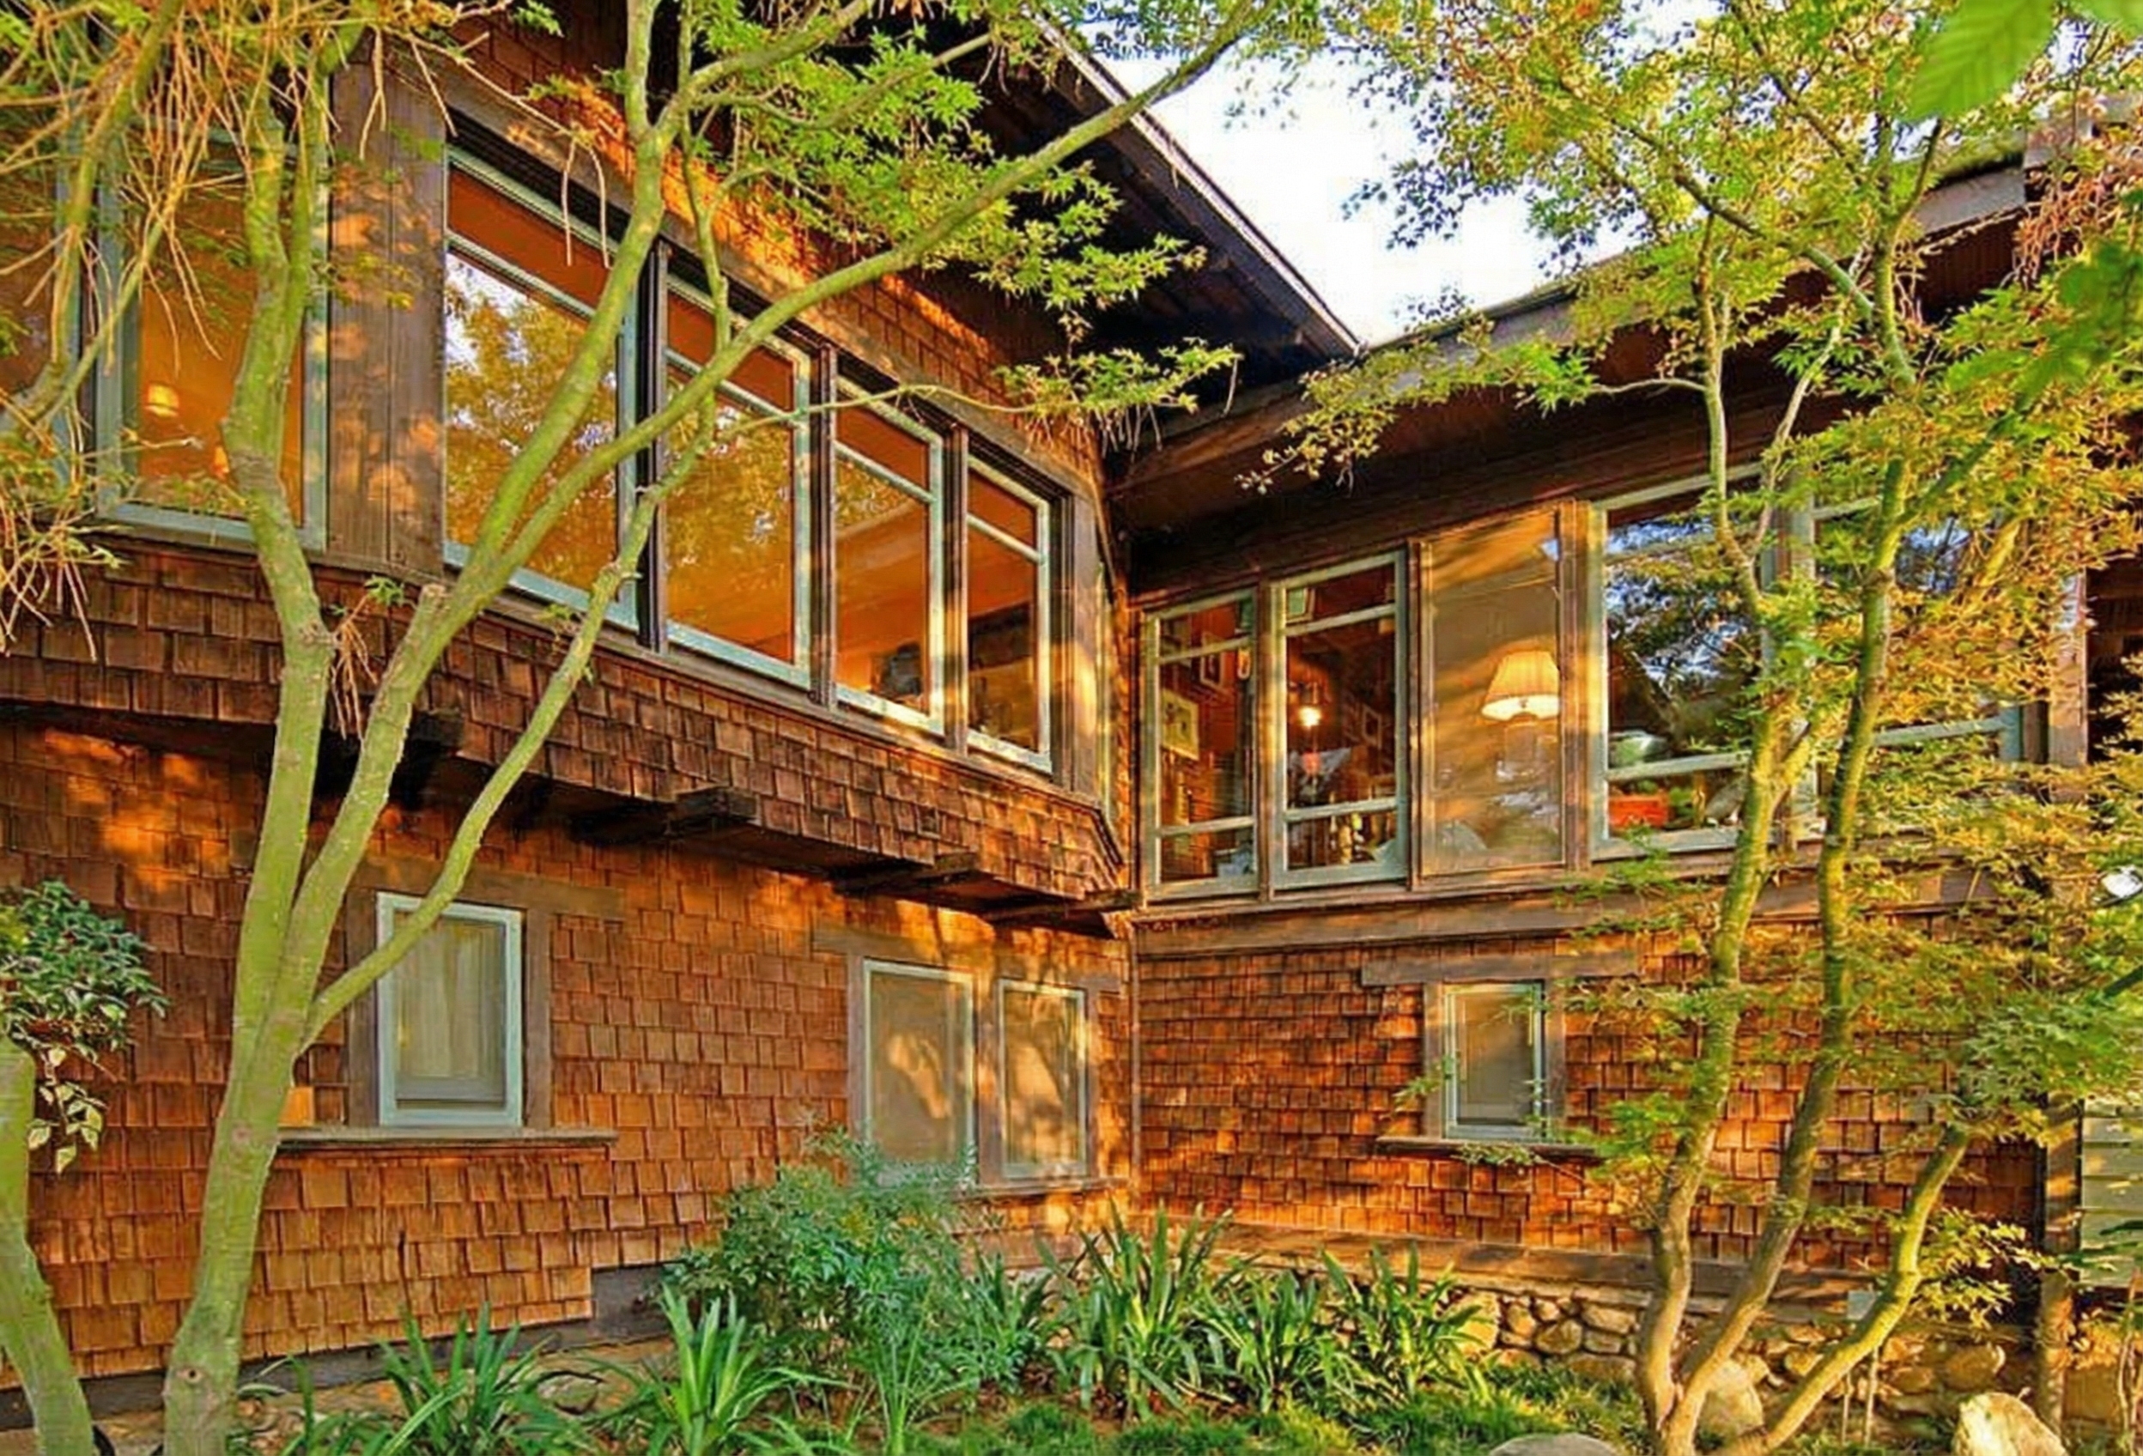
The external form of the de Forest House is a quintessential example of the mature Craftsman aesthetic. The structure is defined by its low-pitched, deeply overhanging eaves, supported by the signature exposed rafter tails and massive, projecting beams that are a hallmark of the Greenes’ work. These powerful horizontal lines create a sense of shelter and repose, visually connecting the house to the earth. The walls are clad in redwood shingles, their warm, variegated tones providing a rich textural counterpoint to the smooth, finished woodwork of the window and door surrounds. Bands of casement windows, often grouped in threes and fives, march across the facades, their multi-paned sashes creating a delicate, rhythmic pattern that animates the surfaces with plays of light and shadow. The house eschews applied ornamentation, finding its beauty instead in the inherent qualities of its materials and the honest expression of its construction. The entry sequence, as previously noted, is a key feature of the exterior design. The front door is not a prominent feature but is tucked discreetly away, its presence signaled by a simple, elegant porch structure. This deliberate subtlety reinforces the home’s character as a private retreat, a place of quiet contemplation removed from the clamor of the outside world. The interplay of light and shadow across these surfaces is a critical component of the design. The deep overhangs of the roof cast the upper portions of the house in cool shadow, while the lower walls are bathed in the warm California sun. This dynamic quality, which changes with the time of day and the season, gives the house a sense of life and movement, a feeling that it is in constant dialogue with its environment. The Greenes’ masterful understanding of light is further demonstrated in their treatment of the windows. The casement sashes, with their multiple small panes, break up the reflected light into a sparkling, jewel-like pattern, a subtle but powerful decorative effect that enlivens the entire composition. The exterior of the de Forest House is, in short, a beautifully orchestrated symphony of natural materials, thoughtful composition, and the ephemeral, ever-changing qualities of light.
Materials and Craftsmanship: The Poetry of Wood
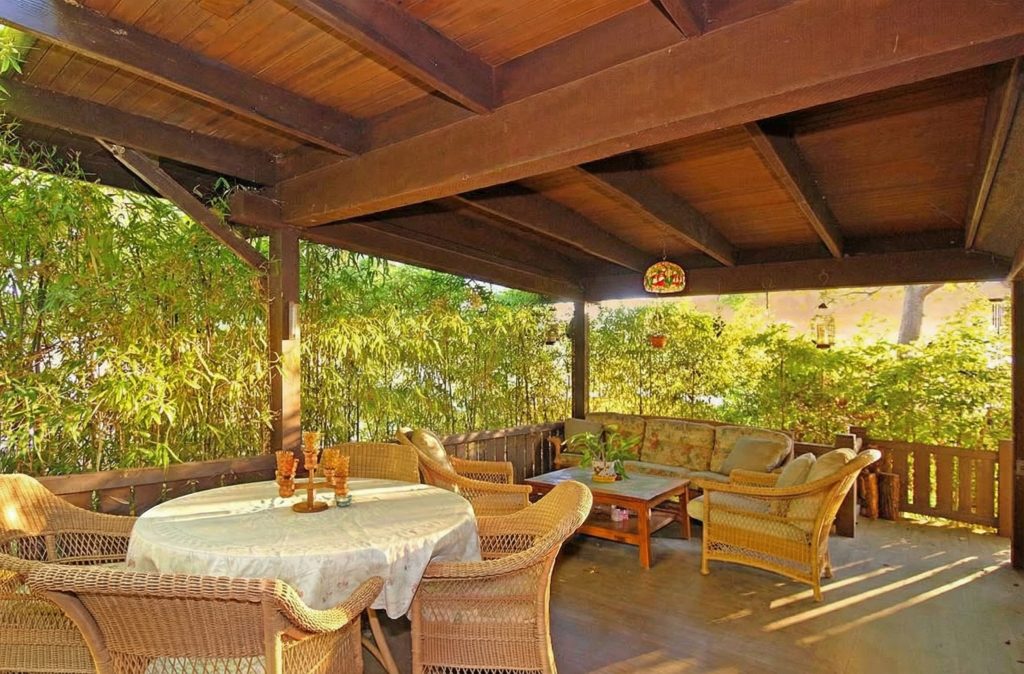
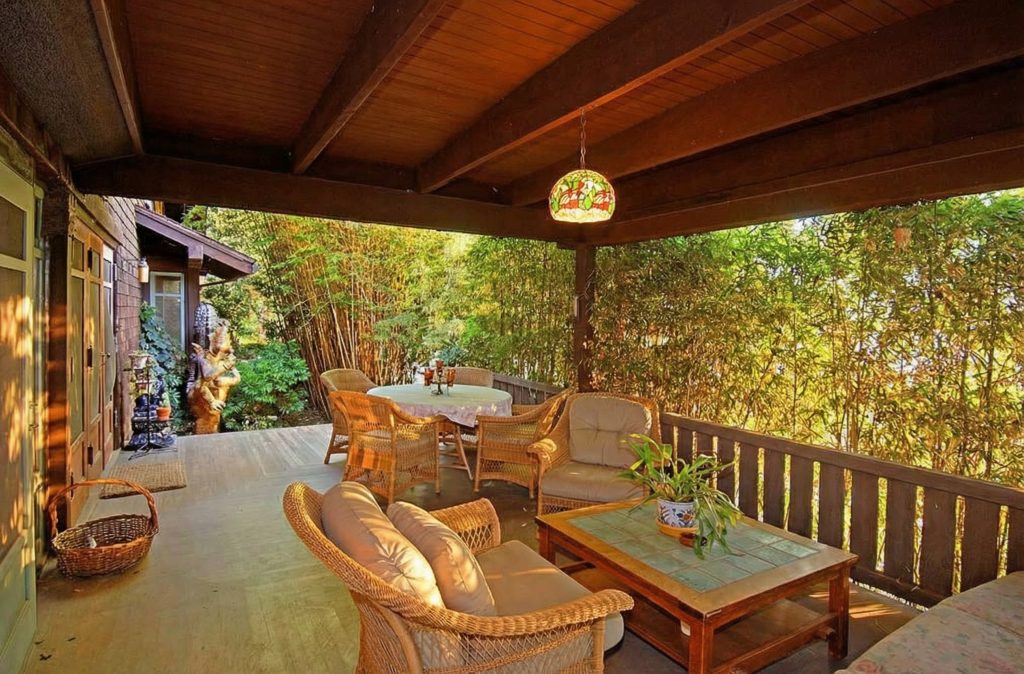
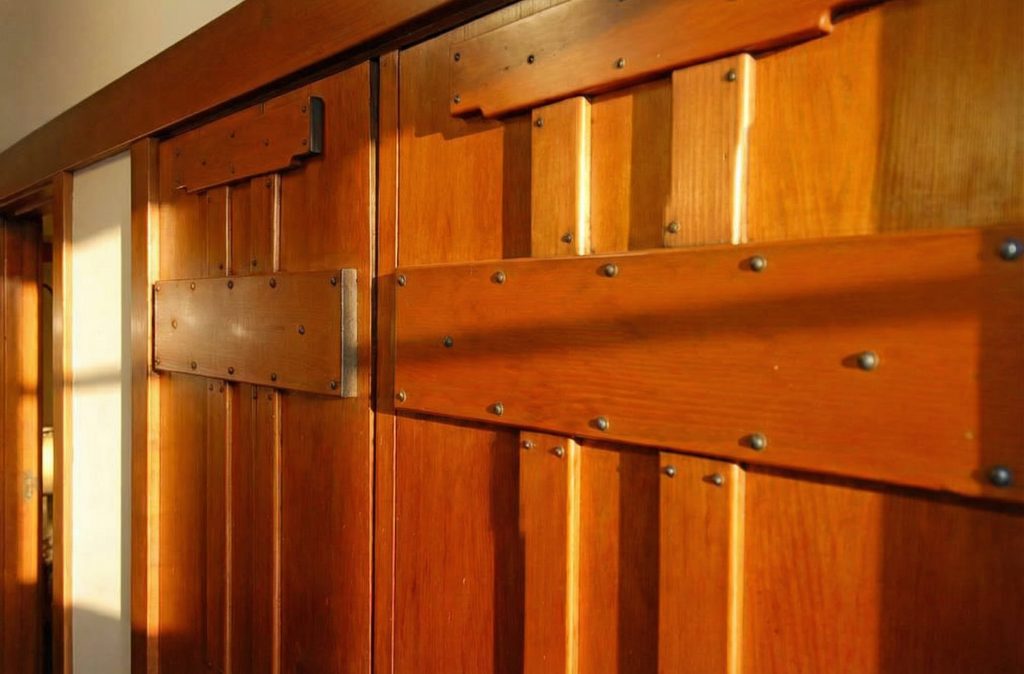
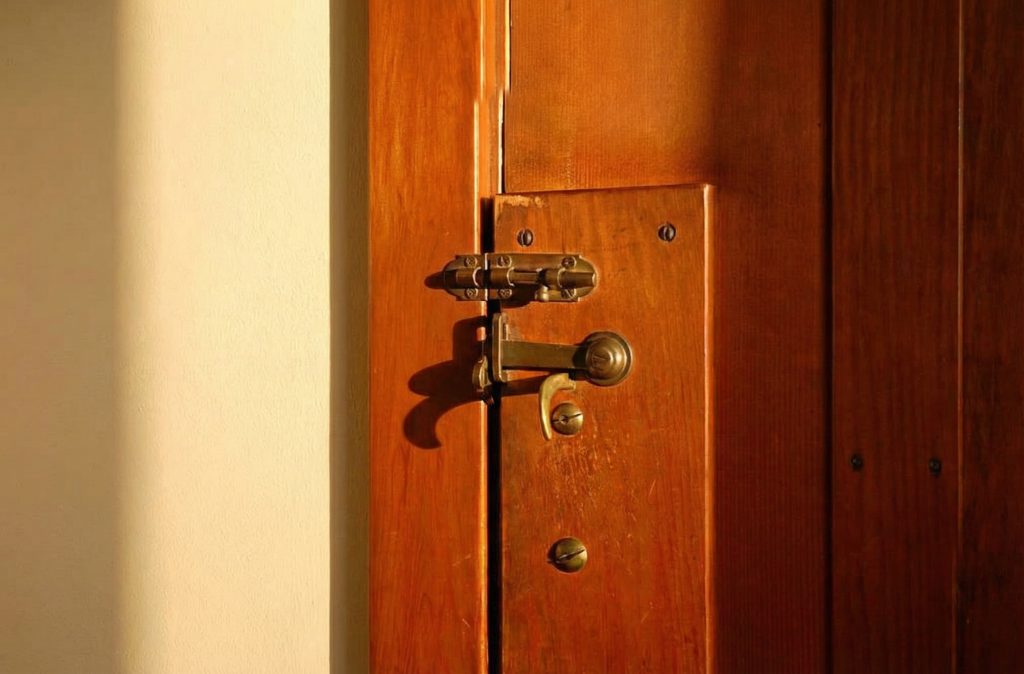
The material palette of the de Forest House is deliberately limited, yet within this constraint, the Greenes achieved an extraordinary richness and variety. Wood is the dominant material, used in a multitude of forms and finishes: structural beams and rafters, wall paneling, flooring, built-in furniture, and decorative details. The Greenes favored redwood for its durability, its beautiful grain, and its warm, reddish-brown color. They also used Port Orford cedar, a fine-grained wood with a subtle, honey-like tone, for interior paneling. The choice of these materials was not arbitrary; it was based on a deep understanding of their inherent qualities and their suitability for the California climate. The craftsmanship of the de Forest House is of the highest order. Every joint is carefully considered, every surface is meticulously finished. The Greenes worked closely with the Peter Hall Manufacturing Company, a local mill that specialized in high-quality custom woodwork. The result is a house in which the construction itself becomes a form of ornament, where the beauty of the joinery is as important as the beauty of the overall composition. The exposed rafter tails, the projecting beam ends, the carefully shaped corbels and brackets—all of these elements are both structural and decorative, a perfect embodiment of the Arts and Crafts principle that form should follow function, and that ornament should arise naturally from the construction process.
Interior: The Art of Efficient Elegance
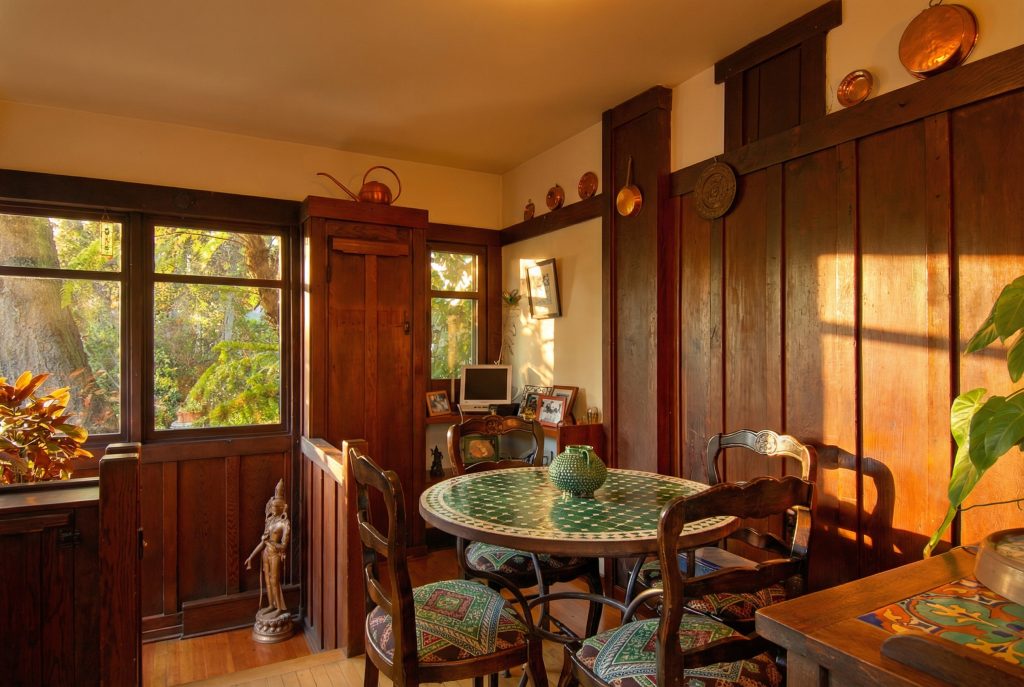
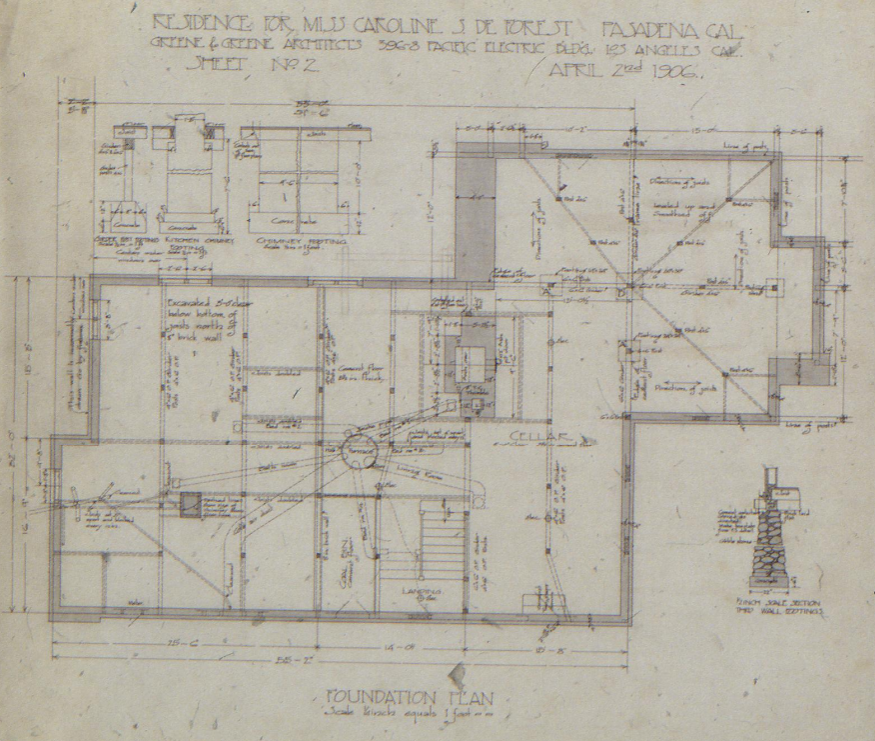
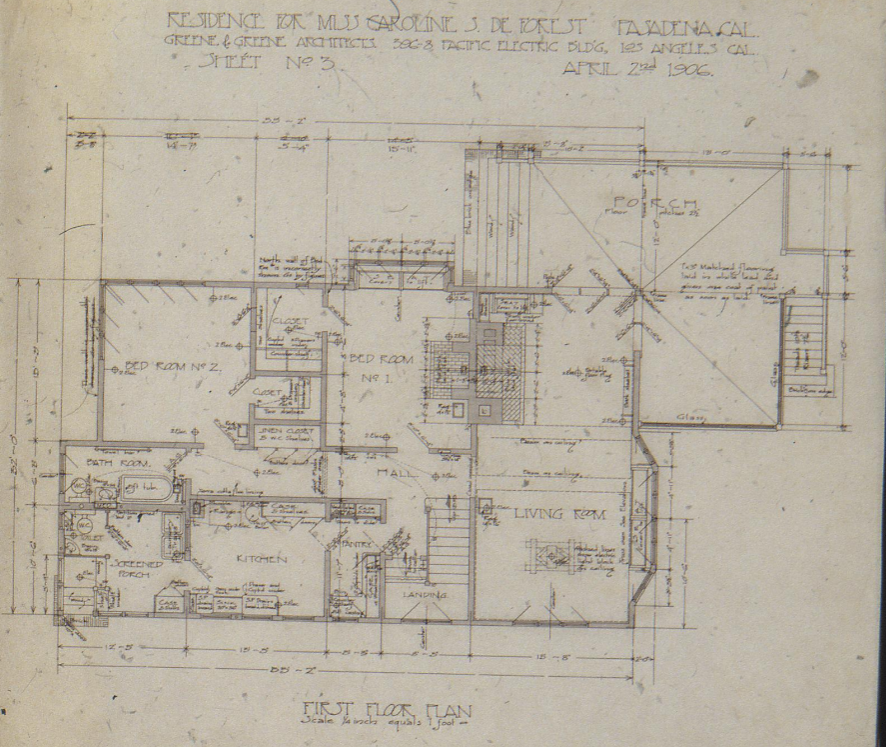
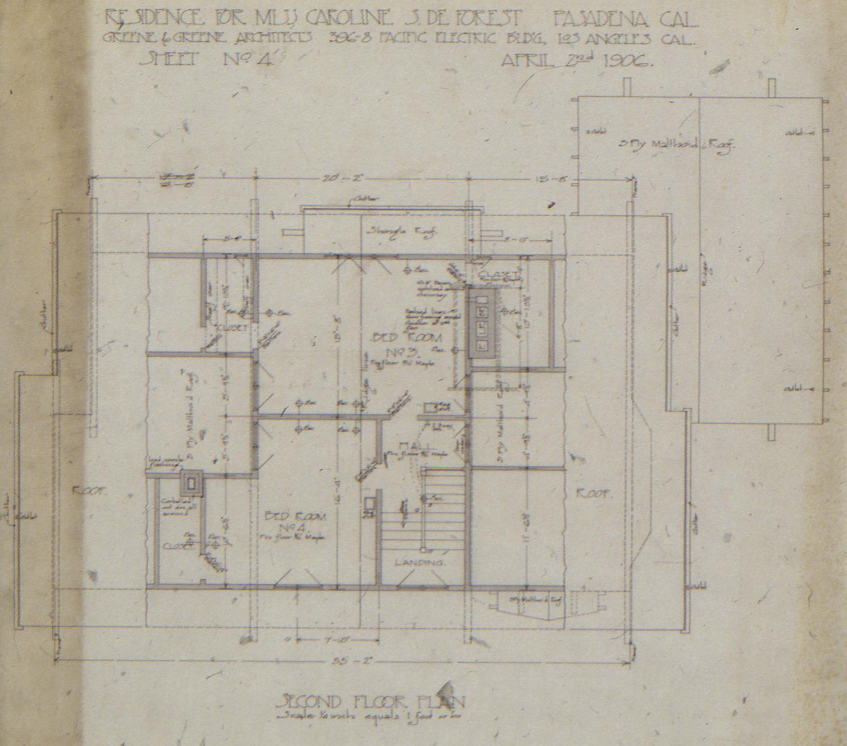
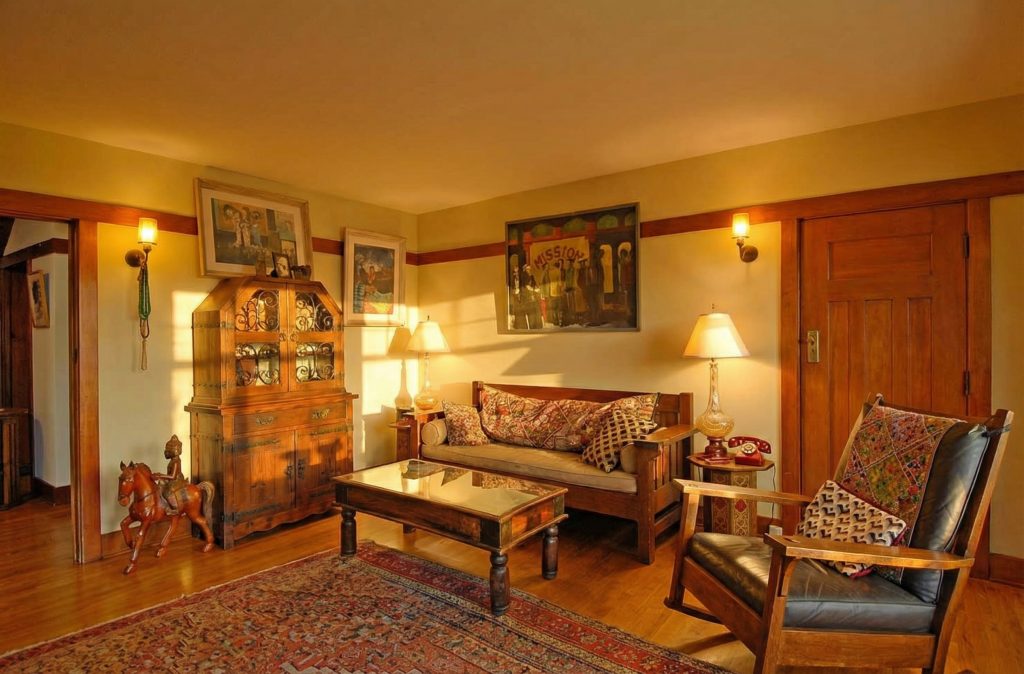
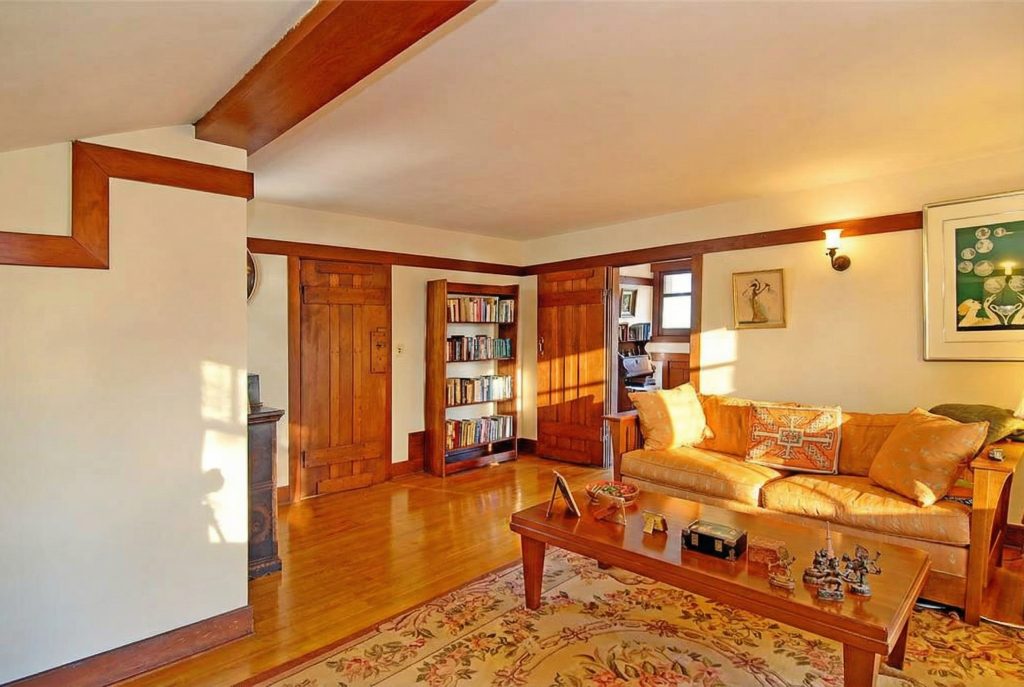
Upon entering the de Forest House, one is immediately struck by the masterful efficiency and surprising spaciousness of the plan. The entry hall flows directly into a combined living and dining room, a single, unified space that forms the heart of the home. This open-plan arrangement, innovative for its time, creates a sense of fluidity and light, while the extensive use of wood paneling and built-in cabinetry imparts a feeling of warmth and intimacy. The fireplace, a massive hearth of clinker brick, serves as the room’s focal point, its rugged texture providing a pleasing contrast to the refined finish of the surrounding woodwork. The true genius of the interior layout, however, lies in its seamless connection to the outdoors. The living area opens onto a broad sunporch that runs the full width of the rear of the house, its generous windows framing panoramic views of the Arroyo Seco. This transitional space, neither fully indoors nor fully outdoors, perfectly encapsulates the California ideal of open-air living. The secondary spaces—the kitchen, a small sitting room, and a bathroom—are cleverly arranged along the street side of the house, acting as a buffer against the noise and activity of the public realm. Upstairs, the bedrooms and an additional bathroom are tucked neatly beneath the sloping rooflines, their cozy, dormer-lit spaces offering a sense of snug enclosure. Throughout the interior, the craftsmanship is of the highest order. The joinery is flawless, the built-in furniture is both beautiful and functional, and the overall effect is one of serene, uncluttered elegance. It is a testament to Greene & Greene’s belief that even a modest house could be, and should be, a work of art. The interior is a carefully controlled environment, designed to soothe the senses and elevate the spirit. The extensive use of wood, with its warm tones and subtle grain, creates a sense of organic unity, as if the house were a natural extension of the surrounding landscape. The Greenes’ genius for detail is evident everywhere, from the gentle curve of a drawer pull to the intricate joinery of a cabinet door. Nothing is superfluous, nothing is without purpose. Every element is considered; every detail is resolved. This holistic approach to design, in which the architecture, the furnishings, and the decorative arts are all conceived as part of a single, integrated whole, is the defining characteristic of the Greenes’ work. In the de Forest House, this philosophy is applied with a particular sensitivity and restraint, resulting in an interior that is at once simple and profound, a space that is both a functional dwelling and a work of consummate artistry.
Historical Context
The construction of the Caroline S. de Forest House in 1906 occurred at a pivotal moment in the cultural and architectural history of Southern California. Pasadena, and specifically the Arroyo Seco, had become a vibrant nexus of artistic and intellectual ferment, a place where the ideals of the Arts and Crafts movement found their most fertile ground. This was the era of the “Arroyo Culture,” a bohemian milieu of artists, writers, and thinkers who were drawn to the region’s natural beauty and its promise of a simpler, more authentic way of life. They sought to create a regional identity that was distinct from the industrial East, one that was rooted in the landscape, the climate, and the romanticized history of the Spanish and Native American past. The Greene brothers were central figures in this cultural awakening, and their work, including the de Forest House, is a profound expression of its ideals. This was a time of intense intellectual and artistic cross-pollination, a period when Pasadena was not a sleepy suburb of Los Angeles but a vibrant cultural destination in its own right. The city’s intellectual life was centered around institutions like Throop Polytechnic Institute (the precursor to Caltech) and a lively community of writers, painters, and craftsmen who had been drawn to the region’s natural beauty and its spirit of creative freedom. The de Forest House, in its quiet sophistication, is a product of this unique environment, a home that is both a reflection of its time and a timeless work of art.
The Arroyo Seco and the Rise of a California Style
The Arroyo Seco, a seasonal riverbed that winds its way from the San Gabriel Mountains to the Los Angeles River, was the geographical and spiritual heart of this new cultural landscape. Its picturesque scenery, with its sycamore groves, massive boulders, and chaparral-covered slopes, provided endless inspiration for the artists and architects who settled along its banks. The Arroyo was more than just a place; it was a symbol of a return to nature, a rejection of the perceived artifice and conformity of modern urban life. The architecture that emerged from this context was characterized by its use of natural, locally sourced materials—river rock, redwood, cedar—and its emphasis on craftsmanship, simplicity, and the integration of indoor and outdoor space. The de Forest House, with its hillside siting, its use of wood and shingles, and its orientation toward the natural landscape, is a quintessential product of the Arroyo culture. It embodies the movement’s core tenets: that a house should be in harmony with its surroundings, that it should be built with honesty and integrity, and that it should provide a beautiful and restorative environment for its inhabitants. This was a philosophy that stood in stark opposition to the mass-produced, revivalist styles that dominated much of American architecture at the time. The Arroyo culture championed a return to first principles, a belief that beauty arose not from applied ornament but from the inherent qualities of materials, the honest expression of structure, and a deep and abiding respect for the natural world. The de Forest House is a powerful embodiment of this philosophy, a house that is at once a work of art and a deeply felt response to the unique character of its place.
The Year 1906: A Watershed Moment
The year 1906 was a watershed moment in the history of Southern California and in the development of Greene & Greene’s architectural practice. It was the year of the great San Francisco earthquake, an event that sent shockwaves through the entire region and prompted many to reconsider the relationship between architecture and the natural environment. It was also a year of tremendous growth and optimism in Pasadena, as the city was rapidly transforming from a quiet agricultural community into a sophisticated cultural center. For Greene & Greene, 1906 was a year of transition and consolidation. They had completed a number of important commissions in the preceding years, and they were beginning to develop the mature style that would define their greatest works. The de Forest House, completed in this pivotal year, represents a crucial step in this evolution. It is a house that looks both backward and forward, drawing on the lessons of their earlier work while anticipating the innovations of their mature period. The house is a product of its moment, a reflection of the unique cultural and historical forces that were shaping Southern California at the dawn of the 20th century.
A Confluence of Cultures: East Coast Patronage and West Coast Innovation
The story of the de Forest House is also the story of a fascinating cultural exchange between the established artistic centers of the East Coast and the burgeoning creative communities of the West. The early 20th century saw a significant influx of wealthy and cultured Easterners to Southern California, drawn by the mild climate and the promise of a healthier, more relaxed lifestyle. These winter residents, like Caroline de Forest, brought with them a sophisticated aesthetic sensibility and a familiarity with the latest trends in art and design. Their patronage provided a crucial catalyst for the development of a distinctly Californian style of architecture. They were not looking for mere copies of their Eastern homes; they were seeking something new, something that captured the unique spirit of their adopted winter paradise. The Greene brothers, with their combination of formal architectural training and their deep immersion in the Arts and Crafts philosophy, were perfectly positioned to meet this demand. They were able to translate the desires of their sophisticated clients into a new architectural language, one that was both innovative and deeply rooted in the California landscape. The de Forest House, with its blend of Eastern refinement and Western informality, is a testament to this fruitful collaboration. It is a house that is at once worldly and regional, a sophisticated work of art that could only have been created in this particular place, at this particular time. The de Forest commission was, in this sense, a perfect storm: a client with the cultural background to appreciate the subtleties of the Greenes’ work, a site that demanded an innovative and sensitive response, and a pair of architects at the height of their creative powers. The result is a house that transcends its modest program, a building that is not just a dwelling but a cultural document, a testament to the rich and complex dialogue between East and West, tradition and innovation, that defined this remarkable period in American architectural history.
Restoration & Preservation
The Caroline S. de Forest House stands today as a remarkably preserved artifact, a vessel holding the authentic spirit of its creators. Its significance is magnified by its status as one of the least altered of Greene & Greene’s privately owned homes. The stewardship of its successive owners has been guided by a profound respect for the original architectural vision, resulting in a home that has largely escaped the insensitive renovations and modernizations that have befallen many of its contemporaries. The most critical aspect of its preservation is the survival of its original, unpainted interior woodwork. This singular fact allows the visitor to experience the house as its makers and its first inhabitant intended, to feel the warmth of the wood, to appreciate the subtlety of its grain and finish, and to understand the integral role that materiality played in the Greenes’ aesthetic. The preservation of the de Forest House is not a story of dramatic, large-scale restoration, but rather one of continuous, loving maintenance and a deep-seated understanding of its architectural soul. It is a testament to the idea of architectural stewardship, a recognition that a house of this caliber is not merely a piece of real estate but a cultural treasure, a legacy to be passed down through generations. The decisions made by its owners have been guided by a principle of ‘first, do no harm,’ a careful and considered approach that has prioritized the conservation of original fabric over the temptations of modernization. This has required a level of commitment and connoisseurship that is increasingly rare in our fast-paced, disposable culture. The result is a house that feels not like a museum piece, but like a home that has been lived in and loved for more than a century, its surfaces bearing the gentle patina of age, its spaces imbued with the quiet resonance of a life well-lived.
Preservation Challenges and Successes
The preservation of a historic house like the de Forest House presents unique challenges. Unlike a museum or a public building, a private residence must continue to serve the practical needs of its occupants while maintaining its historical integrity. This requires a delicate balance between conservation and adaptation, between preserving the past and accommodating the present. The de Forest House has been remarkably successful in achieving this balance. The house has been updated over the years to meet modern standards of comfort and safety—electrical systems have been upgraded, plumbing has been modernized, and climate control has been discreetly installed—but these changes have been made with a light touch, always with an eye toward preserving the original character of the house. The most significant preservation achievement has been the retention of the original, unpainted woodwork. In many historic houses, the wood surfaces have been painted over, obscuring the grain and color of the original material. In the de Forest House, the wood has been carefully maintained in its natural state, allowing the beauty of the material to shine through. This is not a trivial matter; it is a fundamental aspect of the house’s aesthetic and historical value. The preservation of the de Forest House is an ongoing process, requiring constant vigilance and a deep commitment to the principles of stewardship. It is a testament to the dedication of its owners and to the enduring value of Greene & Greene’s architecture.
A Room-by-Room Walkthrough: The Interior Journey
To walk through the de Forest House is to take a journey back in time, to experience the seamless flow of space and the quiet poetry of light and wood that define the Greenes’ domestic architecture. The plan, though modest in scale, is a masterpiece of spatial efficiency and psychological comfort.
The Living and Dining Room: The Heart of the Home
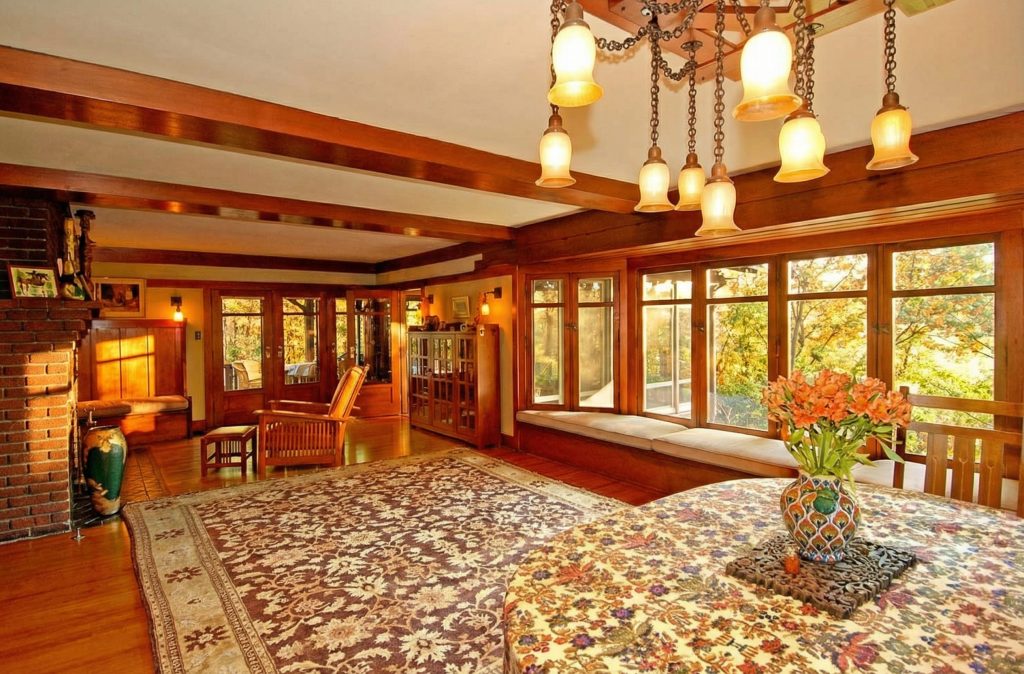
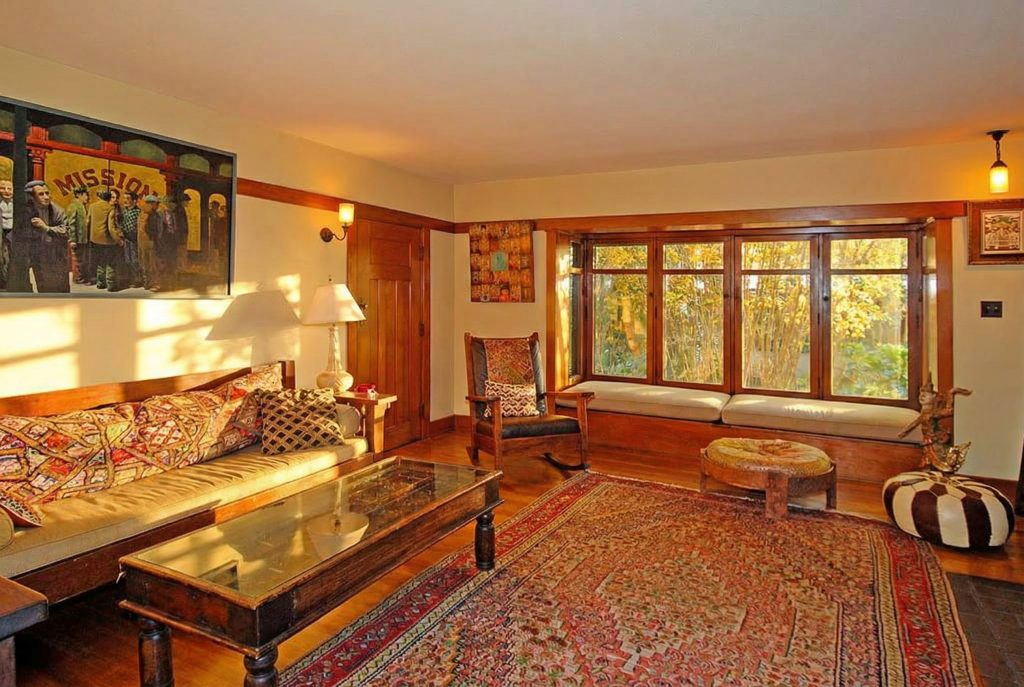
Upon entering the de Forest House, one is not met with a formal, enclosed entry hall, but steps directly into the expansive, light-filled heart of the home. This single, unified space, encompassing both living and dining areas, is a testament to the Greenes’ innovative embrace of open-plan living. The immediate impression is one of warmth, spaciousness, and an intimate connection to the natural world. The room is bathed in a golden light, filtering through a long band of casement windows that runs along the south wall, illuminating the rich tones of the polished wood floors and the intricate patterns of the large Persian rug that anchors the space. The ceiling, traversed by substantial, smoothly finished wooden beams, enhances the sense of structural honesty and rhythmic order.
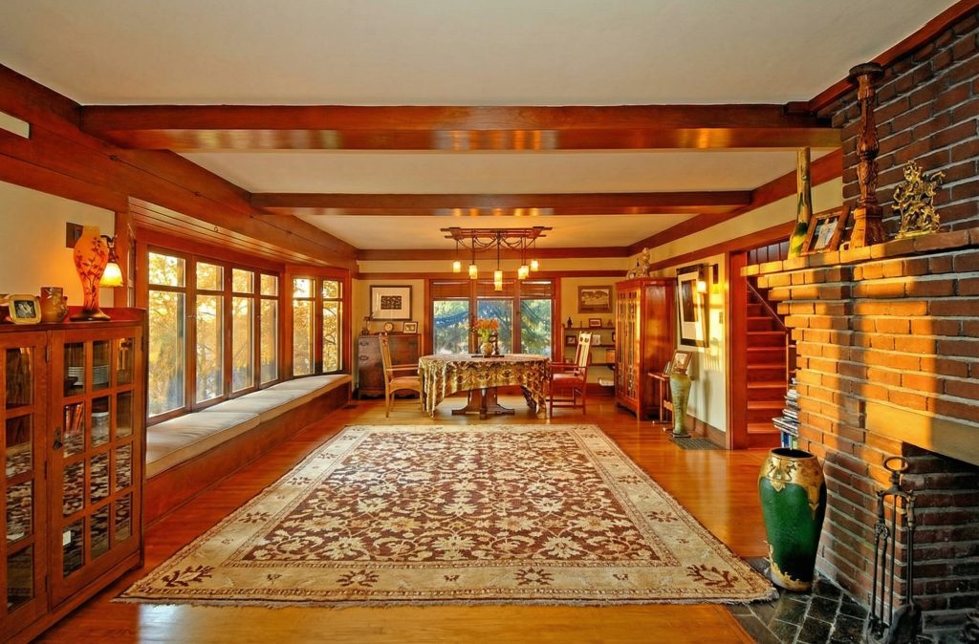
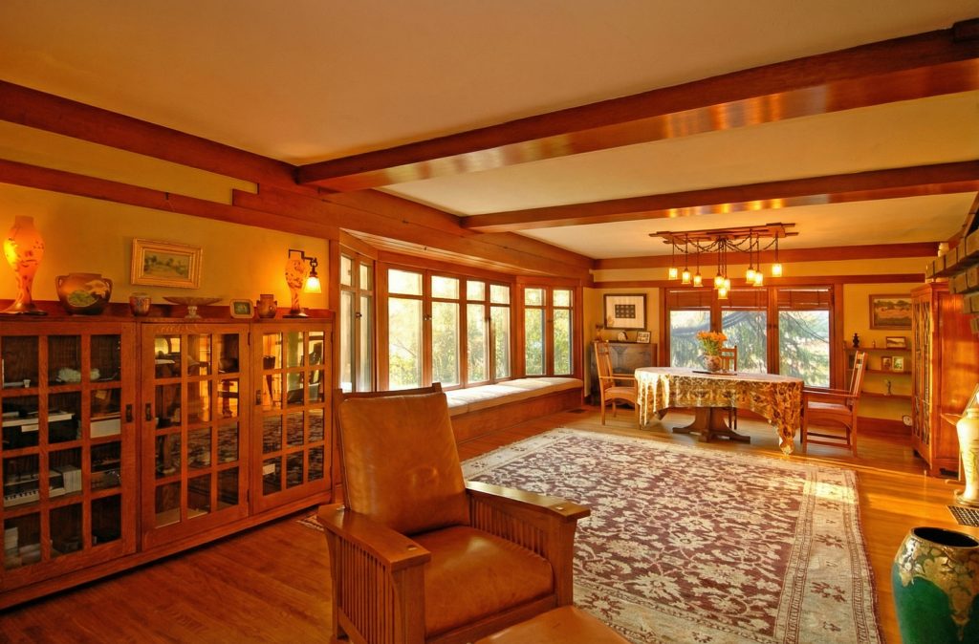
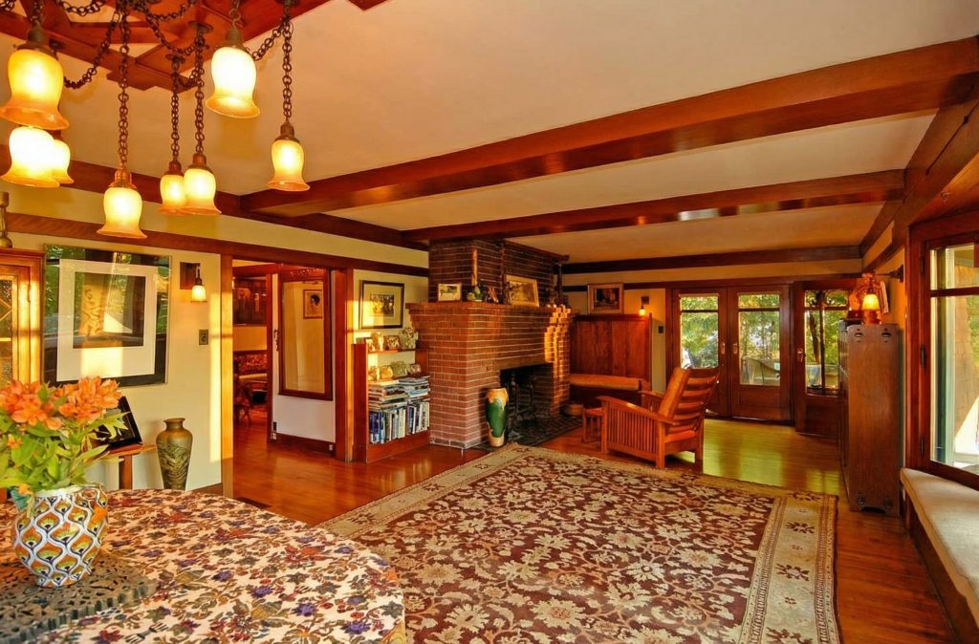
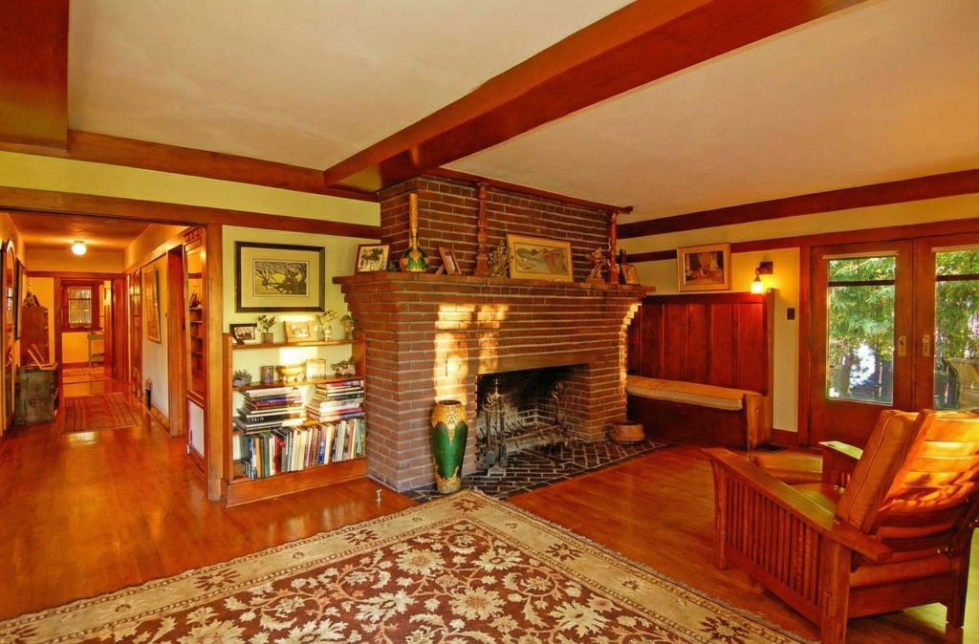
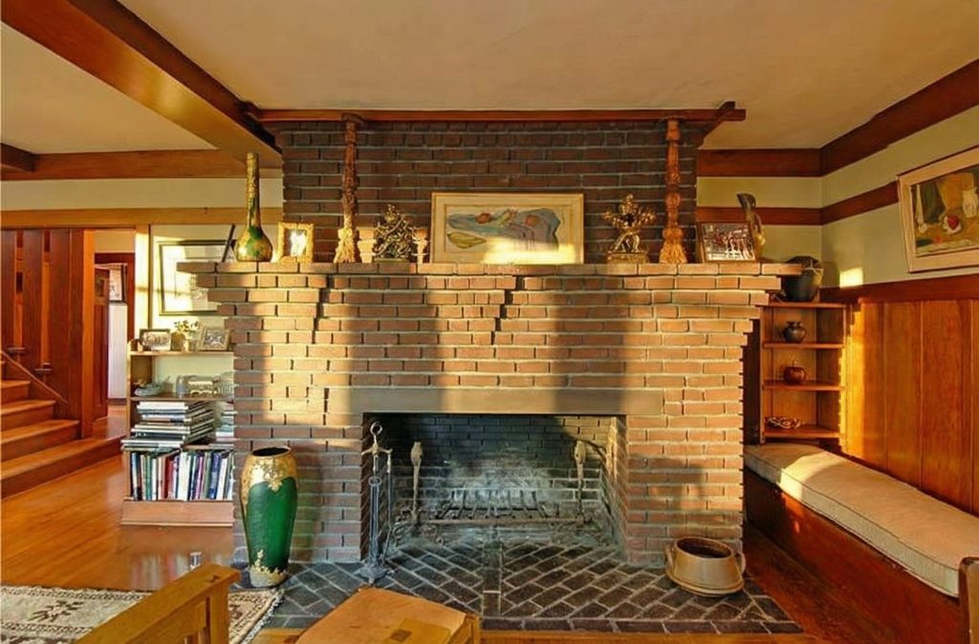
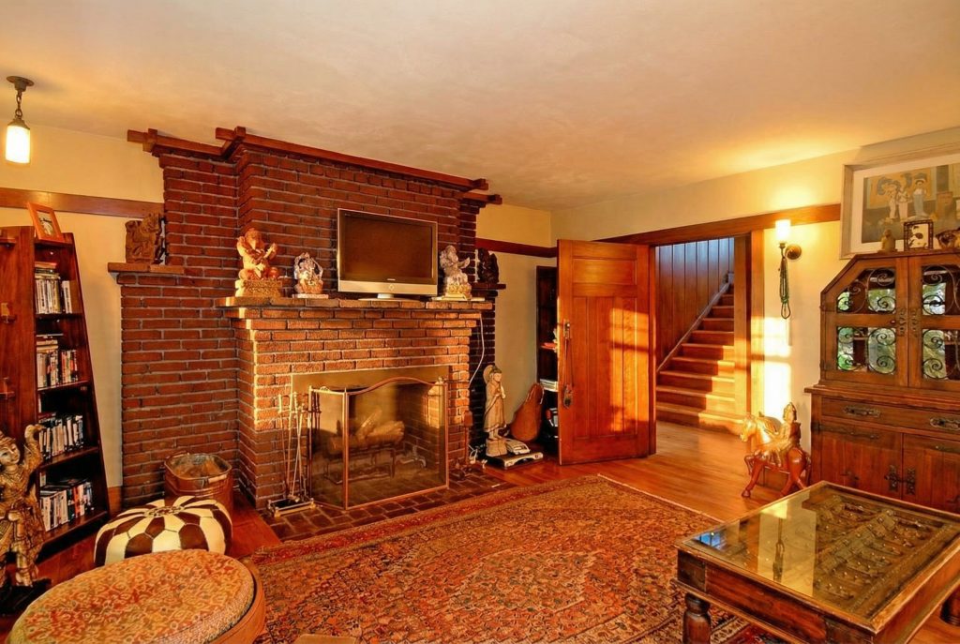
The room is anchored by a massive fireplace, its hearth and surround built of rugged, variegated clinker brick, providing a powerful textural contrast to the refined finish of the surrounding woodwork. The broad mantelpiece, itself a simple, sturdy beam, offers a display space for art and artifacts, while the hearth, extending into the room with a gentle curve, invites one to draw near. To one side of the fireplace, a simple, elegant staircase rises to the second floor, its form integrated into the main living area rather than being hidden away. This placement makes the act of ascending or descending a part of the daily life of the room, a testament to the Greenes’ holistic vision of domestic space. On the other side, a built-in bench with a comfortable cushion creates an intimate inglenook, a perfect spot for reading or quiet conversation.
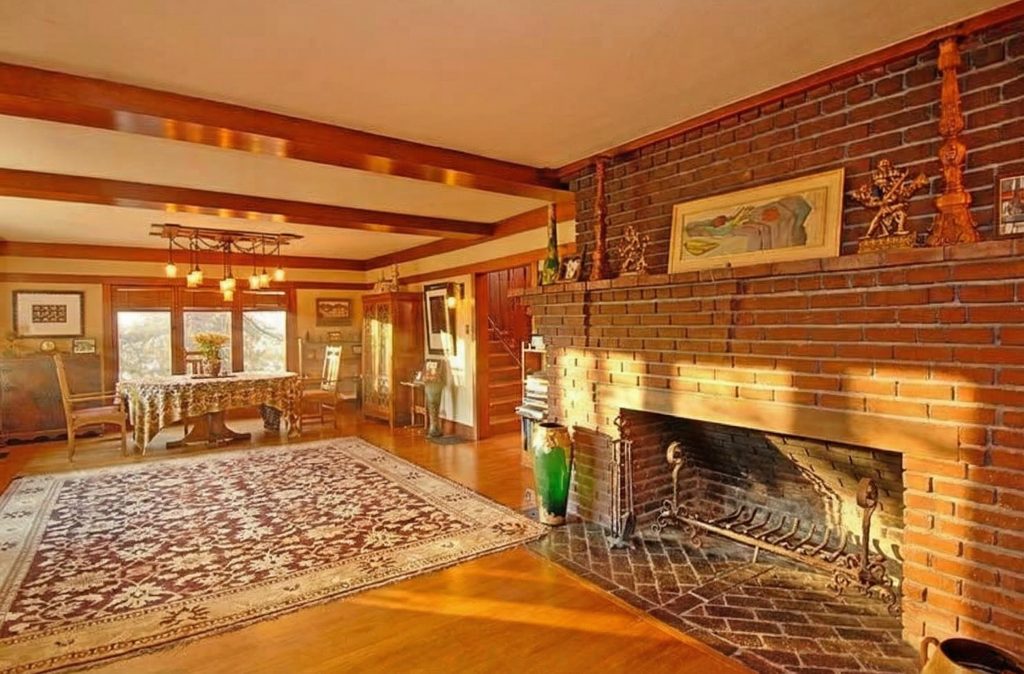
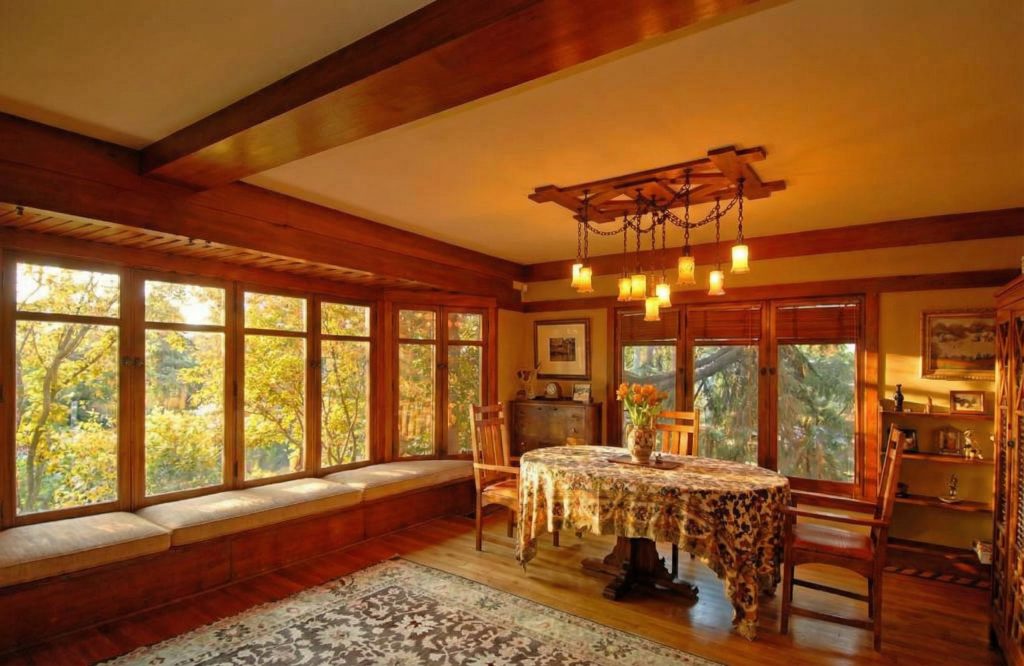
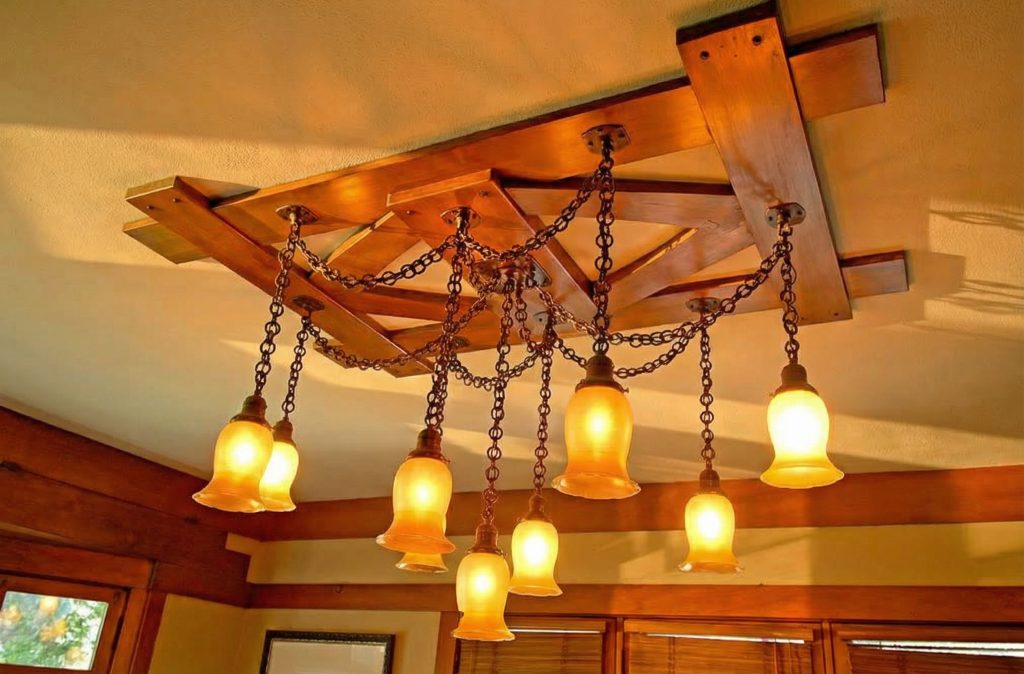
The dining area, situated at the far end of the room, is defined by a magnificent built-in buffet and a simple, elegant dining set. The space is oriented toward a large window, offering views of the Arroyo and flooding the table with natural light. The furniture, much of it original to the house, is a harmonious collection of simple, elegant forms, each piece a work of art in its own right. The design of the furniture is inseparable from the design of the room itself, a holistic approach that ensures a perfect unity of form and function. The dining table and chairs, the sideboards and cabinets, are all crafted from the same palette of materials as the room’s architectural elements, creating a seamless visual continuity. This integration of architecture and furnishings is a key element of the Greenes’ philosophy, a belief that a house should be a total work of art, a complete and immersive environment for living.
The Sun-Porch: A Room of Light and Air
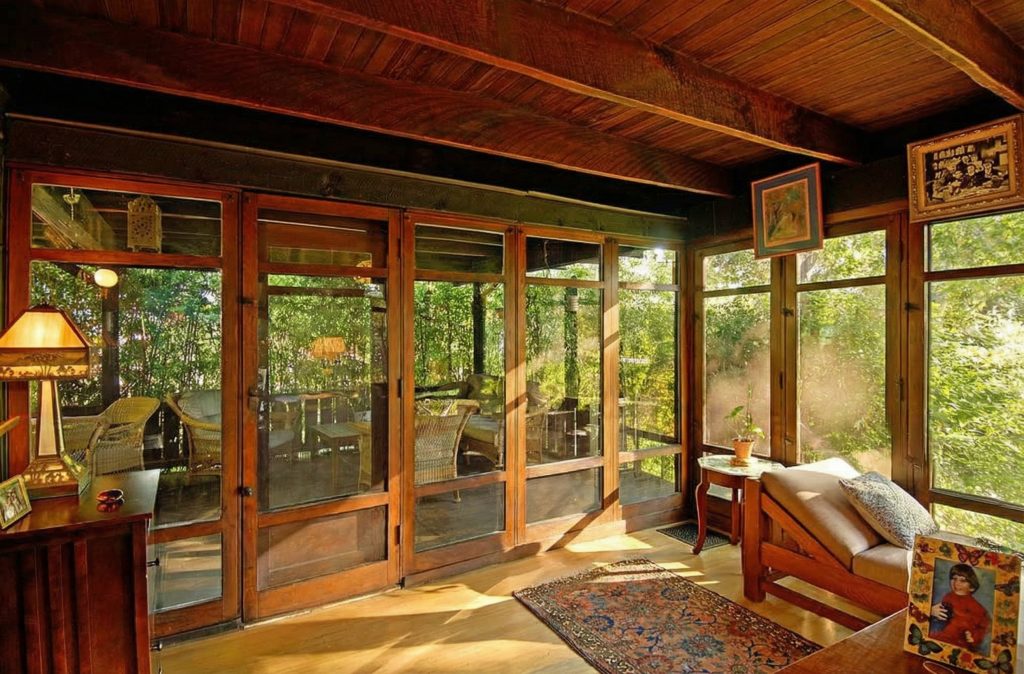
The sun-porch is perhaps the most quintessentially Californian space in the house. It is a room of light and air, a transitional zone that is at once a part of the house and a part of the landscape. Its walls are composed almost entirely of glass, a series of casement windows that can be thrown open to the Arroyo breezes. The floor is of simple, unadorned redwood, and the ceiling is finished with exposed rafters, giving the space a rustic, informal feel. This is a room for living in, a place for enjoying the mild climate and the beautiful scenery, a perfect embodiment of the relaxed, indoor-outdoor lifestyle that drew people like Caroline de Forest to Southern California. The sun-porch is more than just an appendage to the house; it is an integral part of the living space, a room that mediates between the domestic interior and the wildness of the Arroyo. It is a place for morning coffee, for afternoon reading, for evening conversations, a space that is constantly animated by the changing light and the shifting seasons. The Greenes’ design for the sun-porch is a masterful example of their ability to create architecture that is both functional and poetic, a space that is at once a practical response to the California climate and a deeply felt expression of the human desire to connect with the natural world.
The Kitchen: The Beauty of Utility
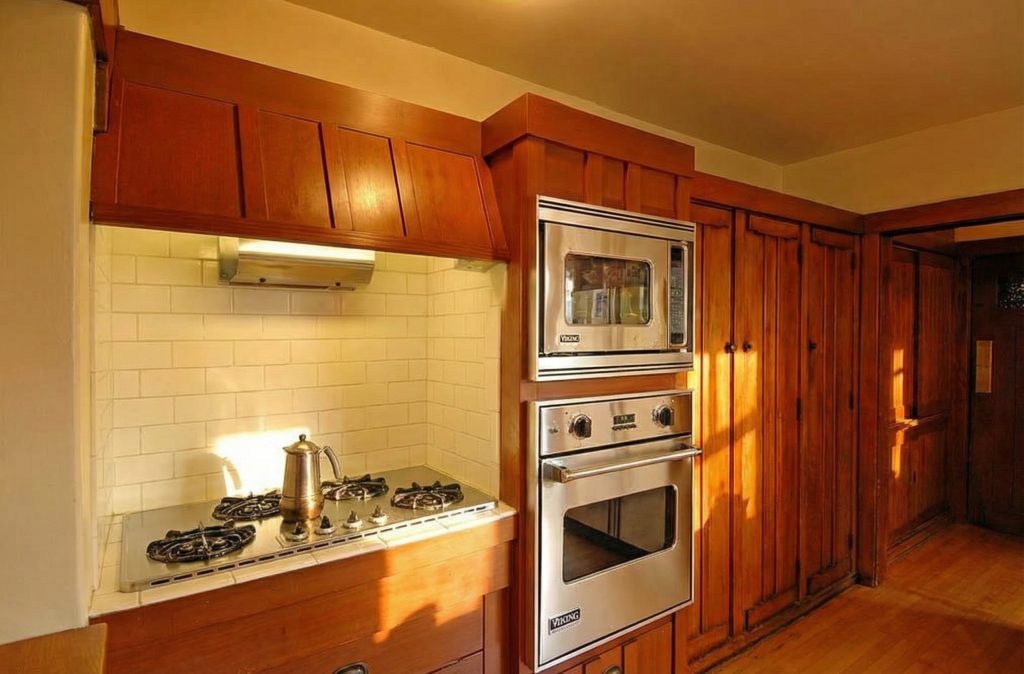
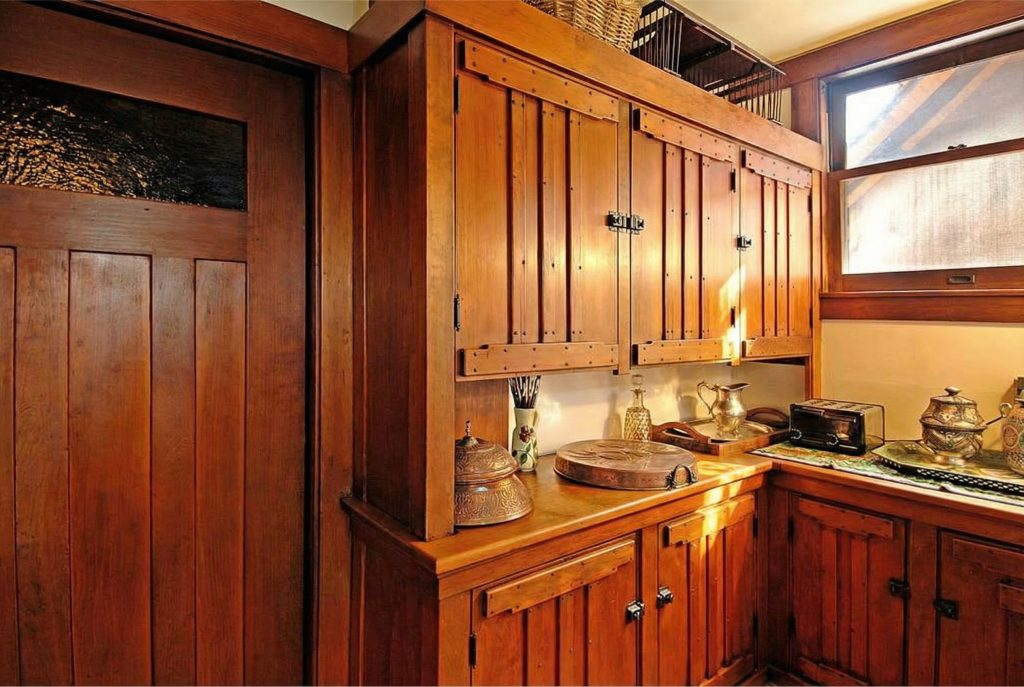
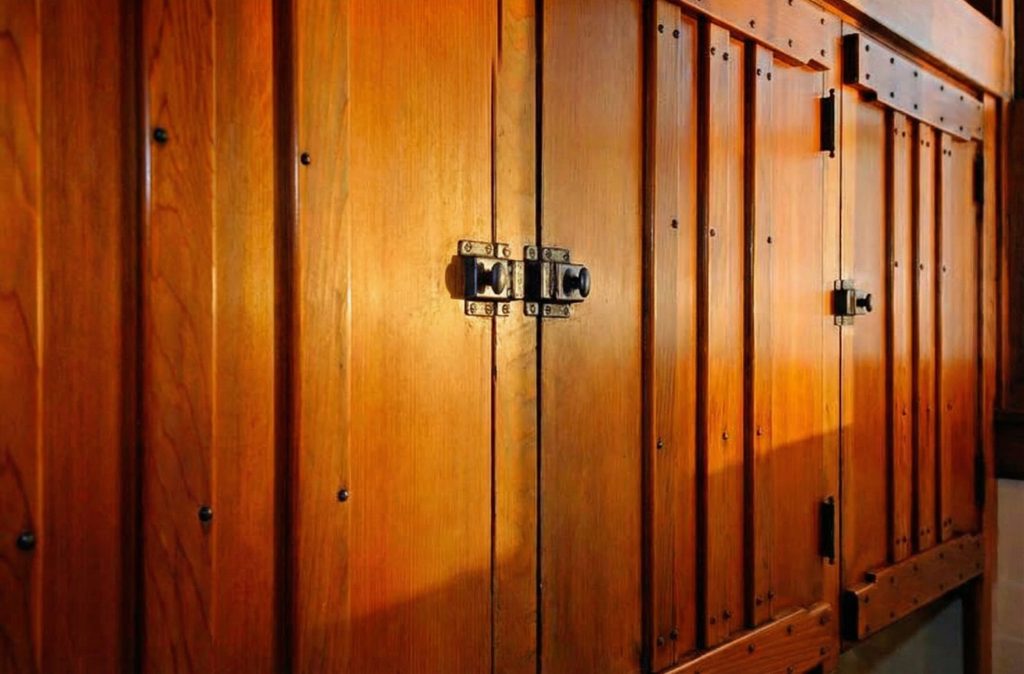
The kitchen, though modest in size, is a model of efficient design and understated elegance. It is a space that is designed for work, yet it is crafted with the same care and attention to detail as the more public rooms of the house. The original cabinetry, with its simple, functional hardware and its beautifully joined woodwork, is a testament to the Greenes’ belief that even the most utilitarian spaces should be beautiful. The countertops are of wood, their surfaces worn smooth by a century of use. A large window over the sink provides ample natural light and a pleasant view of the side garden. It is a room that speaks of the quiet dignity of domestic life, a space that is both practical and deeply pleasing to the senses. The Greenes’ approach to the kitchen is a powerful statement of their democratic design philosophy, a belief that every part of the house, regardless of its function, deserved the same level of care and artistry. In an era when the kitchen was often treated as a purely utilitarian space, hidden away from the view of guests, the Greenes lavished it with the same attention to detail that they gave to the more public rooms. The result is a kitchen that is not just a place for preparing food, but a beautiful and inspiring environment in its own right, a space that elevates the everyday tasks of domestic life to the level of art.
The Staircase: A Vertical Sculpture
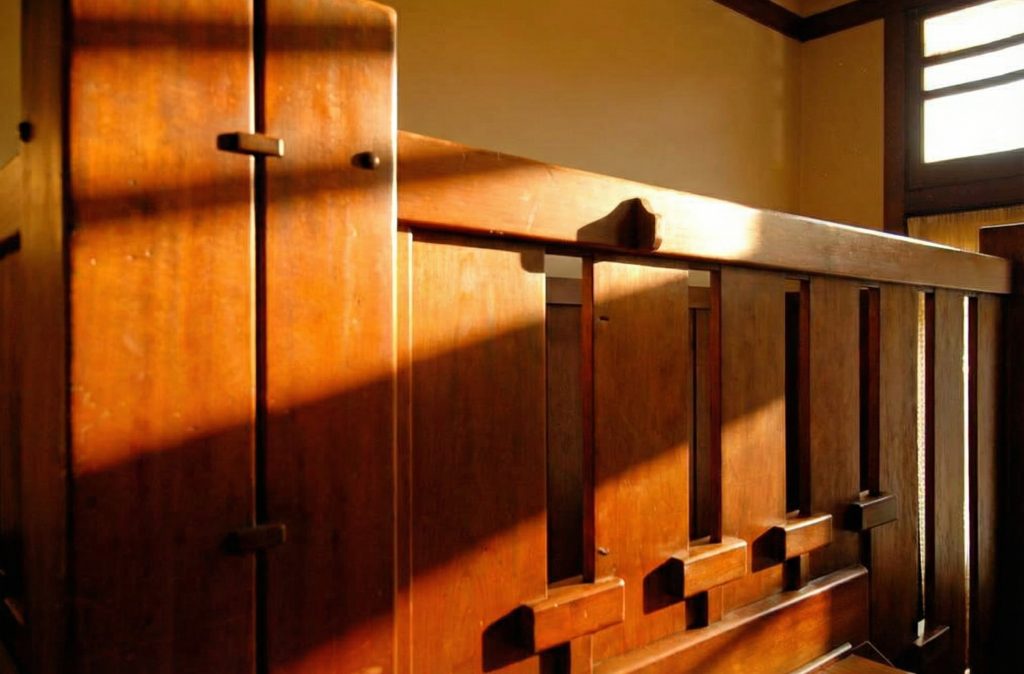
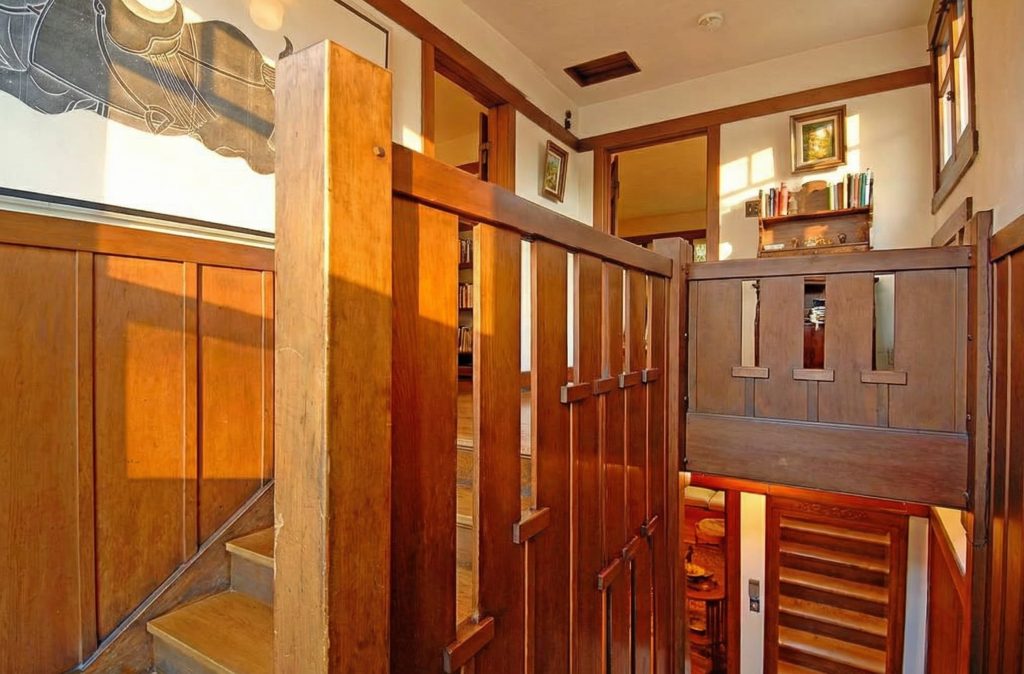
The staircase in the de Forest House is more than a mere means of vertical circulation; it is a sculptural object, a testament to the Greenes’ ability to transform a functional element into a work of art. Rising from the entry hall, the stair is a study in the beauty of wood and the elegance of joinery. The newel posts are substantial, yet their edges are softened, their surfaces polished to a warm glow. The balusters are simple and slender, their rhythmic spacing creating a sense of lightness and transparency. The handrail, a single, continuous piece of wood, is a marvel of craftsmanship, its smooth, flowing lines inviting the touch. The stair is not a grand, monumental feature, but a quiet, understated element that is perfectly in keeping with the scale and character of the house. It is a testament to the Greenes’ belief that every part of a house, no matter how humble, should be crafted with care and attention to detail, and that even the most functional of elements could be imbued with a sense of poetry and grace.
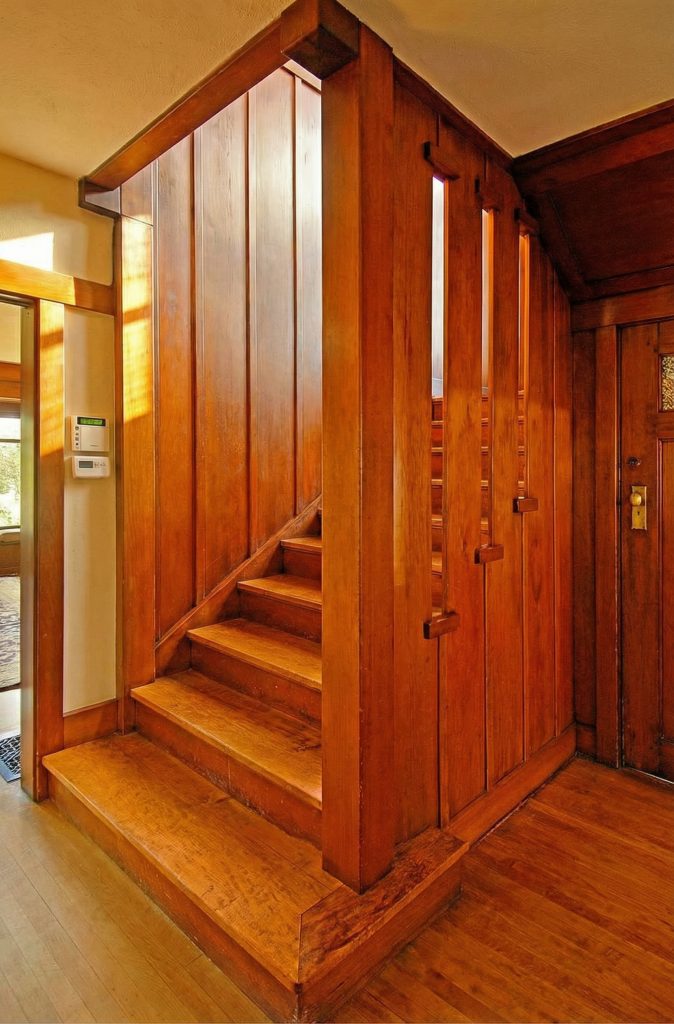
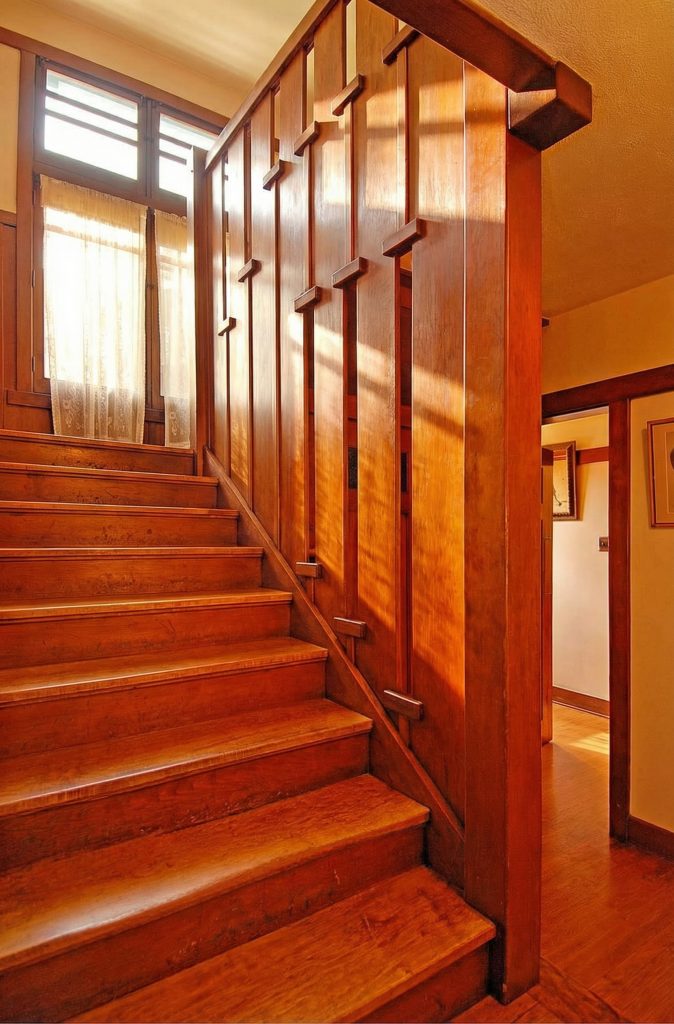
images courtesy of Emery Fenton Gidley (photographer)
The Bedrooms: Sanctuaries of Repose
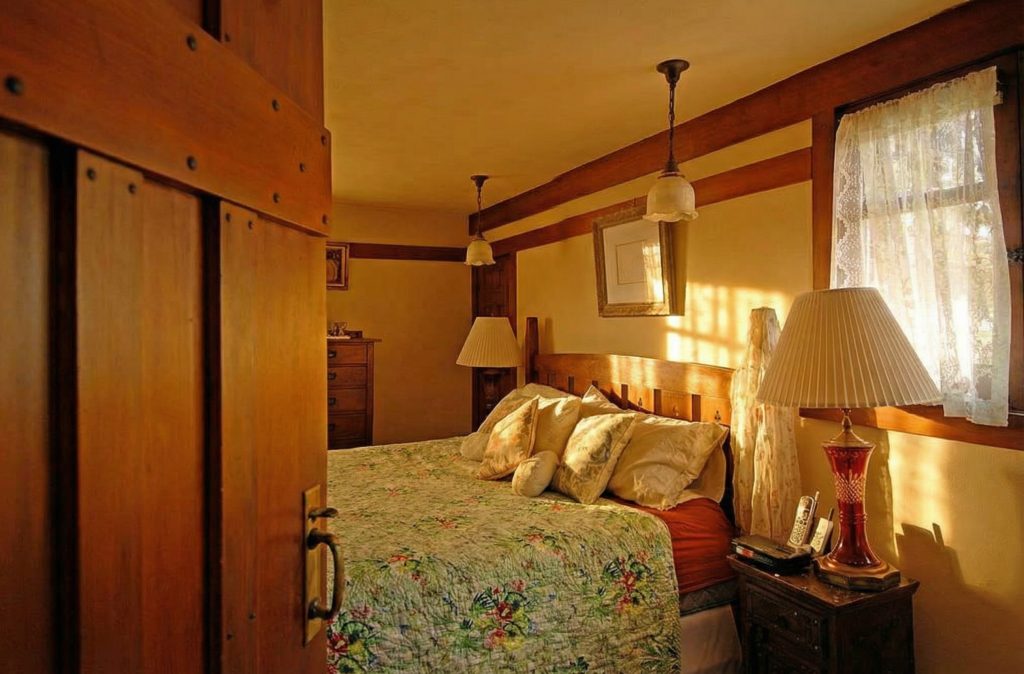
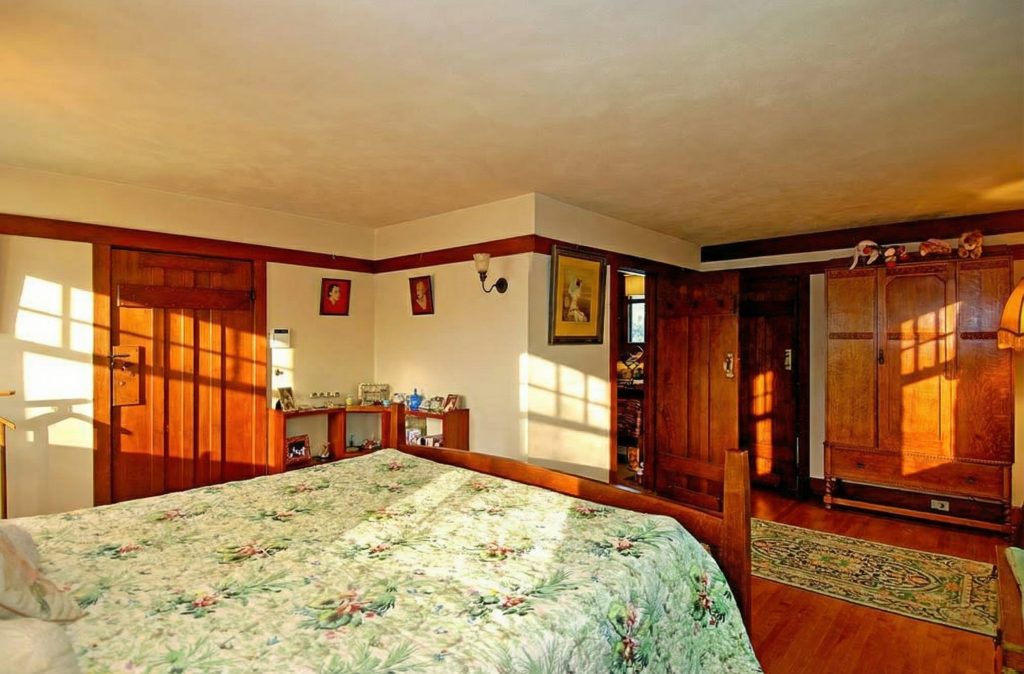
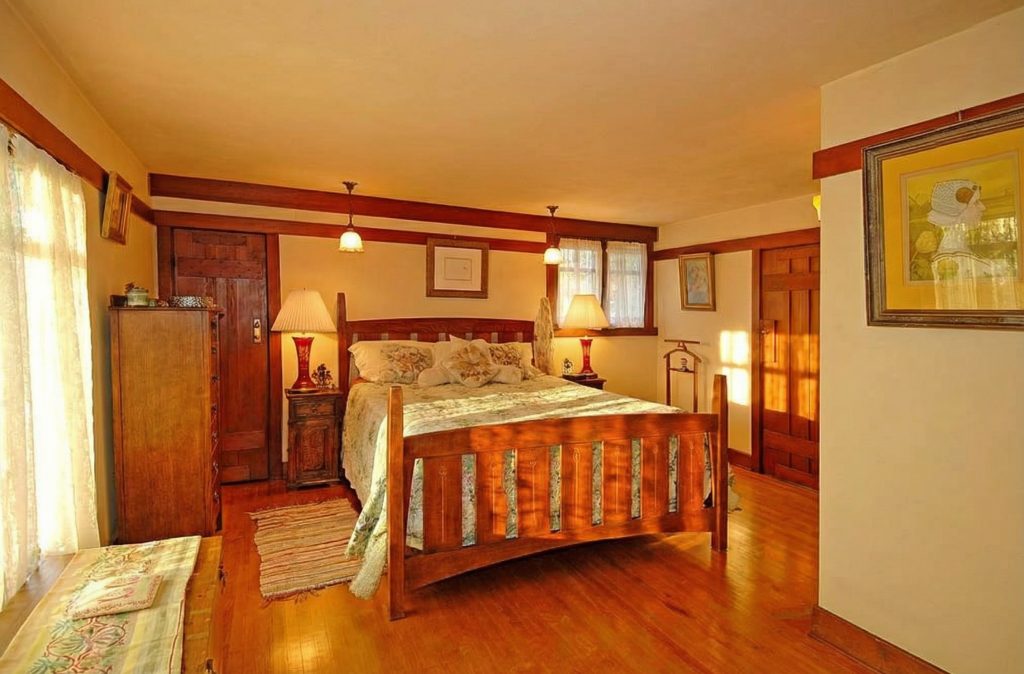
The upstairs bedrooms are cozy, intimate spaces, tucked beneath the sloping eaves of the roof. The master bedroom, located at the rear of the house, enjoys panoramic views of the Arroyo. It is a simple, uncluttered room, its walls paneled in warm, fragrant cedar. A built-in window seat provides a perfect spot for reading or contemplation. The other bedrooms are smaller, but no less charming, their dormer windows and sloping ceilings creating a sense of snug enclosure. These are rooms designed for rest and rejuvenation, private sanctuaries removed from the social spaces of the ground floor. The Greenes’ design for the bedrooms is a masterful exercise in creating a sense of psychological comfort. The use of wood paneling, the carefully modulated light, and the human scale of the spaces all contribute to a feeling of profound tranquility. These are not grand, formal bedrooms, but intimate, personal spaces, designed to be lived in and enjoyed. They are a testament to the Greenes’ belief that a home should be a place of refuge, a sanctuary from the stresses of the modern world.
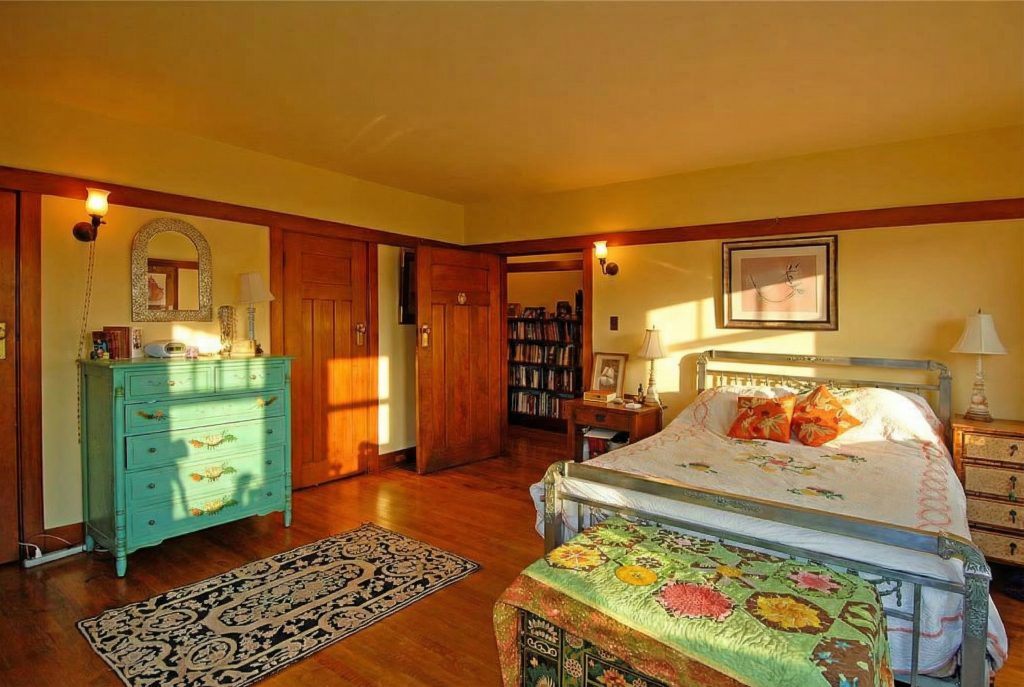
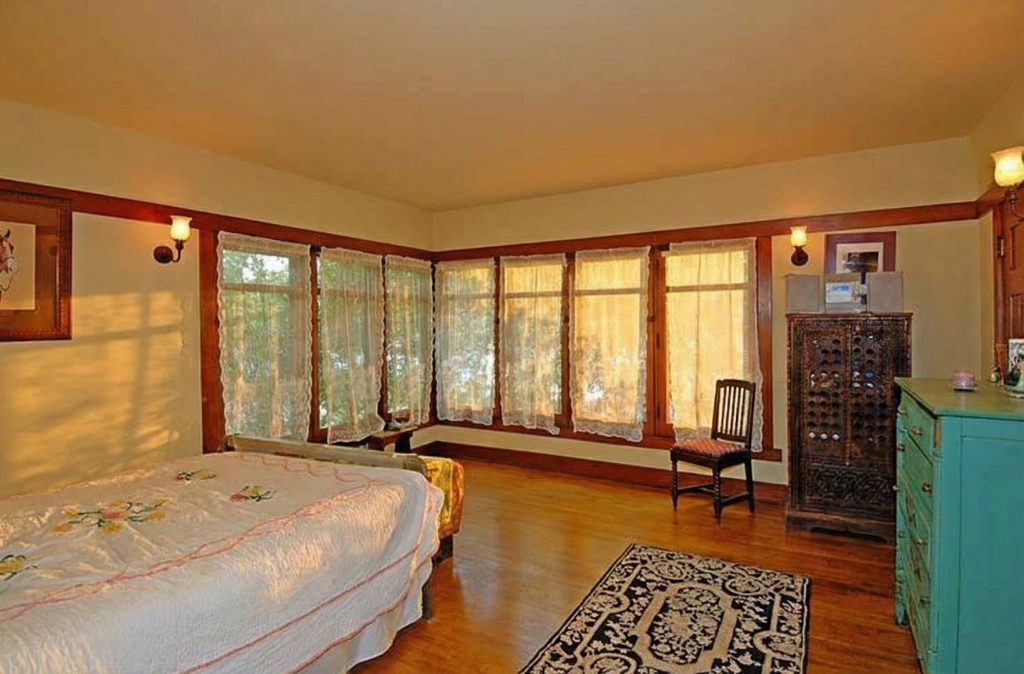
The Bathrooms: The Sanctity of Utility
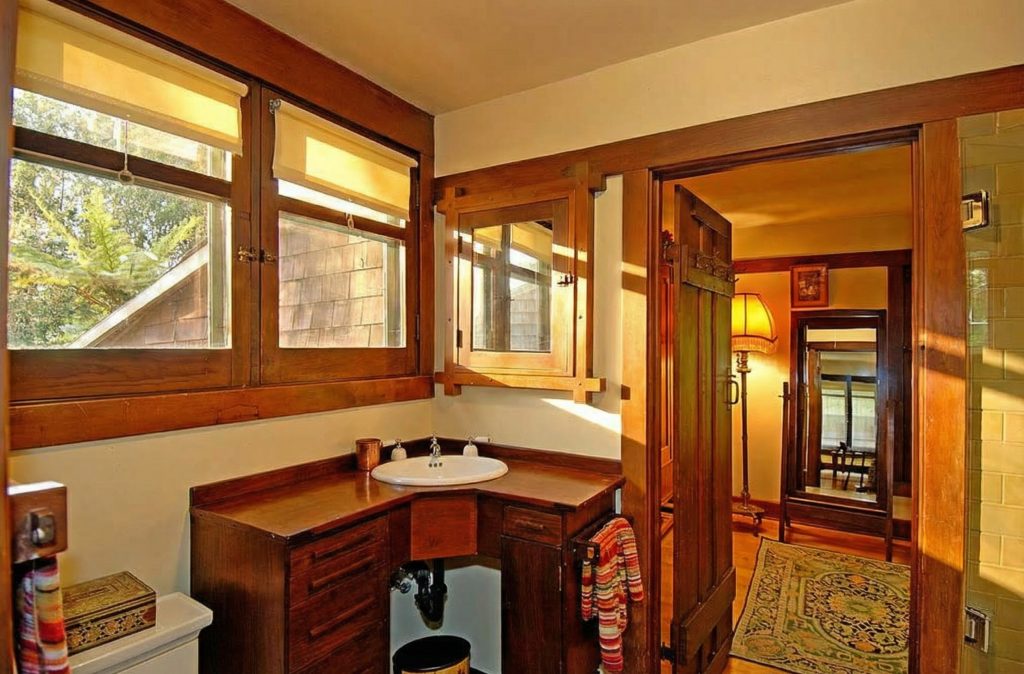
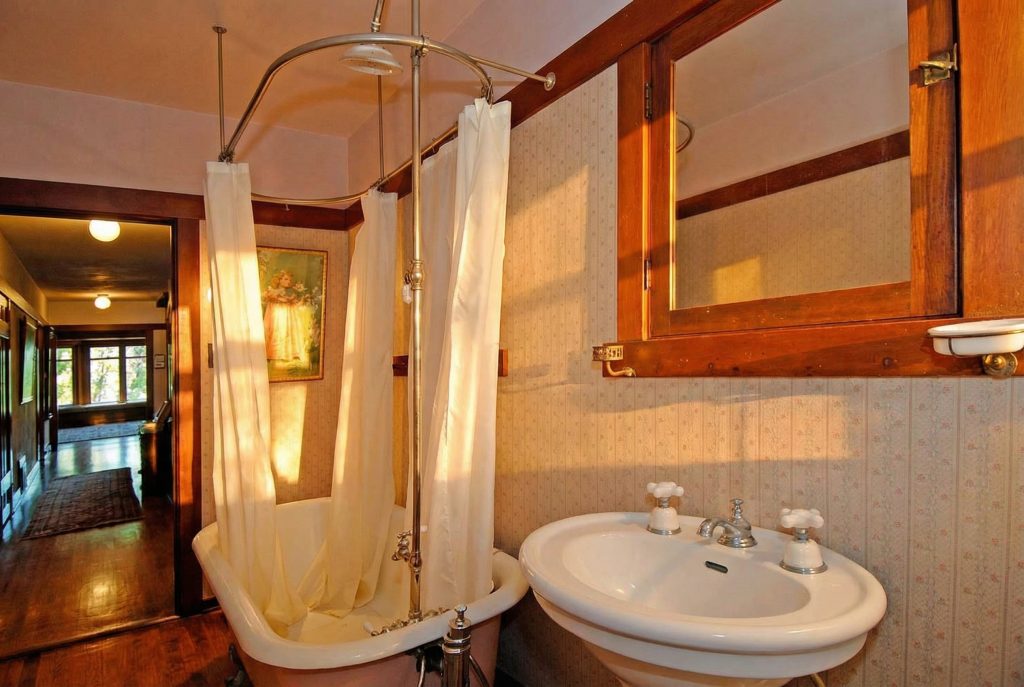
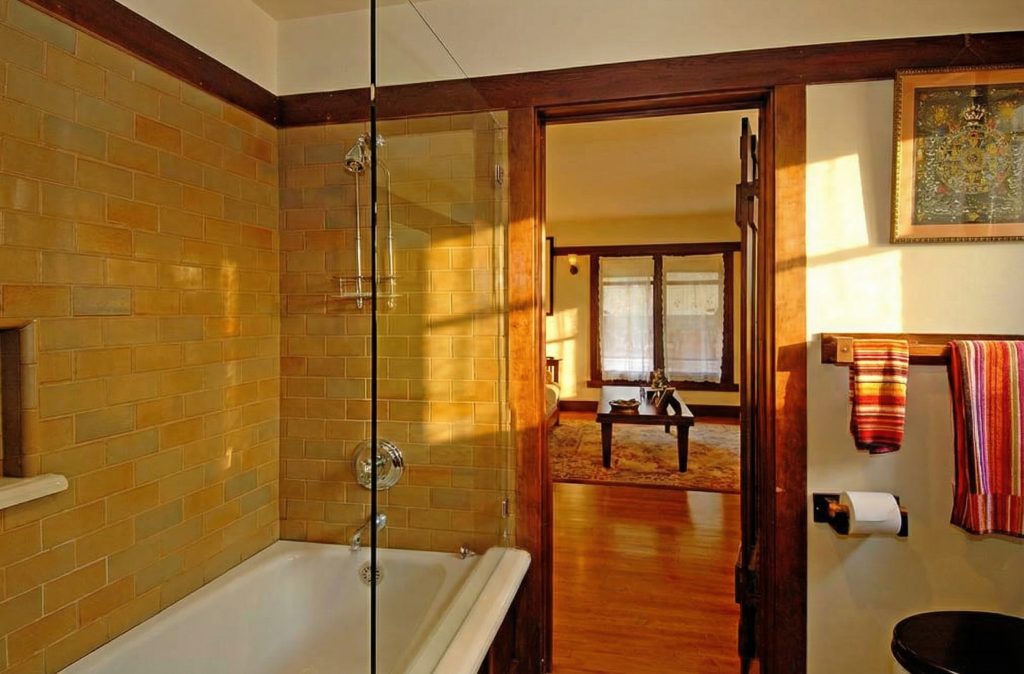
Even in the most functional of spaces, the bathrooms of the de Forest House exhibit the Greenes’ unwavering attention to detail and their commitment to a unified aesthetic. These rooms, while modest in scale, are not afterthoughts but are integral parts of the overall design. The same material palette of fine-grained wood and honest, simple fixtures is employed, creating a sense of continuity with the rest of the house. The woodwork, whether in the form of medicine cabinets, window surrounds, or simple wainscoting, is crafted with the same precision and care as the more public areas. The fixtures, though updated for modern use, would have originally been chosen for their simplicity and durability, reflecting the Arts and Crafts ideal of finding beauty in utility. The spaces are designed to be bright and sanitary, with ample natural light from well-placed windows. The bathrooms of the de Forest House are a testament to the Greenes’ holistic design philosophy, a belief that every corner of a home, no matter how private or utilitarian, should be touched by the hand of the artist and contribute to the overall sense of harmony and peace.
Current Status
Today, the Caroline S. de Forest House remains a private residence, its architectural integrity remarkably intact. It continues to serve the purpose for which it was designed: a tranquil home that exists in quiet harmony with its natural surroundings. The house holds the distinguished and increasingly rare status of being one of the most unaltered works by Greene & Greene still in private hands. Its listing on the National Register of Historic Places and its designation as a Pasadena landmark afford it a measure of protection, but its most effective guardians have been the succession of owners who have recognized its profound architectural and historical value. They have chosen the path of preservation over modernization, of stewardship over personal whim, ensuring that the authentic voice of the Greene brothers continues to speak through the home’s original materials and uncompromised design. The house stands as a quiet but powerful rebuke to the culture of disposability, a testament to the enduring power of thoughtful design and meticulous craftsmanship. It is not a museum, but a living piece of history, a cherished home that continues to tell the story of a unique moment in time when a cultured Eastern patron and two visionary California architects came together to create a work of quiet, enduring beauty. The ongoing preservation of the de Forest House serves as an important model for the stewardship of historic properties. It demonstrates that it is possible to live in a work of art without diminishing its essential character, that a historic house can be both a comfortable, functional home and a priceless cultural artifact. The house is a reminder of the enduring value of craftsmanship, the importance of site-specific design, and the profound beauty that can be achieved when architecture is approached not as a business, but as a calling.