Architectural Significance
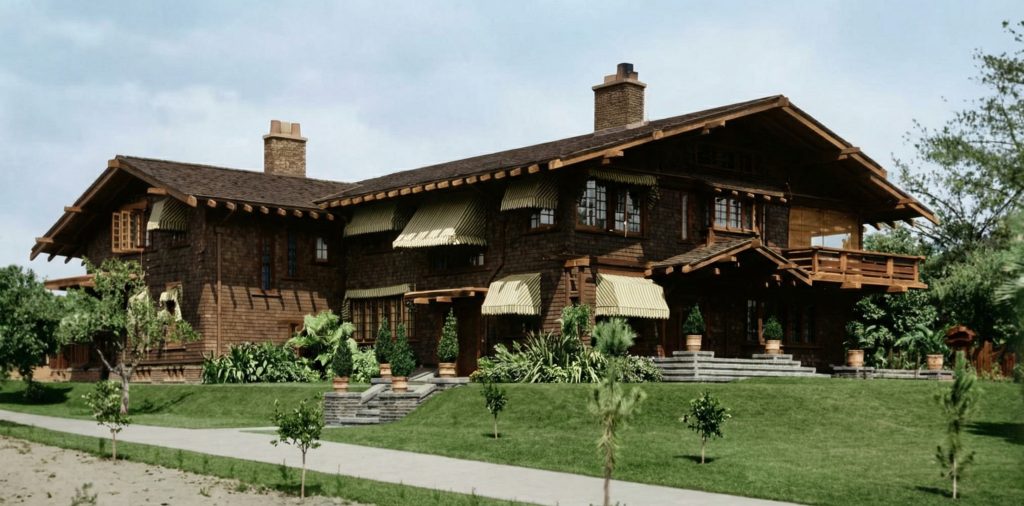
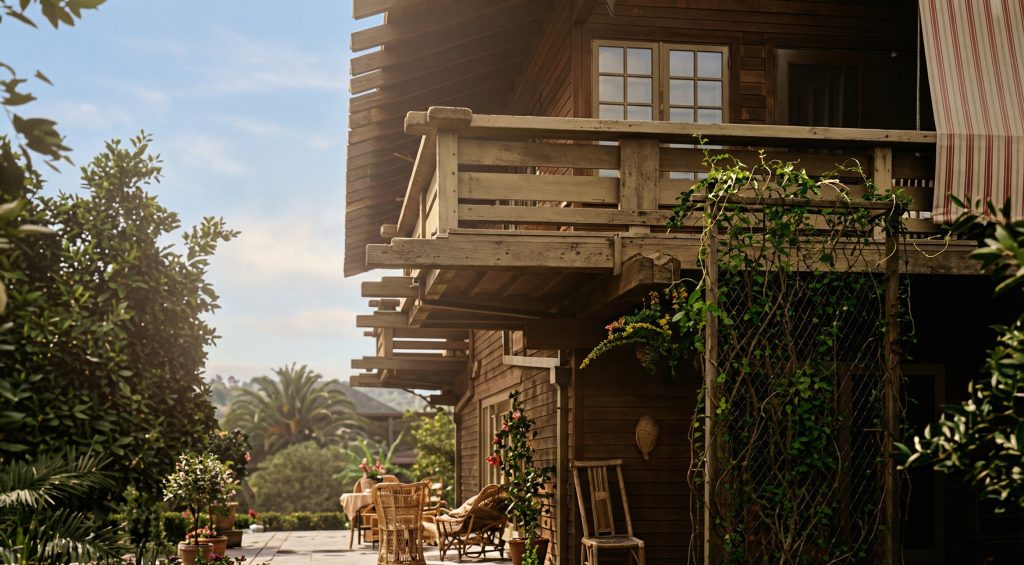
In the annals of American architectural history, the firm of Greene & Greene stands as a colossus, their names synonymous with the apotheosis of the Arts and Crafts movement in the United States. While their grand “ultimate bungalows” such as the Gamble House and the Blacker House are justly celebrated, it is in the lesser-known, yet arguably more pivotal, commissions that the true genesis of their genius can be discerned. Among these, the Robert Pitcairn Jr. House, nestled within the leafy confines of Pasadena, California, at what was once 289 West State Street and is now part of the Westridge School campus at 324 Madeline Drive, holds a place of singular importance. Constructed in 1906, this remarkable residence represents the very moment when the Greene brothers’ architectural vocabulary, a deeply personal synthesis of Japanese aesthetics, European Arts and Crafts principles, and a burgeoning Californian sensibility, coalesced into a unified and coherent whole. It is, in essence, the crucible in which the defining elements of their later, more famous works were first forged and tested.
The Genesis of a Design Philosophy
The Pitcairn House was not merely another commission for Charles and Henry Greene; it was a culmination. By 1906, the brothers had been practicing in Pasadena for over a decade, their work steadily evolving from the more conventional styles of their East Coast training towards a more personal and expressive mode of design. Charles’s transformative honeymoon trip to England in 1901 had immersed him in the ideals of the English Arts and Crafts movement, with its emphasis on craftsmanship, natural materials, and the integration of art into everyday life. This, combined with a growing fascination with the traditional architecture of Japan, a culture then very much in vogue in Pasadena, provided the fertile ground from which their mature style would spring. The Pitcairn House, then, became the first full-scale realization of this new, integrated vision. It was here that the Greenes first brought together the complete lexicon of their design elements, from the deeply overhanging eaves and exposed timber framing that would become their trademark, to the meticulously crafted interior joinery and the seamless flow between indoor and outdoor spaces. In the words of the noted Greene & Greene scholar Edward R. Bosley, the Pitcairn House is “the most important precursor to the Greene’s classic work… a historic resource of tremendous value.”
A Laboratory for Innovation
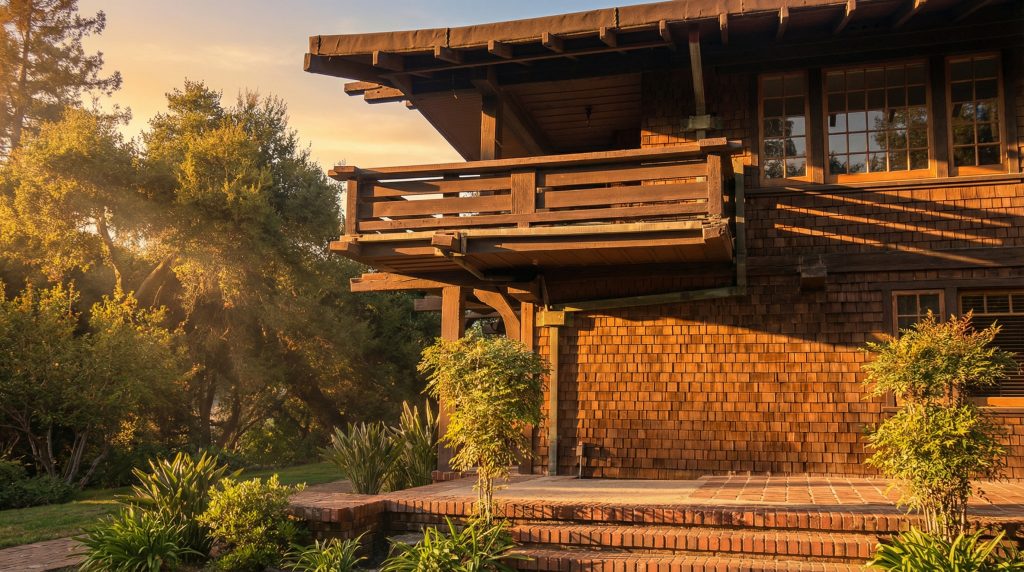
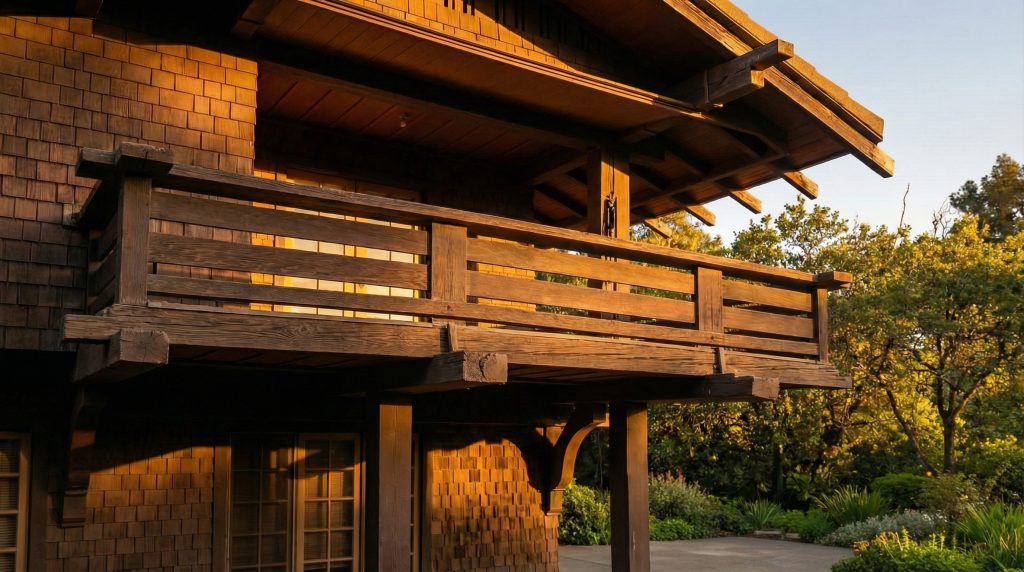
More than just a synthesis of existing ideas, the Pitcairn House was also a laboratory for innovation. The commission provided the Greenes with a client, Robert Pitcairn Jr., who was not only a man of considerable means, but also a sophisticated and appreciative patron, having already lived in a house designed by the firm. This gave the architects the freedom to experiment, to push the boundaries of their craft, and to develop new construction techniques that were as beautiful as they were functional. It was in the Pitcairn House that the Greenes first employed the keyed scarf joints that would become a signature element of their work, a decorative and structural method for joining long timbers. Here, too, they first used wedges to fix rails to posts, a simple yet elegant solution that would be repeated in their later masterpieces. And it was here that they pioneered the artistic use of wrought-iron straps to bundle posts and corbels, transforming a structural necessity into a powerful aesthetic statement. The Pitcairn House, then, is not merely a prelude to the ultimate bungalows; it is an ultimate bungalow in embryonic form, a place where the seeds of Greene & Greene’s greatest achievements were sown and nurtured.
Architectural Features
The profound significance of the Robert Pitcairn Jr. House lies not only in its conceptual breakthroughs but also in the masterful execution of its myriad architectural features. Every element, from the grand sweep of the roofline to the smallest detail of joinery, was conceived as an integral part of a unified artistic vision, a testament to the Greenes’ unwavering commitment to the ideals of the Arts and Crafts movement. The house is a symphony of wood, stone, and glass, each material treated with a reverence that elevates it beyond its humble origins and transforms it into a work of art.
The Exterior Expression
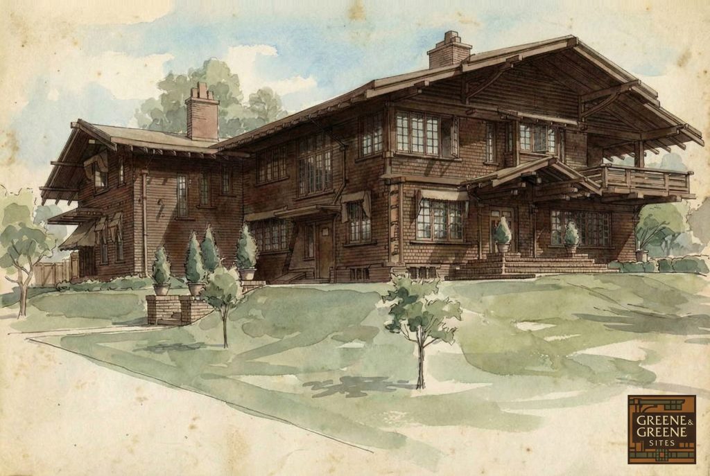
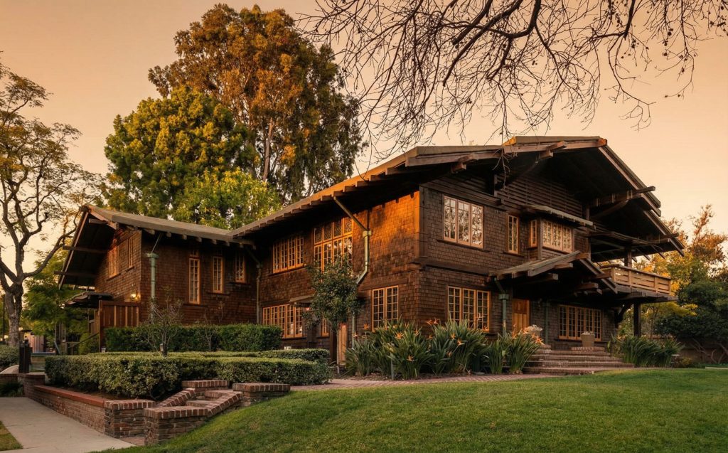
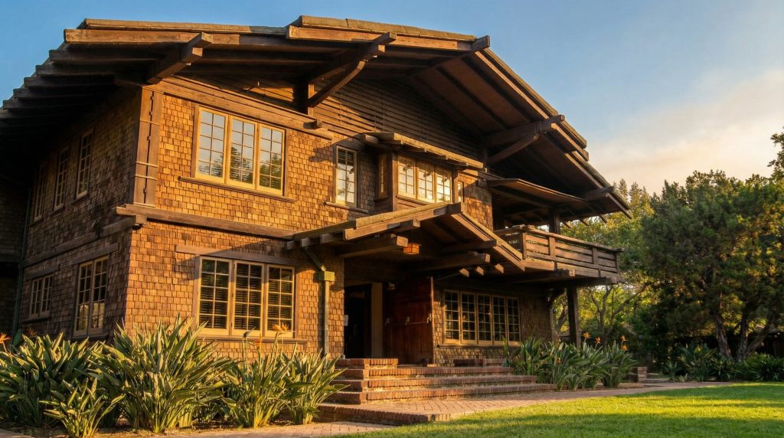
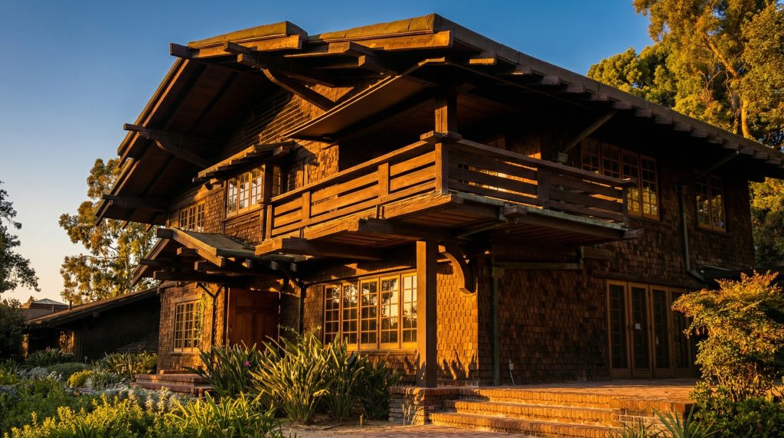
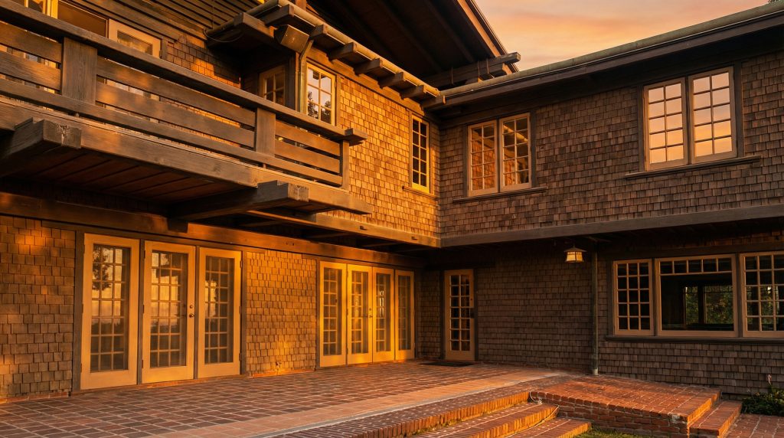
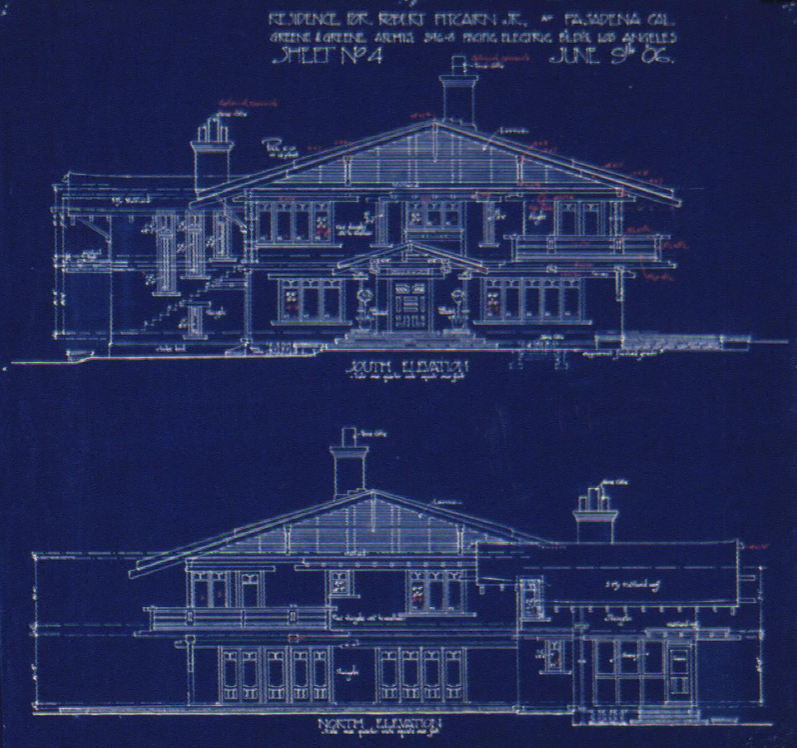
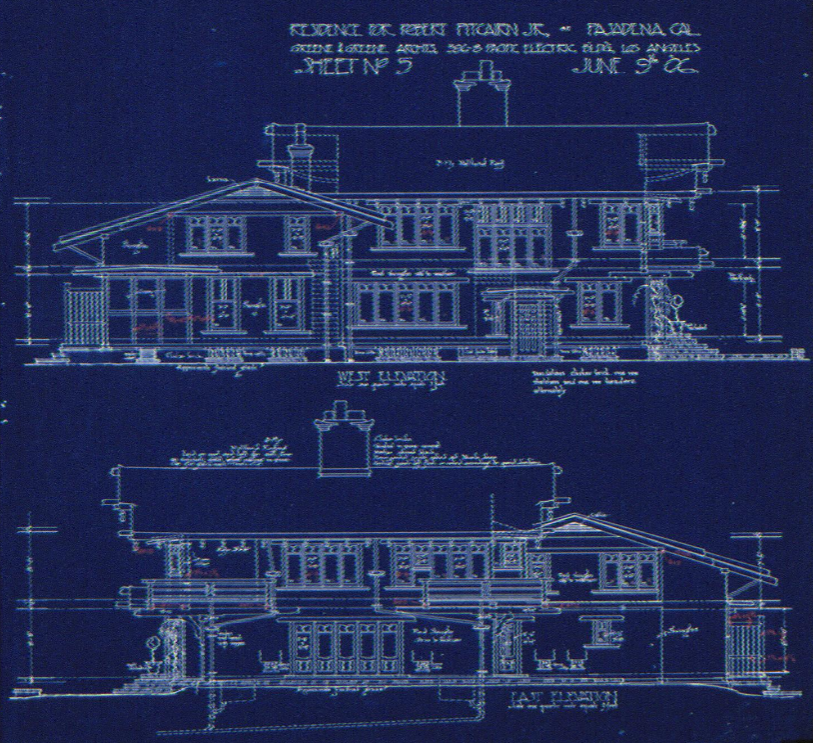
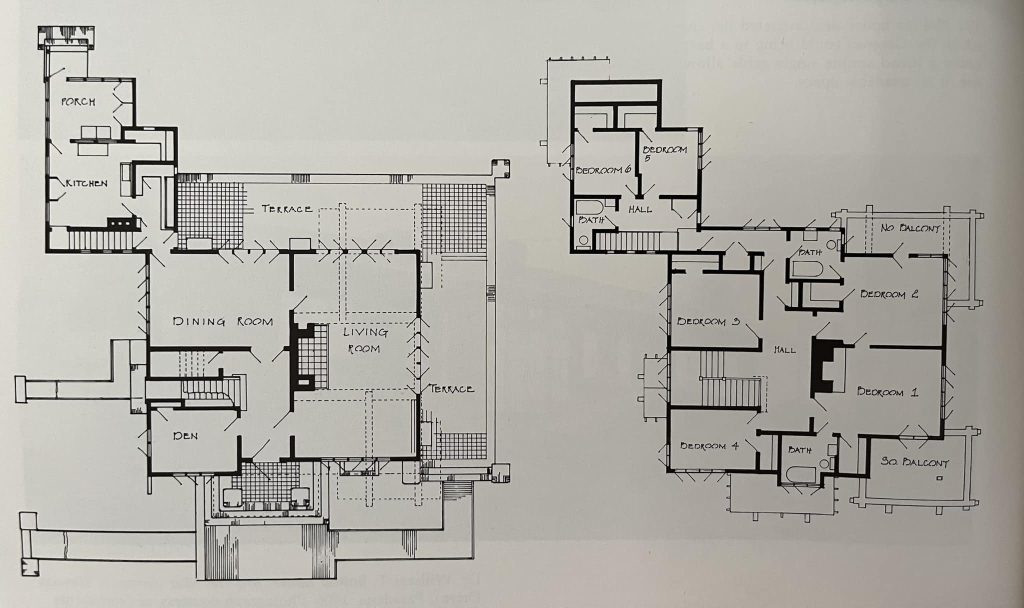
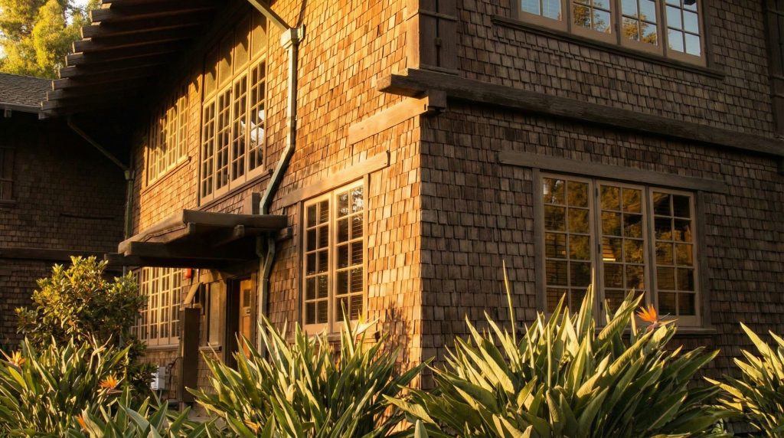
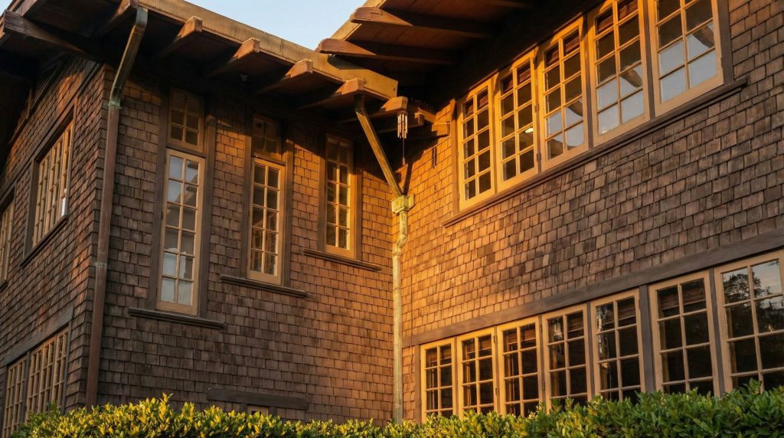
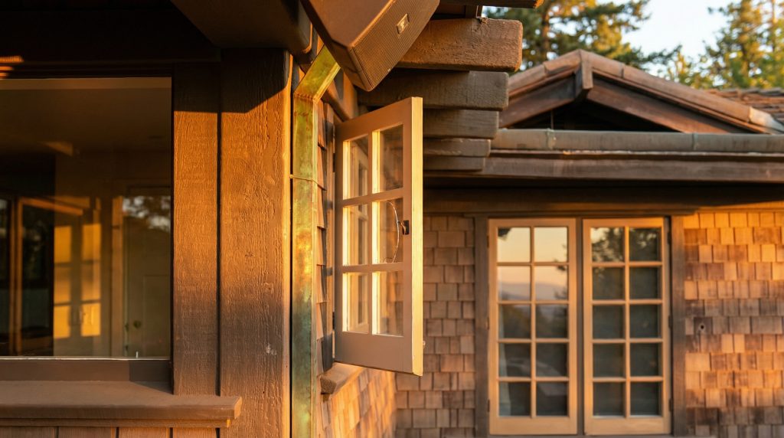
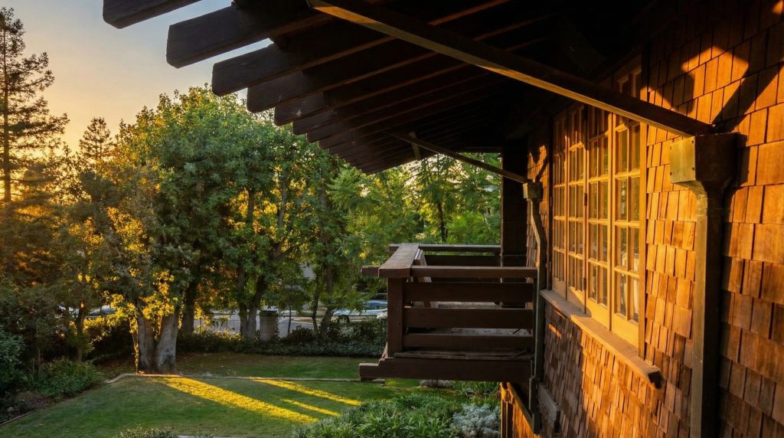
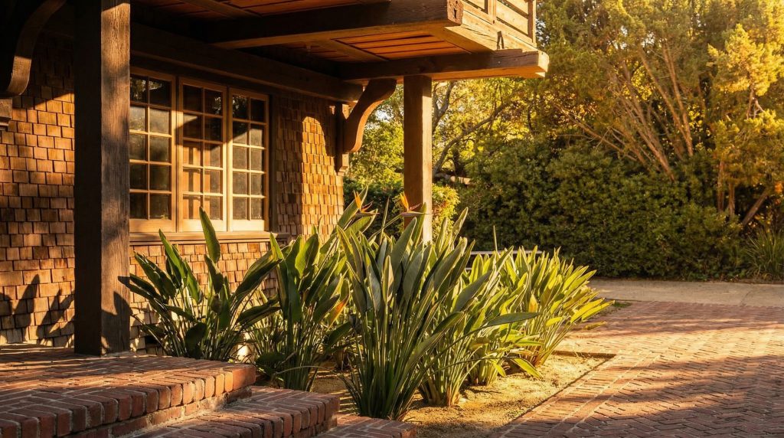
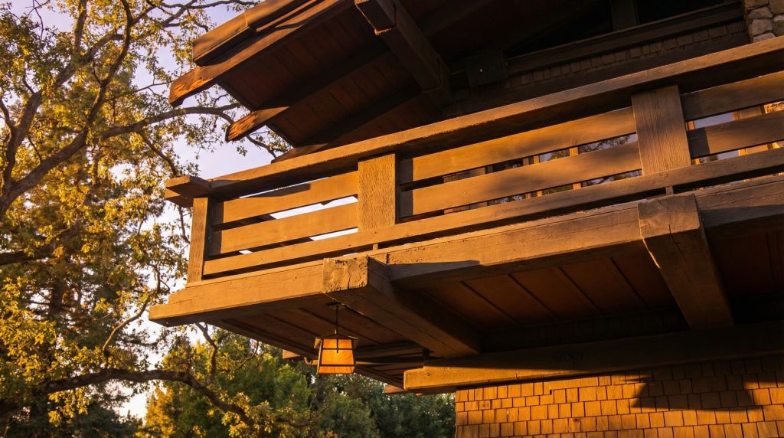
The exterior of the Pitcairn House is a powerful statement of the Greenes’ mature design philosophy. The house seems to grow organically from its site, its low-slung profile and earthy tones blending harmoniously with the surrounding landscape. The dominant feature is the massive, low-pitched roof, with a gentle slope of three feet, ten inches in twelve feet, its deeply overhanging eaves casting dramatic shadows that shift with the changing light. The roof is not merely a protective covering but a powerful aesthetic element, its broad, sheltering form evoking a sense of permanence and repose. The exposed rafters, purlins, and beams, a signature of the Greenes’ work, are not merely decorative but a frank and honest expression of the building’s structure, their carefully shaped ends and intricate joinery a celebration of the carpenter’s art. The roofing material itself, a then-innovative material called “Malthoid,” is seamlessly integrated with the rain gutters, and the ridge beam is given a subtle, up-swept “lift” at its ends, a graceful flourish that recalls the temple architecture of Japan. Even the most prosaic of functional elements are transformed into objects of beauty, such as the basement ventilation grilles, which are made of Chinese blocks of green-glazed terra-cotta, their intricate patterns adding a touch of exoticism to the otherwise restrained palette of materials. The walls are clad in redwood shingles, their warm, reddish-brown hue a perfect complement to the dark-stained timbers of the roof structure. The casement windows, used throughout the house, are carefully proportioned and arranged to create a sense of rhythm and order, their small, rectangular panes of glass adding to the overall sense of intimacy and domesticity. And, in a nod to the burgeoning California lifestyle, the house features numerous terraces and sleeping porches, extending the living space into the outdoors and blurring the distinction between inside and out.
Interior Craftsmanship and Joinery
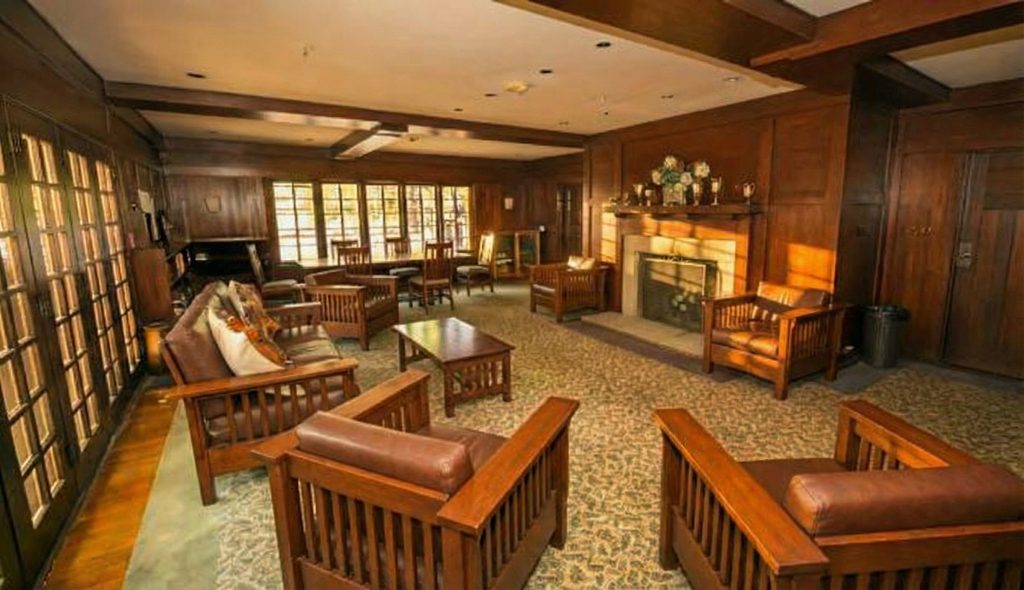
If the exterior of the Pitcairn House is a masterful exercise in architectural composition, the interior is a tour de force of craftsmanship and joinery. Here, the Greenes’ obsession with detail is on full display, every surface, every joint, every piece of hardware a testament to their unwavering pursuit of perfection. The interior is a celebration of wood, the warm, lustrous surfaces of the Port Orford cedar and teak creating an atmosphere of richness and refinement. The structural timbers of the exterior are carried through to the interior, their massive forms a constant reminder of the building’s underlying logic. But it is in the details of the joinery that the Greenes’ genius truly shines. The keyed scarf joints, used here for the first time to join long timbers, are not merely a structural necessity but a decorative element of great beauty, their intricate, interlocking forms a testament to the skill of the craftsmen who made them. The wedges used to fix rails to posts, another innovation of the Pitcairn House, are similarly transformed from a simple functional device into a powerful aesthetic statement. And the wrought-iron straps used to bundle posts and corbels, their hammered surfaces and hand-forged details a celebration of the blacksmith’s art, are a perfect example of the Greenes’ ability to integrate different materials into a harmonious whole. Even the leaded glass designs, which were originally intended to feature an American Indian Navajo theme, were ultimately abandoned in favor of plain glass, a decision that speaks to the Greenes’ growing confidence in their ability to create architectural interest through form and structure alone, without recourse to applied ornament.
Historical Context
To fully appreciate the significance of the Robert Pitcairn Jr. House, one must understand the unique historical context in which it was created. The house was not an isolated act of architectural inspiration but rather the product of a specific time and place, a confluence of cultural forces, and the meeting of a visionary client with a pair of exceptionally talented architects at the height of their creative powers.
The Patron and His Vision
Robert Pitcairn Jr. was, in many ways, the ideal client for Greene & Greene. The son of a wealthy and influential executive of the Pennsylvania Railroad, he was a man of considerable means and sophisticated taste. But more than that, he was a man who had already demonstrated his appreciation for the Greenes’ work, having previously lived in a house designed by the firm. This prior experience gave him a deep understanding of their architectural philosophy and a willingness to entrust them with a commission that would allow them to push the boundaries of their craft. The contract to build the house was signed on July 2, 1906, with a construction cost of $18,915—a substantial sum that reflected both the quality of materials and the level of craftsmanship that the Greenes demanded. Pitcairn was part of a wave of wealthy East Coast families who were drawn to the mild climate and relaxed lifestyle of Pasadena at the turn of the century. These new arrivals were not content with the fussy, overwrought architecture of the Victorian era; they were looking for something new, something that spoke to the unique character of their adopted home. In Greene & Greene, they found architects who could give form to their aspirations, who could create houses that were at once elegant and informal, sophisticated and rustic, modern and timeless.
The Master Craftsmen
The realization of the Greenes’ vision for the Pitcairn House required not only brilliant design but also exceptional craftsmanship. In 1905, the Greenes had begun an association with Peter Hall, a Swedish-born building contractor whose skills and dedication would prove essential to their greatest works. Hall, who had established his own contracting firm in 1900, brought to the partnership a deep understanding of traditional woodworking techniques and an unwavering commitment to quality. He would serve as the primary contractor for the Pitcairn House, and his meticulous attention to detail ensured that the Greenes’ exacting standards were met in every aspect of the construction. The collaboration between the Greene brothers and Peter Hall was a true meeting of minds, a partnership in which architect and craftsman worked together as equals, each contributing their unique skills to the creation of a unified whole. This relationship would continue through the construction of the Greenes’ most celebrated commissions, including the Blacker House and the Gamble House, and it is no exaggeration to say that the Pitcairn House was the proving ground where this fruitful collaboration was first established and refined.
The Architects and Their Moment
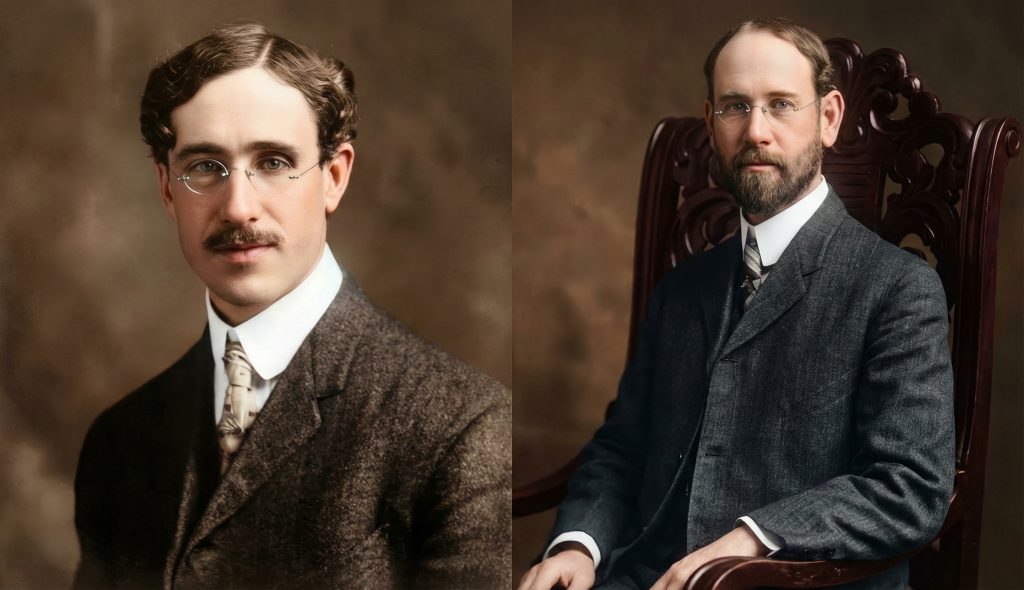
The year 1906 found Charles and Henry Greene at a pivotal moment in their careers. Having established their practice in Pasadena in 1894, they had spent the intervening years honing their skills and refining their design philosophy. Their training at the Massachusetts Institute of Technology had given them a solid grounding in the principles of architectural design, while their apprenticeships in Boston had exposed them to the work of leading architects such as H.H. Richardson. But it was their move to California that truly ignited their creative genius. Here, they were free from the constraints of tradition, free to experiment with new forms, new materials, and new ways of living. Charles’s honeymoon trip to England in 1901 had a profound impact on him, immersing him in the ideals of the Arts and Crafts movement and reinforcing his belief in the importance of craftsmanship and the integration of art into everyday life. This, combined with a growing fascination with the traditional architecture of Japan, provided the final ingredients for their mature style. The Pitcairn House, then, was the product of this unique confluence of influences, a house that was at once deeply rooted in tradition and startlingly modern, a house that would set the course for the Greenes’ greatest achievements and, in the process, help to define a new and distinctly American architecture.
Restoration & Preservation
Like all great works of art, the Robert Pitcairn Jr. House has been subject to the vicissitudes of time. Decades of use, exposure to the elements, and the inevitable process of aging had taken their toll on the historic structure. By the early 21st century, it was clear that a comprehensive restoration was needed to preserve this architectural treasure for future generations. In 2014, the Westridge School, the current steward of the house, embarked on an ambitious campaign to restore the Pitcairn House to its former glory, a project that would be recognized with numerous awards and accolades, including the prestigious Governor’s Historic Preservation Award in 2015.
The Conservation Campaign
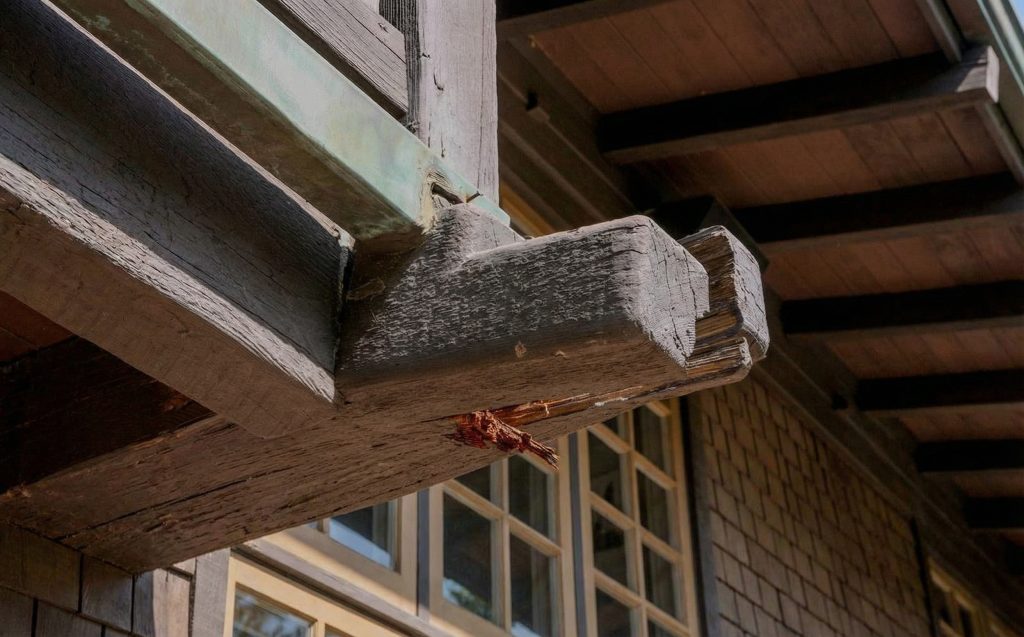
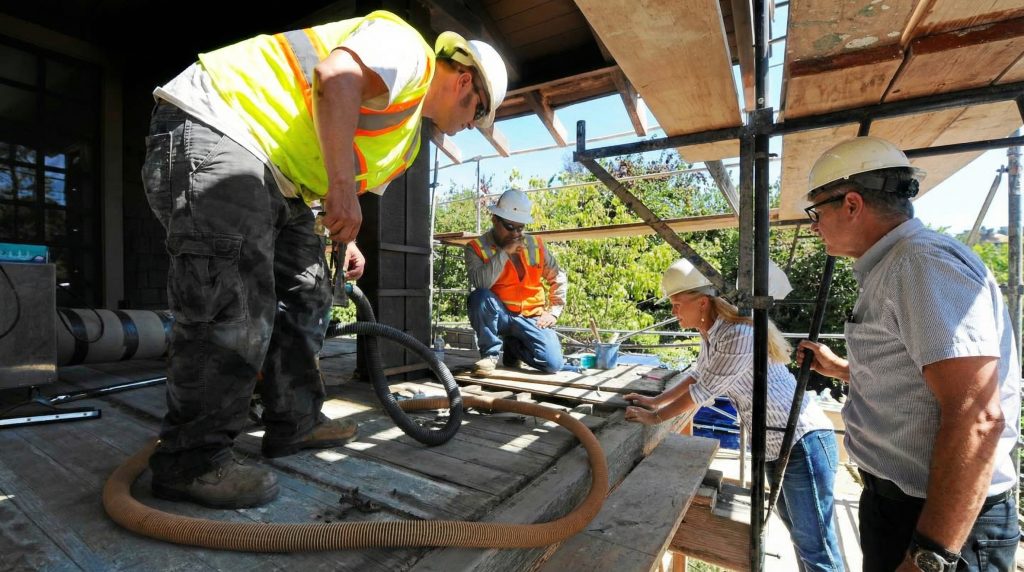
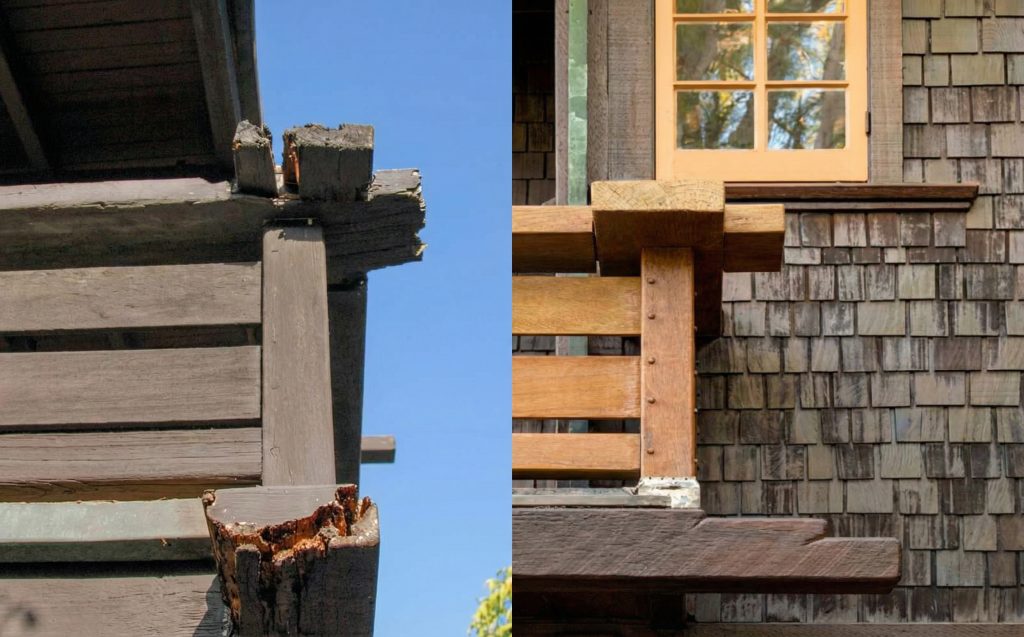
The restoration of the Pitcairn House was a model of sensitive and thoughtful preservation. The project was led by a team of experts, including the architectural firm of Kelly Sutherlin McLeod and the conservation specialists of Griswold Conservation Associates, who approached the task with a deep reverence for the original fabric of the building. The goal was not to make the house look brand new, but rather to stabilize it, repair the damage of time, and to preserve as much of the original material as possible. The restoration focused on the exterior of the house, which had suffered the most from years of exposure. The work included the painstaking repair and conservation of the exposed framing timbers, the wood trim, and the redwood shingles. The balcony framing was structurally strengthened, and the railings were carefully restored. Non-original deck finishes and flashings were replaced with more appropriate materials. The exterior windows were restored, with vintage glass used to replace broken panes. In a testament to the quality of the original construction, only six of the 120 rafter tails had to be replaced. The entire exterior then received a specialized, two-step painted finish that was designed to emulate the original stained finish, a process that involved extensive research and testing to ensure its historical accuracy.
Recognition and Legacy
The successful restoration of the Robert Pitcairn Jr. House was widely hailed as a triumph of historic preservation. In addition to the Governor’s Award, the project also received a Preservation Design Award from the California Preservation Foundation and a Historic Preservation Award from the City of Pasadena. But the true legacy of the restoration lies not in the awards it has received, but in the fact that it has preserved this priceless architectural treasure for future generations to study and enjoy. The restoration has not only ensured the physical survival of the house, but it has also reaffirmed its importance as a landmark of American architecture and a testament to the enduring vision of its creators, Charles and Henry Greene.
Current Status
Today, the Robert Pitcairn Jr. House stands as a proud and enduring monument to the genius of Greene & Greene. No longer a private residence, the house is now an integral part of the campus of the Westridge School for Girls, a new role that has given it a new lease on life and a new sense of purpose. While its function has changed, its architectural integrity remains intact, a testament to the foresight and dedication of those who have cared for it over the years.
Stewardship and Continuity
The Westridge School has proven to be an exemplary steward of this architectural treasure. The school has not only undertaken the comprehensive restoration of the house, but it has also integrated it into the daily life of the school, ensuring that it remains a vital and living part of the community. The house now serves as a gathering place for school alumnae and houses a business office, its historic rooms now filled with the energy and vitality of a new generation. This adaptive reuse has not only ensured the physical survival of the house, but it has also given it a new social and cultural significance, transforming it from a private dwelling into a shared community asset. The Pitcairn House is a designated City of Pasadena Historic Landmark, a recognition that provides it with a measure of protection and ensures that its future will be guided by the principles of historic preservation. But the true guarantee of its survival lies in the hands of its current and future stewards, who have demonstrated a deep and abiding commitment to its preservation.
An Enduring Testament
The Robert Pitcairn Jr. House occupies a unique and irreplaceable position in the history of American architecture. It is the bridge between the early experiments of Greene & Greene and their fully realized masterpieces, the moment when all the elements of their mature style first came together in a single, coherent work. To stand before the Pitcairn House today is to witness the birth of a new architectural language, a language that would go on to influence generations of architects and designers and that remains as fresh and vital today as it was over a century ago. The house is a testament to the power of collaboration, to the creative synergy that can arise when talented architects work with skilled craftsmen and appreciative patrons. It is a reminder that great architecture is not the product of a single genius, but of a community of individuals united by a shared vision and a common commitment to excellence. And it is a challenge to future generations, a call to preserve and protect the architectural heritage that has been entrusted to us, so that it may continue to inspire and educate for centuries to come. Thanks to the efforts of its current and future stewards, the Robert Pitcairn Jr. House will continue to stand as a timeless reminder of a golden age of American architecture and the enduring power of a great work of art.