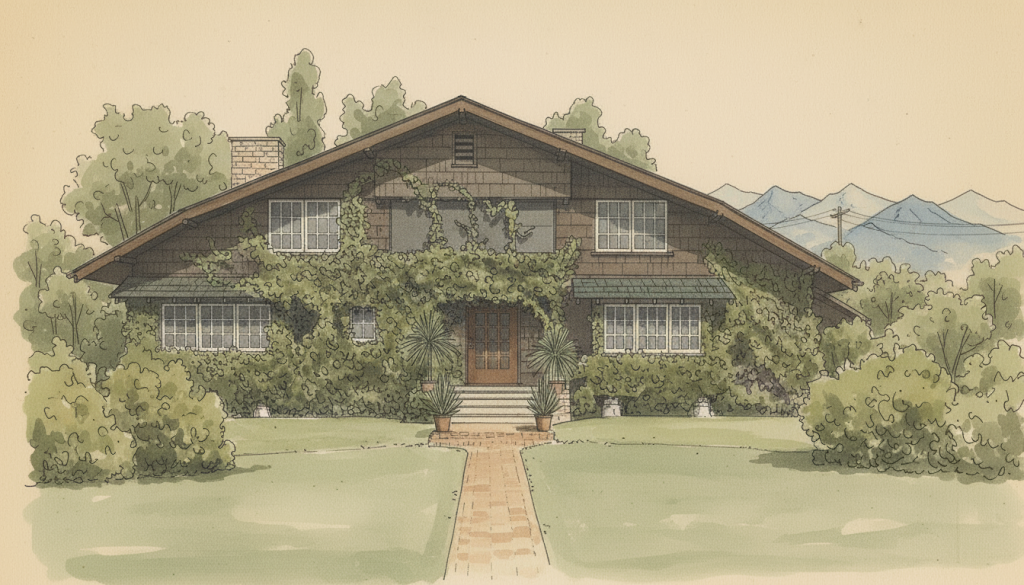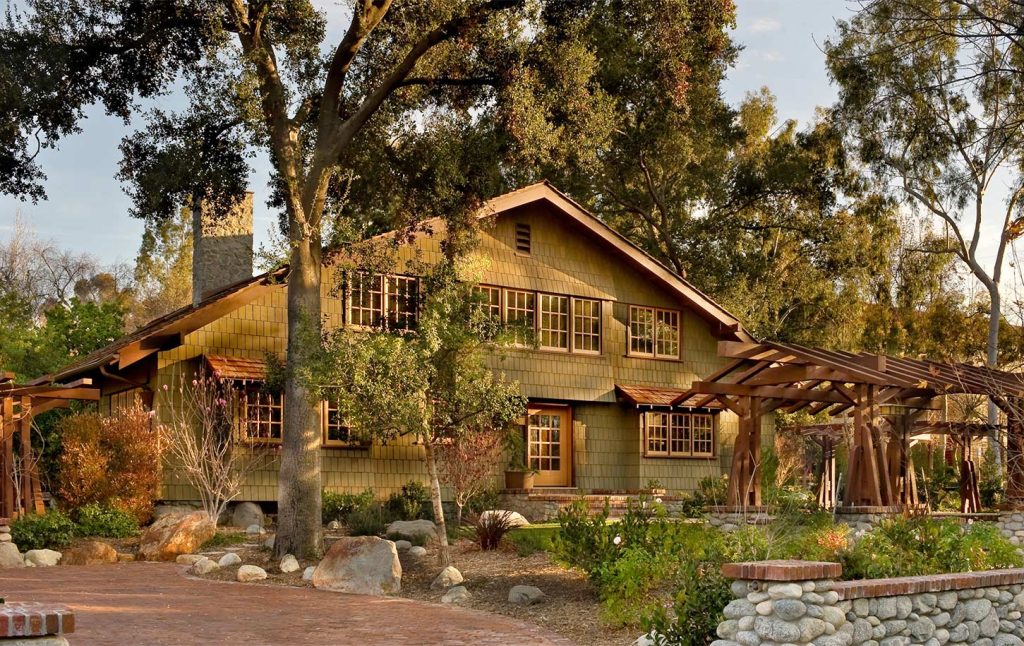
The Mary R. Darling House stands as Greene & Greene’s first significant commission outside of Pasadena and represents a crucial turning point in their architectural development, marking their emergence as architects capable of creating sophisticated residential designs for clients throughout Southern California. Built in 1903 for Mary Reeve Darling at College Avenue in Claremont, this remarkable residence was commissioned by a divorced mother of two who needed a home near Pomona College where her sons were attending the preparatory school, creating a project that demonstrated the brothers’ ability to respond sensitively to the complex needs of modern American families while developing their distinctive Arts and Crafts aesthetic. The house holds special significance as the first Greene & Greene design to be published internationally, appearing in the British journal Academy Architecture in 1903, establishing their reputation beyond California and marking their emergence as architects of national and international importance whose work would influence the development of American residential architecture for decades to come.
Architectural Significance
The Mary R. Darling House holds a unique position in Greene & Greene’s body of work as their first major commission outside Pasadena and one of their most important early explorations of the chalet-style bungalow that would become a signature element of their mature work. Completed in 1903, the house showcases the brothers’ emerging mastery of Swiss-influenced design principles and their sophisticated understanding of how to create domestic architecture that celebrated both the California landscape and the intimate scale of family life. The design represents an important bridge between their earlier Victorian-influenced works and their mature Arts and Crafts style, establishing many of the design principles and construction techniques that would define their approach to residential architecture and their understanding of how buildings could serve the complex needs of modern American families while maintaining architectural dignity and cultural sophistication.
The Pioneering Commission
The Darling commission came at a crucial moment in Greene & Greene’s career, providing them with their first major client outside Pasadena and the opportunity to demonstrate their architectural vision in a new community:
Geographic Expansion: The Mary R. Darling House represents Greene & Greene’s first significant commission outside of Pasadena, marking their expansion into the broader Southern California region and establishing their reputation as architects capable of serving clients throughout the area, leading to other important commissions and contributing to their emergence as regional leaders of the Arts and Crafts movement.
International Recognition: The design achieved unprecedented recognition when Charles Greene’s sketches for the house were published in the British journal Academy Architecture in 1903, representing the first foreign publication of Greene & Greene’s work and establishing their international reputation as innovators of American residential architecture.
Family-Centered Design: The commission connected the brothers to Mary Reeve Darling, a divorced mother who needed architecture that would serve her family’s specific needs while maintaining social dignity and cultural sophistication, providing them with a client whose requirements demanded both practical innovation and architectural excellence.
Architectural Features
Exterior Design
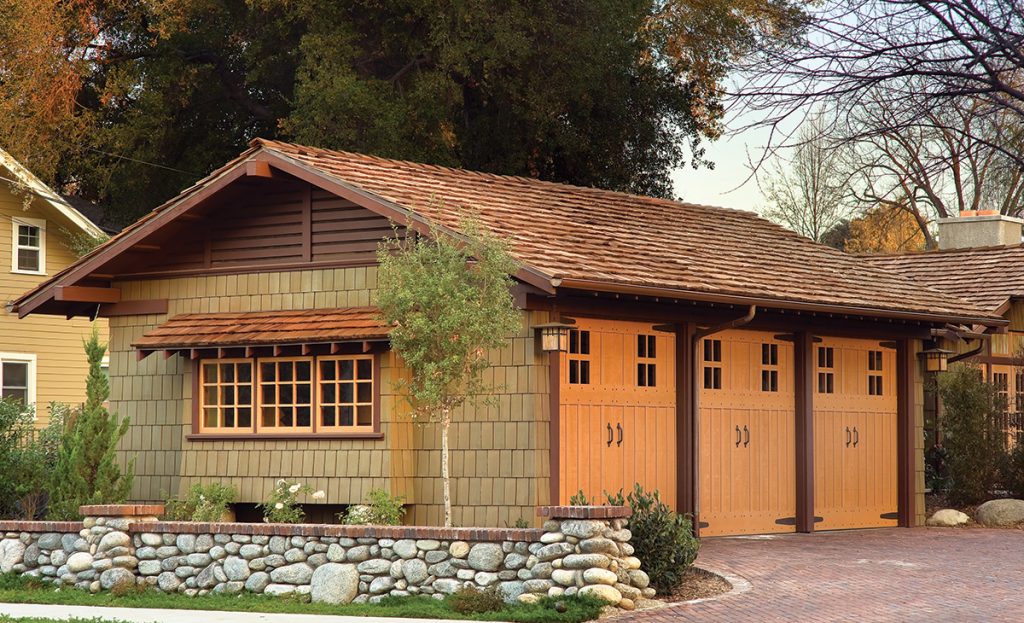
The Mary R. Darling House showcases Greene & Greene’s sophisticated approach to chalet-style residential architecture:
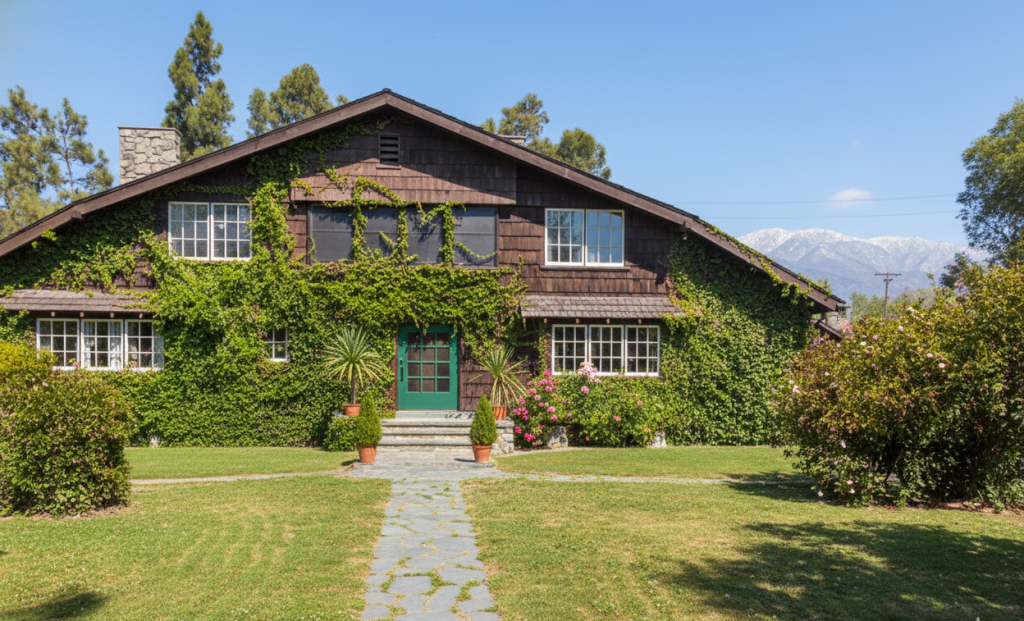
Chalet-Style Innovation: The house was designed in the chalet style with Swiss-influenced proportions and details, representing one of the brothers’ earliest successful explorations of European architectural traditions adapted to California conditions and establishing design principles that would influence their subsequent development of the ultimate bungalow style.
Horizontal Emphasis: The design emphasized horizontal lines through deep overhangs, extended rooflines, and carefully proportioned fenestration, creating a composition that complemented the California landscape while providing the visual repose and architectural dignity appropriate to the client’s social position and cultural aspirations.
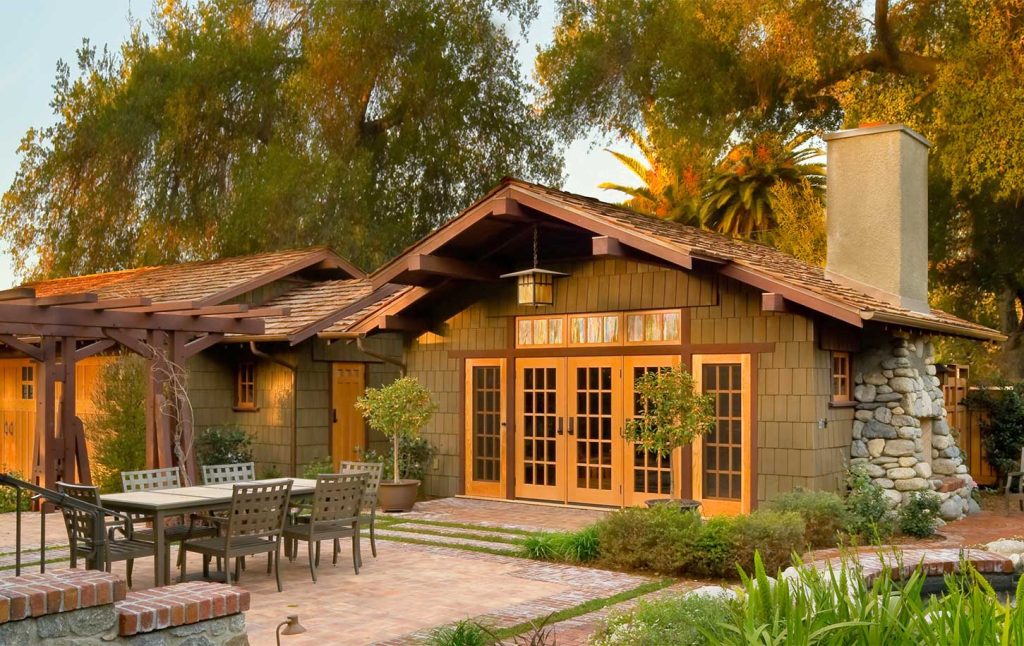
Material Integration: The exterior featured the brothers’ characteristic attention to natural materials, with wood construction that celebrated the inherent beauty of timber while demonstrating their growing mastery of Arts and Crafts principles and their commitment to honest expression of structural and decorative elements.
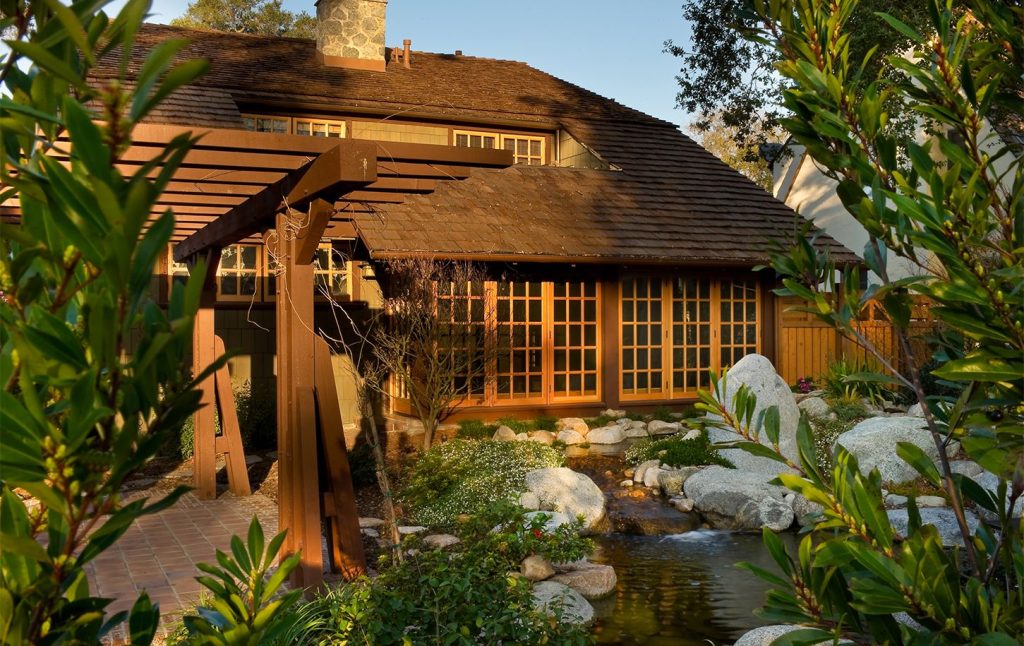
Landscape Relationship: The house was carefully sited to take advantage of the Claremont setting, with architectural elements that framed views of the surrounding landscape and created transitional spaces between interior and exterior that encouraged outdoor living and family activities.
Proportional Mastery: The design demonstrated the brothers’ growing understanding of architectural proportion and scale, creating a residence that felt both intimate and dignified, appropriate to both family life and the client’s position as an educated woman of cultural sophistication.

Interior Design and Craftsmanship
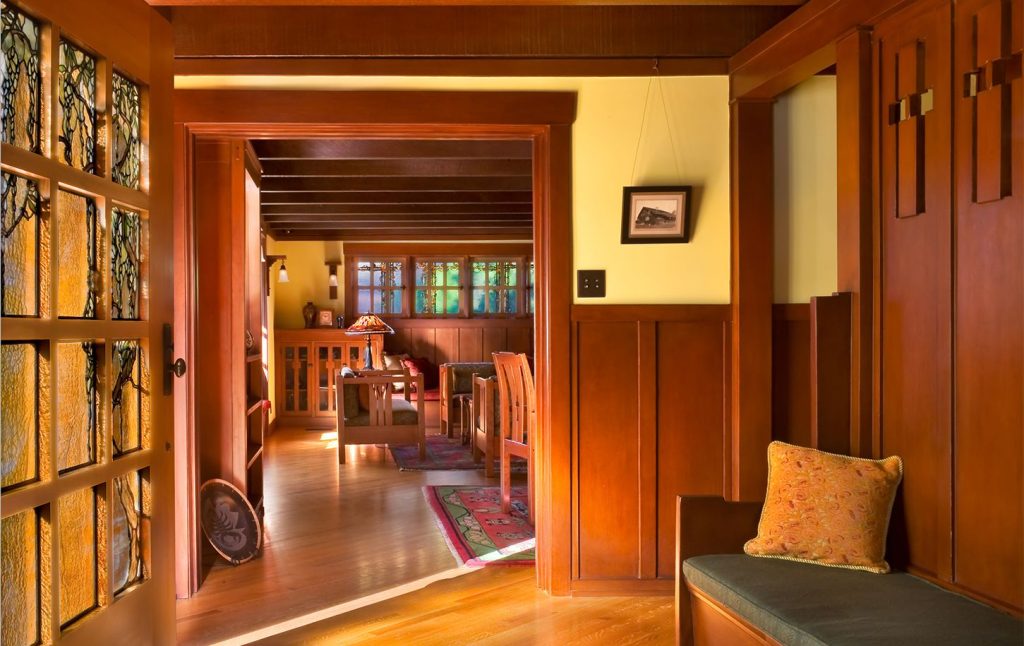
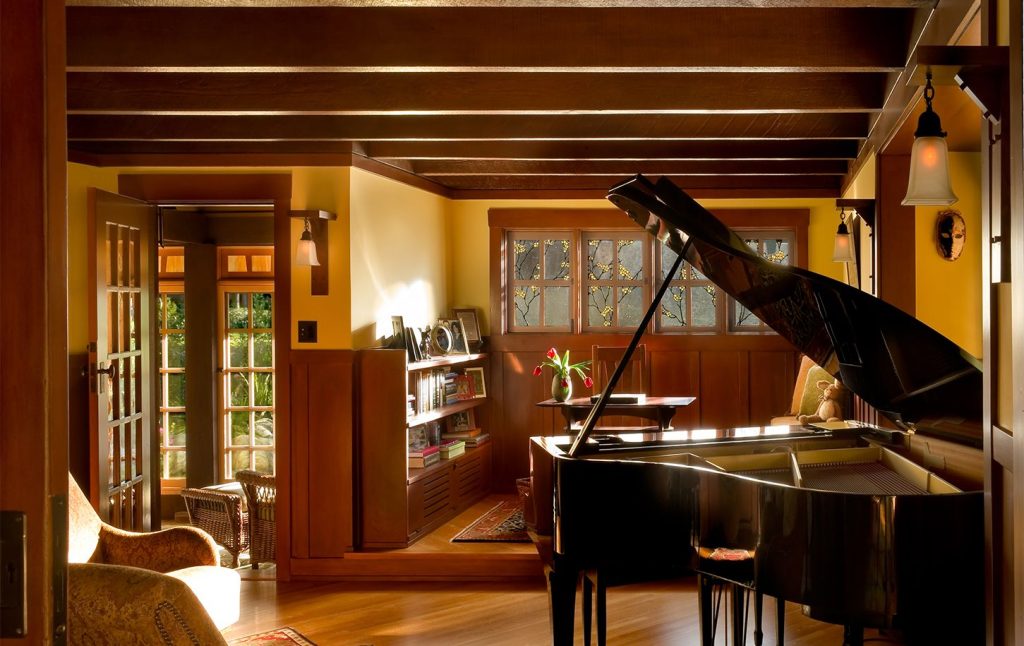
The interior of the Mary R. Darling House represents Greene & Greene’s sophisticated approach to family-centered design and their growing mastery of integrated architecture:
Family-Oriented Planning: The interior was organized to serve the specific needs of Mary Darling and her two sons, with spaces that encouraged both family interaction and individual privacy, demonstrating the brothers’ understanding of how architecture could support the complex dynamics of modern American family life.
Craftsmanship Excellence: The interior featured the brothers’ characteristic attention to built-in furnishings and custom woodwork, with every element designed to contribute to the overall architectural vision and demonstrate their commitment to total design integration that extended from structural elements to decorative details.
Cultural Sophistication: The interior design reflected Mary Darling’s education and cultural interests, with spaces designed for both domestic life and intellectual pursuits, creating architecture that could serve the needs of an educated woman who valued both family life and cultural engagement.
Spatial Innovation: The interior incorporated innovative spatial relationships that maximized the functionality of a relatively modest house, demonstrating the brothers’ ability to create architecture that felt spacious and dignified despite practical constraints and budget limitations.
Historical Context
Mary Reeve Darling
Mary Reeve Darling represented the changing role of women in early 20th-century America and provided Greene & Greene with a client whose needs reflected broader social transformations:
Independent Woman: As a divorced mother managing her own household and her sons’ education, Mary Darling represented the emerging independence of American women, requiring architecture that would support her autonomy while maintaining social respectability and providing appropriate settings for family life and cultural activities.
Educational Commitment: Her decision to move to Claremont to be near Pomona College while her sons attended the preparatory school reflected the growing importance of education in American life and provided the brothers with a client who valued intellectual and cultural pursuits, influencing the design of spaces that could serve both domestic and educational functions.
Family Connection: Mary Darling was the daughter of Jennie A. Reeve, who would later commission Greene & Greene to design her own house in Long Beach, creating a family connection that would provide the brothers with multiple opportunities to develop their architectural vision and establish their reputation among California’s cultural elite.
Cultural Leadership: Her position in Claremont society and her commitment to her sons’ education made her an ideal client for architects seeking to establish their reputation for creating architecture that served the needs of educated, culturally sophisticated Americans who valued both family life and intellectual pursuits.
The 1903 Architectural Context
The Darling commission emerged during a period of significant development in American domestic architecture and in Greene & Greene’s evolving practice:
Arts and Crafts Development: The house was designed during the early development of the American Arts and Crafts movement, allowing the brothers to incorporate the movement’s principles of honest materials, integrated design, and respect for craftsmanship while developing their own distinctly Californian interpretation of these ideals.
Regional Expansion: The commission came during the period when Greene & Greene were expanding their practice beyond Pasadena, establishing relationships with clients throughout Southern California and developing their reputation as architects capable of creating sophisticated residential designs for diverse communities and settings.
International Awareness: The early 1900s were a period of growing international interest in American architecture, providing the cultural context for the publication of the Darling House design in British architectural journals and contributing to the brothers’ emergence as architects of international significance.

Construction and Completion
The Mary R. Darling House underwent careful development and execution that reflected both the client’s practical needs and the brothers’ commitment to architectural excellence:
Design Development (1903): The brothers developed the design with careful attention to Mary Darling’s family needs and budget constraints, creating architecture that maximized functionality and dignity within practical limitations while establishing design principles that would influence their subsequent work.
Construction Innovation: The house was constructed using innovative techniques that demonstrated the brothers’ growing mastery of wood construction and their ability to create architecture that was both structurally sound and aesthetically sophisticated, establishing construction methods that would influence their later projects.
International Recognition: The completed house achieved immediate recognition when Charles Greene’s design sketches were published in Academy Architecture, establishing Greene & Greene’s international reputation and contributing to their emergence as leaders of the American Arts and Crafts movement.

Continuous Evolution
The Darling House influenced the development of Greene & Greene’s mature style and established principles that would guide their subsequent work:
Chalet-Style Development: The successful exploration of chalet-style design at the Darling House provided the foundation for the brothers’ later development of their signature bungalow style, influencing projects from the ultimate bungalows to their individual works and establishing their expertise in adapting European architectural traditions to California conditions.
Family-Centered Design: The design solutions developed for Mary Darling’s family needs established Greene & Greene’s reputation for understanding the complex requirements of modern American families, leading to other commissions from clients with similar needs and contributing to their development of residential architecture that served both practical and cultural functions.
Regional Recognition: The house’s success in serving its client and community established the brothers’ reputation beyond Pasadena, leading to other significant commissions throughout Southern California and contributing to their emergence as regional leaders of the Arts and Crafts movement.
Preservation and Transformation
The Modern Restoration
The Mary R. Darling House has undergone significant restoration that demonstrates both the durability of Greene & Greene’s original design and the ongoing relevance of their architectural principles:
Comprehensive Restoration: The house has been carefully restored by preservation specialists who understood the significance of Greene & Greene’s work, ensuring that the original architectural vision is preserved while adapting the residence to contemporary needs and environmental standards.
Sustainable Innovation: The restoration incorporated modern sustainable technologies and energy-efficient systems while maintaining the architectural integrity of the original design, demonstrating how historic architecture can be adapted to contemporary environmental concerns without compromising its essential character.
Craftsmanship Revival: The restoration required the revival of traditional craftsmanship techniques and the training of contemporary artisans in the methods used by Greene & Greene’s original craftsmen, contributing to the preservation of traditional building skills and the continuation of Arts and Crafts principles.
Educational Value: The restored house serves as an educational resource for understanding Greene & Greene’s work and the broader Arts and Crafts movement, providing opportunities for architectural students and preservation specialists to study the brothers’ design principles and construction techniques.
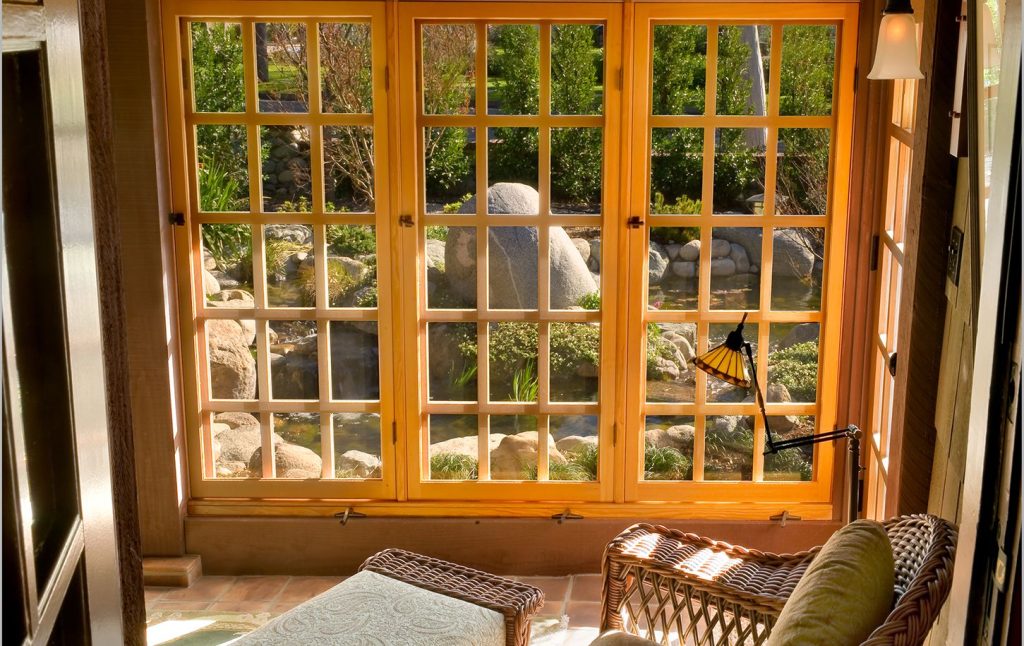
Current Status
Location: College Avenue, Claremont, CA 91711
Status: Private residence, comprehensively restored
Significance: First Greene & Greene commission outside Pasadena
Recognition: First Greene & Greene design published internationally
Historical Legacy: The Mary R. Darling House stands as Greene & Greene’s pioneering exploration beyond Pasadena and their first design to achieve international recognition, establishing design principles and construction techniques that would influence their subsequent masterworks and contribute to their emergence as leaders of the American Arts and Crafts movement.
The Mary R. Darling House represents the moment when Greene & Greene demonstrated their ability to serve clients throughout Southern California—a project that established their regional reputation and achieved international recognition, marking their emergence as architects whose work would influence American residential design for generations to come.