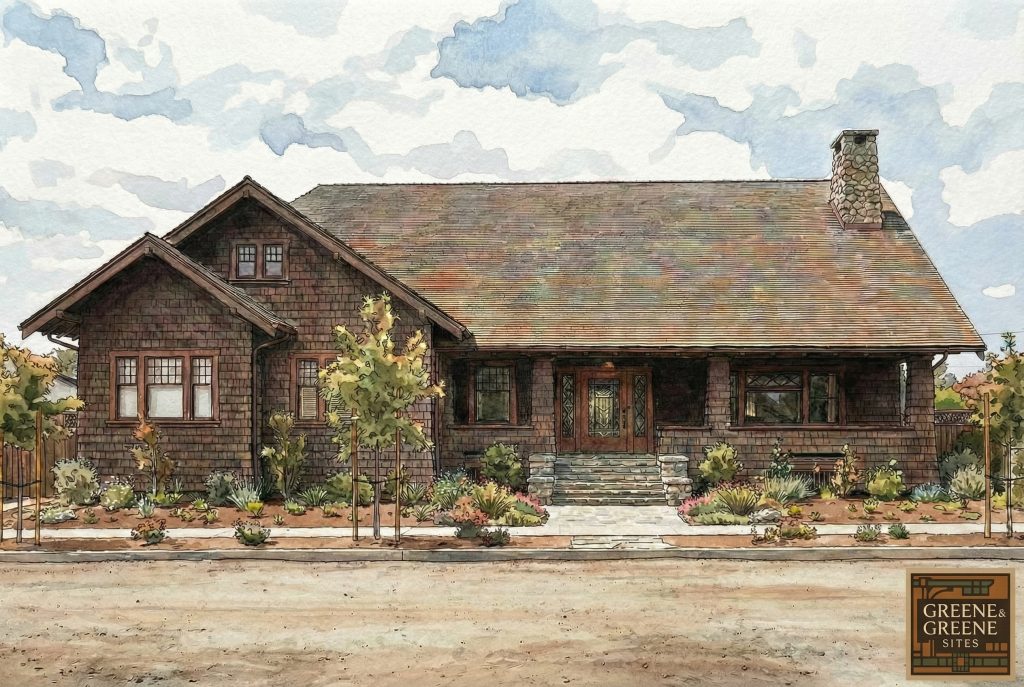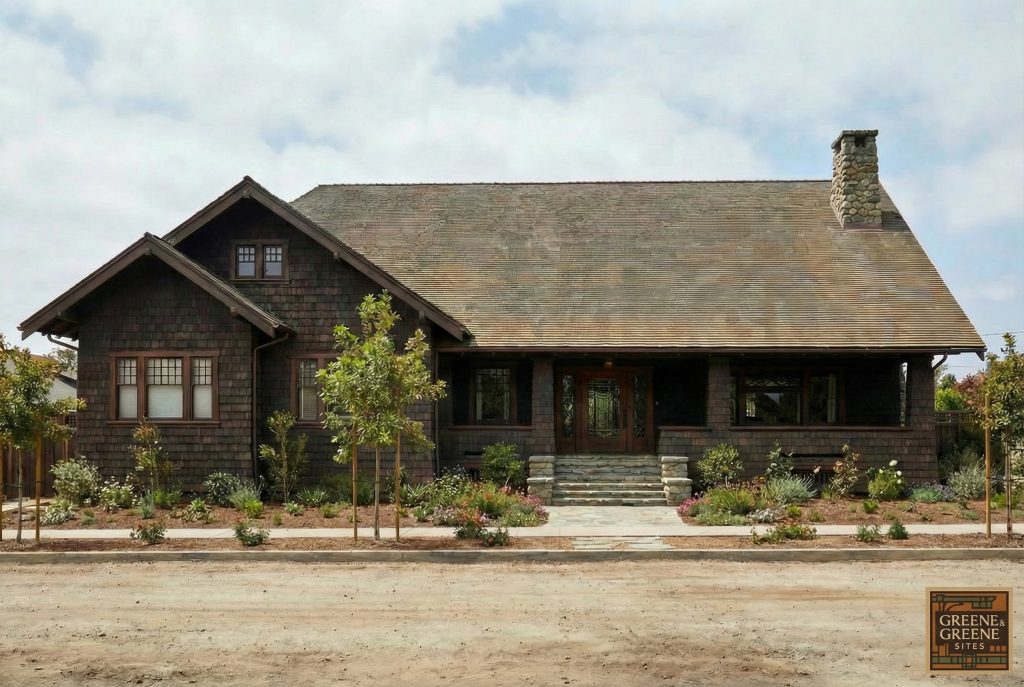
The Mrs. Thomas Palmer House (1904) represents Greene & Greene’s important expansion beyond Pasadena into the broader Los Angeles metropolitan area, demonstrating their growing reputation and ability to create distinctive residential architecture for clients throughout Southern California. Commissioned by Mrs. Thomas Palmer for a Highland Park location, this residence showcases the brothers’ developing mastery of Arts and Crafts design principles while adapting their architectural vision to serve clients in emerging suburban communities. The house stands as testament to Greene & Greene’s ability to create authentic California architecture that responded to diverse geographic and social contexts while maintaining their commitment to design excellence and material integrity.
Client and Geographic Context
Mrs. Thomas Palmer emerged as an important early client during Greene & Greene’s period of expanding practice beyond their initial Pasadena base, representing their growing appeal to educated clientele throughout the Los Angeles area. Her decision to commission the brothers for her Highland Park residence reflected both her appreciation for quality architecture and her confidence in their ability to create distinctive residential design that would enhance the developing community. The commission demonstrates Greene & Greene’s success in establishing their reputation beyond Pasadena’s established social circles, proving their appeal to discerning clients throughout Southern California’s rapidly growing suburban areas.
Highland Park in 1904 represented one of Los Angeles’s most promising residential developments, attracting educated and affluent families seeking alternatives to the increasingly dense urban core while maintaining access to the city’s cultural and commercial opportunities. Mrs. Palmer’s choice of this location for her residence reflected the sophisticated understanding of regional development patterns that characterized many of Greene & Greene’s early clients. Her commission helped establish the brothers’ presence in this important emerging community while demonstrating their ability to create architecture that enhanced neighborhood character and property values.
Architectural Design and Regional Adaptation
The Mrs. Thomas Palmer House demonstrates Greene & Greene’s sophisticated ability to adapt their developing architectural vocabulary to serve clients in different geographic and social contexts while maintaining their commitment to authentic design principles. The house reflects their understanding of how residential architecture should respond to local conditions and community character while establishing individual distinction through superior design and craftsmanship. The design showcases their growing confidence in creating California residential architecture that could serve diverse clientele while maintaining the integrity that distinguished their work from conventional building.
The architectural composition incorporates elements that would become hallmarks of Greene & Greene’s mature style while responding to the specific requirements of Highland Park’s developing residential character. The design demonstrates their ability to create architecture that felt both innovative and appropriate to its setting, establishing relationships with the natural landscape while contributing to the community’s emerging architectural identity. The house represents an important step in their evolution toward the comprehensive residential masterpieces that would define their later career while proving their adaptability to different geographic and social contexts.

Materials and Construction Excellence
The Palmer House exemplifies Greene & Greene’s unwavering commitment to authentic materials and superior craftsmanship that distinguished their work regardless of location or client circumstances. The house demonstrates their understanding of how material choices could create architecture that conveyed both individual distinction and community appropriateness, establishing authentic relationships between building and site while maintaining the quality standards that defined their practice. The construction reflects their belief that excellent architecture must be built from materials appropriate to California’s climate and regional building traditions.
The design incorporates Greene & Greene’s developing vocabulary of California residential construction, including carefully detailed wood elements, authentic material relationships, and thoughtful integration with the natural environment. These material choices demonstrate their understanding of how residential architecture could achieve lasting appeal through honest expression of construction methods and regional materials rather than stylistic imitation or applied ornament. The construction quality established precedents for residential development in Highland Park while proving that their design principles could be successfully applied throughout Southern California.
Site Integration and Community Development
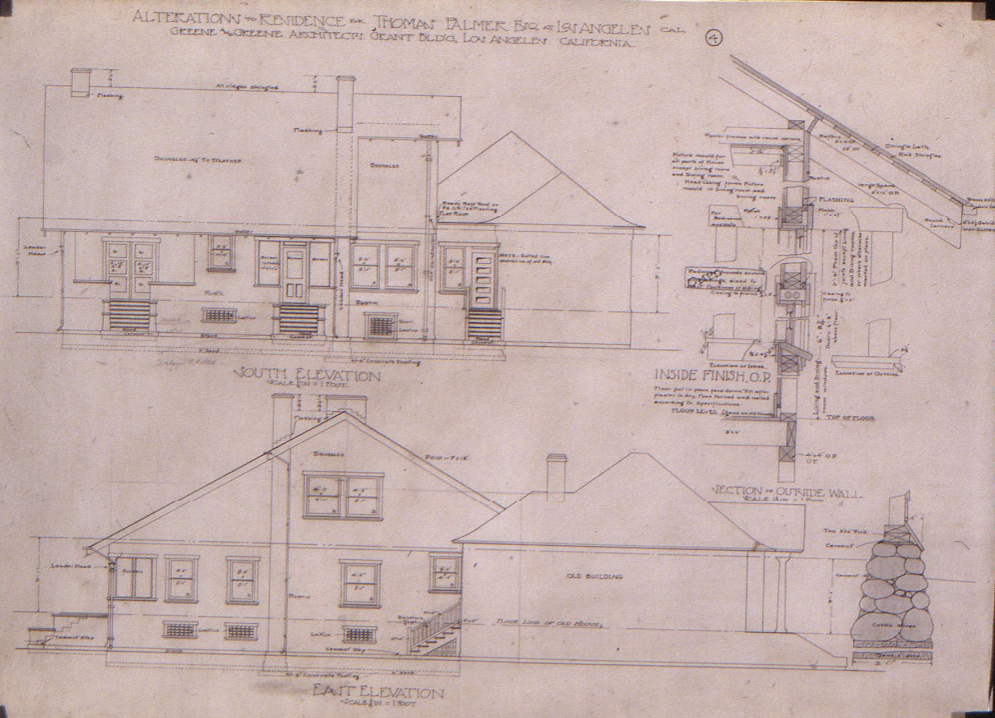
The Palmer House demonstrates Greene & Greene’s growing sophistication in creating residential architecture that contributed positively to emerging suburban communities while maintaining individual architectural distinction. The design creates appropriate relationships between the house and its Highland Park setting while establishing the quality standards that would influence the community’s continued development. The site planning reflects their understanding of how individual residential projects could enhance neighborhood character while serving the specific needs of family life and social interaction.
The house’s integration with its Highland Park location demonstrates the brothers’ developing understanding of how California residential architecture should respond to diverse geographic conditions and community contexts throughout the Los Angeles area. The design creates opportunities for both formal presentation and private family life while contributing to the community’s emerging identity as a desirable residential neighborhood. This balance between individual distinction and community contribution would become an important aspect of their work throughout Southern California’s developing suburban areas.
Interior Planning and Domestic Functionality
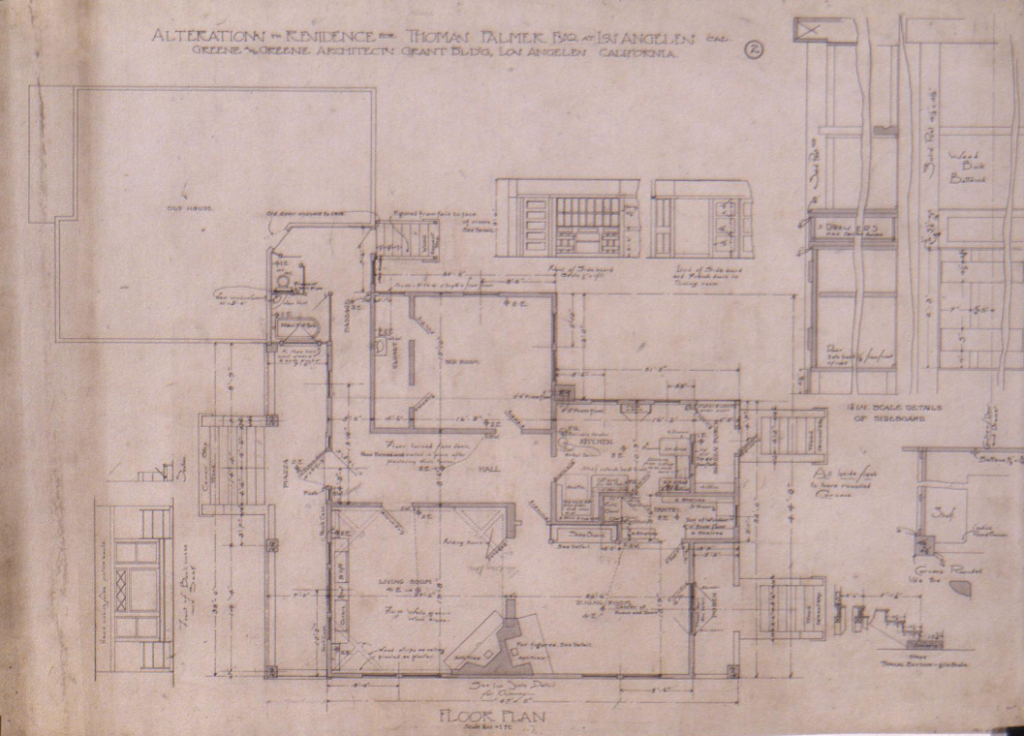
The interior planning of the Palmer House reflects Greene & Greene’s sophisticated understanding of how residential spaces should be organized to support modern family life while maintaining appropriate levels of formality and privacy. The arrangement of rooms demonstrates their ability to create functional relationships that served the varied activities of domestic life while establishing the dignity and comfort expected in a quality residence. The spatial organization shows clear influence from their study of how different functions could be integrated to create homes that enhanced family relationships and social interaction.
The plan arrangement creates opportunities for both formal entertaining and casual family activities while maintaining the flexibility required for changing domestic needs over time. This adaptable organization demonstrates the brothers’ understanding that successful residential design must accommodate the evolving requirements of family life while creating spaces that maintained their appeal and functionality across generations. The interior planning established precedents for residential design that would influence their later work while proving the lasting relevance of their approach to domestic architecture.
Subsequent Alterations and Architectural Evolution
The Palmer House’s history includes sophisticated interior modifications that demonstrate both the enduring appeal of Greene & Greene’s original design and the adaptability of their architectural principles to changing family needs and lifestyle requirements. These alterations reflect the house’s continued residential use and the owners’ commitment to maintaining its architectural integrity while adapting spaces to serve contemporary functions. The modifications prove that well-designed architecture can successfully accommodate change while preserving its essential character and appeal.
The nature of these alterations also demonstrates Greene & Greene’s prescient understanding of how residential architecture should be designed to accommodate future modifications without compromising overall design integrity. The house’s ability to accept sophisticated interior changes while maintaining its architectural coherence proves the flexibility and timeless appeal of their design principles. This adaptability would become an important characteristic of their residential work and would contribute to the lasting appeal of their houses throughout changing social and cultural conditions.
Relationship to Greene & Greene’s Broader Practice
The Palmer House occupies an important position in Greene & Greene’s developing practice, demonstrating their successful expansion beyond Pasadena while maintaining their commitment to design excellence and authentic craftsmanship. The house shows clear relationships to their other work of this period while introducing innovations that would influence their later residential masterpieces. The project’s success helped establish their reputation throughout the Los Angeles area while proving their ability to create distinctive architecture that served diverse clientele and geographic contexts.
The house demonstrates the brothers’ growing confidence in their ability to create California residential architecture that could serve clients throughout Southern California’s rapidly developing suburban communities. The successful execution of the Highland Park commission proved that their design principles could be successfully adapted to different locations and social contexts while maintaining the quality and authenticity that distinguished their work. This geographic flexibility would become crucial to their practice as they sought to serve a broader range of clients while maintaining their design standards.
Highland Park Development and Regional Architecture
The Palmer House represents an important contribution to Highland Park’s development as one of Los Angeles’s most desirable residential communities, demonstrating how individual architectural excellence could enhance neighborhood character and property values. The house’s design quality helped establish standards for residential development that would influence the community’s continued growth while proving the market appeal of authentic California architecture. The project demonstrates the important role that quality residential design played in the development of Los Angeles’s suburban communities during the early 20th century.
The house also demonstrates Greene & Greene’s understanding of how residential architecture could contribute to regional development while maintaining individual distinction and family functionality. The design proves that authentic California architecture could successfully serve the needs of diverse communities throughout Southern California while establishing precedents for residential development that prioritized quality over mere economy. The successful balance between individual excellence and community contribution would influence their approach to residential practice throughout their career.
Design Innovation and California Residential Architecture
The Palmer House represents an important milestone in the development of California residential architecture, demonstrating how Arts and Crafts principles could be successfully adapted to serve the needs of emerging suburban communities throughout Southern California. The design incorporates elements that would become characteristic of California residential development: authentic use of regional materials, integration of indoor and outdoor spaces, and planning arrangements that responded to the state’s favorable climate and informal lifestyle. These innovations helped establish precedents for residential design that would influence California architecture for generations.
The house also demonstrates Greene & Greene’s growing confidence in their ability to create architecture that was both distinctively Californian and broadly appealing to educated clientele throughout the region. The design proves that regional architectural character could be successfully adapted to serve diverse geographic and social contexts while maintaining the authenticity and quality that distinguished superior residential design. The successful balance between regional identity and broad appeal would influence their approach to residential architecture throughout their career.
Legacy and Contemporary Relevance
The Mrs. Thomas Palmer House continues to demonstrate the enduring relevance of Greene & Greene’s approach to residential design, proving that architecture created to serve specific family needs and community contexts can maintain its appeal and functionality across generations. The house’s successful adaptation to changing requirements through sophisticated interior modifications provides important lessons for contemporary residential design, particularly regarding the importance of creating flexible spaces that can accommodate evolving family needs while preserving architectural integrity.
The house’s emphasis on authentic materials and superior craftsmanship also provides important lessons for contemporary sustainable design practices, demonstrating how investment in quality construction and regional materials can create buildings that serve multiple generations while maintaining their architectural and environmental integrity. The project proves that residential architecture designed to enhance community development can contribute to both individual family success and broader regional development when architects and clients share commitment to creating architecture that serves both immediate needs and long-term community goals.
The Mrs. Thomas Palmer House stands as testament to Greene & Greene’s ability to create residential architecture that successfully balanced individual family needs with community development goals, establishing precedents for California residential design that continue to influence contemporary practice. Through this important Highland Park commission, the brothers proved that their vision of authentic California architecture could serve diverse geographic and social contexts while contributing to the development of distinctive regional building traditions that enhanced both individual lives and community character throughout Southern California’s rapidly developing suburban landscape.