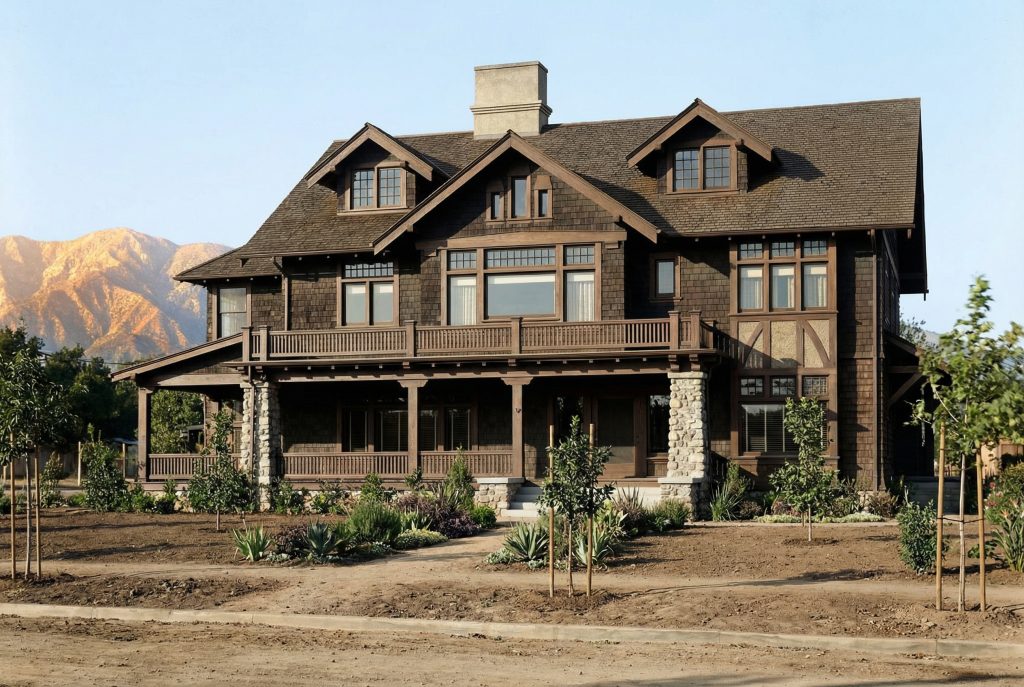
The P. L. Auten House represents Greene & Greene’s most significant early exploration of sophisticated residential architecture for California’s lumber industry and their most accomplished demonstration of how English Arts and Crafts design principles could be elevated to serve the professional requirements of America’s emerging timber establishment while maintaining authentic regional character and architectural distinction. Completed in 1903 during the crucial period of Greene & Greene’s stylistic development, this fifteen-room residence represents their most important example of lumber industry residential architecture, and their most successful exploration of how traditional American building traditions could serve contemporary industrial professional requirements while establishing new possibilities for distinguished residential architecture. The design demonstrates their sophisticated approach to creating architecture that was both functionally appropriate for lumber industry professional life and aesthetically innovative, making it a crucial achievement in their development as masters of diverse residential approaches and a landmark in the evolution of industrial professional residential design that established new possibilities for lumber industry expression in California domestic contexts.
Architectural Significance
The P. L. Auten House occupies a unique position in Greene & Greene’s body of work as their most significant early exploration of lumber industry residential architecture and their most accomplished demonstration of how English Arts and Crafts building traditions could be elevated through sophisticated design treatment to serve the specific requirements of California’s timber industry community. Completed in 1903 during the crucial period of Greene & Greene’s stylistic diversification, the house represents their most important example of industrial professional residential design and their most significant exploration of how traditional American architectural vocabulary could serve contemporary lumber industry residential requirements while maintaining authentic regional character. The design demonstrates their sophisticated approach to creating architecture that was both convincingly professional and functionally innovative, making it a crucial achievement in their development as masters of diverse residential approaches and a landmark in the evolution of industrial professional residential design that established new possibilities for lumber industry expression in California residential contexts.
The Lumber Industry Commission
The P. L. Auten House commission provided Greene & Greene with the opportunity to explore industrial professional residential architecture and demonstrate their mastery of creating distinguished homes for California’s lumber industry community:
Industrial Professional Mastery: The Auten House represented Greene & Greene’s most important opportunity to demonstrate how residential architectural vocabulary could be elevated through sophisticated design treatment to serve lumber industry requirements, requiring innovative approaches to residential planning that would achieve both authentic domestic character and functional efficiency while serving contemporary industrial professional lifestyle requirements.
Lumber Industry Integration: The commission challenged Greene & Greene to create architecture that celebrated traditional American residential building traditions while incorporating modern industrial professional conveniences, establishing new possibilities for industrial professional residential design that combined regional authenticity with contemporary functionality and construction quality.
California Industrial Innovation: The project provided the opportunity for Greene & Greene to develop architectural solutions that addressed industrial professional residential needs while maintaining their commitment to design excellence, establishing design elements that would demonstrate their understanding of how industrial professional residential architecture could achieve both functional efficiency and architectural distinction.
Architectural Features
Exterior Design
The P. L. Auten House showcased Greene & Greene’s sophisticated approach to industrial professional residential architecture and English Arts and Crafts design:
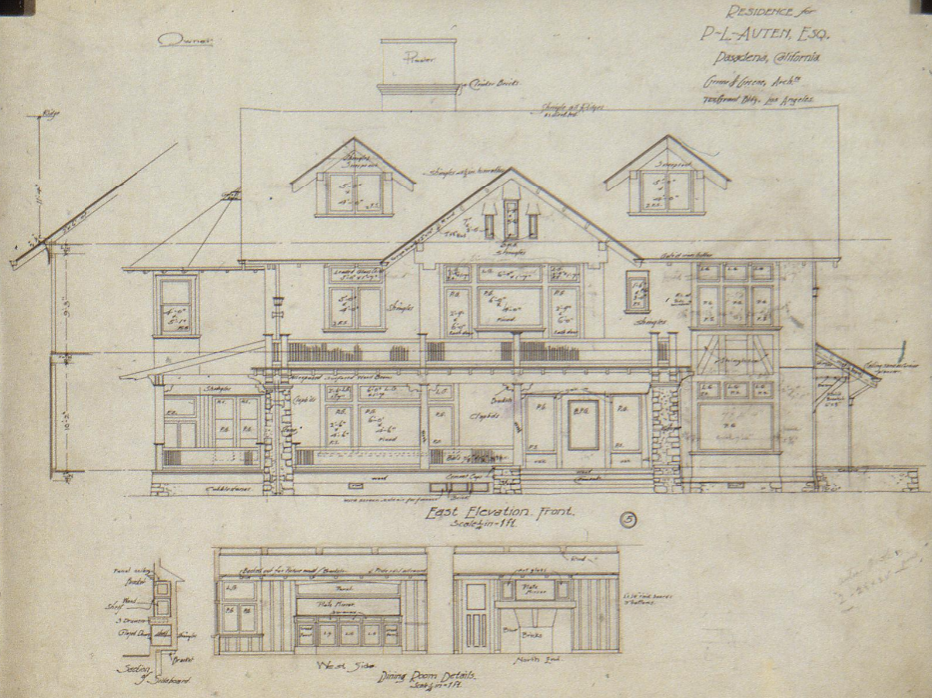
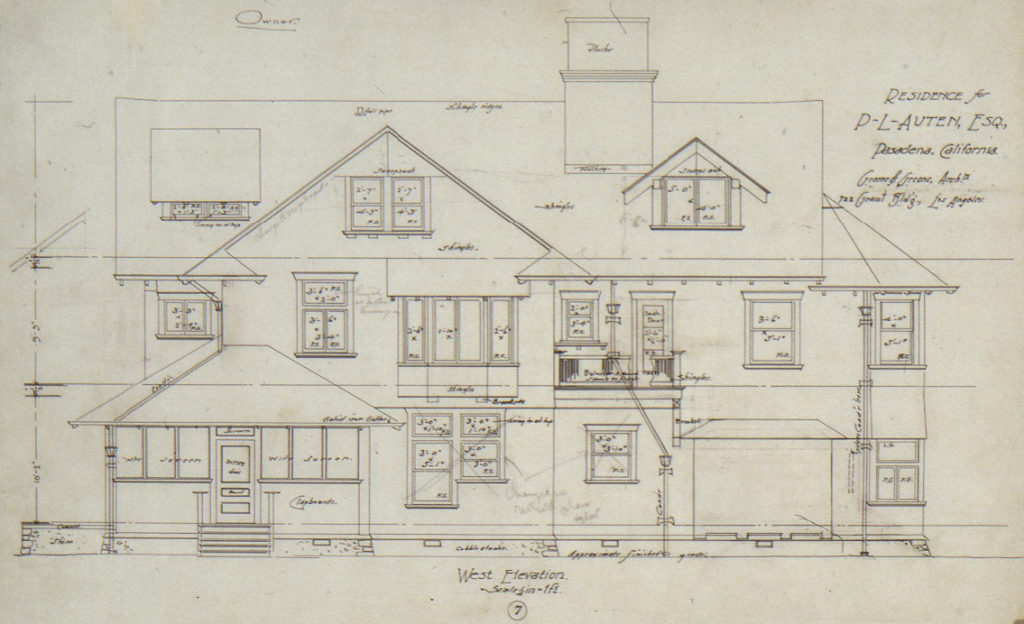
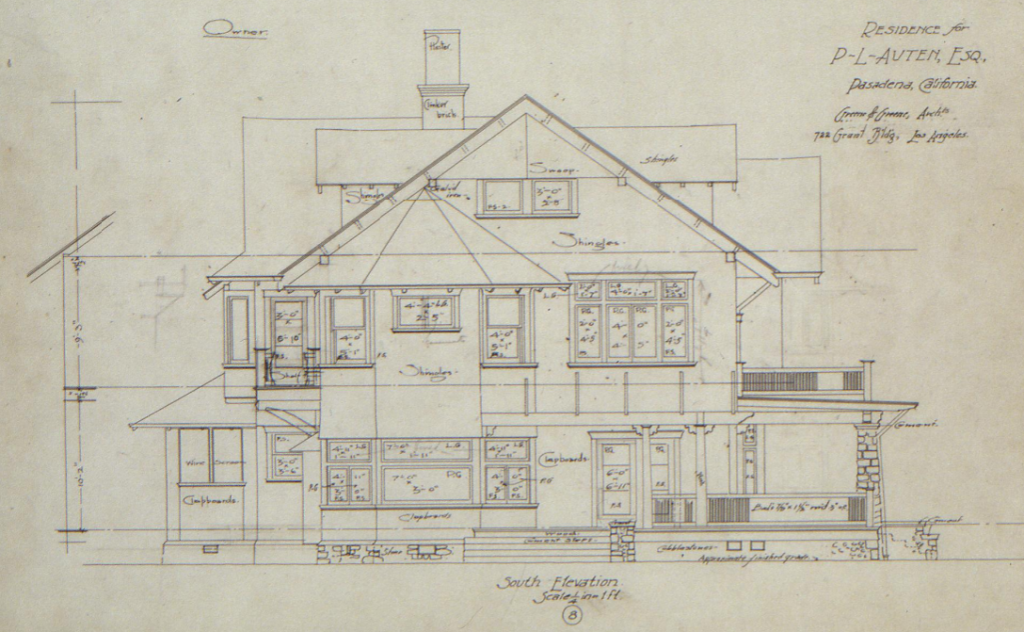
English Arts and Crafts Elements: The house featured authentic English Arts and Crafts architectural elements including shingled exterior, deep overhanging eaves, exposed rafters and purlins, and touches of half-timbering that reflected traditional English residential construction while demonstrating Greene & Greene’s understanding of how regional architectural vocabulary could be employed to create distinguished industrial professional residential housing.
Eastern Shingle Style Integration: The design incorporated Eastern Shingle Style elements with relatively steep gable roofs and peaked dormers that enhanced the authentic American residential character expected in lumber industry professional construction, while maintaining the domestic scale and character appropriate for family residential neighborhoods.
California Craftsman Development: The house was designed as a developing California Craftsman aesthetic, showcasing Greene & Greene’s ability to create industrial professional residential architecture that served contemporary lumber industry professional housing requirements while maintaining the scale and character appropriate for residential neighborhoods.
Mountain View Orientation: The house employed traditional American residential construction techniques with broad front porch supported by battered dressed stone piers and surmounted by second story deck that demonstrated Greene & Greene’s mastery of regional building traditions while adapting these methods to serve contemporary industrial professional residential requirements and spectacular mountain view opportunities.
Interior Design and Craftsmanship
The interior of the P. L. Auten House represented Greene & Greene’s most accomplished early exploration of industrial professional residential planning and lumber industry interior design:
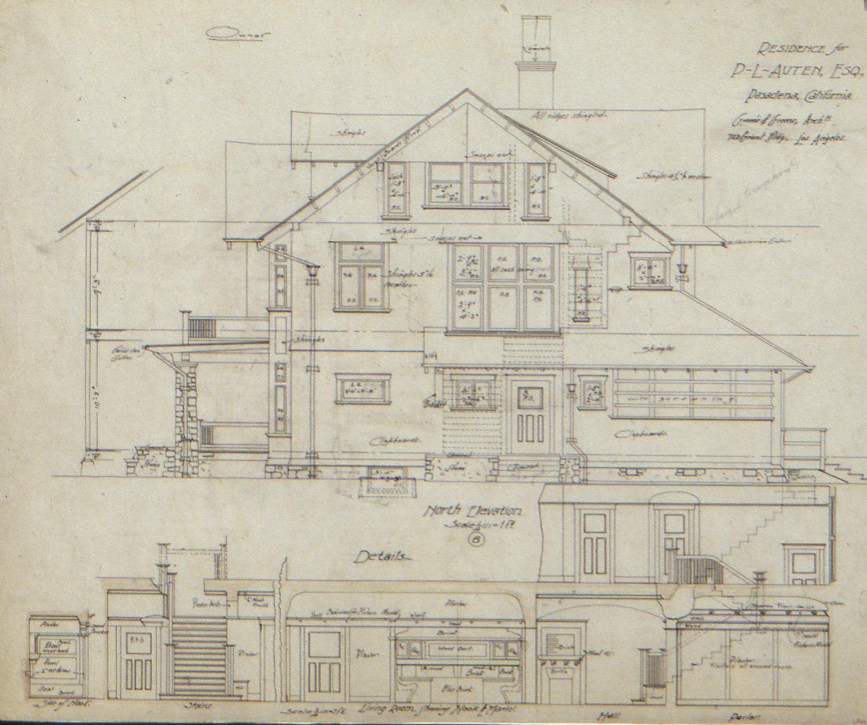
Traditional Hall Planning: The house featured a straightforward two-and-a-half story, fifteen-room design with traditional hall plan that accommodated both family residential requirements and the professional lifestyle needs of a lumber industry professional, demonstrating Greene & Greene’s understanding of how industrial professional residential planning could be enhanced to serve both practical requirements and contemporary residential living expectations.
Rustic Quality Integration: The design included interior board and batten paneling that gave the formal interior plan an informal rustic quality while maintaining the domestic character essential to family residential living, showcasing Greene & Greene’s mastery of industrial professional residential planning and their ability to create spaces that maximized residential functionality within the constraints of professional lifestyle requirements.
Natural Light Optimization: The house incorporated large plate glass windows flanked by narrow casements for ventilation that allowed light into the interior, demonstrating Greene & Greene’s understanding of how industrial professional residential architecture could be enhanced through thoughtful integration of natural lighting and authentic materials.
Regional Character: The interiors featured treatments that enhanced the authentic American residential character while supporting contemporary industrial professional residential living, demonstrating Greene & Greene’s understanding of how regional residential architecture could serve modern lumber industry professional lifestyle requirements through thoughtful design integration and functional planning.
Historical Context
Philip L. Auten
Philip L. Auten represented the forward-thinking lumber industry professional who sought Greene & Greene’s architectural services for distinguished residential design:
Lumber Industry Professional: As a Midwestern lumberman, Philip L. Auten embodied the industrial professional spirit that appreciated Greene & Greene’s approach to residential design, making him an ideal client for their exploration of industrial professional residential architecture that could serve lumber industry professional needs while maintaining architectural distinction.
Industrial Vision: His commissioning of a distinguished residential design demonstrated his understanding of the value of architectural quality in industrial professional residential housing, providing opportunities for Greene & Greene to explore English Arts and Crafts design traditions while serving contemporary lumber industry professional residential requirements.
California Industrial Pioneer: His willingness to commission innovative residential architecture demonstrated his appreciation for architectural quality and his understanding of the potential for distinguished residential design, making him a sophisticated client who could appreciate Greene & Greene’s approach to elevating traditional residential building types through design excellence.
Community Investment: His investment in quality residential architecture and subsequent commissioning of a two-story stable demonstrated his recognition of the importance of distinguished residential design in establishing professional standing, providing the context for Greene & Greene’s exploration of how industrial professional residential design could serve contemporary lumber industry professional requirements while maintaining regional authenticity.
The 1903 Architectural Context
The P. L. Auten House emerged during a crucial period in the development of Greene & Greene’s practice and the broader evolution of industrial professional residential architecture:
Industrial Professional Residential Movement: The year 1903 saw growing interest in sophisticated residential architecture for industrial professional clients, providing the context for residential design that could demonstrate mastery of regional building traditions while serving the requirements of contemporary industrial professional development and California lifestyle expectations.
Lumber Industry Development: The period was characterized by the emergence of sophisticated approaches to industrial professional residential design, creating opportunities for residential housing that could combine functional efficiency with the architectural distinction expected by educated industrial professional clients and California residential sophistication.
Stylistic Exploration: The early 1900s saw Greene & Greene’s continued exploration of diverse residential approaches, providing the broader architectural context for innovation that emphasized stylistic versatility and design excellence within the constraints of regional building traditions and industrial professional residential requirements.
California Industrial Development: The period witnessed the successful adaptation of English Arts and Crafts building traditions to industrial professional residential requirements, demonstrating the possibilities for industrial professional residential architecture that could maintain authentic regional character while serving contemporary lumber industry professional housing needs and development patterns.
Construction and Completion
The P. L. Auten House underwent careful development and execution that reflected both Greene & Greene’s architectural vision and their commitment to industrial professional residential authenticity:
Industrial Professional Residential Construction (1903): The house was completed using authentic English Arts and Crafts construction techniques that maximized regional character within the constraints of industrial professional residential requirements while maintaining Greene & Greene’s standards for construction quality and architectural distinction, demonstrating their ability to create distinguished architecture through traditional English Arts and Crafts building methods.
Lumber Industry Integration: The project was executed with careful attention to the integration of authentic residential character with functional industrial professional residential planning, creating architecture that achieved both convincing regional authenticity and professional efficiency while serving the specific requirements of lumber industry professional residential development and California climate conditions.
Stable Complex Addition: A few months after commissioning the house, Auten ordered plans for a two-story stable designed to accommodate four horses and four wagons with a four-room coachman’s apartment above, demonstrating the comprehensive approach to residential planning that characterized successful lumber industry professional residential development.
Regional Achievement: The completed house and stable complex featured the successful achievement of authentic English Arts and Crafts character that combined traditional residential architectural elements with contemporary industrial professional residential functionality, establishing new possibilities for American industrial professional residential architecture that maintained regional authenticity while serving contemporary lumber industry professional housing requirements and residential development expectations.
Continuous Evolution
The P. L. Auten House influenced both Greene & Greene’s legacy and the broader evolution of industrial professional residential architecture:
Industrial Professional Residential Mastery: The successful completion of the Auten House established Greene & Greene’s reputation as masters of industrial professional residential architecture and confirmed their ability to create distinguished buildings through authentic English Arts and Crafts construction, serving as the foundation for their continued development of diverse industrial professional residential architectural approaches.
Lumber Industry Innovation: The house’s successful demonstration of sophisticated industrial professional residential design influenced subsequent understanding of how regional architecture could serve industrial professional residential requirements, demonstrating new possibilities for industrial professional residential design that could maintain authentic character while achieving functional efficiency.
Stylistic Development: The project’s successful exploration of English Arts and Crafts construction with Eastern Shingle Style elements established Greene & Greene’s reputation for stylistic versatility and confirmed their mastery of diverse regional building traditions while maintaining their commitment to design excellence and construction quality across multiple residential building types.
Preservation and Transformation
The Industrial Professional Residential Legacy
The P. L. Auten House underwent various changes that demonstrate both the evolution of industrial professional residential architecture and the ongoing development of Greene & Greene’s design philosophy:
Regional Documentation: The house is documented as an important example of Greene & Greene’s industrial professional residential work and their successful adaptation of English Arts and Crafts construction to lumber industry professional residential requirements, ensuring its place in the history of California industrial professional residential architecture and providing ongoing opportunities for understanding industrial professional residential design development.
Architectural Evolution: The house’s role in Greene & Greene’s stylistic development demonstrates their growing mastery of diverse regional architectural traditions while maintaining recognition of their ability to create distinguished architecture across multiple residential building approaches and construction methods.
Demolition Legacy: Both house and stable have been demolished, but their documentation preserves Greene & Greene’s industrial professional residential design principles while contributing to contemporary understanding of early 20th-century industrial professional residential architecture and the development of California’s lumber industry residential building traditions.
Current Status
Location: Pasadena, California (demolished)
Status: Historical documentation preserved
Significance: Greene & Greene’s most significant industrial professional residential project
Recognition: Important example of sophisticated lumber industry professional residential architecture
Architectural Legacy: The P. L. Auten House stands as Greene & Greene’s most significant early exploration of industrial professional residential architecture and their most accomplished demonstration of how English Arts and Crafts building traditions could be elevated through sophisticated design treatment while maintaining the authentic regional character and functional efficiency required for successful lumber industry professional housing in California residential contexts, establishing new possibilities for industrial professional residential design that combined traditional English Arts and Crafts architectural vocabulary with contemporary lumber industry professional residential requirements and construction excellence.
