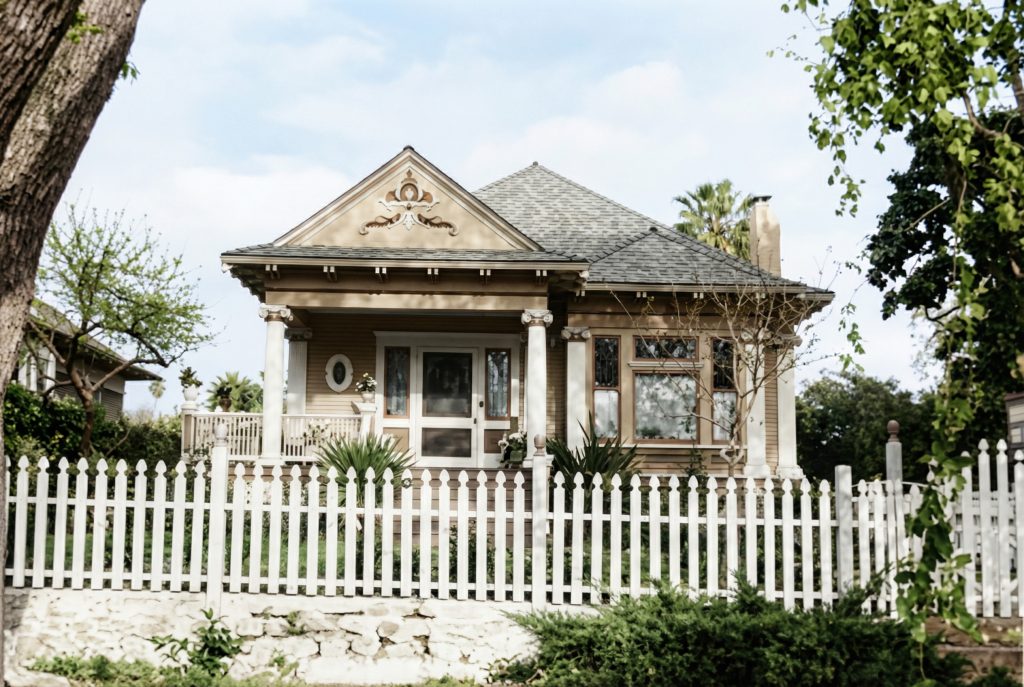
Commissioned in 1895 and built in 1896, the Willis M. Eason House stands as Greene & Greene’s sixth residential commission, during the formative first year of their architectural practice in Pasadena, California. This modest yet significant residence represents another important step in the brothers’ early exploration of residential design principles that would eventually evolve into their legendary California Craftsman style.

Historical Context and Client Background
Willis M. Eason was the son of a prominent Pasadena family who recognized the emerging talent of the young Greene brothers. As one of their earliest clients, Eason played a crucial role in establishing the brothers’ reputation in the growing community of Pasadena. His commission came at a time when Charles and Henry Greene were still developing their architectural voice, working within conventional Victorian design traditions while beginning to explore the possibilities of California’s unique climate and lifestyle.
The house was designed as part of what would become a pair of residences – the Willis M. and Robert Eason Houses (located at 442 and 448 Summit Ave. respectfully)- demonstrating the brothers’ early experience with related residential projects. This commission helped establish their growing reputation for thoughtful residential design and attention to detail that would characterize their entire career.
Architectural Design and Features
Exterior Design
The Willis M. Eason House exemplifies Greene & Greene’s early Neoclassical cottage style, featuring clean lines and restrained ornamentation that would later evolve into their more elaborate Craftsman designs. The house demonstrates their developing understanding of proportion and scale, with carefully considered relationships between windows, doors, and rooflines.
The exterior showcases conventional construction methods of the 1890s, including traditional wood frame construction and standard residential materials. However, even in this early work, the brothers’ attention to detail and quality craftsmanship is evident in the careful execution of trim work and the thoughtful integration of architectural elements.
Interior Planning
The interior layout reflects the practical needs of a middle-class family in 1890s Pasadena, with conventional room arrangements and circulation patterns typical of the period. The brothers demonstrated their growing understanding of domestic planning, creating functional spaces that would serve the daily needs of the Eason family while maintaining the formal qualities expected in residential design of the era.
Significance in Greene & Greene’s Development
Early Design Philosophy
The Willis M. Eason House represents an important milestone in Greene & Greene’s architectural evolution. As their sixth commission, it demonstrates their growing confidence in residential design and their developing understanding of their clients’ needs. The house shows the brothers working within established architectural conventions while beginning to develop the attention to detail and quality craftsmanship that would become hallmarks of their mature work.
Foundation for Future Innovation
While the Eason House may appear conventional compared to their later masterpieces, it provided crucial experience in residential design that would inform their later innovations. The lessons learned in planning, construction, and client relations during this early project contributed to their developing expertise in creating homes that responded to California’s unique climate and lifestyle.
Legacy and Historical Importance
The Willis M. Eason House, along with its companion Robert Eason House (Willis Eason’s fathers house), represents an important chapter in the early history of Greene & Greene’s practice. These early commissions helped establish their reputation for quality residential design and provided the foundation for their later development into masters of the California Craftsman style.
As one of their earliest surviving works, the house provides valuable insight into the brothers’ architectural development and their growing understanding of residential design principles. It stands as a testament to their early commitment to quality craftsmanship and thoughtful design that would characterize their entire legendary career.
Architectural Evolution
The Willis M. Eason House marks an important point in Greene & Greene’s transition from conventional Victorian practitioners to innovative creators of a distinctly Californian architectural style. While the house may lack the dramatic overhanging eaves, exposed timber construction, and Japanese-influenced details of their later work, it demonstrates the careful attention to proportion, detail, and craftsmanship that would become their signature.
This early commission provided valuable experience that would inform their later masterpieces, including the Gamble House, the Blacker House, and other legendary residences that would establish them as masters of American residential architecture.
