The Charles S. Witbeck House represents Greene & Greene’s most significant demonstration of how their mature design philosophy could be successfully adapted to meet the practical constraints of modest budgets while maintaining the essential qualities of architectural distinction and craftsmanship excellence that characterized their finest residential work. Designed and built in 1916-1917 for businessman Charles S. Witbeck at 226 Palisades Avenue in Santa Monica, this remarkable residence stands as Greene & Greene’s most important exploration of how their established Craftsman principles could be refined and simplified without sacrificing the fundamental values of honest construction, environmental sensitivity, and spatial quality that defined their approach to residential architecture. The house holds special significance as Henry Greene’s most successful individual commission during the transitional period when the partnership was evolving toward separate practices, demonstrating his ability to maintain the highest standards of design excellence while working within economic constraints that required careful prioritization of architectural elements and construction details. The Witbeck House serves as a crucial example of how Greene & Greene’s design vocabulary could be adapted to serve clients of more modest means without compromising the essential qualities of environmental integration, craftsmanship integrity, and spatial sophistication that made their residential work distinctive and enduring.

Architectural Significance
The Charles S. Witbeck House occupies a unique position in Greene & Greene’s body of work as their most successful demonstration of how architectural excellence could be achieved within modest budget constraints while maintaining the essential qualities of design distinction and construction integrity that characterized their finest residential commissions. Completed in 1917 during a period when the partnership was transitioning toward individual practices and economic pressures were requiring more careful attention to construction costs, the Witbeck House represents Henry Greene’s most accomplished exploration of how their established design principles could be refined and simplified without sacrificing the fundamental values of honest construction, environmental sensitivity, and spatial quality that defined their approach to residential architecture. The design demonstrates their sophisticated understanding of how architectural priorities could be carefully balanced to achieve maximum impact within limited budgets, making it a crucial achievement in their development as mature architects and a landmark in the evolution of affordable quality residential design that established new possibilities for bringing architectural excellence to clients of more modest means while maintaining the highest standards of construction integrity and environmental integration.
Budget-Conscious Design Excellence
The Witbeck House commission provided Greene & Greene with the opportunity to demonstrate their mastery of budget-conscious design without compromising architectural quality:
Economic Constraints: The $9,000 budget represented a significant constraint that required careful prioritization of architectural elements and construction details, demonstrating Greene & Greene’s ability to work within economic limitations while maintaining their commitment to design excellence and construction quality.
Strategic Simplification: The design showed more modest detailing and less variation in overall massing compared to their more elaborate commissions, proving that architectural distinction could be achieved through careful refinement rather than elaborate ornamentation or complex construction techniques.
Essential Quality Preservation: Despite budget constraints, the house maintained the essential qualities of Greene & Greene’s design philosophy including honest construction, environmental integration, and spatial sophistication, demonstrating their understanding of which elements were fundamental to architectural success.
Value Engineering Excellence: The project showcased Greene & Greene’s ability to achieve maximum architectural impact through strategic allocation of resources, focusing investment on key elements like the dramatic stair hall while simplifying other areas without compromising overall design integrity.
Henry Greene’s Individual Achievement
The Witbeck House represents Henry Greene’s most significant individual commission during the partnership’s transitional period:
Design Leadership: Henry Greene took primary responsibility for the design development and client relationship, demonstrating his individual capabilities and design sensibilities while working within the established Greene & Greene vocabulary and quality standards.
Client Relationship Management: The successful navigation of Charles Witbeck’s initial rejection of the first design and the development of an acceptable modified version demonstrated Henry Greene’s diplomatic skills and design flexibility in managing challenging client relationships.
Design Adaptation Skills: The ability to modify the initial design to meet budget constraints while maintaining architectural quality showcased Henry Greene’s sophisticated understanding of how design elements could be adjusted and refined without compromising essential architectural values.
Construction Oversight: Henry Greene’s attention to construction details and quality control ensured that the simplified design maintained the high standards of craftsmanship and material quality that characterized all Greene & Greene work regardless of budget constraints.
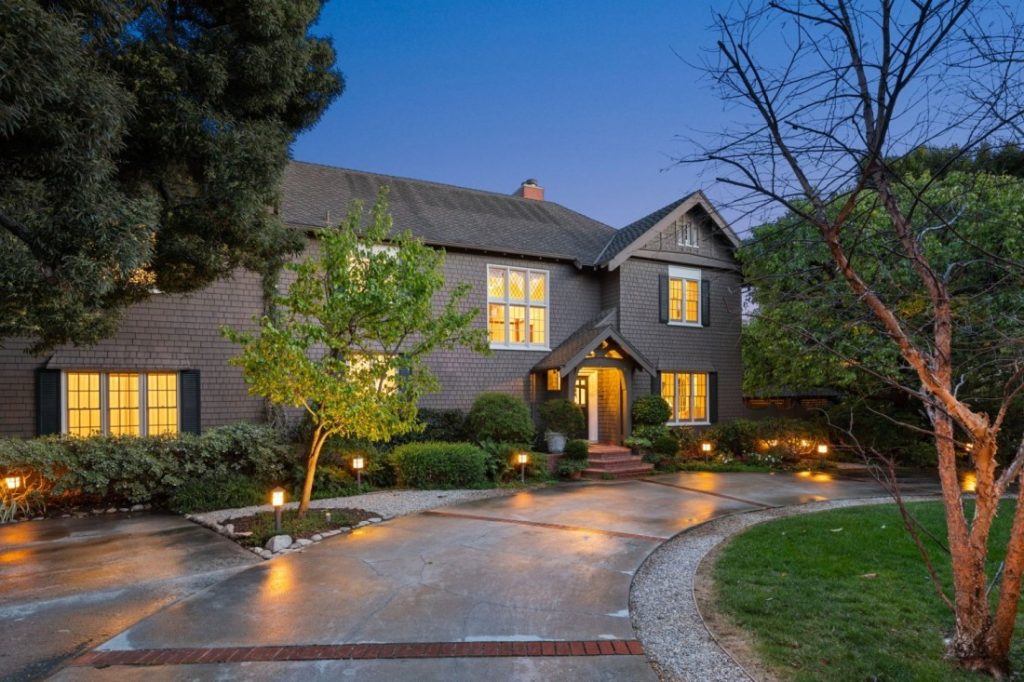
Architectural Features
Exterior Design and Massing
The Charles S. Witbeck House showcased Greene & Greene’s sophisticated approach to shingle style architecture adapted to coastal California conditions:
Shingle Style Mastery: The exterior featured expertly crafted cedar shingle siding that demonstrated Greene & Greene’s understanding of how traditional New England building techniques could be adapted to Southern California’s climate and lifestyle requirements while maintaining authentic construction character.
Robust Timber Construction: The design incorporated robust timbers at the portico and porches that provided both structural integrity and visual weight, demonstrating Greene & Greene’s commitment to honest construction expression even within budget constraints.
Simplified Massing: The overall massing showed more restraint and less variation than their more elaborate commissions, proving that architectural distinction could be achieved through careful proportioning and material quality rather than complex geometric arrangements.
Coastal Adaptation: The design responded thoughtfully to the Santa Monica coastal environment with appropriate orientation, material selection, and construction details that would provide durability and comfort in the marine climate.
Interior Spatial Organization
The interior of the Witbeck House demonstrated Greene & Greene’s mastery of spatial planning and architectural drama:
Dramatic Stair Hall: The high-ceilinged stair hall lighted by a large north-facing window created a dignified and dramatic entry sequence that provided architectural distinction despite overall budget constraints, demonstrating Greene & Greene’s understanding of how strategic investment in key spaces could create maximum impact.
North-South Orientation: The house faced north along Palisades Avenue while the deep rear garden enjoyed sea breezes and sunny southern exposure, showing Greene & Greene’s sophisticated understanding of site orientation and environmental response in coastal settings.
Spatial Hierarchy: The interior organization created clear spatial hierarchies and circulation patterns that enhanced the sense of spaciousness and architectural quality while working within the constraints of a modest floor plan and construction budget.
Natural Light Integration: The careful placement of windows and openings maximized natural light penetration while providing appropriate privacy and environmental control, demonstrating Greene & Greene’s mastery of daylighting strategies in residential design.
Construction Details and Craftsmanship
Despite budget constraints, the Witbeck House maintained Greene & Greene’s commitment to construction excellence:
Hand-Hewn Wood Joinery: The characteristic attention to detail in hand-hewn wood joinery demonstrated Greene & Greene’s commitment to traditional craftsmanship values even when working within economic limitations, proving that construction quality need not be compromised by budget constraints.
Material Selection: The careful selection of materials balanced cost considerations with durability and aesthetic requirements, showing Greene & Greene’s sophisticated understanding of how material choices could optimize both initial costs and long-term performance.
Structural Integration: The integration of structural and decorative elements created construction efficiency while maintaining architectural character, demonstrating Greene & Greene’s ability to achieve multiple objectives through careful design coordination.
Weather Protection: The construction details provided appropriate protection from coastal weather conditions while maintaining the authentic character of traditional building techniques adapted to California conditions.
Historical Context

The 1916-1917 Building Period
The Charles S. Witbeck House was designed and built during a significant transitional period in Greene & Greene’s practice and American residential architecture:
Partnership Evolution: The commission occurred during the period when Charles and Henry Greene were beginning to work more independently while maintaining their partnership, with Henry Greene taking primary responsibility for this project and demonstrating his individual design capabilities.
Economic Pressures: The project reflected the economic pressures of the World War I period when construction costs were rising and clients were becoming more budget-conscious, requiring architects to demonstrate greater efficiency and value in their design services.
Stylistic Maturation: The house represented the mature development of Greene & Greene’s design vocabulary, showing how their established principles could be refined and simplified while maintaining essential architectural qualities and construction standards.
Geographic Expansion: The Santa Monica location represented Greene & Greene’s expansion beyond their primary Pasadena practice area, demonstrating their growing reputation and the broader appeal of their architectural approach throughout Southern California.
Charles S. Witbeck as Client
The relationship with Charles S. Witbeck provided important insights into Greene & Greene’s client relationships and design process:
Business Background: Charles Witbeck’s background as a businessman represented the type of practical, success-oriented client who appreciated quality architecture but required careful attention to cost considerations and value delivery.
Design Negotiation: Witbeck’s initial rejection of Henry Greene’s first design as too expensive and the subsequent development of an acceptable modified version demonstrated the collaborative nature of the design process and Greene & Greene’s flexibility in meeting client requirements.
Budget Realism: The $9,000 budget represented a realistic middle-class residential budget for the period, showing Greene & Greene’s ability to serve clients beyond the wealthy elite who commissioned their most famous houses.
Long-term Satisfaction: The successful completion of the project and the house’s continued recognition as a significant architectural achievement demonstrated the success of the collaborative design process and the value of Greene & Greene’s approach to budget-conscious design.
Santa Monica Development Context
The Witbeck House was built during an important period in Santa Monica’s development as a prestigious residential community:
Palisades Avenue Location: The location on Palisades Avenue positioned the house within one of Santa Monica’s most desirable residential areas, contributing to the community’s development as a sophisticated coastal enclave.
Coastal Living Appeal: The house represented the growing appeal of coastal living among Southern California’s professional and business classes, demonstrating how quality architecture could enhance the lifestyle advantages of oceanside locations.
Community Development: The project contributed to the establishment of Santa Monica as a community that valued quality architecture and environmental sensitivity, influencing subsequent residential development in the area.
Transportation Access: The location provided convenient access to Los Angeles while offering the lifestyle advantages of coastal living, representing the emerging pattern of suburban residential development that would characterize Southern California growth.
Design Process and Client Relationship
Initial Design Rejection and Modification
The Witbeck House commission provided valuable insights into Greene & Greene’s design process and client relationship management:
First Design Rejection: Charles Witbeck’s rejection of Henry Greene’s initial design as too expensive in late 1916 demonstrated the economic pressures facing residential clients during the World War I period and the need for architects to be responsive to budget constraints.
Collaborative Redesign: The development of a modified version that was presented and accepted by January 1917 showed Greene & Greene’s willingness to work collaboratively with clients to achieve mutually satisfactory solutions that balanced architectural quality with economic reality.
Design Simplification Strategy: The modified design showed more modest detailing and less variation in overall massing while maintaining essential architectural qualities, demonstrating Greene & Greene’s sophisticated understanding of how design elements could be prioritized and refined.
Value Engineering Success: The successful completion of the project within the $9,000 budget proved that architectural excellence could be achieved through careful value engineering and strategic allocation of resources rather than simply reducing overall quality.
Henry Greene’s Design Leadership
The project showcased Henry Greene’s individual design capabilities and client management skills:
Design Responsibility: Henry Greene’s primary responsibility for the design development demonstrated his individual capabilities and design sensibilities while working within the established Greene & Greene vocabulary and quality standards.
Client Communication: The successful navigation of the initial design rejection and the development of an acceptable alternative showed Henry Greene’s diplomatic skills and ability to maintain positive client relationships during challenging negotiations.
Design Flexibility: The ability to modify the design significantly while maintaining architectural integrity demonstrated Henry Greene’s sophisticated understanding of design priorities and his flexibility in adapting to changing requirements.
Quality Maintenance: Despite the budget constraints and design modifications, Henry Greene ensured that the final result maintained the high standards of construction quality and architectural distinction that characterized all Greene & Greene work.
Construction Coordination and Quality Control
The Witbeck House demonstrated Greene & Greene’s commitment to construction excellence regardless of budget constraints:
Detailed Documentation: The existence of 57 architectural drawings in the Columbia University archives demonstrates the thoroughness of Greene & Greene’s construction documentation and their commitment to clear communication with builders and craftsmen.
Craftsmanship Standards: The maintenance of characteristic hand-hewn wood joinery and attention to construction details showed Greene & Greene’s refusal to compromise on fundamental quality standards even when working within economic limitations.
Material Specification: The careful specification of materials balanced cost considerations with durability and aesthetic requirements, demonstrating Greene & Greene’s sophisticated understanding of how material choices affected both initial costs and long-term performance.
Construction Oversight: The successful completion of the project with maintained quality standards proved the effectiveness of Greene & Greene’s construction oversight and quality control procedures.
Spatial Planning and Environmental Integration
Site Response and Orientation
The Charles S. Witbeck House demonstrated Greene & Greene’s mastery of site planning and environmental response:
Coastal Site Advantages: The design took full advantage of the Santa Monica coastal location with the house facing north along Palisades Avenue while the deep rear garden enjoyed sea breezes and sunny southern exposure, demonstrating Greene & Greene’s sophisticated understanding of site orientation and environmental response.
Privacy and Openness Balance: The planning balanced the need for privacy from the street with openness to the garden and ocean views, creating appropriate relationships between public and private spaces while maximizing environmental advantages.
Garden Integration: The deep rear garden provided outdoor living space that extended the interior spaces while taking advantage of the favorable southern exposure and ocean breezes, showing Greene & Greene’s commitment to indoor-outdoor living integration.
Microclimate Response: The design responded appropriately to the specific microclimate conditions of the coastal location, providing protection from ocean winds while maximizing access to natural light and ventilation.
Interior Spatial Organization
The interior planning of the Witbeck House showcased Greene & Greene’s mastery of residential spatial organization:
Entry Sequence Drama: The high-ceilinged stair hall lighted by a large north-facing window created a dignified and dramatic entry sequence that provided architectural distinction and spatial quality despite overall budget constraints.
Circulation Efficiency: The interior circulation patterns were organized efficiently to minimize wasted space while creating clear spatial hierarchies and appropriate relationships between different functional areas of the house.
Natural Light Optimization: The careful placement of windows and openings maximized natural light penetration throughout the interior spaces while providing appropriate privacy and environmental control for different activities and times of day.
Spatial Flexibility: The interior organization provided appropriate flexibility for different living patterns and activities while maintaining clear functional relationships and architectural character.
Indoor-Outdoor Living Integration
The Witbeck House demonstrated Greene & Greene’s commitment to California indoor-outdoor living:
Porch and Terrace Design: The robust timbers at the portico and porches created outdoor living spaces that extended the interior while providing appropriate weather protection and architectural character.
Garden Relationship: The deep rear garden was designed as an integral part of the living environment, providing outdoor space for recreation and relaxation while taking advantage of the favorable coastal climate.
Natural Ventilation: The design incorporated natural ventilation strategies that took advantage of ocean breezes to provide comfortable interior conditions without mechanical cooling systems.
Seasonal Adaptation: The planning allowed for appropriate adaptation to different seasonal conditions while maintaining year-round comfort and usability of both interior and exterior spaces.
Construction Techniques and Material Innovation
Shingle Style Adaptation
The Witbeck House showcased Greene & Greene’s mastery of shingle style construction adapted to California conditions:
Cedar Shingle Application: The exterior cedar shingle siding demonstrated Greene & Greene’s understanding of how traditional New England building techniques could be adapted to Southern California’s climate while maintaining authentic construction character and weather protection.
Weathering Characteristics: The selection and application of cedar shingles took into account the natural weathering characteristics of the material in the coastal environment, ensuring long-term performance and aesthetic development over time.
Construction Detailing: The shingle application details provided appropriate weather protection while maintaining the handcrafted character that distinguished Greene & Greene’s work from more commercial residential construction.
Maintenance Considerations: The construction techniques incorporated appropriate maintenance considerations to ensure long-term performance and appearance while minimizing ongoing care requirements for the homeowners.
Timber Construction Excellence
Despite budget constraints, the Witbeck House maintained Greene & Greene’s commitment to timber construction excellence:
Robust Structural Elements: The robust timbers at the portico and porches provided both structural integrity and visual weight, demonstrating Greene & Greene’s commitment to honest construction expression even within budget limitations.
Hand-Hewn Joinery: The characteristic attention to detail in hand-hewn wood joinery maintained Greene & Greene’s commitment to traditional craftsmanship values while working within economic constraints that required careful prioritization of construction elements.
Structural Integration: The integration of structural and decorative timber elements created construction efficiency while maintaining architectural character, demonstrating Greene & Greene’s ability to achieve multiple objectives through careful design coordination.
Wood Species Selection: The careful selection of wood species balanced cost considerations with durability and aesthetic requirements, showing Greene & Greene’s sophisticated understanding of material properties and performance characteristics.
Cost-Effective Quality Strategies
The Witbeck House demonstrated innovative approaches to achieving quality within budget constraints:
Strategic Investment: The concentration of architectural investment in key elements like the dramatic stair hall while simplifying other areas showed Greene & Greene’s understanding of how to achieve maximum impact through strategic resource allocation.
Construction Efficiency: The design incorporated construction efficiencies that reduced labor costs while maintaining quality standards, demonstrating Greene & Greene’s understanding of building economics and construction processes.
Material Optimization: The careful selection and application of materials optimized both initial costs and long-term performance, showing Greene & Greene’s sophisticated approach to value engineering and lifecycle cost considerations.
Simplified Detailing: The more modest detailing compared to their elaborate commissions proved that architectural distinction could be achieved through careful refinement rather than complex ornamentation or expensive construction techniques.
Contemporary Recognition and Preservation
Architectural Documentation and Study
The Charles S. Witbeck House has received appropriate recognition for its architectural and historical significance:
Academic Documentation: The house has been documented through the Greene & Greene Virtual Archives and the Columbia University Avery Architectural Archives, ensuring that its design innovations and construction techniques are preserved for future study and appreciation.
Architectural Drawings Archive: The existence of 57 architectural drawings in the Columbia University archives provides comprehensive documentation of the design process and construction details, making the house an important resource for understanding Greene & Greene’s working methods and design development.
Scholarly Recognition: The house has been included in scholarly studies of Greene & Greene’s work and the development of California residential architecture, recognizing its significance as an example of budget-conscious design excellence.
Professional Interest: The house continues to attract interest from architects and architectural historians as an example of how design excellence can be achieved within economic constraints without compromising fundamental architectural values.
Real Estate Recognition and Value
The Witbeck House has achieved significant recognition in the contemporary real estate market:
Market Value Recognition: The 2023 listing price of $22.5 million reflects the market’s recognition of the house’s architectural significance and the premium value associated with Greene & Greene design, even for their more modest commissions.
Celebrity Ownership: The house’s previous ownership by musician Jackson Browne brought additional public attention to its architectural significance and contributed to its recognition as an important cultural landmark.
Historic Property Status: The house is recognized as a historic property in Santa Monica, ensuring appropriate protection and preservation of its architectural character and contributing to the community’s cultural heritage.
Architectural Tourism: The house is included in architectural tours and documentation of significant Southern California residential architecture, contributing to public appreciation of Greene & Greene’s work and the Arts and Crafts movement.
Preservation Challenges and Opportunities
The Witbeck House represents important preservation considerations for Greene & Greene architecture:
Coastal Environment Challenges: The coastal location presents ongoing preservation challenges related to salt air exposure and marine climate conditions that require specialized knowledge and techniques for maintaining the integrity of original materials and construction details.
Market Pressure Adaptation: The high real estate values in Santa Monica create pressure for modifications and additions that must be carefully managed to preserve the architectural integrity and historical significance of the original design.
Maintenance Requirements: The preservation of the hand-hewn wood joinery and other characteristic Greene & Greene construction details requires specialized knowledge and techniques that may not be readily available in the contemporary construction industry.
Documentation Importance: The comprehensive architectural documentation in university archives provides crucial guidance for appropriate preservation and restoration efforts, ensuring that future work maintains the integrity of the original design and construction.
Architectural Legacy and Influence
Budget-Conscious Design Precedent
The Charles S. Witbeck House established important precedents for achieving architectural excellence within economic constraints:
Value Engineering Model: The house demonstrated how careful value engineering and strategic resource allocation could achieve architectural distinction without compromising fundamental design values, providing a model for subsequent architects working with limited budgets.
Simplification Strategies: The successful simplification of Greene & Greene’s design vocabulary while maintaining essential architectural qualities showed how complex design approaches could be refined and adapted to different economic circumstances.
Quality Maintenance: The proof that construction quality and craftsmanship standards could be maintained even within budget constraints established important precedents for the relationship between cost and quality in residential architecture.
Client Relationship Management: The successful navigation of budget constraints and design modifications provided lessons for architectural practice and client relationship management that influenced subsequent approaches to residential design services.
Henry Greene’s Individual Development
The Witbeck House played an important role in Henry Greene’s development as an individual architect:
Design Leadership Experience: The project provided Henry Greene with valuable experience in design leadership and client relationship management that prepared him for his subsequent independent practice and individual commissions.
Budget Management Skills: The successful completion of the project within economic constraints demonstrated Henry Greene’s ability to balance architectural quality with practical considerations, skills that would be valuable throughout his career.
Construction Oversight Development: The project provided experience in construction oversight and quality control that enhanced Henry Greene’s understanding of building processes and contractor relationships.
Design Adaptation Capabilities: The successful modification of the initial design to meet client requirements demonstrated Henry Greene’s flexibility and problem-solving abilities in challenging design situations.
California Residential Architecture Influence
The Witbeck House contributed to the broader development of California residential architecture:
Coastal Adaptation Model: The house provided a model for how traditional architectural approaches could be adapted to coastal California conditions while maintaining authentic character and construction integrity.
Middle-Class Architecture: The demonstration that architectural excellence could be achieved within middle-class budgets contributed to the democratization of quality residential design and the broader influence of Arts and Crafts principles.
Environmental Integration: The sophisticated response to site conditions and climate provided guidance for subsequent residential development in coastal Southern California communities.
Construction Innovation: The cost-effective construction techniques and material applications influenced subsequent approaches to residential building in California and contributed to the development of regional construction practices.