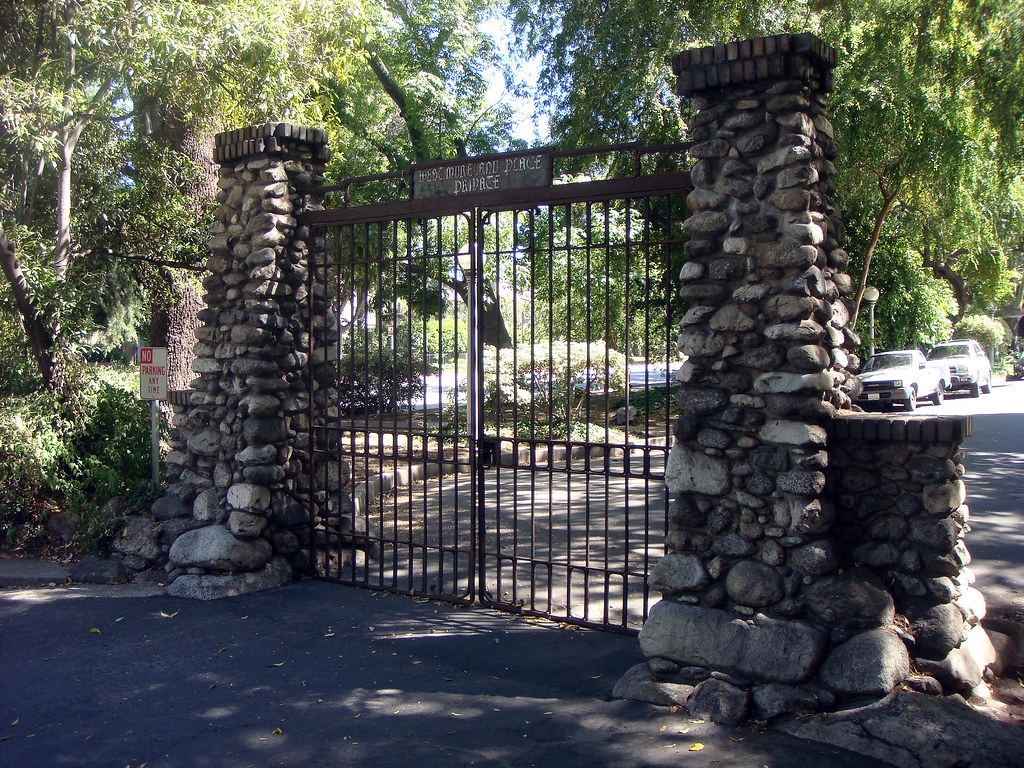
The Westmoreland Gates represent Greene & Greene’s most significant contribution to the creation of an exclusive residential enclave and their most accomplished demonstration of how architectural design could be extended beyond individual buildings to encompass the creation of distinguished community environments that reflected the highest standards of design excellence and environmental sensitivity. Designed and built in 1906-1907 as the elegant entrance portals to Westmoreland Place in Pasadena, these remarkable gates stand as Greene & Greene’s most important exploration of how their established design principles could be applied to the creation of community infrastructure that served both practical and symbolic functions while establishing the architectural character and social distinction of one of Pasadena’s most prestigious residential neighborhoods. The gates hold special significance as Greene & Greene’s most successful demonstration of how architectural excellence could be achieved through the thoughtful application of their design vocabulary to civic and community projects, establishing a model for how traditional craftsmanship principles could be enhanced through careful attention to proportion, material quality, and symbolic meaning while serving the requirements of sophisticated clients who appreciated the distinctive qualities of their architectural work and understood the value of creating distinguished residential environments.
Architectural Significance
The Westmoreland Gates occupy a unique position in Greene & Greene’s body of work as their most significant contribution to community planning and their most important demonstration of how their mature design philosophy could be successfully applied to the creation of infrastructure that served both practical and symbolic functions while establishing the architectural character of an exclusive residential neighborhood. Completed in 1906-1907 during the height of Greene & Greene’s creative powers and their most productive period of residential design, the gates represent their most accomplished exploration of how their established Craftsman principles could be extended beyond individual buildings to encompass the creation of community environments that reflected the highest standards of design excellence and environmental sensitivity. The design demonstrates their sophisticated understanding of how architectural elements could be used to create social distinction and community identity while serving practical requirements for access control and neighborhood definition, making them a crucial achievement in their development as mature architects and a landmark in the evolution of California community planning that established new possibilities for the integration of architectural excellence with residential development and social distinction.
Community Planning Innovation
The Westmoreland Gates commission provided Greene & Greene with the opportunity to demonstrate their understanding of community planning and architectural urbanism:
Neighborhood Definition: The gates served as the elegant entrance portals to Westmoreland Place, one of Pasadena’s most prestigious residential neighborhoods, demonstrating Greene & Greene’s understanding of how architectural elements could be used to create community identity and social distinction while establishing clear boundaries between public and private spaces.
Exclusive Enclave Creation: The design contributed to the creation of an exclusive residential enclave that attracted sophisticated clients who appreciated quality architecture and environmental distinction, providing Greene & Greene with opportunities to design multiple residences within a cohesive architectural and social context.
Architectural Character Establishment: The gates established the architectural character and design standards for the entire neighborhood, demonstrating Greene & Greene’s ability to create infrastructure that influenced and enhanced the quality of subsequent residential development within the community.
Social and Symbolic Function: The gates served both practical access control functions and symbolic purposes, representing the values and aspirations of the community while demonstrating Greene & Greene’s understanding of how architecture could serve social and cultural requirements beyond purely functional needs.
Design Integration with Neighborhood Context
The gates demonstrated Greene & Greene’s sophisticated approach to contextual design and community integration:
Gamble House Relationship: The gates provided the elegant entrance to the neighborhood that would soon include the Gamble House (1908), Greene & Greene’s most famous residential commission, demonstrating their ability to create infrastructure that enhanced and supported their finest residential work.
Architectural Continuity: The design established architectural themes and material vocabularies that influenced subsequent residential development in the neighborhood, creating a cohesive design environment that enhanced the value and distinction of individual properties.
Landscape Integration: The gates were designed to integrate harmoniously with the natural landscape and planned streetscape of Westmoreland Place, demonstrating Greene & Greene’s commitment to environmental sensitivity and their understanding of how built elements could enhance rather than compete with natural settings.
Community Standards: The gates established design standards and quality expectations that influenced the character of the entire neighborhood, contributing to the creation of one of Pasadena’s most distinguished residential areas and demonstrating the value of architectural excellence in community development.
Architectural Features
Portal Design and Construction
The Westmoreland Gates showcased Greene & Greene’s sophisticated approach to portal design and community infrastructure:
Elegant Proportions: The gates featured carefully proportioned openings and structural elements that created an impressive yet welcoming entrance to the neighborhood, demonstrating Greene & Greene’s understanding of how architectural proportions could be used to create appropriate scale and visual impact for community infrastructure.
Material Excellence: The construction utilized high-quality materials and craftsmanship that reflected the standards expected in the prestigious neighborhood, showcasing Greene & Greene’s commitment to material quality and construction excellence in all their architectural work regardless of building type or scale.
Craftsman Vocabulary: The design incorporated Greene & Greene’s established Craftsman design vocabulary adapted to the requirements of gate and portal construction, demonstrating their ability to apply their residential design principles to different building types and functional requirements.
Structural Integration: The gates were designed to integrate structurally and visually with the surrounding landscape and streetscape, creating a seamless transition between public and private spaces while maintaining the architectural character and environmental quality of the neighborhood.
Symbolic and Aesthetic Elements
The gates incorporated symbolic and aesthetic elements that enhanced their community significance:
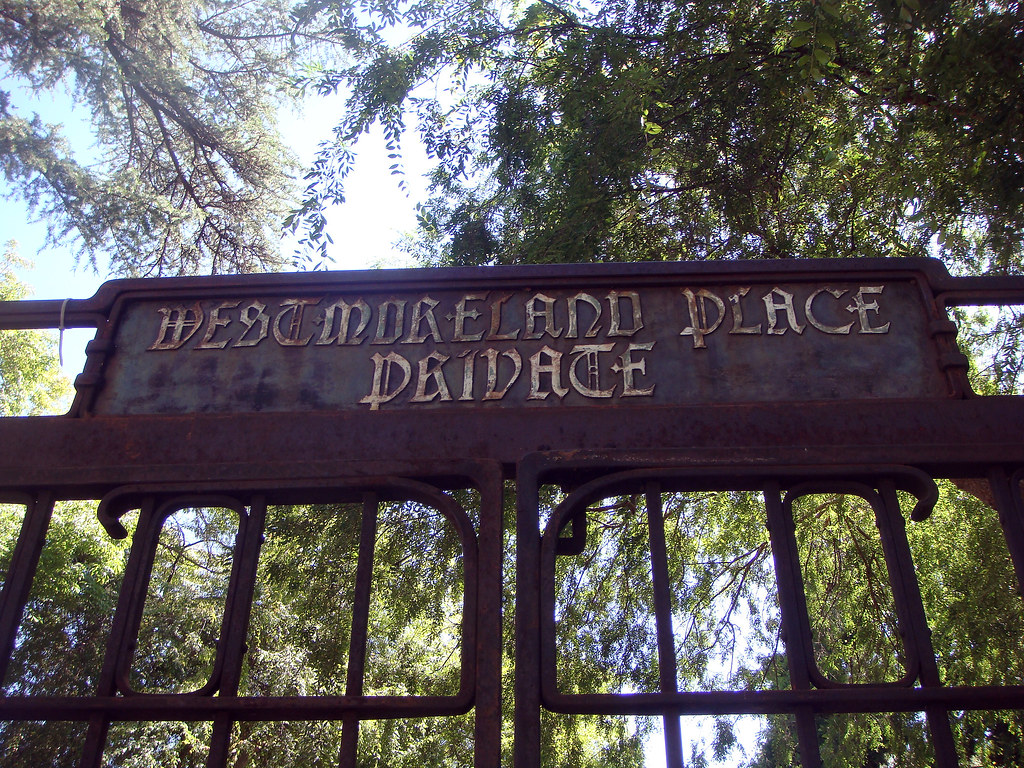
Community Identity: The design created a distinctive architectural identity for Westmoreland Place that distinguished it from other residential areas while reflecting the values and aspirations of the community, demonstrating Greene & Greene’s understanding of how architecture could serve social and cultural functions.
Welcoming Character: Despite their function as access control elements, the gates maintained a welcoming character that invited appropriate visitors while clearly defining the boundaries of the private residential community, showing Greene & Greene’s sensitivity to the social dynamics of exclusive residential development.
Architectural Distinction: The gates achieved architectural distinction through careful attention to proportion, material quality, and detail execution, creating infrastructure that enhanced rather than diminished the overall architectural quality of the neighborhood.
Environmental Harmony: The design achieved harmony with the natural environment and planned landscape of Westmoreland Place, demonstrating Greene & Greene’s commitment to environmental sensitivity and their understanding of how built elements could enhance natural settings.
Historical Context
Westmoreland Place Development
The Westmoreland Gates were created as part of the development of one of Pasadena’s most prestigious residential neighborhoods:
Exclusive Development: Westmoreland Place was planned as an exclusive residential enclave that would attract sophisticated clients who appreciated quality architecture and environmental distinction, providing an ideal context for Greene & Greene’s residential design work and community planning contributions.
Strategic Location: The neighborhood’s location in Pasadena positioned it within the broader context of Southern California’s early 20th-century residential development boom, contributing to the region’s reputation for innovative residential architecture and community planning.
Client Base Development: The creation of Westmoreland Place helped establish a client base of sophisticated patrons who appreciated Greene & Greene’s architectural work, leading to multiple residential commissions within the neighborhood and contributing to their professional success and artistic development.
Community Planning Innovation: The development represented innovative approaches to community planning and residential development that influenced subsequent neighborhood design in Pasadena and Southern California, demonstrating the value of architectural excellence in real estate development.
The 1906-1907 Building Context
The Westmoreland Gates were designed and built during a significant period in Greene & Greene’s practice and American residential architecture:
Peak Creative Period: The gates were completed during Greene & Greene’s most productive and creative period, when they were developing their mature design vocabulary and establishing their reputation as leading residential architects in Southern California.
Arts and Crafts Movement: The project reflected the broader influence of the Arts and Crafts movement in American architecture and design, demonstrating how traditional craftsmanship principles could be applied to community infrastructure and neighborhood development.
California Development Boom: The gates were created during Southern California’s early 20th-century development boom, when innovative residential architecture and community planning were contributing to the region’s growth and cultural development.
Professional Recognition: The project contributed to Greene & Greene’s growing professional recognition and their establishment as leading practitioners of quality residential architecture and community design in the region.
Design Philosophy and Community Impact
Architectural Excellence in Community Infrastructure
The Westmoreland Gates demonstrated Greene & Greene’s commitment to architectural excellence in all types of building projects:
Quality Standards: The gates maintained the same high standards of design and construction quality that characterized Greene & Greene’s residential work, demonstrating their belief that architectural excellence should extend to all types of building projects regardless of scale or function.
Design Integration: The project showed how individual architectural elements could be integrated into larger community planning efforts to create cohesive and distinguished residential environments that enhanced the value and appeal of individual properties.
Craftsmanship Values: The gates reflected Greene & Greene’s commitment to traditional craftsmanship values and their belief that quality construction and attention to detail were essential elements of successful architecture regardless of building type.
Environmental Sensitivity: The design demonstrated Greene & Greene’s commitment to environmental sensitivity and their understanding of how built elements could enhance rather than compete with natural settings and planned landscapes.
Social and Cultural Significance
The gates served important social and cultural functions within the community:
Community Identity: The gates helped create a distinctive identity for Westmoreland Place that reflected the values and aspirations of its residents while establishing clear social and architectural boundaries between the private community and the broader public realm.
Social Distinction: The design contributed to the social distinction of the neighborhood by creating an impressive entrance that signaled the quality and exclusivity of the residential community while maintaining appropriate welcoming character for invited guests and residents.
Cultural Values: The gates reflected the cultural values of the Arts and Crafts movement and the broader appreciation for quality architecture and craftsmanship that characterized the sophisticated client base that Greene & Greene served.
Architectural Influence: The project influenced subsequent approaches to community planning and residential development in Pasadena and Southern California, demonstrating the value of architectural excellence in creating distinguished residential environments.
Relationship to the Gamble House
Neighborhood Context for the Masterpiece
The Westmoreland Gates provided the elegant entrance to the neighborhood that would become home to Greene & Greene’s most famous work:
Gamble House Setting: The gates created the distinguished neighborhood context that enhanced the setting for the Gamble House (1908), demonstrating how community planning and individual architectural excellence could work together to create environments of exceptional quality and distinction.
Architectural Continuity: The design established architectural themes and quality standards that influenced the character of the entire neighborhood, creating a cohesive environment that supported and enhanced Greene & Greene’s finest residential work.
Client Attraction: The distinguished character of Westmoreland Place, established in part by the elegant gates, helped attract sophisticated clients like David and Mary Gamble who appreciated quality architecture and environmental distinction.
Community Prestige: The gates contributed to the prestige and social distinction of the neighborhood, creating an appropriate setting for the level of architectural excellence that the Gamble House would represent.
Design Relationship and Influence
The gates demonstrated design principles that would be further developed in the Gamble House:
Material Quality: The commitment to material excellence and craftsmanship quality evident in the gates would be further developed and refined in the Gamble House, demonstrating the consistency of Greene & Greene’s design values across different project types.
Environmental Integration: The gates’ integration with the natural landscape and planned streetscape established principles that would be further explored in the Gamble House’s relationship to its garden and natural setting.
Proportional Excellence: The careful attention to proportion and scale evident in the gate design would be further developed in the complex proportional relationships that characterize the Gamble House architecture.
Community Context: The gates helped create the community context that made the Gamble House commission possible, demonstrating how infrastructure projects could contribute to the development of architectural opportunities and client relationships.
Construction and Technical Aspects
Engineering and Construction Methods
The Westmoreland Gates required sophisticated engineering and construction approaches:
Structural Design: The gates required careful structural design to ensure stability and durability while maintaining the elegant proportions and architectural character that Greene & Greene desired, demonstrating their ability to integrate engineering requirements with aesthetic goals.
Foundation Systems: The construction required appropriate foundation systems to support the gate structures and ensure long-term stability, showing Greene & Greene’s attention to technical requirements and their commitment to construction quality.
Material Selection: The project required careful selection of materials that would provide durability and weather resistance while maintaining the aesthetic quality and craftsmanship standards that characterized Greene & Greene’s work.
Construction Coordination: The gates required coordination with broader neighborhood development and infrastructure projects, demonstrating Greene & Greene’s ability to work within complex development contexts while maintaining their design standards.
Craftsmanship and Detail Execution
The gates showcased Greene & Greene’s commitment to craftsmanship excellence:
Joinery Quality: The construction featured high-quality joinery and connection details that reflected Greene & Greene’s commitment to traditional craftsmanship values and their understanding of how construction quality contributed to architectural distinction.
Finish Excellence: The gates maintained the high standards of finish quality that characterized all Greene & Greene work, demonstrating their belief that attention to detail was essential regardless of project type or scale.
Hardware Integration: The design integrated functional hardware elements with aesthetic considerations, showing Greene & Greene’s ability to make necessary functional elements contribute to rather than detract from overall architectural quality.
Maintenance Considerations: The construction incorporated appropriate maintenance considerations to ensure long-term performance and appearance, demonstrating Greene & Greene’s understanding of the practical requirements of community infrastructure.
Architectural Legacy and Influence
Community Planning Precedent
The Westmoreland Gates established important precedents for community planning and residential development:
Quality Infrastructure: The gates demonstrated how architectural excellence could be applied to community infrastructure to create distinguished residential environments that enhanced property values and community appeal.
Neighborhood Character: The project showed how carefully designed entrance elements could establish architectural character and quality standards for entire residential developments, influencing subsequent approaches to community planning.
Social Integration: The gates demonstrated how architecture could serve social and cultural functions while meeting practical requirements, providing guidance for subsequent community infrastructure projects.
Environmental Sensitivity: The project established precedents for integrating built elements with natural landscapes and planned environments, contributing to the development of environmentally sensitive community planning approaches.
Professional Practice Model
The Westmoreland Gates provided important lessons for architectural practice and community engagement:
Client Relationship Development: The project demonstrated how community infrastructure projects could contribute to the development of client relationships and professional opportunities, leading to multiple residential commissions within the neighborhood.
Design Consistency: The gates showed how architectural practices could maintain design consistency and quality standards across different project types and scales, contributing to the development of recognizable design vocabularies and professional reputations.
Community Engagement: The project demonstrated the value of architectural engagement with community planning and development, showing how architects could contribute to the creation of distinguished residential environments beyond individual building design.
Quality Standards: The gates established standards for architectural excellence in community infrastructure that influenced subsequent approaches to residential development and neighborhood planning.
Contemporary Recognition and Preservation
Historical Recognition
The Westmoreland Gates have received appropriate recognition for their architectural and community planning significance:
Neighborhood Tours: The gates are included in architectural tours of Westmoreland Place and the broader Pasadena area, recognizing their significance as important examples of Greene & Greene’s community planning work and their contribution to the creation of distinguished residential environments.
Architectural Documentation: The gates have been documented through the Greene & Greene Virtual Archives and other scholarly resources, ensuring that their design innovations and community planning contributions are preserved for future study and appreciation.
Community Heritage: The gates are recognized as important elements of Westmoreland Place’s community heritage and architectural character, contributing to the neighborhood’s continued distinction and appeal.
Design Influence Documentation: The gates’ role in establishing community planning precedents and their influence on subsequent residential development has been documented and studied, contributing to the broader understanding of Greene & Greene’s contributions to American architecture and community planning.
Preservation Considerations
The Westmoreland Gates represent important preservation opportunities and challenges:
Material Conservation: The preservation of the gates’ original materials and construction details requires specialized knowledge and techniques for maintaining the integrity of these community infrastructure elements while ensuring their continued structural and functional performance.
Community Context: The preservation of the gates’ role as entrance elements to Westmoreland Place requires ongoing attention to their relationship with the broader neighborhood context and their continued function as community infrastructure.
Historical Significance: The preservation of the gates’ significance as important examples of Greene & Greene’s community planning work requires ongoing documentation and interpretation of their role in the development of distinguished residential environments.
Functional Adaptation: The gates’ continued use as neighborhood entrance elements requires careful balance between preservation of historical character and adaptation to contemporary security and access requirements, demonstrating how historical infrastructure can continue to serve modern communities while maintaining architectural distinction.