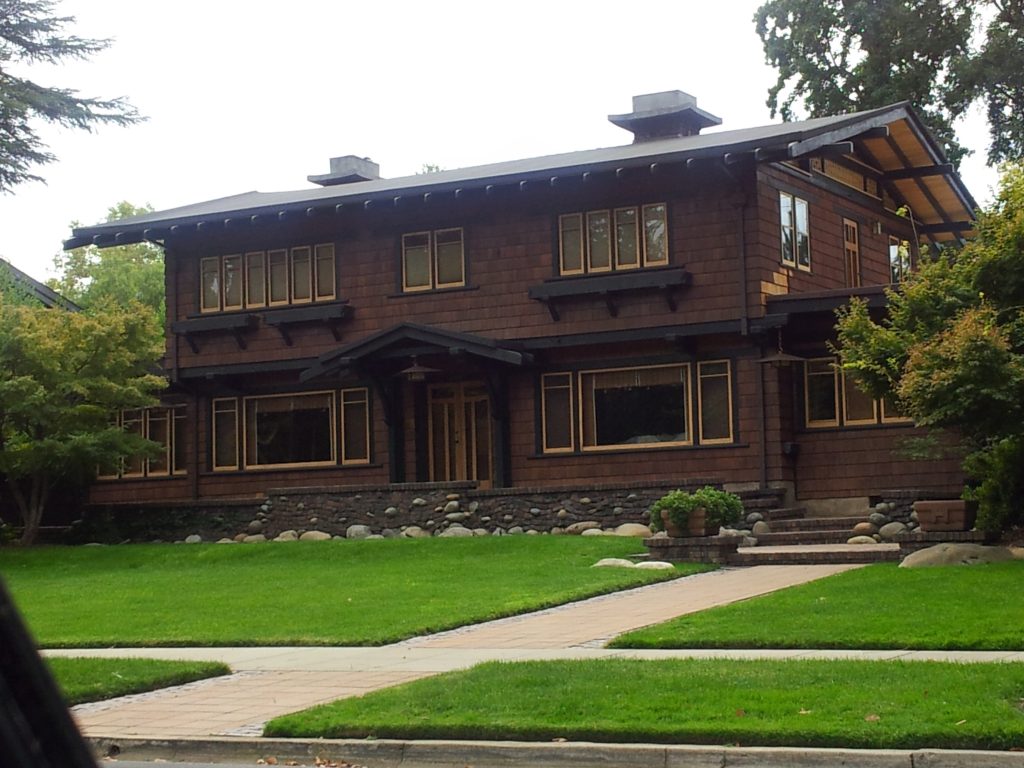
The John T. Greene House represents Greene & Greene’s most significant return to their classic wooden architectural vocabulary and their most accomplished demonstration of how their mature design philosophy could be successfully revived and refined during the later period of their practice when their familiar style had begun to experience fading popularity. Built in 1914-15 at 3200 H Street in Sacramento for real estate developer John Thomas Greene (no immediate relation to the architects) and his wife Alvene, this remarkable residence stands as Greene & Greene’s most important exploration of how their established Craftsman principles could be distilled and perfected through careful attention to proportion, material quality, and spatial refinement while serving the requirements of sophisticated clients who appreciated the serene beauty and Japanese-influenced qualities of their architectural work. The house holds special significance as Greene & Greene’s most successful demonstration of how architectural excellence could be achieved through the thoughtful application of classical proportional systems and their most accomplished integration of intimate domestic spaces with the refined craftsmanship that characterized their finest residential work, establishing a model for how traditional design principles could be enhanced through careful attention to detail and environmental sensitivity.
Architectural Significance
The John T. Greene House occupies a unique position in Greene & Greene’s body of work as their most significant return to their classic wooden architectural vocabulary and their most important demonstration of how their mature design philosophy could be successfully revived and refined during the later period of their practice when changing architectural tastes had begun to challenge their established approach. Completed in 1914-15 during a time when the Greene & Greene firm’s familiar vocabulary of wooden architecture had begun to experience fading popularity, the residence represents their most accomplished exploration of how their established Craftsman principles could be distilled and perfected through careful attention to proportion, material quality, and spatial refinement while serving the requirements of sophisticated clients who appreciated the distinctive qualities of their architectural work. The design demonstrates their sophisticated understanding of classical proportional systems and their ability to create distinguished residential architecture that honored their established design vocabulary while achieving new levels of refinement and spatial quality, making it a crucial achievement in their development as mature architects and a landmark in the evolution of California residential architecture that established new possibilities for the continued relevance of traditional design principles in changing architectural contexts.
The Revival Challenge
The John T. Greene House commission provided Greene & Greene with the opportunity to demonstrate the continued relevance of their architectural approach during a period of changing tastes:
Fading Popularity: By 1914, the Greene & Greene firm’s familiar vocabulary of wooden architecture had begun to experience fading popularity, making the John T. Greene House commission an important opportunity to demonstrate how their established design principles could be refined and adapted to maintain their relevance while serving sophisticated clients who appreciated quality architecture.
Client Appreciation: John Thomas Greene was struck by the serene beauty of the architects’ work in Pasadena, and especially by the Japanese qualities of their roof lines and overhanging eaves, providing Greene & Greene with a client who understood and valued their distinctive architectural approach during a period when their style was becoming less fashionable.
Design Distillation: The commission challenged Greene & Greene to create a design that was a distillation of the classic wooden vocabulary that the firm had all but abandoned a few years earlier, requiring them to refine and perfect their established approach while maintaining the qualities that made their work distinctive and valuable.
Architectural Features
Proportional Excellence
The John T. Greene House showcased Greene & Greene’s sophisticated understanding of classical proportional systems:
Golden Rectangle: The dimensions of the facade were based on the Golden Rectangle, the ancient law of proportion that controls the height as a function of the base length, demonstrating Greene & Greene’s understanding of how mathematical principles could be used to create architectural harmony and visual satisfaction through careful attention to proportional relationships.
Classical Principles: The application of classical proportional systems represented Greene & Greene’s sophisticated approach to architectural design that combined their established Craftsman vocabulary with timeless principles of proportion and harmony, creating architecture that achieved distinction through both material quality and mathematical precision.
Visual Harmony: The careful attention to proportional relationships created a facade that achieved visual harmony and architectural distinction through the thoughtful application of established design principles, demonstrating how traditional proportional systems could enhance the effectiveness of their wooden architectural vocabulary.
Design Integration: The proportional system was integrated with Greene & Greene’s established design elements such as overhanging eaves and Japanese-influenced roof lines, creating architecture that combined mathematical precision with their distinctive aesthetic approach while maintaining the human scale and environmental sensitivity that characterized their finest work.
Japanese-Influenced Design Elements
The house demonstrated Greene & Greene’s continued exploration of Japanese architectural principles:
Roof Lines: The Japanese qualities of the roof lines represented Greene & Greene’s sophisticated understanding of how Eastern architectural principles could be integrated with Western residential design to create architecture that achieved distinction through the thoughtful combination of different cultural approaches to building and spatial organization.
Overhanging Eaves: The overhanging eaves provided both practical climate protection and aesthetic distinction while demonstrating Greene & Greene’s understanding of how functional elements could be designed to enhance the architectural character and environmental responsiveness of residential design.
Serene Beauty: The design achieved the serene beauty that characterized Greene & Greene’s finest work through careful attention to proportion, material quality, and spatial relationships that created architecture serving both practical and spiritual requirements of sophisticated domestic living.
Cultural Integration: The successful integration of Japanese-influenced design elements with Western residential planning demonstrated Greene & Greene’s ability to create architecture that transcended cultural boundaries while maintaining the practical requirements and aesthetic expectations of American family living.
Material Excellence and Craftsmanship
The John T. Greene House featured Greene & Greene’s commitment to material quality and craftsmanship excellence:
Clear-Heart Redwood: The intimate breakfast room featured clear-heart redwood beams and paneling, demonstrating Greene & Greene’s continued commitment to using the finest available materials while creating spaces that combined functional efficiency with aesthetic distinction and environmental warmth.
Wooden Vocabulary: The design represented a distillation of Greene & Greene’s classic wooden vocabulary, showcasing their ability to refine and perfect their established material approach while maintaining the qualities that made their work distinctive and valuable to sophisticated clients.
Craftsmanship Quality: The house demonstrated Greene & Greene’s commitment to craftsmanship excellence through careful attention to joinery, finish quality, and detail execution that created architecture serving both practical requirements and aesthetic expectations of discerning clients.
Material Integration: The thoughtful integration of different wood species and finishes created interior spaces that achieved warmth and distinction while demonstrating Greene & Greene’s understanding of how material choices could enhance the spatial quality and environmental character of residential design.

Historical Context
John Thomas Greene
John Thomas Greene represented the sophisticated client who appreciated Greene & Greene’s distinctive architectural approach:
Real Estate Developer: As a Sacramento real estate developer, John Thomas Greene possessed the professional knowledge and financial resources necessary to commission quality residential architecture while understanding the value of distinguished design in creating properties that would maintain their appeal and market value over time.
Architectural Appreciation: His appreciation for the serene beauty of Greene & Greene’s work in Pasadena, and especially for the Japanese qualities of their roof lines and overhanging eaves, demonstrated his sophisticated understanding of architectural quality and his willingness to invest in design excellence for his family residence.
No Family Relation: Despite sharing the Greene surname, John Thomas Greene had no immediate relation to the architects, making his commission of their services a testament to their professional reputation and the distinctive quality of their architectural work rather than any family connection or personal relationship.
Sacramento Location: His choice to build in Sacramento represented an expansion of Greene & Greene’s practice beyond their established Southern California base, demonstrating the broader appeal of their architectural approach and their ability to create distinguished residential design in different regional contexts.
The 1914-15 Building Context
The John T. Greene House was built during a significant period in Greene & Greene’s practice and American residential architecture:
Changing Architectural Tastes: The house was completed during a period when Greene & Greene’s familiar vocabulary of wooden architecture had begun to experience fading popularity, making the commission an important opportunity to demonstrate the continued relevance and value of their established design approach.
Practice Evolution: The project represented Greene & Greene’s response to changing market conditions and architectural fashions, demonstrating their ability to adapt and refine their approach while maintaining the qualities that made their work distinctive and valuable to sophisticated clients.
Regional Expansion: The Sacramento location represented an expansion of Greene & Greene’s practice beyond their established Southern California base, contributing to the broader influence of their architectural approach and the development of quality residential design in Northern California.
Economic Context: The $9,000 construction cost reflected the substantial investment required for quality residential architecture during the mid-1910s, demonstrating John Thomas Greene’s commitment to architectural excellence and his understanding of the value of distinguished design.
Design Philosophy and Approach
Distillation of Established Vocabulary
The John T. Greene House represented Greene & Greene’s most successful distillation of their architectural approach:
Classic Elements: The design incorporated the classic wooden vocabulary that had characterized Greene & Greene’s finest work, demonstrating their ability to refine and perfect their established approach while maintaining the qualities that made their architecture distinctive and valuable.
Refined Execution: The house represented a distillation rather than a repetition of their established approach, showcasing Greene & Greene’s ability to learn from their previous work and create architecture that achieved new levels of refinement and sophistication while maintaining their distinctive character.
Mature Design: The project demonstrated the maturity of Greene & Greene’s design philosophy and their ability to create architecture that combined established principles with refined execution, resulting in residential design that served both practical requirements and aesthetic aspirations of sophisticated clients.
Timeless Quality: The successful distillation of their classic vocabulary created architecture that achieved timeless quality through careful attention to proportion, material excellence, and spatial refinement, demonstrating how traditional design principles could be enhanced through thoughtful application and skilled execution.
Integration of Influences
The house demonstrated Greene & Greene’s sophisticated approach to architectural synthesis:
Eastern and Western: The successful integration of Japanese-influenced design elements with Western residential planning demonstrated Greene & Greene’s ability to create architecture that transcended cultural boundaries while serving the practical requirements of American family living.
Traditional and Modern: The house combined traditional proportional systems and craftsmanship approaches with modern planning and convenience requirements, creating architecture that honored established principles while serving contemporary living patterns and expectations.
Practical and Aesthetic: The design successfully balanced practical requirements with aesthetic aspirations, demonstrating Greene & Greene’s understanding of how functional efficiency could be enhanced through thoughtful attention to proportion, material quality, and spatial relationships.
Regional and Universal: The house adapted Greene & Greene’s established approach to the Sacramento context while maintaining the universal qualities that made their work appealing to sophisticated clients regardless of geographic location or regional building traditions.
Spatial Planning and Interior Design
Intimate Domestic Spaces
The John T. Greene House featured Greene & Greene’s sophisticated approach to residential planning:
Breakfast Room: The intimate breakfast room with clear-heart redwood beams and paneling represented Greene & Greene’s understanding of how specialized spaces could enhance family living while demonstrating their commitment to material quality and craftsmanship excellence in creating environments that served both practical and aesthetic requirements.
Spatial Hierarchy: The house demonstrated Greene & Greene’s sophisticated understanding of spatial hierarchy and the importance of creating different types of spaces that served various family activities while maintaining overall architectural coherence and design quality throughout the residence.
Family Living: The planning reflected Greene & Greene’s understanding of contemporary family living patterns and their ability to create residential architecture that served modern domestic requirements while maintaining the spatial quality and environmental character that distinguished their finest work.
Environmental Integration: The interior spaces were designed to take advantage of natural light and ventilation while creating environments that enhanced the connection between indoor and outdoor living, demonstrating Greene & Greene’s commitment to environmental responsiveness in residential design.
Material and Finish Quality
The interior design demonstrated Greene & Greene’s commitment to excellence in material selection and execution:
Wood Selection: The use of clear-heart redwood for beams and paneling demonstrated Greene & Greene’s commitment to using the finest available materials while creating interior environments that achieved warmth and distinction through careful attention to material quality and finish excellence.
Craftsmanship Standards: The house maintained Greene & Greene’s high standards for craftsmanship quality through careful attention to joinery, finish work, and detail execution that created interior spaces serving both practical requirements and aesthetic expectations of sophisticated clients.
Design Integration: The thoughtful integration of different materials and finishes created interior environments that achieved coherence and distinction while demonstrating Greene & Greene’s understanding of how material choices could enhance the spatial quality and environmental character of residential design.
Functional Beauty: The interior design successfully combined functional efficiency with aesthetic distinction, creating spaces that served practical requirements while maintaining the beauty and refinement that characterized Greene & Greene’s finest residential work.
Architectural Legacy and Influence
Demonstration of Continued Relevance
The John T. Greene House established important precedents for the continued application of traditional design principles:
Timeless Principles: The successful application of classical proportional systems and traditional craftsmanship approaches demonstrated how established design principles could maintain their relevance and effectiveness even during periods of changing architectural fashion and market preferences.
Quality Standards: The house established standards for material quality and craftsmanship excellence that influenced subsequent approaches to residential design, demonstrating how attention to detail and commitment to excellence could create architecture that maintained its appeal and value over time.
Design Refinement: The project showed how established architectural approaches could be refined and perfected through careful study and thoughtful application, providing guidance for architects seeking to honor traditional principles while achieving contemporary relevance and client satisfaction.
Regional Influence: The Sacramento location helped establish Greene & Greene’s influence beyond their Southern California base, contributing to the broader development of quality residential architecture and the appreciation for craftsmanship excellence in Northern California.
Professional Practice Model
The John T. Greene House provided important lessons for architectural practice during changing market conditions:
Client Education: The project demonstrated the importance of client education and the value of working with clients who appreciated architectural quality, showing how sophisticated clients could support the continued development of excellent design even during periods of changing fashion.
Design Adaptation: The house showed how architectural practices could adapt to changing conditions while maintaining their design principles and quality standards, providing a model for professional development that balanced innovation with established excellence.
Market Positioning: The project demonstrated how architectural practices could maintain their market position through continued commitment to quality and refinement, even when their established approach faced challenges from changing architectural tastes and market preferences.
Geographic Expansion: The Sacramento commission showed how successful architectural practices could expand their influence through quality work that demonstrated their capabilities to new markets and client bases, contributing to the broader development of architectural excellence.
Contemporary Recognition and Preservation
Historical Recognition
The John T. Greene House has received appropriate recognition for its architectural significance:
National Register: The house was listed on the National Register of Historic Places on April 15, 1982, recognizing its significance as an important example of Greene & Greene’s architectural work and its contribution to the development of quality residential design in California.
Architectural Documentation: The residence has been thoroughly documented through the Greene & Greene Virtual Archives and other scholarly resources, ensuring that its design innovations and construction details are preserved for future study and appreciation by architects, historians, and preservation professionals.
Scholarly Recognition: The house has been recognized by architectural historians as an important example of Greene & Greene’s ability to refine and perfect their established approach while maintaining the qualities that made their work distinctive and valuable to sophisticated clients.
Design Influence Documentation: The house’s role in demonstrating the continued relevance of traditional design principles has been documented and studied, contributing to the broader understanding of how architectural excellence can be maintained during periods of changing fashion and market conditions.
Preservation Considerations
The John T. Greene House represents important preservation opportunities and challenges:
Material Conservation: The preservation of the house’s clear-heart redwood elements and other original materials requires specialized knowledge and techniques for maintaining the integrity of these high-quality components while ensuring their continued structural and aesthetic performance.
Craftsmanship Preservation: The house’s exceptional craftsmanship requires careful conservation approaches that maintain the integrity of original joinery, finish work, and detail execution while adapting to contemporary maintenance and preservation standards.
Historical Significance: The preservation of the house’s role as an important example of Greene & Greene’s refined approach requires ongoing attention to its documentation and interpretation as a significant achievement in American residential architecture.
Contemporary Use: The house’s continued use as a family residence requires careful balance between preservation of historical character and adaptation to contemporary living requirements, demonstrating how exceptional historical architecture can continue to serve modern families while maintaining its architectural distinction and cultural significance.