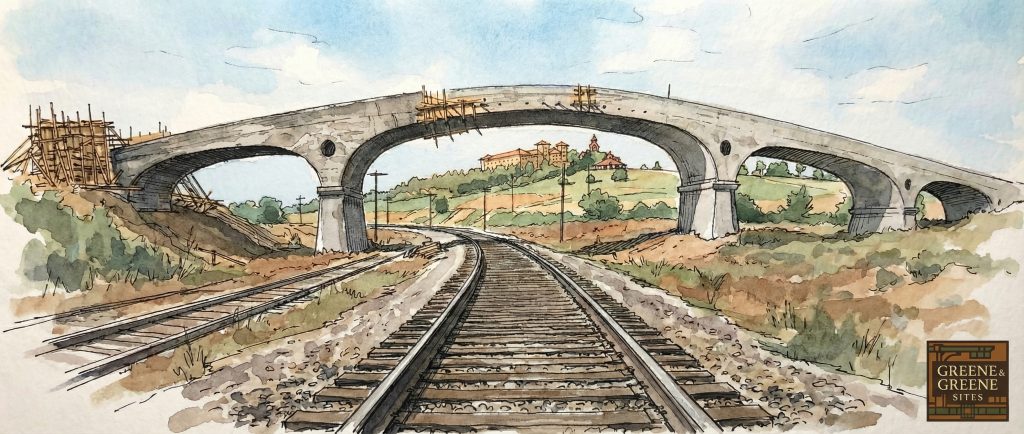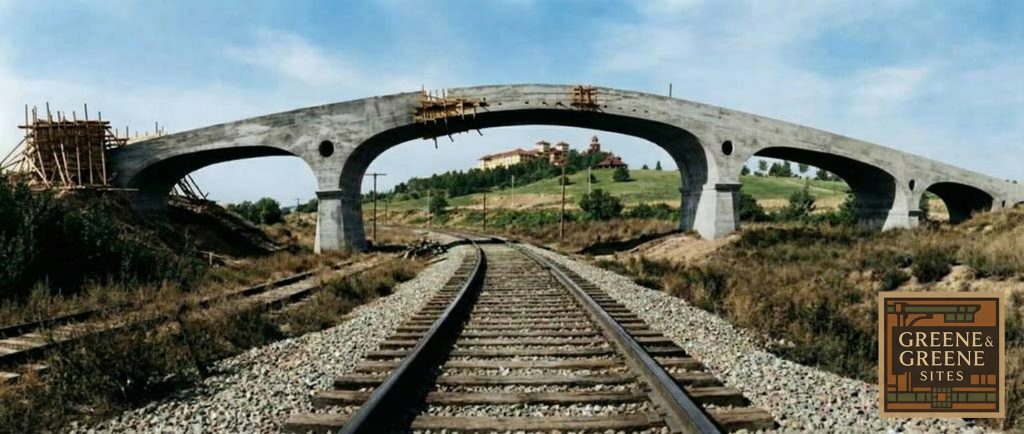
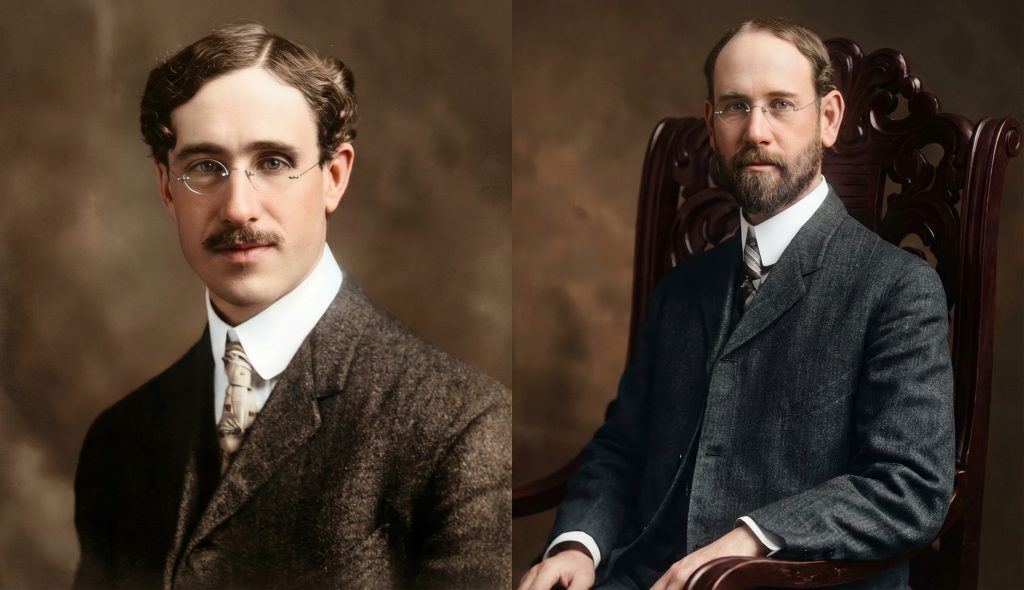
In the annals of architectural history, the names of Charles and Henry Greene are inextricably linked with the American Arts and Crafts movement and the creation of the “ultimate bungalow.” Their residential masterpieces, scattered across the sun-drenched landscapes of Southern California, stand as testaments to a design philosophy that celebrated craftsmanship, natural materials, and an organic integration with the surrounding environment. Yet, nestled within the quiet suburb of South Pasadena, lies a singular work that defies easy categorization, a structure that is at once a departure from and a confirmation of the Greenes’ genius: the Oaklawn Bridge. Erected in 1906, this graceful reinforced concrete span is the only bridge ever designed by the celebrated brothers, a fact that imbues it with a unique and compelling significance. It is a work of functional public art, a study in contrasts that reveals a different facet of the Greenes’ architectural vision, one that extends beyond the domestic sphere and into the realm of civic infrastructure.
Architectural Significance
The Oaklawn Bridge’s architectural significance is multifaceted, deriving not only from its famous creators but also from its pioneering use of materials and its anomalous position within the Greenes’ oeuvre. Located at the intersection of Fair Oaks Avenue and Oaklawn Avenue (435 Fair Oaks Avenue, South Pasadena, CA 91030), the bridge was conceived as a grand entryway to the exclusive Oaklawn residential development. While the Greenes are renowned for their timber-framed, shingle-clad bungalows, the Oaklawn Bridge is a testament to their versatility and their willingness to embrace modern materials and engineering principles. As one of the first reinforced concrete bridges in the United States, it represents a significant technological achievement, a bold step into the future of construction that was still in its infancy at the turn of the twentieth century.
Edward Bosley, a leading scholar of Greene and Greene’s work, has described the bridge as “wonderful precisely because it’s out of character.” This sentiment captures the essence of the bridge’s unique appeal. It is a departure from the intricate woodwork and handcrafted details that define their residential projects, yet it retains a fundamental commitment to aesthetic grace and structural integrity. The bridge’s clean lines, its gentle, sweeping arches, and its unadorned surfaces speak to a modernist sensibility that is often overshadowed by the more romantic and picturesque qualities of their bungalows. In this sense, the Oaklawn Bridge offers a more complete picture of the Greenes’ architectural range, demonstrating their ability to apply their design principles to a vastly different context and scale. It is a reminder that their genius was not confined to a single style or typology, but was rather a more profound and adaptable vision of how the built environment could be shaped with both beauty and purpose.
Architectural Features
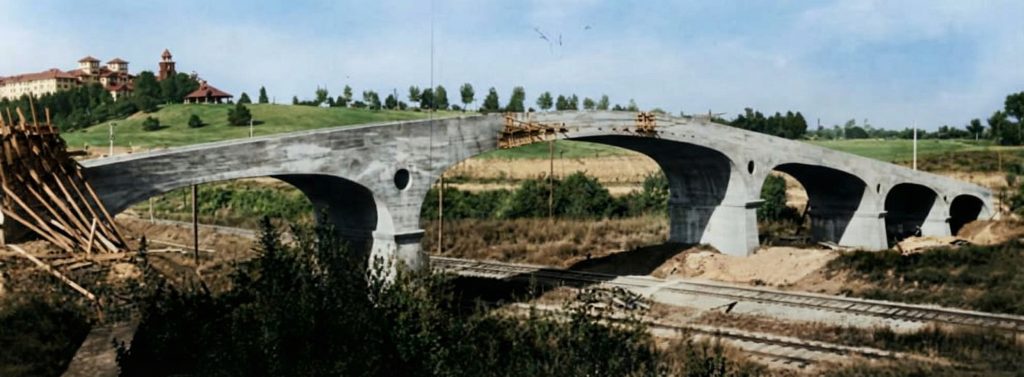
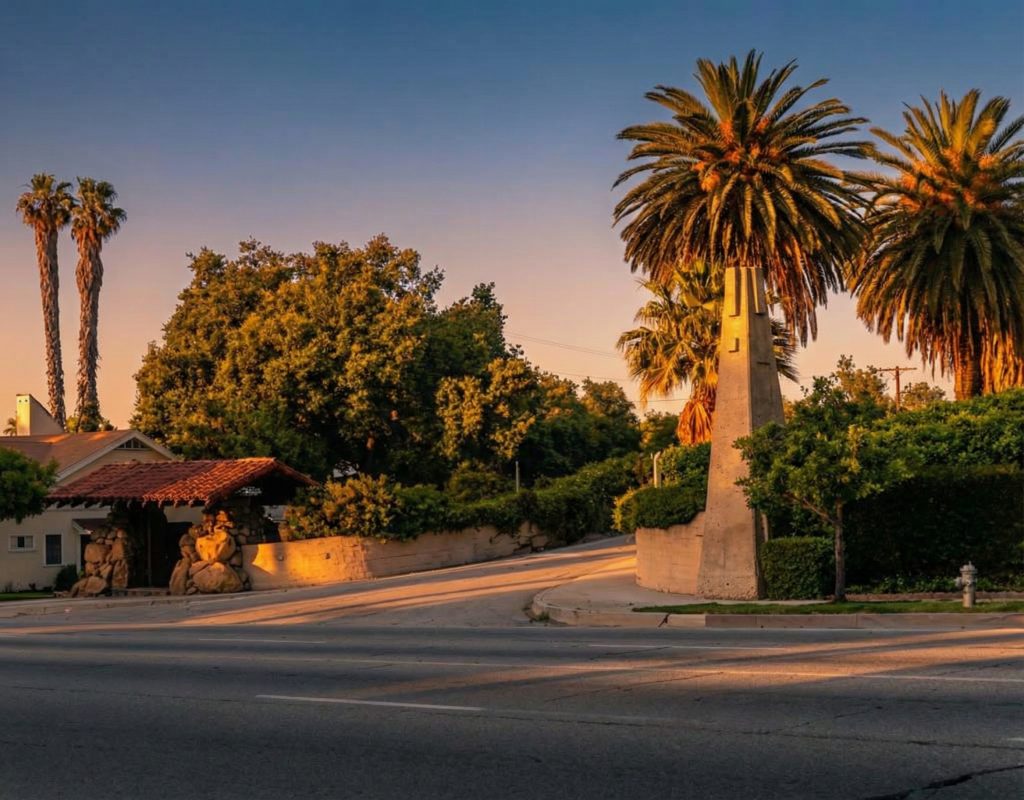
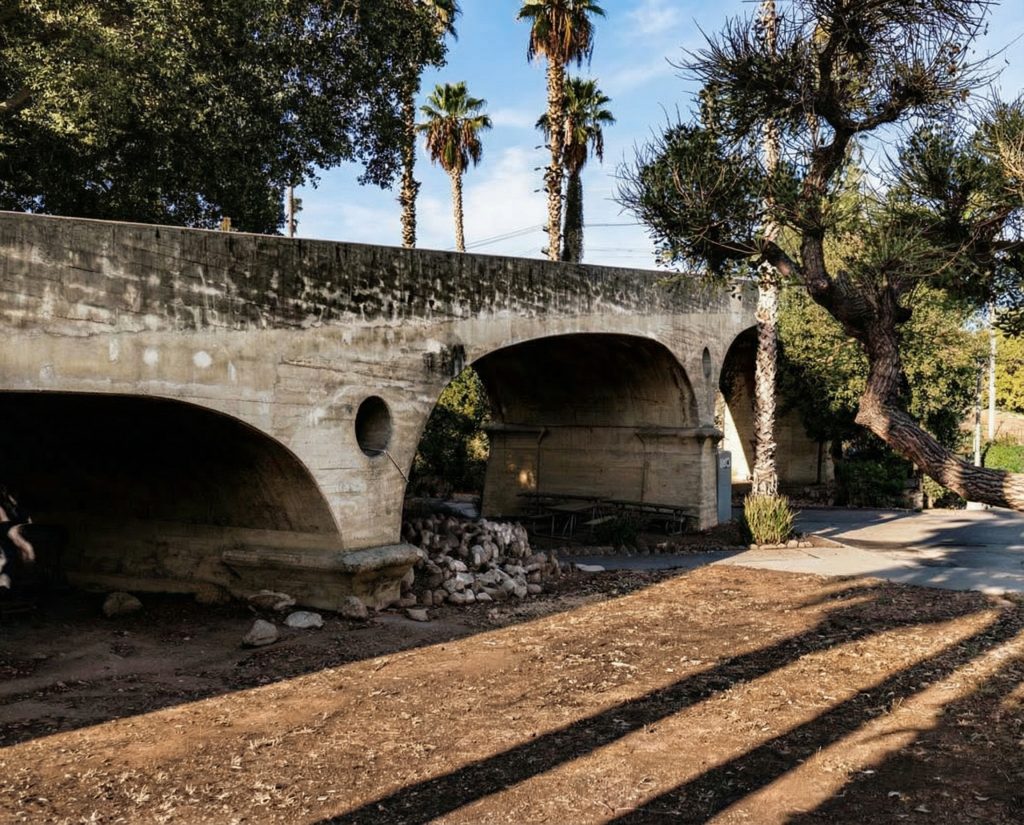
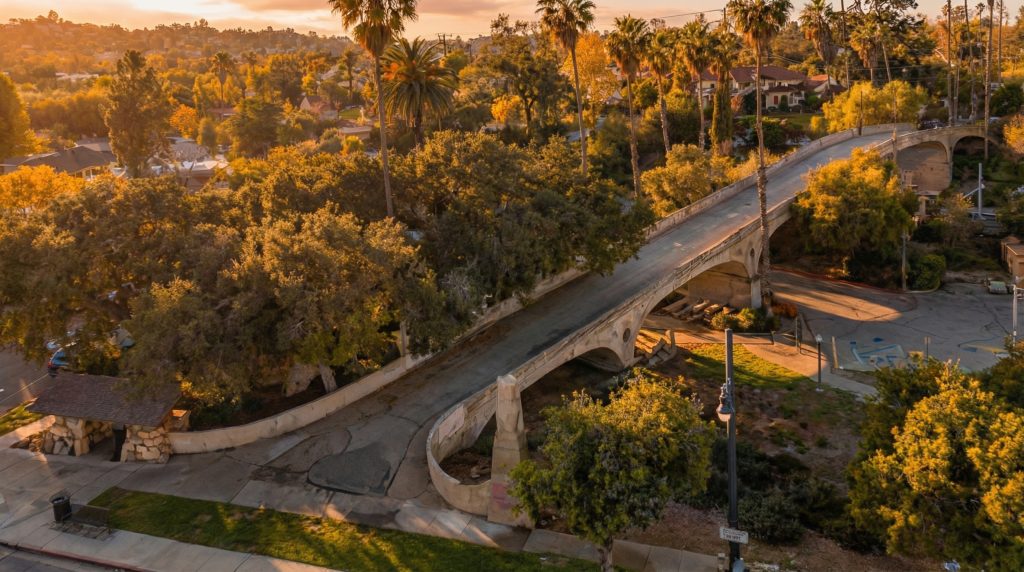
The architectural features of the Oaklawn Bridge and its associated structures are a testament to the Greenes’ holistic design approach, one that considered not just the individual components but the entire experiential journey of the user. The bridge itself is a study in elegant simplicity. Composed of five gently arcing, shallow-radius spans that stretch a total of 340 feet, its form is a pure expression of its structural function. The reinforced concrete is left exposed, its smooth, pale surface creating a stark and beautiful contrast with the lush greenery of the surrounding Arroyo Seco. Unlike the ornate, Beaux-Arts bridges that were fashionable at the time, the Oaklawn Bridge is devoid of superfluous decoration. Its beauty lies in its graceful proportions, its clean lines, and the dramatic interplay of light and shadow across its curved surfaces. The large, circular voids that pierce the spandrels of the arches are a particularly striking feature, reducing the visual weight of the structure and creating a sense of lightness and transparency.
The Waiting Station
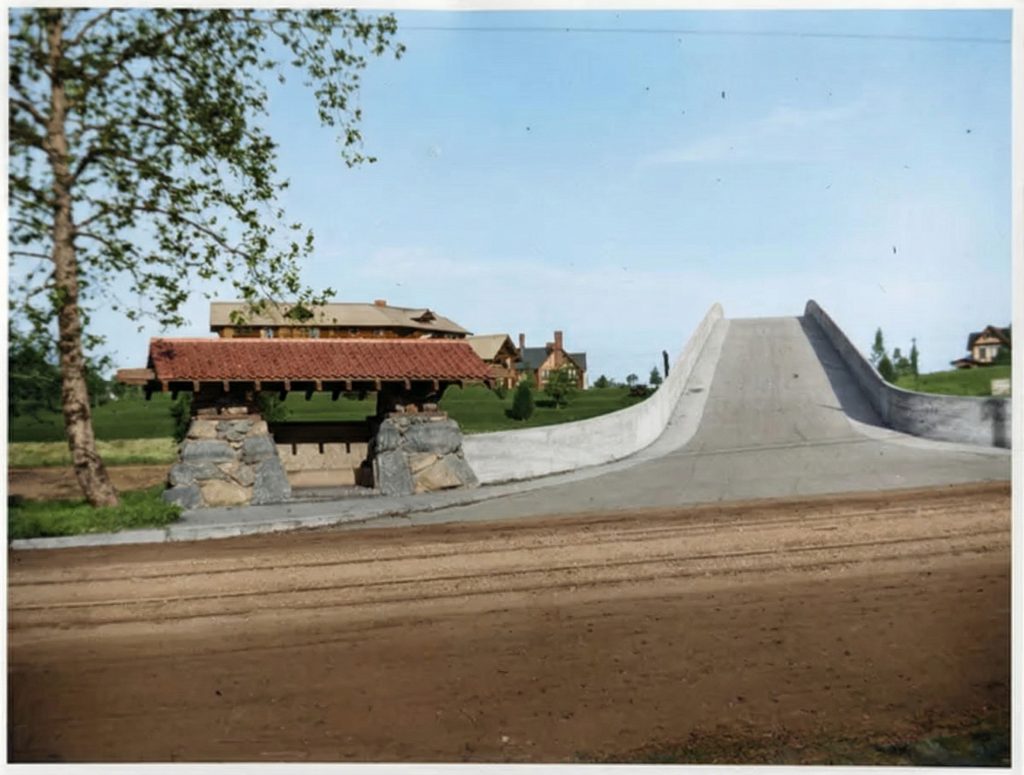
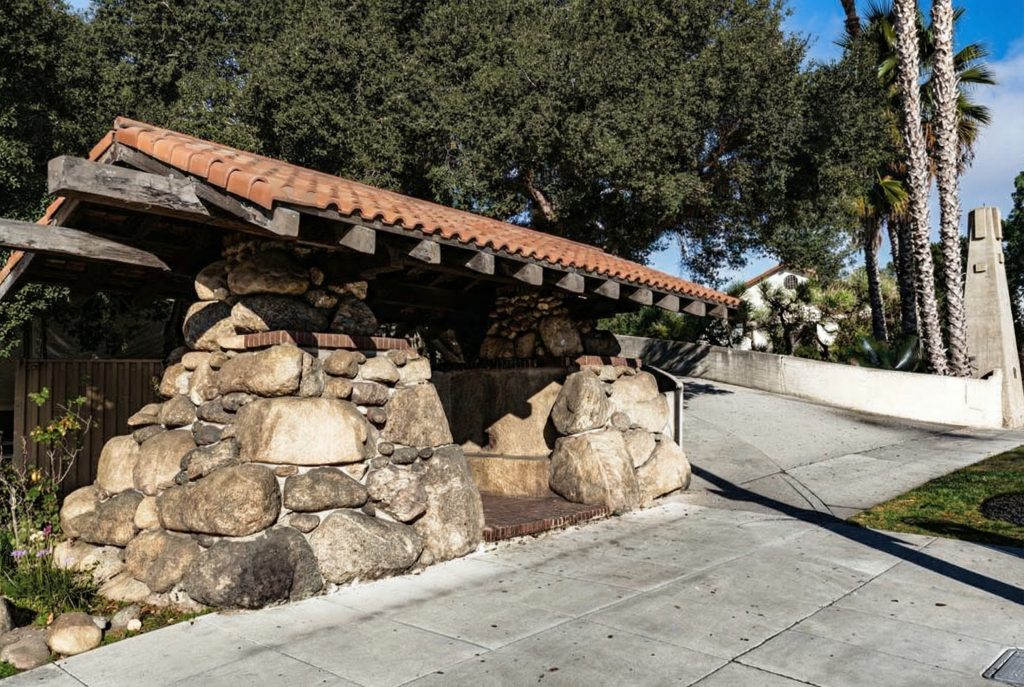
At the foot of the bridge, on the east side of Fair Oaks Avenue, stands the Oaklawn Waiting Station, a charming and rustic counterpoint to the bridge’s modernist aesthetic. Here, the Greenes returned to their more familiar palette of natural materials and handcrafted details. The station is a masterful composition of Arroyo Seco river stones, redwood timbers, and a clay tile roof. The massive, rounded boulders of the walls give the structure a primal, almost geological quality, as if it had emerged organically from the earth. The heavy, exposed redwood beams of the roof, with their characteristic overhanging eaves and intricate joinery, are pure Greene and Greene, a nod to the Japanese architectural traditions that so profoundly influenced their work. The waiting station was designed as a shelter for residents of the Oaklawn development who were waiting for the Pacific Electric “big red cars,” and it served as a symbolic gateway to the exclusive enclave, setting a tone of rustic elegance and refined craftsmanship.
The Oaklawn Portals
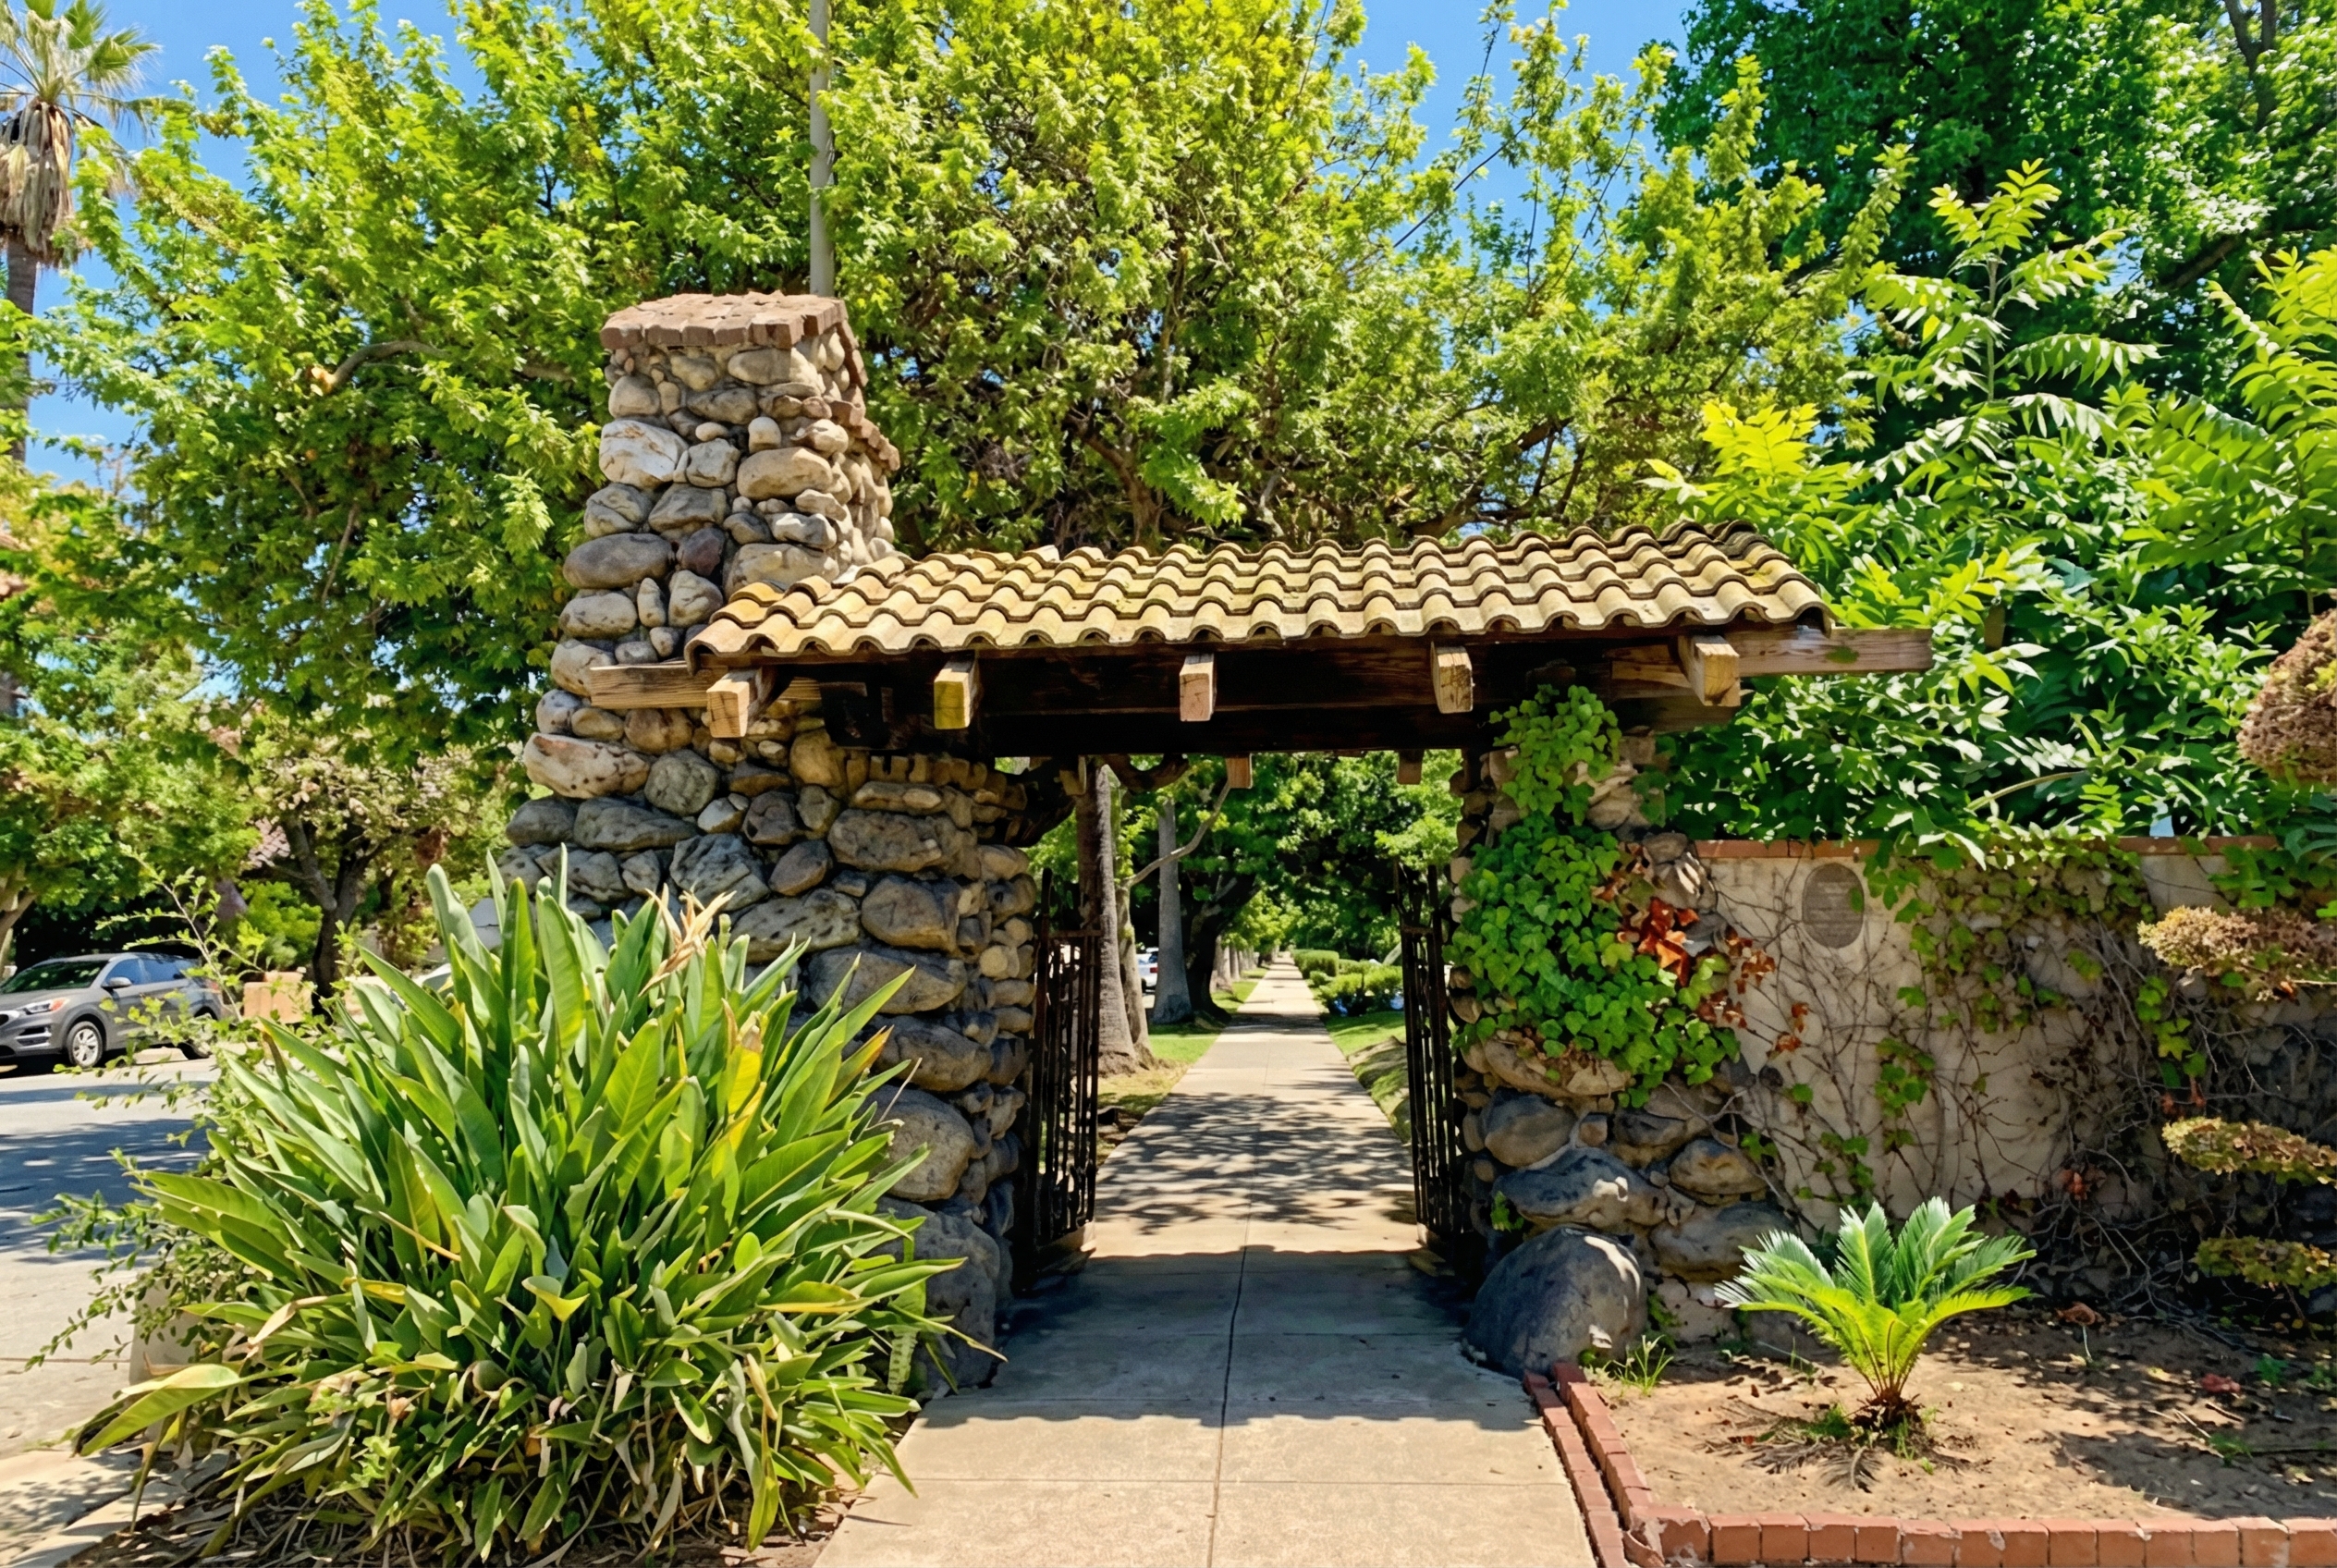
The Greenes’ design for the Oaklawn development also included a set of monumental entrance portals at the intersection of Oaklawn and Columbia Street. These portals, which remain standing today, are composed of two massive, tile-roofed towers constructed of the same Arroyo Seco boulders as the waiting station. The stones were carefully graded, with the largest at the base and progressively smaller ones toward the top, creating a sense of upward movement and visual refinement. The towers were designed to support lanterns that would have illuminated the entrance to the development, and they were connected by a series of lower cobblestone columns and metal pedestrian gates. The portals, along with the waiting station and the bridge itself, were all part of a carefully orchestrated design sequence, a grand procession that would have led residents and visitors from the bustling thoroughfare of Fair Oaks Avenue into the tranquil, bucolic world of Oaklawn.
Historical Context
The story of the Oaklawn Bridge is deeply intertwined with the history of South Pasadena and the explosive growth that transformed Southern California at the turn of the twentieth century. In 1904, the South Pasadena Realty and Investment Company, under the leadership of developer S.W. Ferguson, embarked on an ambitious project to create a new, upscale residential development called Oaklawn Place. The company’s marketing materials touted Oaklawn as a “Suburb de Luxe,” a place where “the good life” could be found, far from the “evil influences of the crowded city.” To realize this vision, Ferguson hired the most celebrated architects in the region, Charles and Henry Greene, to design the master plan for the development, which included 24 home sites, the entrance portals, the waiting station, and the bridge.
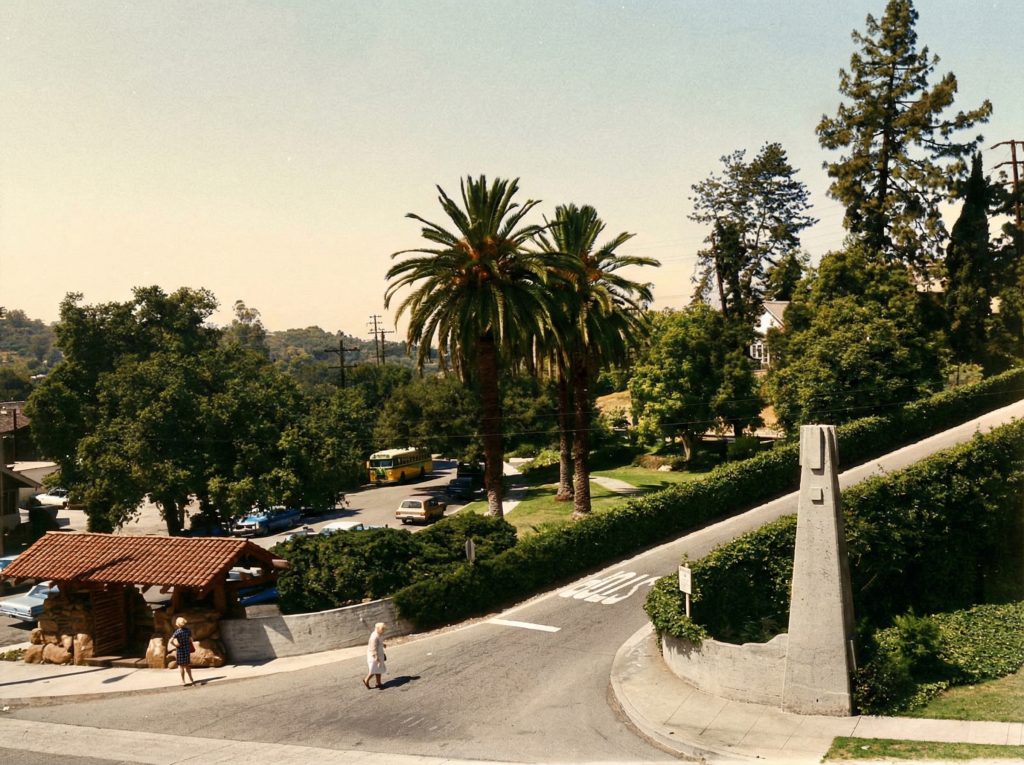
The bridge was a crucial component of the project, a vital link between the secluded Oaklawn enclave and the main artery of Fair Oaks Avenue. But it was also a powerful marketing tool, a symbol of the modernity and prestige of the new development. The bridge’s construction, however, was not without its challenges. The developer had failed to secure the necessary city permits, which led to delays and cost overruns. More significantly, shortly after the bridge was completed, a series of stress cracks appeared in the concrete arches, sparking a public controversy and raising concerns about the structure’s safety. The Greenes, confident in their design, conducted a dramatic 18-ton stress test, loading the bridge with sandbags, automobiles, horses, and even a crowd of people. The test revealed only a minor deflection of 3/16 of an inch, well within the acceptable limits of structural safety. Nevertheless, the executives of the Atchison, Topeka and Santa Fe Railway, whose tracks ran beneath the bridge, remained unconvinced. They insisted on the addition of a central support pier to reinforce the main span, a decision that the Greenes vehemently opposed on both aesthetic and engineering grounds. In the end, the railway company prevailed, and an 85-foot-high concrete pier was added to the center of the bridge, a clumsy and intrusive element that, in the eyes of the architects, forever compromised the purity and grace of their original design.
Restoration & Preservation
For much of the twentieth century, the Oaklawn Bridge served its intended purpose, carrying a steady stream of traffic between the Oaklawn neighborhood and the wider world. By the 1950s, however, the increasing size and weight of modern automobiles had taken their toll on the aging structure, and it was restricted to pedestrian traffic. In 1973, after suffering further damage from a series of earthquakes, the bridge was closed to all vehicular traffic. That same year, in recognition of its historical and architectural significance, the Oaklawn Bridge and Waiting Station were added to the National Register of Historic Places, a crucial first step in ensuring their long-term preservation.
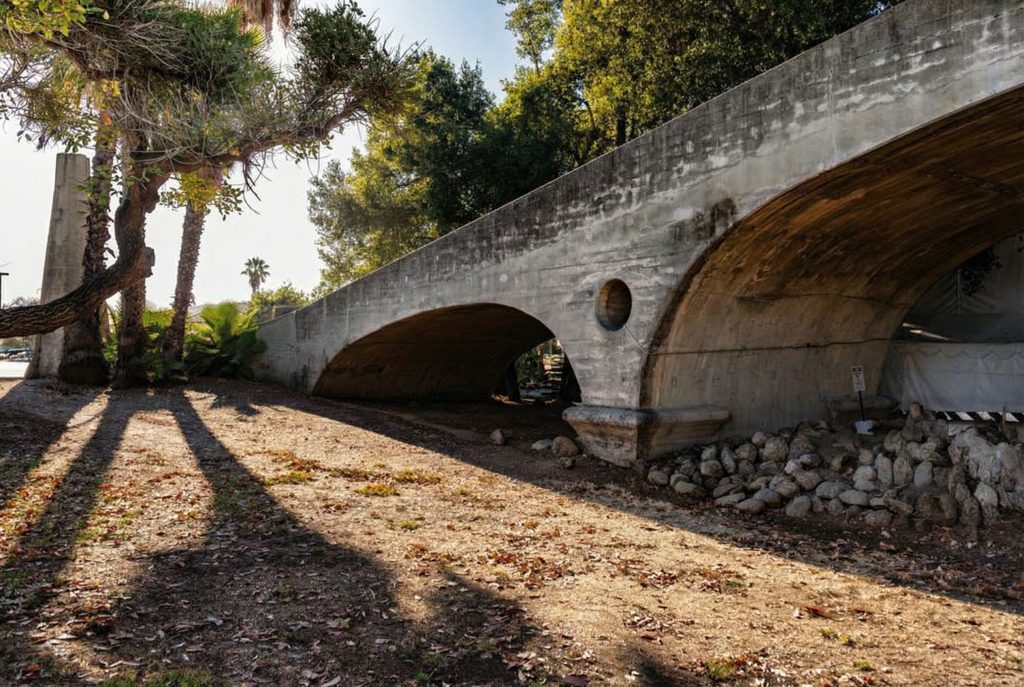
For the next three decades, the bridge remained in a state of suspended animation, a beautiful but neglected relic of a bygone era. Finally, in 2000, the city of South Pasadena secured a $594,000 federal grant to fund a comprehensive restoration of the bridge. The two-year project, which was completed in 2002, was a model of sensitive and historically informed preservation. The cracked concrete was repaired, the graffiti was removed, and the entire structure was seismically retrofitted to withstand future earthquakes. But the most dramatic and satisfying moment of the restoration came when the engineers turned their attention to the controversial central support pier. To their astonishment, they discovered that the pier had been installed with a one-inch gap between its top and the underside of the bridge. For ninety years, the pier had been nothing more than an eyesore, a visual intrusion that had never actually provided any structural support. The Greenes had been right all along. The pier was removed, and for the first time in nearly a century, the bridge’s graceful, uninterrupted arc could be seen as its creators had originally intended.
Current Status
Today, the Oaklawn Bridge stands as a beloved and iconic landmark in the city of South Pasadena, a testament to the enduring power of great design and the importance of historic preservation. It is a quiet and contemplative space, a pedestrian-only bridge that offers a peaceful respite from the hustle and bustle of modern life. Walkers and joggers can be seen crossing the bridge at all hours of the day, pausing to admire the views of the Arroyo Seco and the San Gabriel Mountains in the distance. Below the bridge, the Metro Gold Line trains glide silently along the tracks that once carried the steam locomotives of the Santa Fe Railway, a reminder of the ever-changing nature of transportation and technology.
The bridge’s concrete surfaces bear the marks of time, a patina of weather-stains and discoloration that speaks to its long and eventful history. The graffiti is gone, but the memory of it lingers, a reminder of the challenges that all public spaces face in an urban environment. The waiting station, too, has been restored to its former glory, its rustic charm and handcrafted details a delight to behold. Together, the bridge and the waiting station form a unique and irreplaceable ensemble, a work of art that is both a product of its time and a timeless expression of the human desire to create things of beauty and permanence. The Oaklawn Bridge is more than just a bridge; it is a story, a lesson, and an inspiration, a singular achievement in the remarkable careers of two of America’s greatest architects.